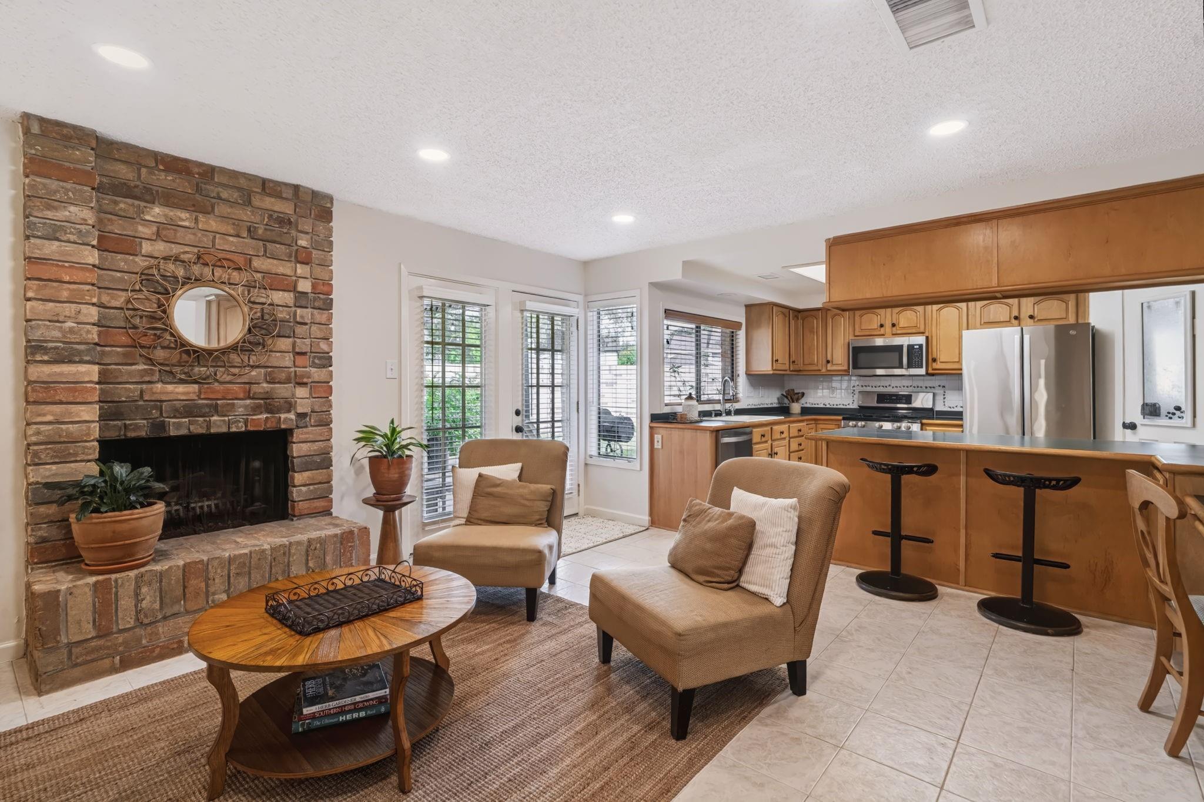
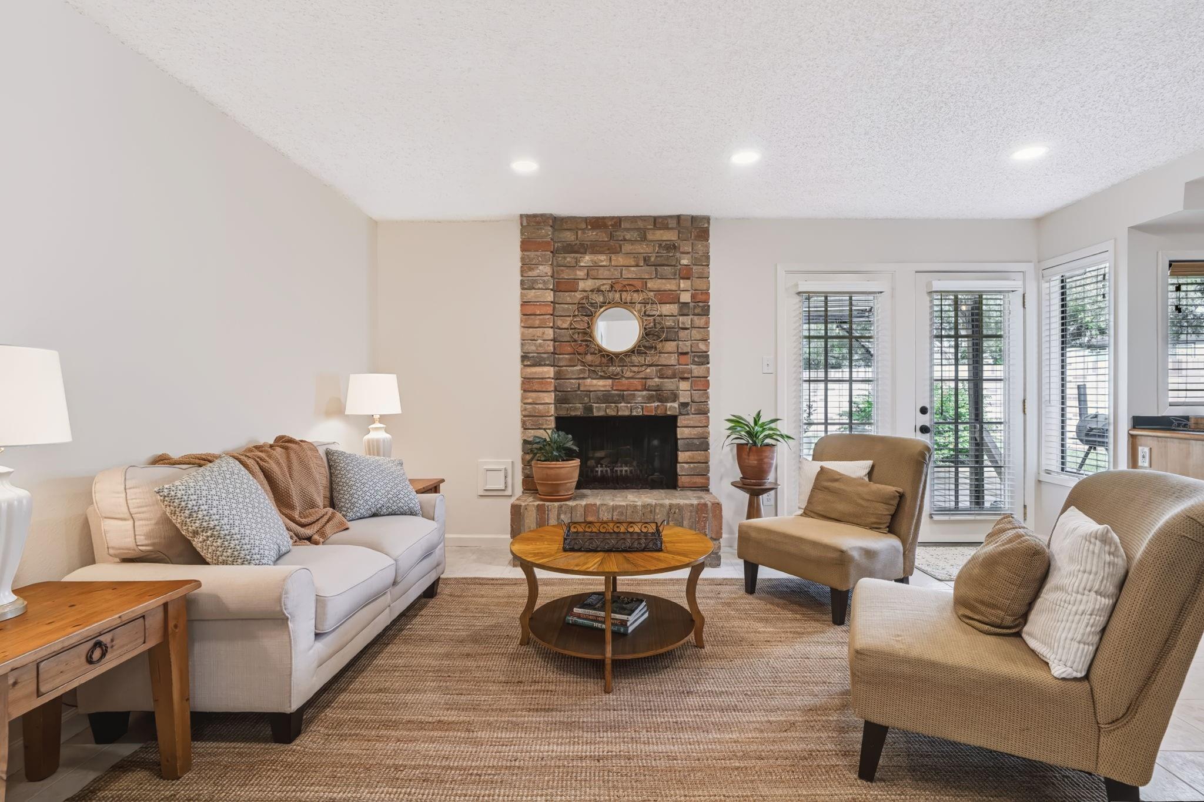
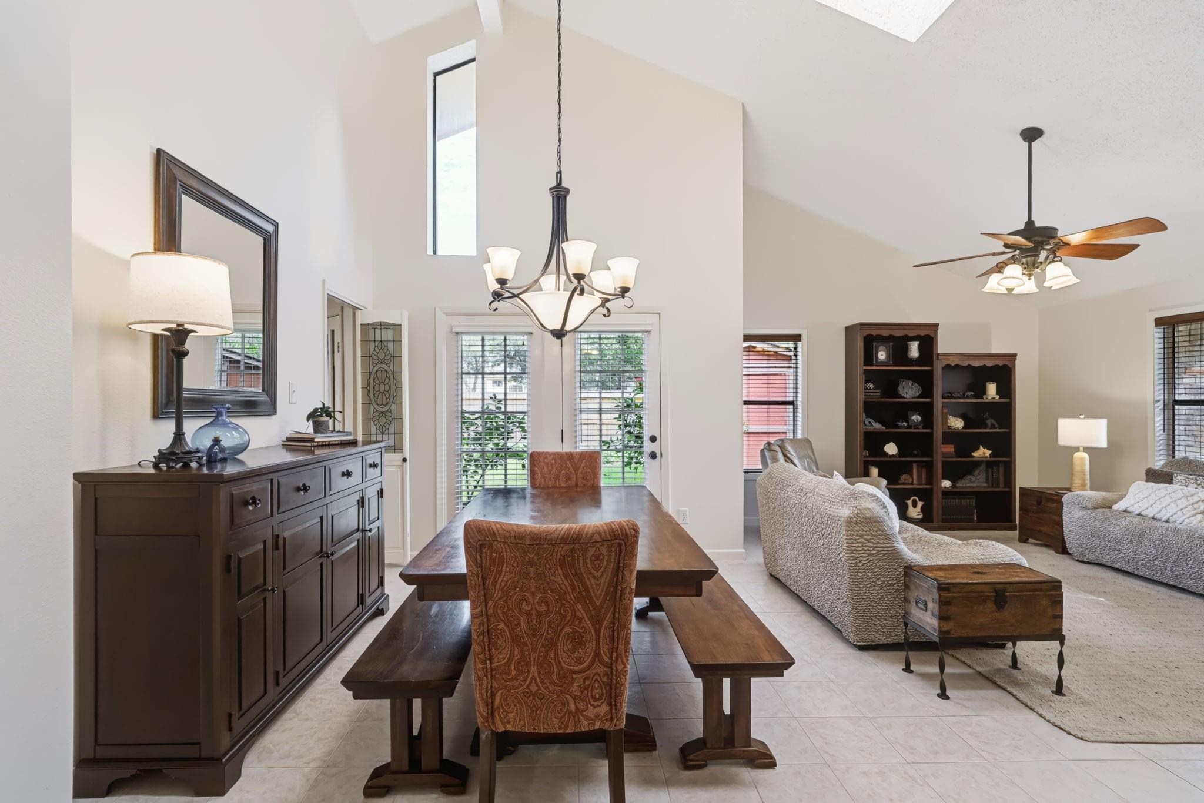
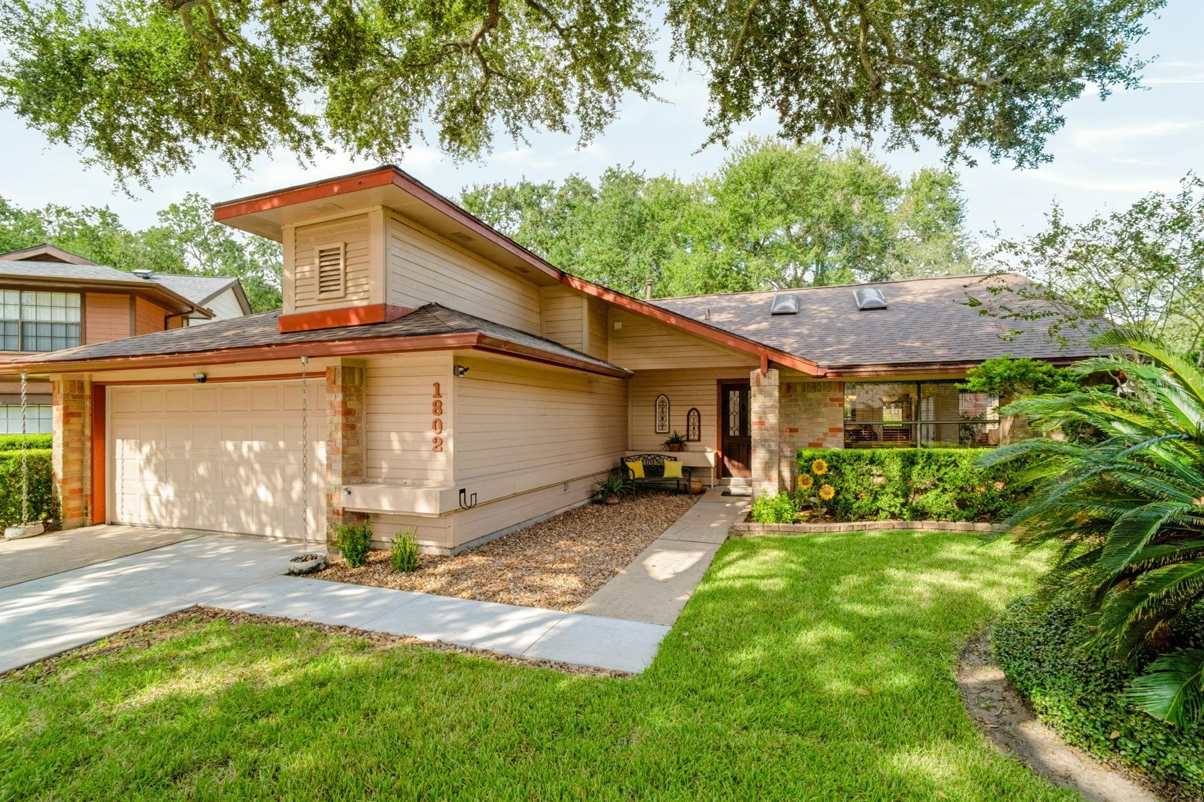
Welcome home to this charming, impeccably maintained brick 1-story nestled on a quiet cul-de-sac in The Highlands neighborhood in the heart of Sugar Land! Recent updates include a new 2025 roof and fresh interior paint. The comfortable floorplan features a cozy gas-log fireplace, custom built-in cabinetry and a family room that opens to the kitchen, creating an ideal space for everyday living and entertaining. The kitchen enjoys a breakfast bar, walk-in pantry, gas range and water filtration system. 16-SEER ENERGY STAR 2021 HVAC helps keep utility costs low. Step outside to enjoy the spacious covered patio overlooking the beautifully landscaped backyard. Two storage sheds, including a 12' x 10' Tuff climate-controlled shed that could serve as a workshop or office. Floored attic in the garage. Neighborhood amenities include a clubhouse, swimming pool, parks, tennis courts and a playground. Shopping, restaurants and freeway access just minutes away. Call today to schedule a private tour!
Save
Ask
Tour
Hide
Share
Listing Snapshot
Price
$345,000
Days On Site
0 Days
Bedrooms
3
Inside Area (SqFt)
1,747 sqft
Total Baths
2
Full Baths
2
Partial Baths
N/A
Lot Size
0.2586 Acres
Year Built
1981
MLS® Number
98541423
Status
Active
Property Tax
$6,328
HOA/Condo/Coop Fees
$52.5 monthly
Sq Ft Source
N/A
Friends & Family
React
Comment
Invite
No Comments Yet
Did you know? You can invite friends and family to your search. They can join your search, rate and discuss listings with you.
Recent Activity
3 hours ago
Listing updated with changes from the MLS®
20 hours ago
Listing first seen on site
General Features
Acres
0.2586
Attached Garage
Yes
Direction Faces
East
Disclosures
Seller's Water Disclosure
Foundation
Slab
Garage
Yes
Garage Spaces
2
Green Energy Efficient
HVACAppliances
Parking
AttachedGarage Door Opener
Parking Spaces
2
Property Sub Type
Single Family Residence
Sewer
Public Sewer
SqFt Total
1747
Style
Ranch
Water Source
Public
Interior Features
Appliances
ENERGY STAR Qualified AppliancesDisposalGas OvenOvenMicrowaveGas RangeDishwasher
Cooling
Ceiling Fan(s)Electric
Fireplace
Yes
Fireplace Features
GasGas Log
Fireplaces
1
Flooring
BambooCarpetTile
Heating
Natural Gas
Interior
High CeilingsWalk-In Closet(s)Breakfast BarMaster DownstairsPantryVaulted Ceiling(s)Double Vanity
Laundry Features
Electric Dryer HookupGas Dryer HookupWasher Hookup
Listing courtesy of Keller Williams Realty Southwest info@cathystubbs.com
IDX information is provided exclusively for consumers’ personal, non-commercial use. It may not be used for any purpose other than to identify prospective properties consumers may be interested in purchasing. This data is deemed reliable but is not guaranteed accurate by the MLS.


Did you know? You can invite friends and family to your search. They can join your search, rate and discuss listings with you.