Save
Ask
Tour
Hide
Share
$410,000
3 Days On Site

20711 Cactus Lake Lane
Richmond, TX 77407

For Sale|Single Family Residence|Active
3
Beds
2
Total Baths
2
Full Baths
1,876
SqFt
$219
/SqFt
2015
Built
Subdivision:
Grand Missions Estates
County:
Fort Bend
20711 Cactus Lake Lane20711 Cactus Lake Lane20711 Cactus Lake Lane20711 Cactus Lake Lane
Save
Ask
Tour
Hide
Share

Mortgage Calculator

Monthly Payment (Est.)

Enter an interest rate to see your estimated monthly payment.
Calculator powered by Showcase IDX, a Constellation1 Company. Copyright ©2026 Information is deemed reliable but not guaranteed.

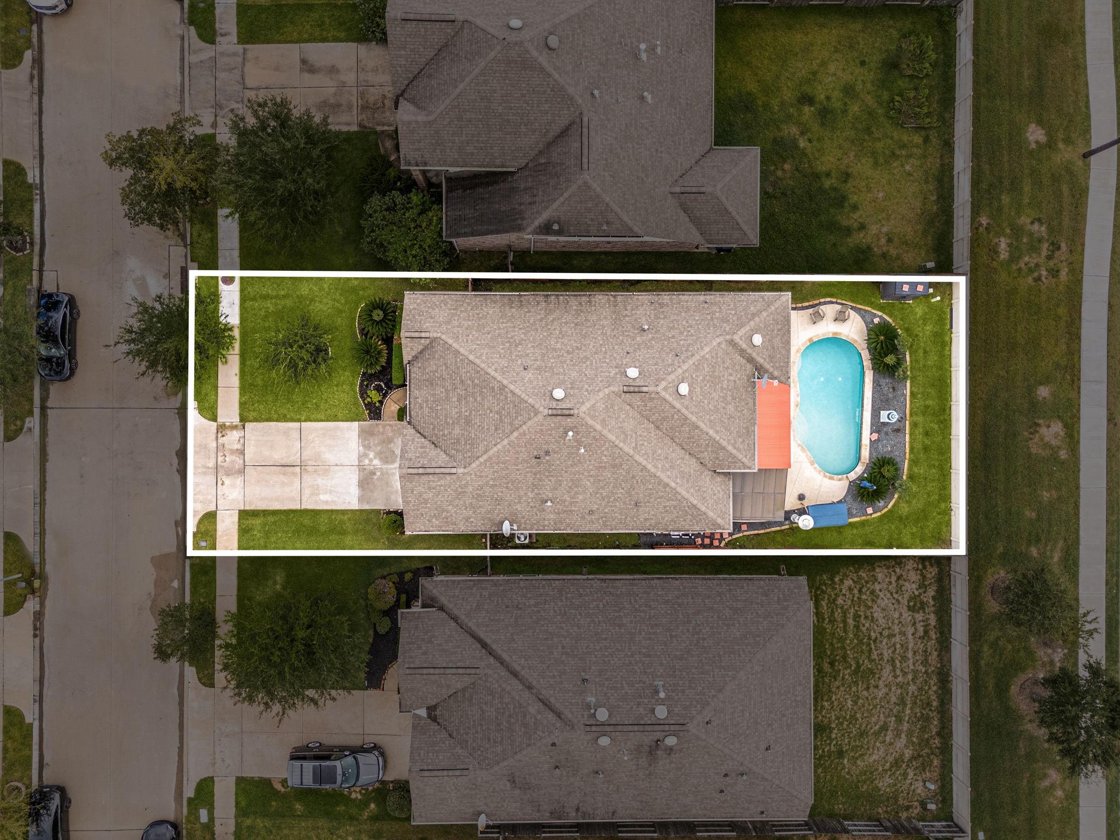
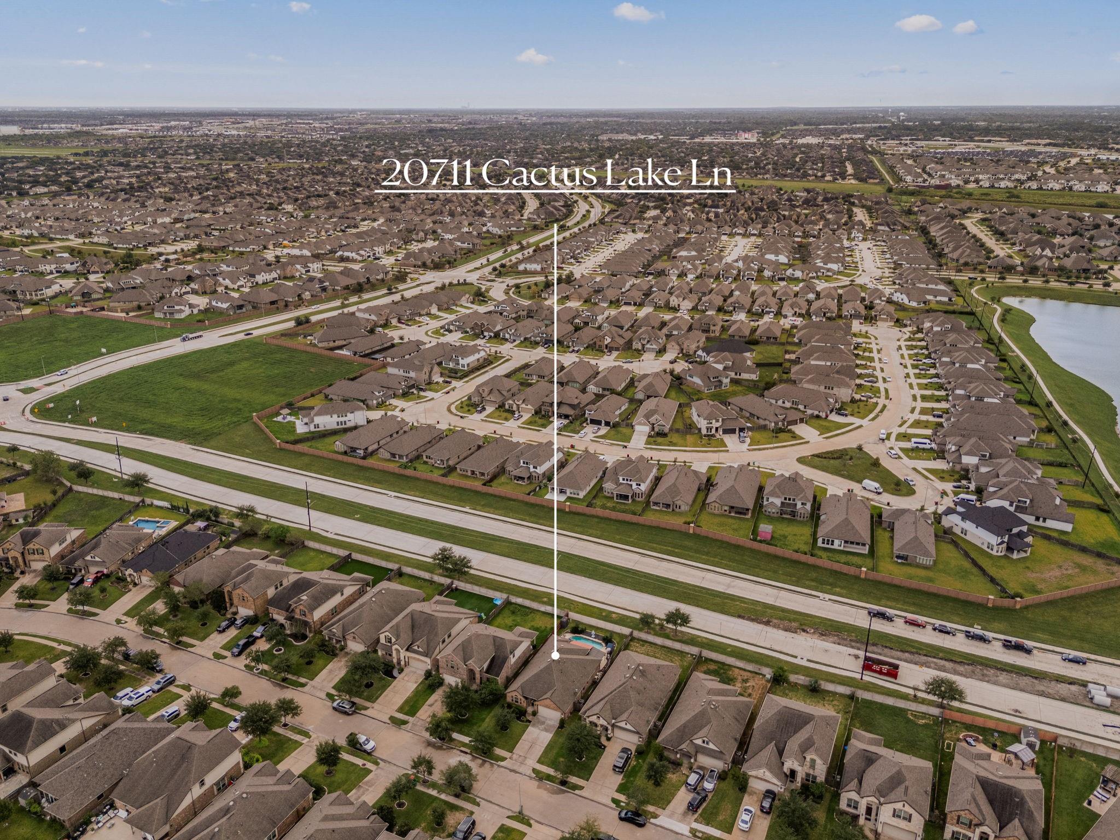
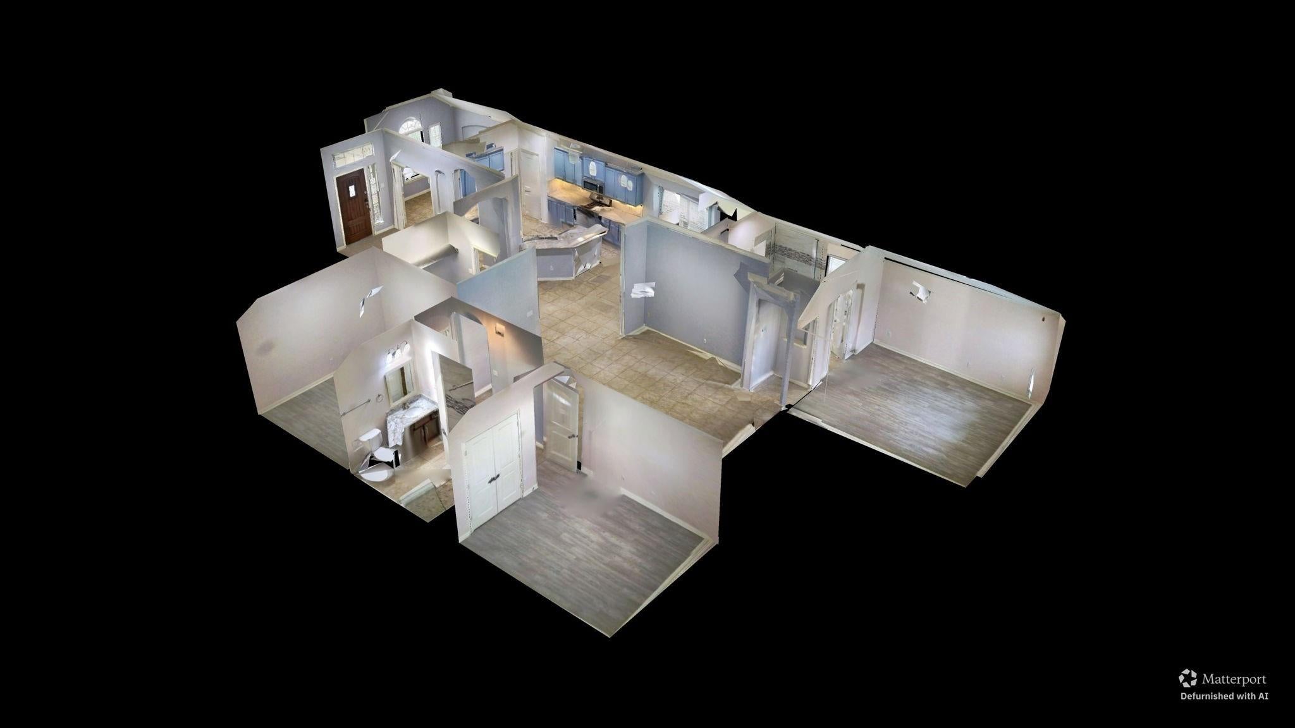
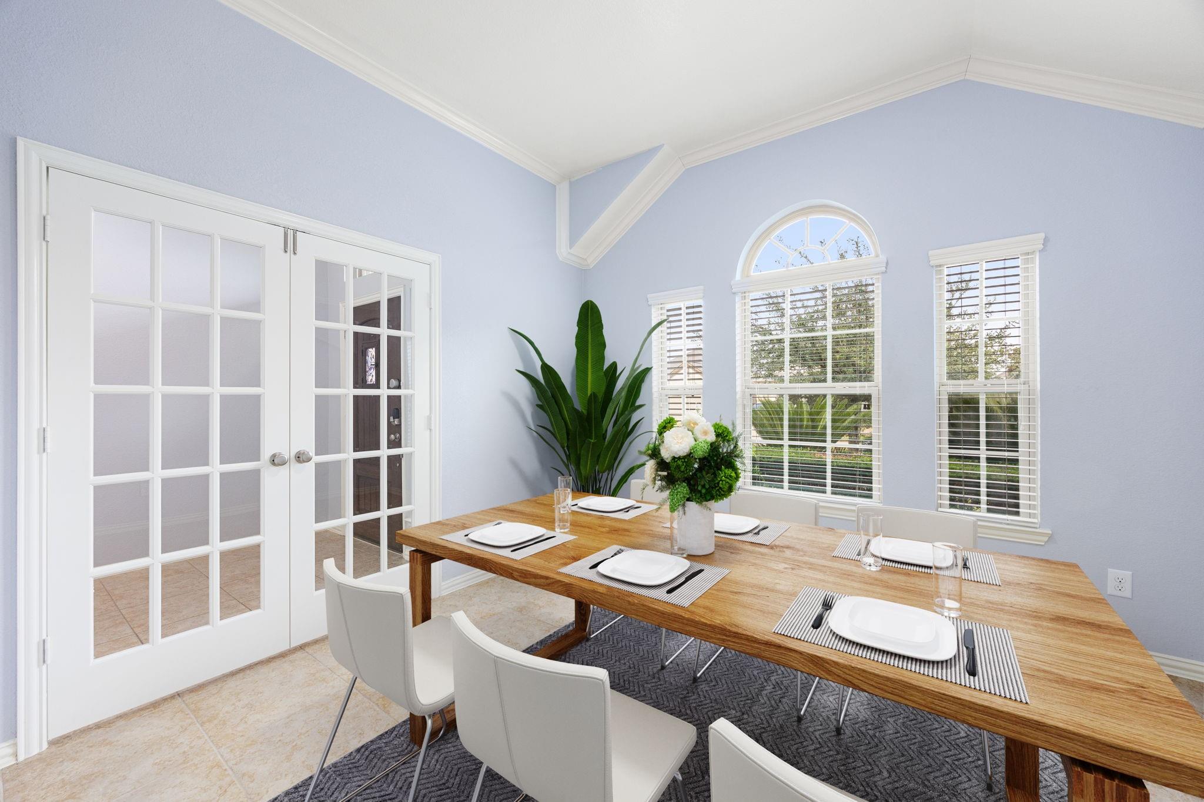
Welcome to 20711 Cactus Lake Lane in desirable Grand Mission Estates, zoned to Fort Bend ISD. This beautiful home sits on a premium lot with NO BACK NEIGHBORS and features 3 bedrooms, 2 baths, and attached 2-car garage. Durable tile flooring flows into the family room boasting high ceilings and backyard views. The remodeled kitchen highlights abundant cabinetry, granite countertops, stainless steel appliances, and high-top breakfast bar with pendant lighting. The primary suite features a tray ceiling, crown molding, and an en-suite bath with a double vanity, soaking tub, and separate walk-in shower. The backyard features a tiled covered patio with custom privacy shades, a sparkling in-ground pool with flagstone coping and tiered waterfall fountain. Extras include a water softener and epoxy garage flooring. Enjoy amenities like community lakes, trails, a clubhouse, and a fitness center, plus fast proximity to Westpark Tollway, shopping, and dining. Schedule your private tour today!

Save
Ask
Tour
Hide
Share
Listing Snapshot
Price 
$410,000
Days On Site 
3 Days
Bedrooms 
3
Inside Area (SqFt) 
1,876 sqft
Total Baths 
2
Full Baths 
2
Partial Baths 
N/A
Lot Size 
0.1435 Acres
Year Built 
2015
MLS® Number 
98479749
Status 
Active
Property Tax 
N/A
HOA/Condo/Coop Fees 
$95.83 monthly
Sq Ft Source 
N/A
Friends & Family
Recent Activity
2 days agoListing updated with changes from the MLS®
3 days agoListing first seen on site
General Features
Acres 
0.1435
Attached Garage 
Yes
Direction Faces 
North
Disclosures 
MudSeller's Disclosure
Foundation 
Slab
Garage 
Yes
Garage Spaces 
2
Green Energy Efficient 
ThermostatAppliances
Parking 
AttachedGarage Door Opener
Parking Spaces 
2
Property Sub Type 
Single Family Residence
SqFt Total 
1876
Style 
Traditional
Water Source 
Public
Interior Features
Appliances 
ENERGY STAR Qualified AppliancesDisposalGas OvenOvenMicrowaveFree-Standing RangeGas RangeDishwasherDryerWasherWater Purifier
Cooling 
Ceiling Fan(s)Electric
Flooring 
TileVinyl
Heating 
Natural Gas
Interior 
Crown MoldingWalk-In Closet(s)Breakfast BarPantryGranite CountersSoaking TubSmart Thermostat
Laundry Features 
Electric Dryer HookupGas Dryer HookupWasher Hookup
Window Features 
Low Emissivity Windows
Bedroom 
Dimensions - 12.1x10.1Level - FirstArea - 122
Breakfast 
Dimensions - 13.8x7.9Level - FirstArea - 109
Family Room 
Dimensions - 19.9x16.10Level - FirstArea - 320
Kitchen 
Dimensions - 14.7x11.7Level - FirstArea - 171
Master Bedroom 
Dimensions - 14.6x12.8Level - FirstArea - 186
Save
Ask
Tour
Hide
Share
Exterior Features
Construction Details 
Brick
Fencing 
Back YardFull
Lot Features 
Back YardSubdivided
Patio And Porch 
CoveredPatio
Pool Features 
Gunite
Private Pool 
Yes
Roof 
Composition
Windows/Doors 
Low Emissivity Windows
Community Features
Association Amenities 
Recreation Facilities
Association Fee 
$1150.0
Association Fee Frequency 
Annually
MLS Area 
37
School District 
19 - Fort Bend
Financing Terms Available 
CashConventionalFHAVA Loan
Schools
School District
19 - Fort Bend
Elementary School
Seguin Elementary (Fort Bend)
Middle School
Crockett Middle School (Fort Bend)
High School
Bush High School
Listing courtesy of Corcoran Genesis realtor@nicolefreer.com

IDX information is provided exclusively for consumers’ personal, non-commercial use. It may not be used for any purpose other than to identify prospective properties consumers may be interested in purchasing. This data is deemed reliable but is not guaranteed accurate by the MLS.

Data provided by HAR.com © 2026. All information provided should be independently verified.

Neighborhood & Commute
Source: Walkscore
Disclosure: Community information and market data powered by Constellation Data Labs. Information is deemed reliable but not guaranteed.
Save
Ask
Tour
Hide
Share

Reset password

Enter your email address and we will send you a link to change your password.

Get started with your account

to save your favourite homes and more

Sign up with email

Get started with your account

to save your favourite homes and more

By clicking the «SIGN UP» button you agree to the Terms of Use and Privacy Policy
Powered by Estatik