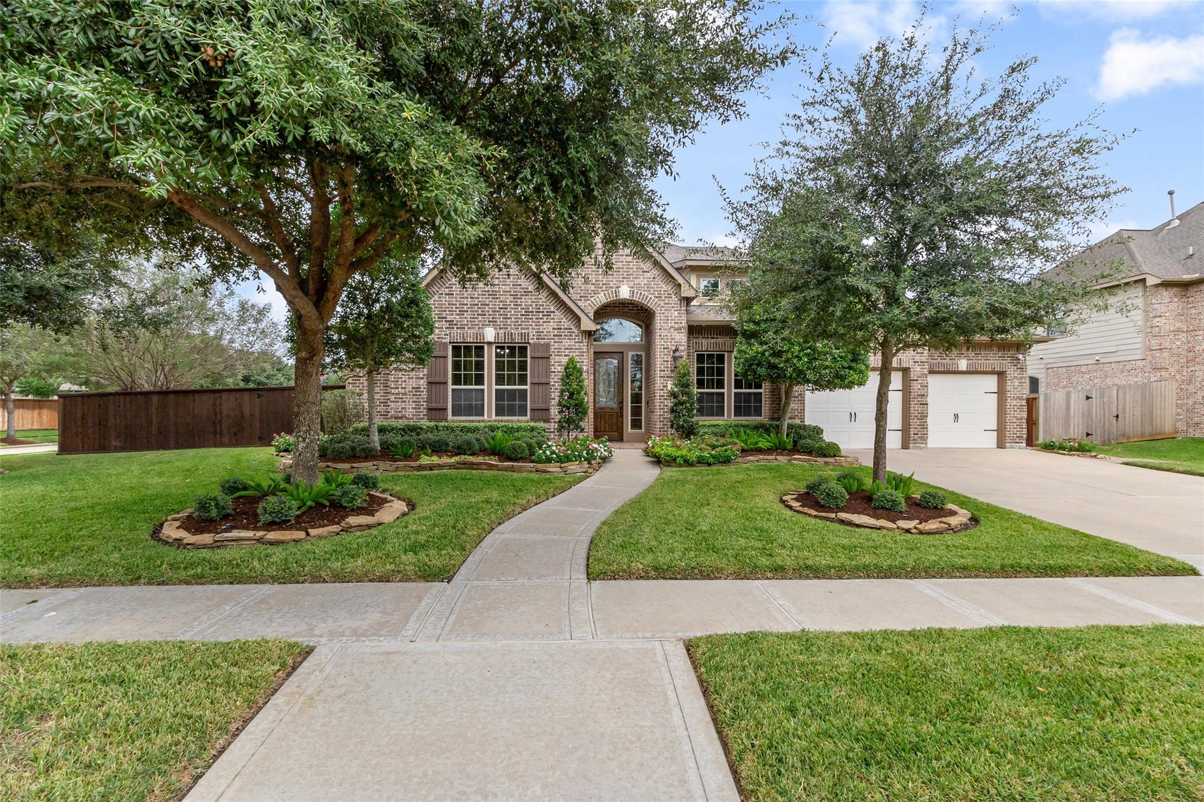
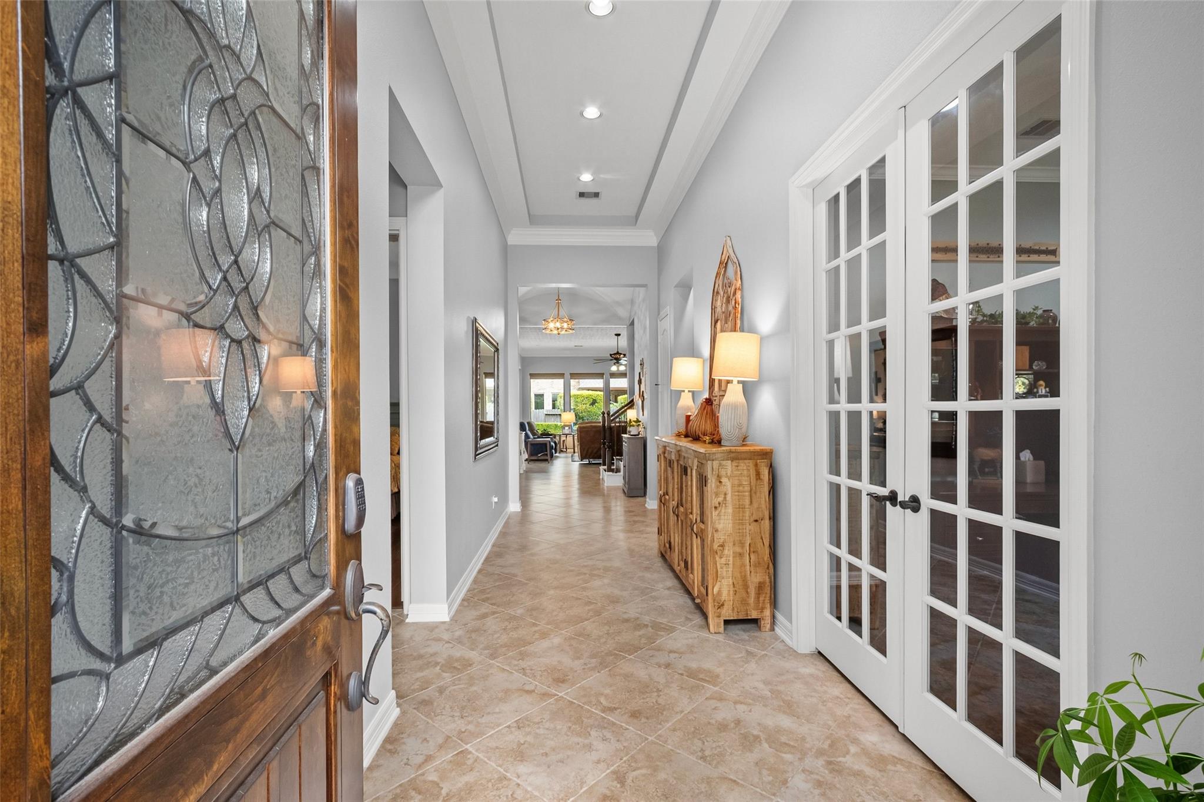
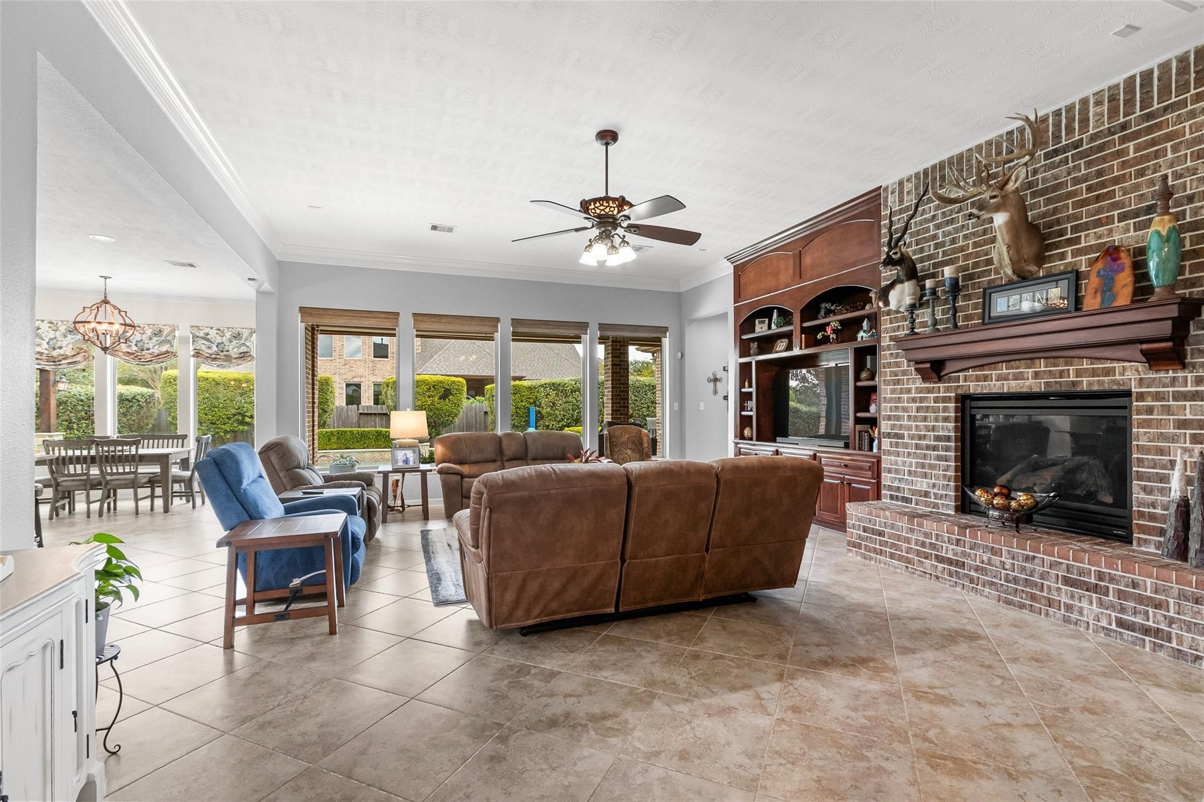
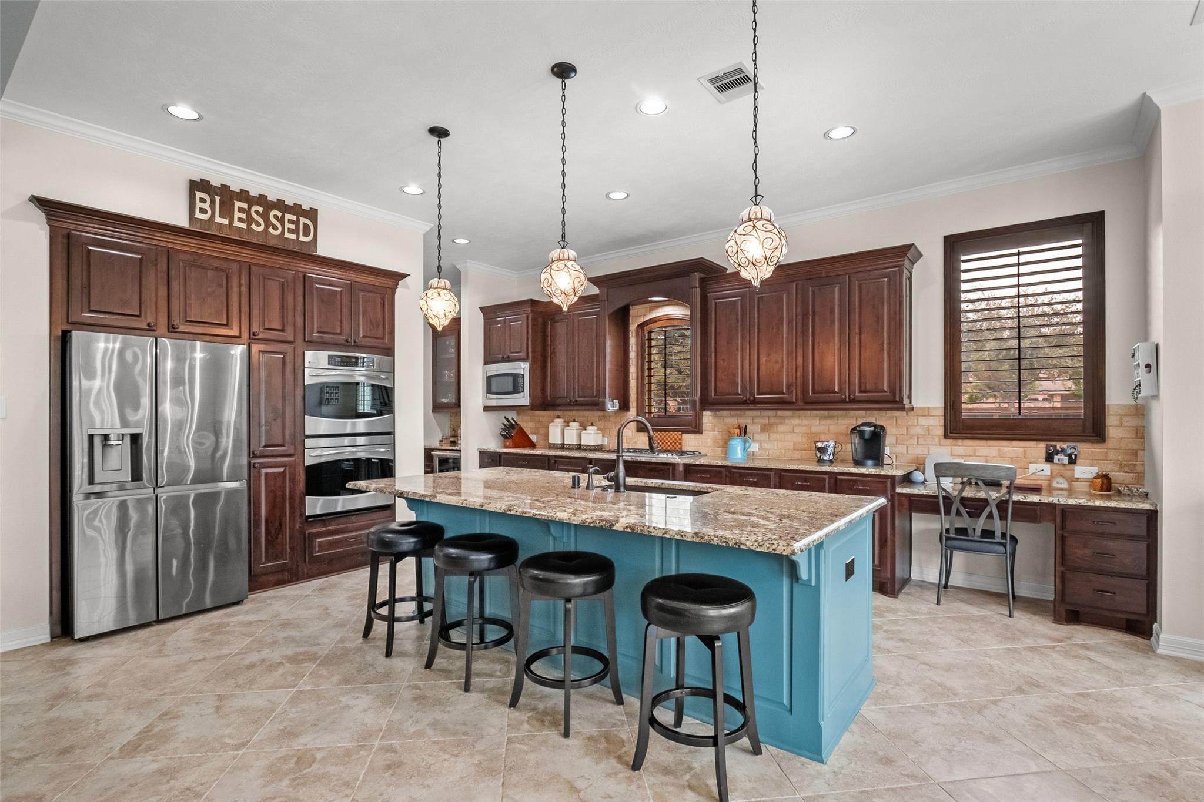
Timeless style & elegance meets functionality & fun.1.5 story consisting of 4bedrooms,3f+3-1/2baths+dining,study & game room!!A luxurious outdoor oasis equipped with endless entertainment.Saltwater pool/spa, covered outdoor pergola that includes a stone gas-log fireplace,built-in gas grill & a seating area.Backyard also includes a concrete sports court.Once inside there is a beautiful kitchen w/ granite counters,double ovens,5-burner cooktop,butler's pantry w/wine chiller&walk-in pantry,custom lighting,wood floors,oversized tile floors,whole house dehumidifier, raised hearth brick fireplace,plantation shutters & custom roman shades throughout 1st floor,high ceilings,beautiful crown molding,built-in cabinetry(living room&game room).Gameroom is upstairs w/ 1/2 bath,closet & walk-in partially floored attic. Elfa closet system in primary bdrm closets. whole house generator. AstoriaLighting across the front and left side of home that has many color options. This home DOES NOT disappoint!!!
Save
Ask
Tour
Hide
Share
Listing Snapshot
Price
$844,999
Days On Site
2 Days
Bedrooms
4
Inside Area (SqFt)
3,990 sqft
Total Baths
6
Full Baths
3
Partial Baths
3
Lot Size
0.3252 Acres
Year Built
2012
MLS® Number
97955930
Status
Active
Property Tax
$15,784
HOA/Condo/Coop Fees
$87.92 monthly
Sq Ft Source
N/A
Friends & Family
React
Comment
Invite
No Comments Yet
Did you know? You can invite friends and family to your search. They can join your search, rate and discuss listings with you.
Recent Activity
yesterday
Listing updated with changes from the MLS®
yesterday
Status changed to Active
3 days ago
Listing first seen on site
General Features
Acres
0.3252
Attached Garage
Yes
Disclosures
ExclusionsMudSeller's DisclosureSeller's Water Disclosure
Electric Dryer HookupGas Dryer HookupWasher Hookup
Spa
Yes
Window Features
Window CoveringsLow Emissivity Windows
Bedroom
Dimensions - 13 x 12Level - FirstArea - 156
Breakfast
Dimensions - 12 x 11Level - FirstArea - 132
Dining Room
Dimensions - 15 x 12Level - FirstArea - 180
Family Room
Dimensions - 24 x 18Level - FirstArea - 432
Game Room
Dimensions - 21 x 19Level - SecondArea - 399
Kitchen
Dimensions - 24 x 15Level - FirstArea - 360
Master Bedroom
Dimensions - 18 x 17Level - FirstArea - 306
Save
Ask
Tour
Hide
Share
Exterior Features
Construction Details
BrickCement Siding
Exterior
Outdoor Kitchen
Fencing
Back Yard
Lot Features
Corner LotSubdivided
Patio And Porch
CoveredPatio
Pool Features
GuniteHeatedIn Ground
Private Pool
Yes
Roof
Composition
Spa
Yes
Waterfront Features
Pond
Windows/Doors
Window CoveringsLow Emissivity Windows
Community Features
Association Amenities
Dog ParkFitness CenterJogging PathParkPlaygroundPoolSport CourtTennis Court(s)Trail(s)
Association Fee
$1055.0
Association Fee Frequency
Annually
Community Features
Tennis Court(s)Curbs
MLS Area
35
School District
13 - Cypress-Fairbanks
Financing Terms Available
CashConventionalVA Loan
Roads
Concrete
Schools
School District
13 - Cypress-Fairbanks
Elementary School
Swenke Elementary School
Middle School
Salyards Middle School
High School
Bridgeland High School
Listing courtesy of Pam Westlake Realty Group rgaleproperties@gmail.com
IDX information is provided exclusively for consumers’ personal, non-commercial use. It may not be used for any purpose other than to identify prospective properties consumers may be interested in purchasing. This data is deemed reliable but is not guaranteed accurate by the MLS.


Did you know? You can invite friends and family to your search. They can join your search, rate and discuss listings with you.