Save
Ask
Tour
Hide
Share
$1,100,000
4 Days On Site

67 W Ambassador Bend
The Woodlands, TX 77382

For Sale|Single Family Residence|Active
3
Beds
3
Total Baths
2
Full Baths
1
Partial Bath
3,331
SqFt
$330
/SqFt
2004
Built
Subdivision:
Wdlnds Village Sterling Ridge 33
County:
Montgomery
67 W Ambassador Bend67 W Ambassador Bend67 W Ambassador Bend67 W Ambassador Bend
Save
Ask
Tour
Hide
Share

Mortgage Calculator

Monthly Payment (Est.)

Enter an interest rate to see your estimated monthly payment.
Calculator powered by Showcase IDX, a Constellation1 Company. Copyright ©2026 Information is deemed reliable but not guaranteed.

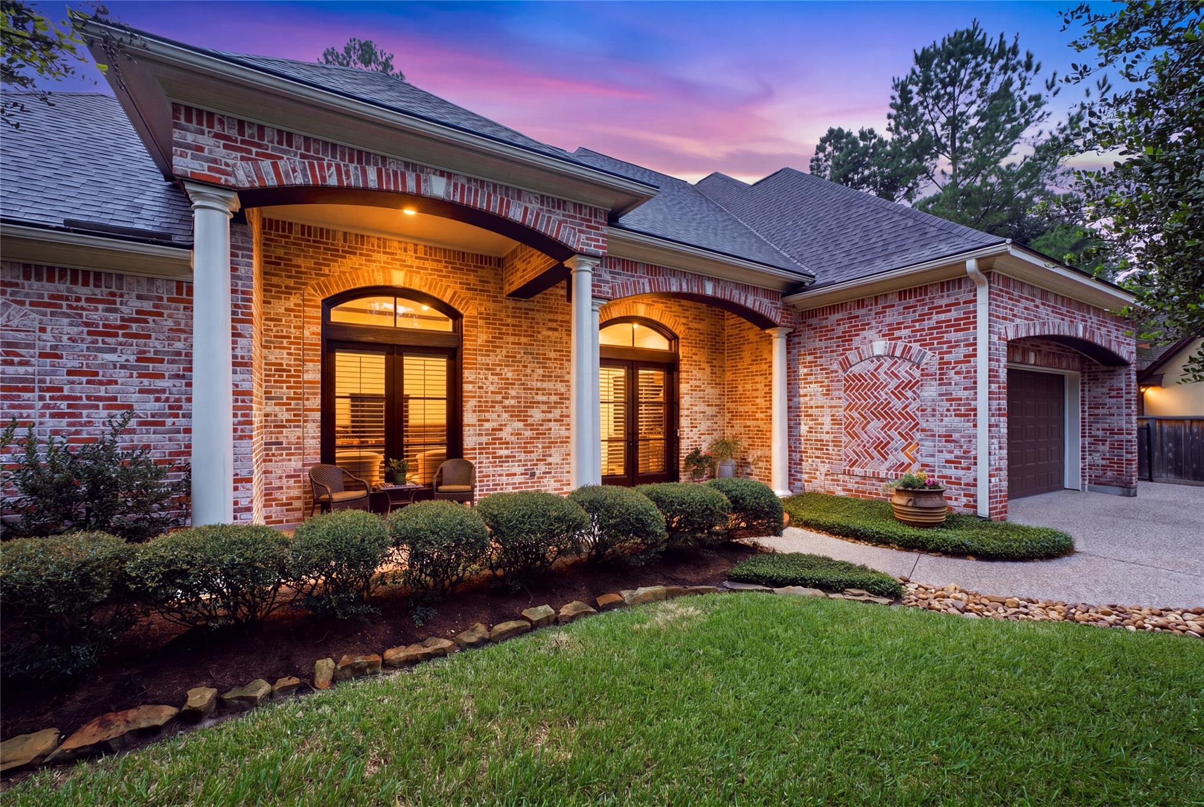
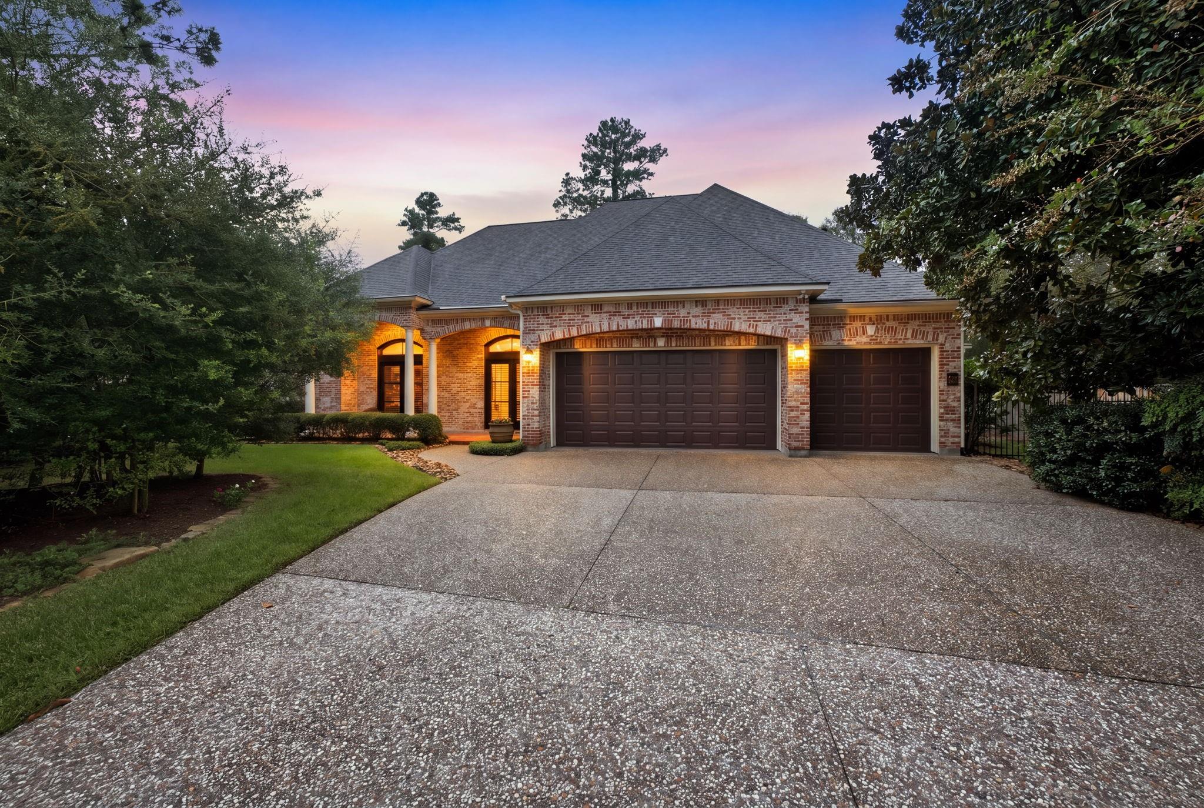
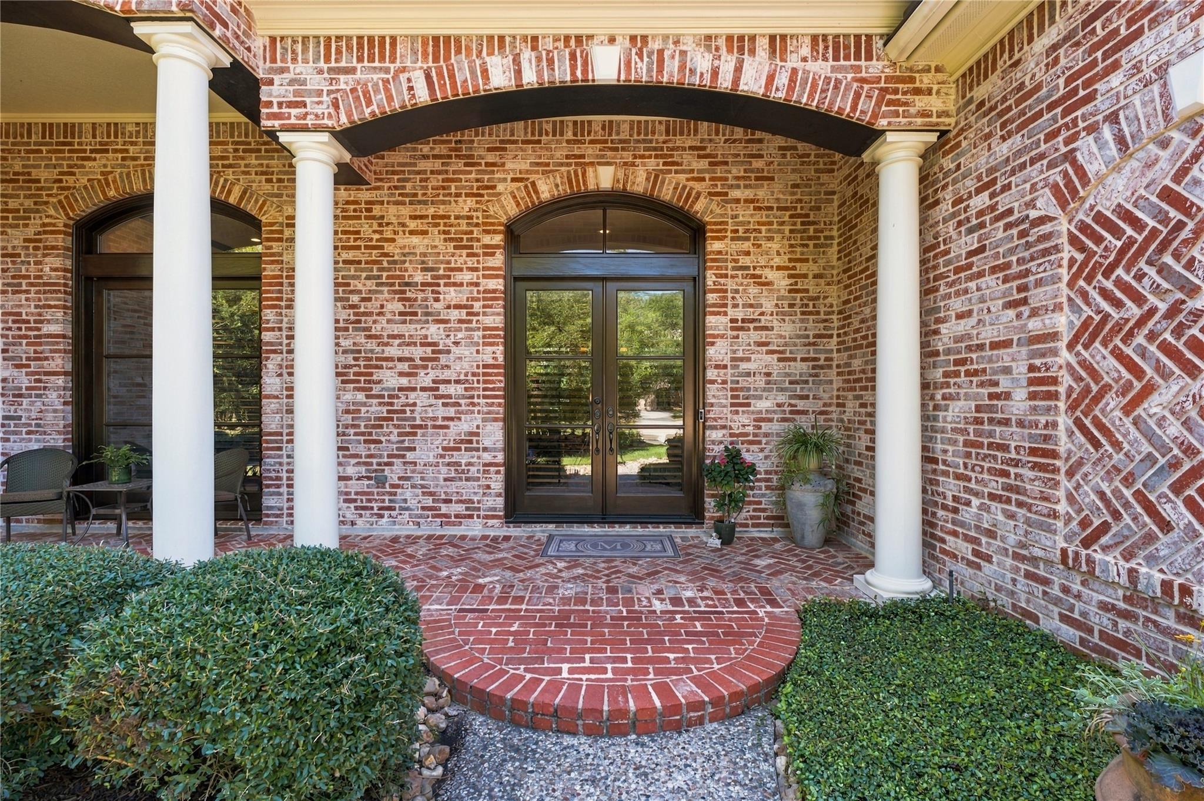
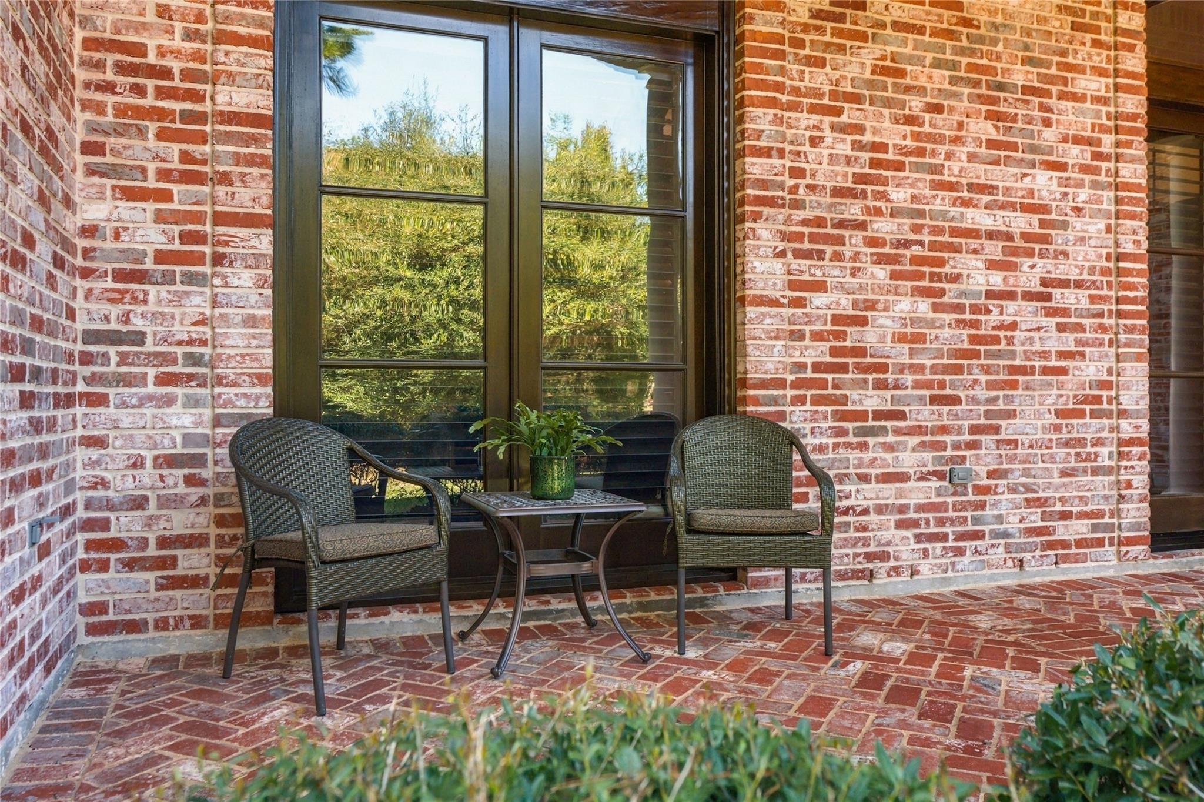
Welcome to 67 W Ambassador Bend in the desirable Player Woods golf community of Sterling Ridge! Situated on a spacious 15,141-square-foot lot with no rear neighbors, this ONE story, 3-bedroom, 2.5-bath home offers 3,331 square feet of living space and an impressive collection of upgrades. Features include a formal dining room, dedicated home office, generous family room with fireplace, and island kitchen with breakfast bar and adjoining breakfast area. Recent improvements include a new roof (2025), new fence (2024), Hunter Douglas motorized blinds, and a whole-home generator. The three-car garage features epoxy flooring, a utility sink, and built-in workbench. Additional highlights include a sprinkler system, built-in closet desk, and expansive attic space with potential for future finishing. Enjoy the covered patio overlooking the spacious backyard with no rear neighbors. Conveniently located near The Woodlands' shopping, dining, parks, and recreation!

Save
Ask
Tour
Hide
Share
Listing Snapshot
Price 
$1,100,000
Days On Site 
4 Days
Bedrooms 
3
Inside Area (SqFt) 
3,331 sqft
Total Baths 
3
Full Baths 
2
Partial Baths 
1
Lot Size 
0.3476 Acres
Year Built 
2004
MLS® Number 
97248548
Status 
Active
Property Tax 
$19,123
HOA/Condo/Coop Fees 
N/A
Sq Ft Source 
N/A
Friends & Family
Recent Activity
yesterdayListing updated with changes from the MLS®
4 days agoStatus changed to Active
5 days agoListing first seen on site
General Features
Acres 
0.3476
Attached Garage 
Yes
Disclosures 
MudSeller's Disclosure
Foundation 
Slab
Garage 
Yes
Garage Spaces 
3
Green Energy Efficient 
Thermostat
Parking 
AttachedGarage Door Opener
Parking Spaces 
3
Property Sub Type 
Single Family Residence
SqFt Total 
3331
Style 
Traditional
Water Source 
Public
Interior Features
Appliances 
DisposalElectric OvenMicrowaveGas CooktopDishwasherRefrigerator
Cooling 
Ceiling Fan(s)Electric
Fireplace 
Yes
Fireplace Features 
Gas Log
Fireplaces 
1
Flooring 
TileWood
Heating 
Natural Gas
Interior 
Crown MoldingHigh CeilingsBreakfast BarKitchen IslandPantryMaster DownstairsDouble VanitySmart Thermostat
Bedroom 
Dimensions - 12X13Level - FirstArea - 156
Family Room 
Dimensions - 22X24Level - FirstArea - 528
Kitchen 
Dimensions - 14X18Level - FirstArea - 252
Master Bedroom 
Dimensions - 16X21Level - FirstArea - 336
Save
Ask
Tour
Hide
Share
Exterior Features
Construction Details 
Brick
Fencing 
Back Yard
Lot Features 
Back YardNear Golf Course
Patio And Porch 
CoveredPorchPatio
Roof 
Composition
Community Features
MLS Area 
15
School District 
11 - Conroe
Schools
School District
11 - Conroe
Elementary School
Deretchin Elementary School
Middle School
Mccullough Junior High School
High School
The Woodlands High School
Listing courtesy of Layne Realty, LLC emilyjaneaguilar@gmail.com

IDX information is provided exclusively for consumers’ personal, non-commercial use. It may not be used for any purpose other than to identify prospective properties consumers may be interested in purchasing. This data is deemed reliable but is not guaranteed accurate by the MLS.

Data provided by HAR.com © 2026. All information provided should be independently verified.

Neighborhood & Commute
Source: Walkscore
Disclosure: Community information and market data powered by Constellation Data Labs. Information is deemed reliable but not guaranteed.
Save
Ask
Tour
Hide
Share

Reset password

Enter your email address and we will send you a link to change your password.

Get started with your account

to save your favourite homes and more

Sign up with email

Get started with your account

to save your favourite homes and more

By clicking the «SIGN UP» button you agree to the Terms of Use and Privacy Policy
Powered by Estatik