Save
Ask
Tour
Hide
Share
$2,000,000
5 Days On Site

6 Farrell Ridge Drive
Sugar Land, TX 77479

For Sale|Single Family Residence|Active
4
Beds
4
Total Baths
3
Full Baths
1
Partial Bath
5,531
SqFt
$362
/SqFt
1998
Built
Subdivision:
Sweetwater Sec 7
County:
Fort Bend
6 Farrell Ridge Drive6 Farrell Ridge Drive6 Farrell Ridge Drive6 Farrell Ridge Drive
Save
Ask
Tour
Hide
Share

Mortgage Calculator

Monthly Payment (Est.)

Enter an interest rate to see your estimated monthly payment.
Calculator powered by Showcase IDX, a Constellation1 Company. Copyright ©2026 Information is deemed reliable but not guaranteed.

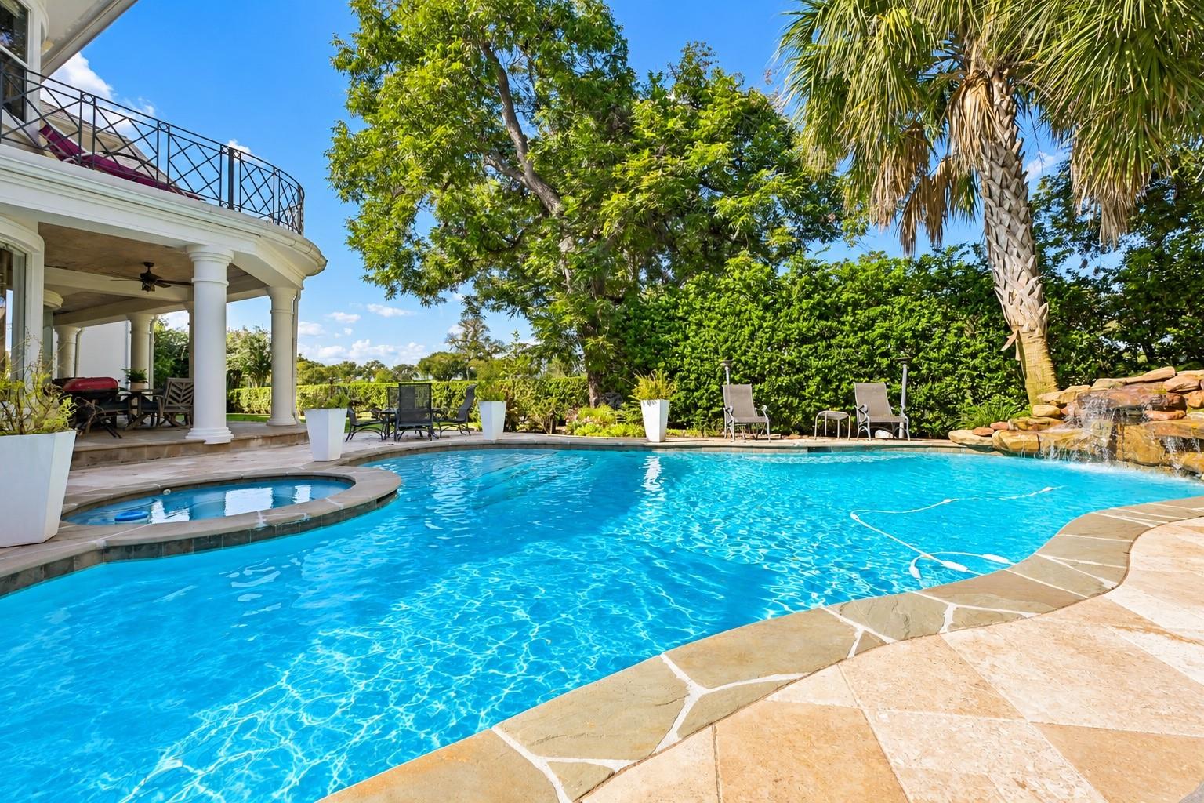
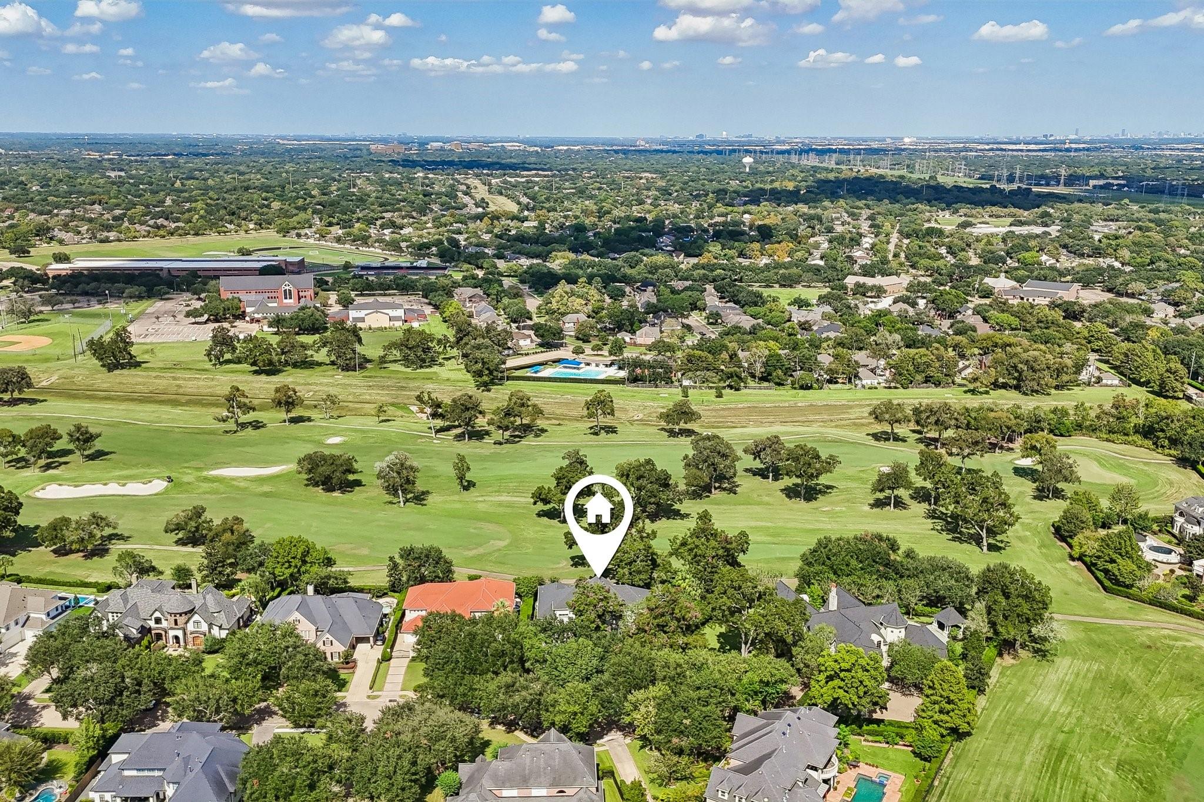
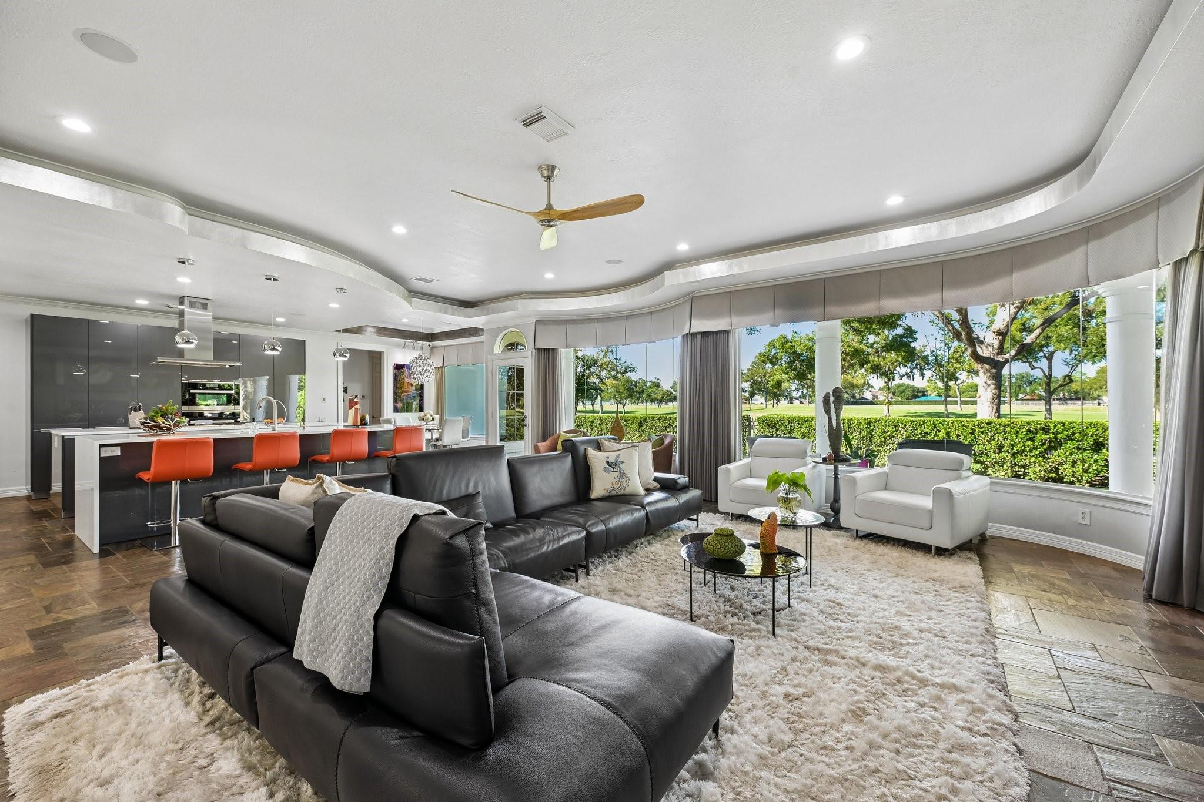
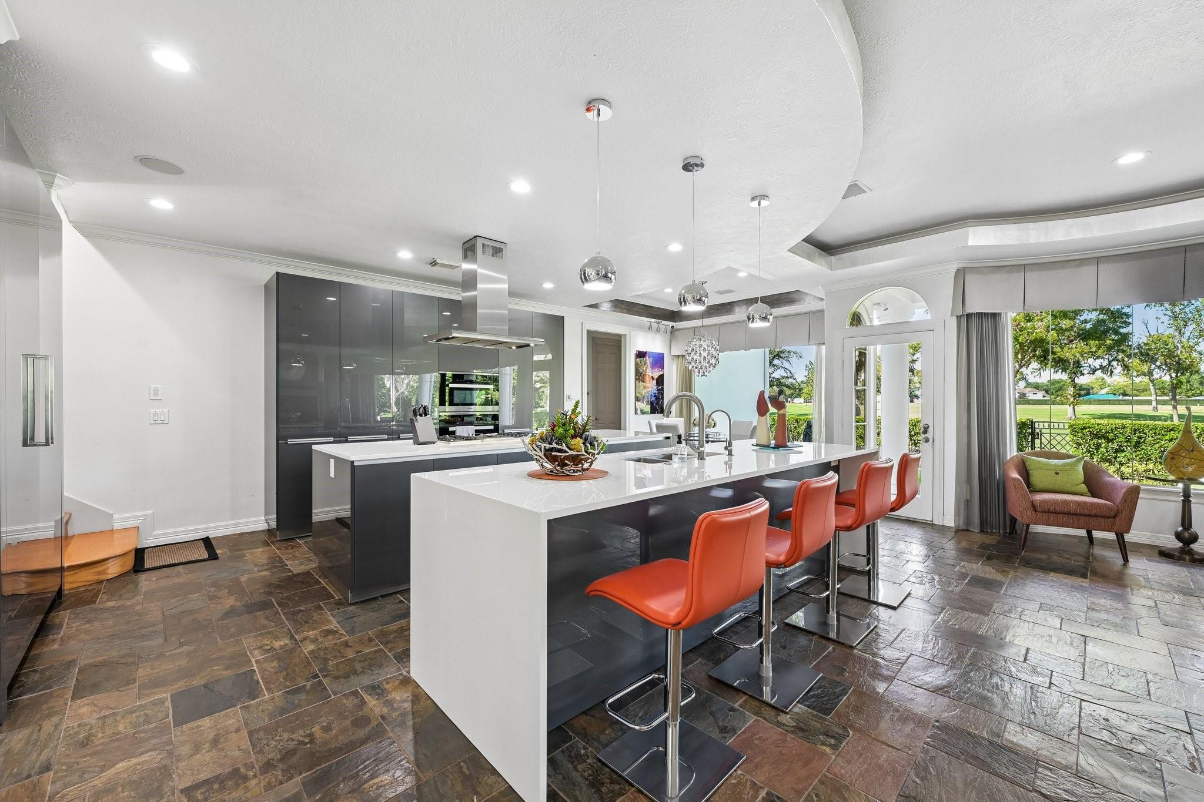
Stunning custom home on a cul-de-sac with breathtaking TPC Houston golf course views! A grand two-story foyer with a spiral staircase opens to light-filled living spaces and expansive windows framing the greenery beyond. The sleek kitchen features Nano glass countertops, dual islands, including a waterfall island, Miele appliances, gas cooking, soft-close cabinetry, a statement vent hood, butler’s pantry and dedicated wine cellar. The spacious primary suite offers a private study, two-sided fireplace and direct backyard access. Upstairs, three secondary bedrooms, a living area opening to a golf course veranda, a spacious media room and versatile gym/flex space provide room to relax and entertain. Enjoy a heated lagoon-style pool, spa, cascading waterfalls, covered patio and mature trees. Distinctive architectural details and exceptional indoor-outdoor living make this Sweetwater home truly special!

Save
Ask
Tour
Hide
Share
Listing Snapshot
Price 
$2,000,000
Days On Site 
5 Days
Bedrooms 
4
Inside Area (SqFt) 
5,531 sqft
Total Baths 
4
Full Baths 
3
Partial Baths 
1
Lot Size 
0.3149 Acres
Year Built 
1998
MLS® Number 
97139239
Status 
Active
Property Tax 
$28,135
HOA/Condo/Coop Fees 
$208.33 monthly
Sq Ft Source 
N/A
Friends & Family
Recent Activity
5 hours agoListing updated with changes from the MLS®
5 days agoListing first seen on site
General Features
Acres 
0.3149
Attached Garage 
Yes
Carport 
2
Direction Faces 
South
Disclosures 
Levee DistrictSeller's Disclosure
Foundation 
Slab
Garage 
Yes
Garage Spaces 
2
Parking 
AttachedGarage Door OpenerAttached Carport
Parking Spaces 
4
Property Sub Type 
Single Family Residence
Sewer 
Public Sewer
SqFt Total 
5531
Style 
Mediterranean
Water Source 
Public
Interior Features
Appliances 
DisposalWater SoftenerConvection OvenGas OvenOvenMicrowaveGas CooktopDishwasherDryerWasherCooktop
Cooling 
Ceiling Fan(s)ElectricZoned
Fireplace 
Yes
Fireplace Features 
GasGas Log
Fireplaces 
2
Flooring 
CarpetTileWood
Heating 
Natural GasZoned
Interior 
Crown MoldingDry BarHigh CeilingsWired for SoundWalk-In Closet(s)Breakfast BarPantryEntrance FoyerMaster DownstairsKitchen IslandDouble VanitySoaking Tub
Laundry Features 
Electric Dryer HookupWasher Hookup
Spa 
Yes
Window Features 
Window CoveringsLow Emissivity Windows
Master Bedroom 
Dimensions - 19X17Level - FirstArea - 323
Save
Ask
Tour
Hide
Share
Exterior Features
Construction Details 
Stucco
Exterior 
Balcony
Fencing 
Back YardFull
Lot Features 
Back YardCul-De-SacNear Golf Course
Patio And Porch 
CoveredPatio
Pool Features 
GuniteHeatedIn Ground
Private Pool 
Yes
Roof 
Composition
Spa 
Yes
Waterfront Features 
Pond
Windows/Doors 
Window CoveringsLow Emissivity Windows
Community Features
Accessibility Features 
Therapeutic Whirlpool
Association Amenities 
ClubhouseJogging PathParkPicnic AreaPlaygroundPoolSport CourtTennis Court(s)Trail(s)Recreation Facilities
Association Fee 
$2500.0
Association Fee Frequency 
Annually
Community Features 
Tennis Court(s)CurbsClubhouse
MLS Area 
29
School District 
19 - Fort Bend
Financing Terms Available 
CashConventionalVA Loan
Roads 
Concrete
Schools
School District
19 - Fort Bend
Elementary School
Colony Bend Elementary School
Middle School
First Colony Middle School
High School
Clements High School
Listing courtesy of Exquisite Properties, LLC adoubenmier@ephtx.com

IDX information is provided exclusively for consumers’ personal, non-commercial use. It may not be used for any purpose other than to identify prospective properties consumers may be interested in purchasing. This data is deemed reliable but is not guaranteed accurate by the MLS.

Data provided by HAR.com © 2026. All information provided should be independently verified.

Neighborhood & Commute
Source: Walkscore
Disclosure: Community information and market data powered by Constellation Data Labs. Information is deemed reliable but not guaranteed.
Save
Ask
Tour
Hide
Share

Reset password

Enter your email address and we will send you a link to change your password.

Get started with your account

to save your favourite homes and more

Sign up with email

Get started with your account

to save your favourite homes and more

By clicking the «SIGN UP» button you agree to the Terms of Use and Privacy Policy
Powered by Estatik