Save
Ask
Tour
Hide
Share
$315,000
New Listing

3118 Cambridge Meadows Lane
League City, TX 77539

Single Family Residence|Coming Soon
3
Beds
2
Total Baths
2
Full Baths
1,740
SqFt
$181
/SqFt
2010
Built
Subdivision:
Bay Colony Northpointe Sec
County:
Galveston
3118 Cambridge Meadows Lane3118 Cambridge Meadows Lane3118 Cambridge Meadows Lane3118 Cambridge Meadows Lane
Save
Ask
Tour
Hide
Share

Mortgage Calculator

Monthly Payment (Est.)

Enter an interest rate to see your estimated monthly payment.
Calculator powered by Showcase IDX, a Constellation1 Company. Copyright ©2026 Information is deemed reliable but not guaranteed.

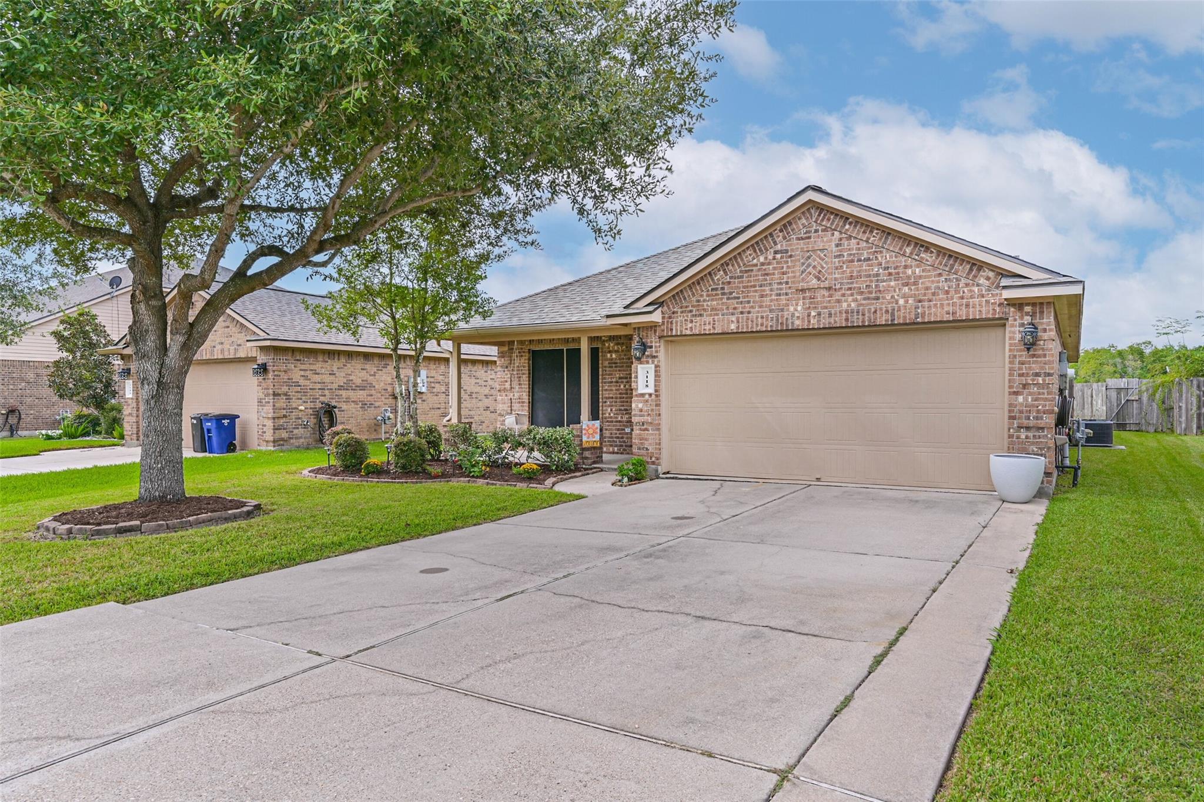
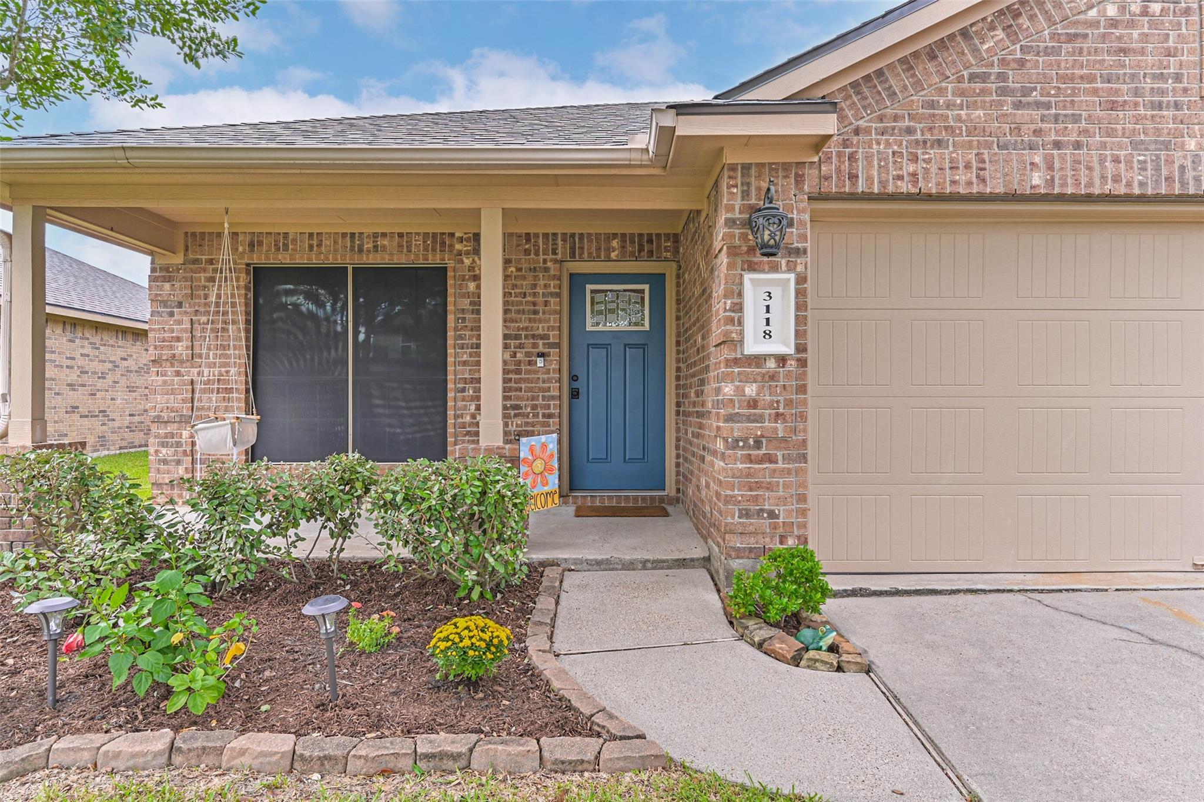
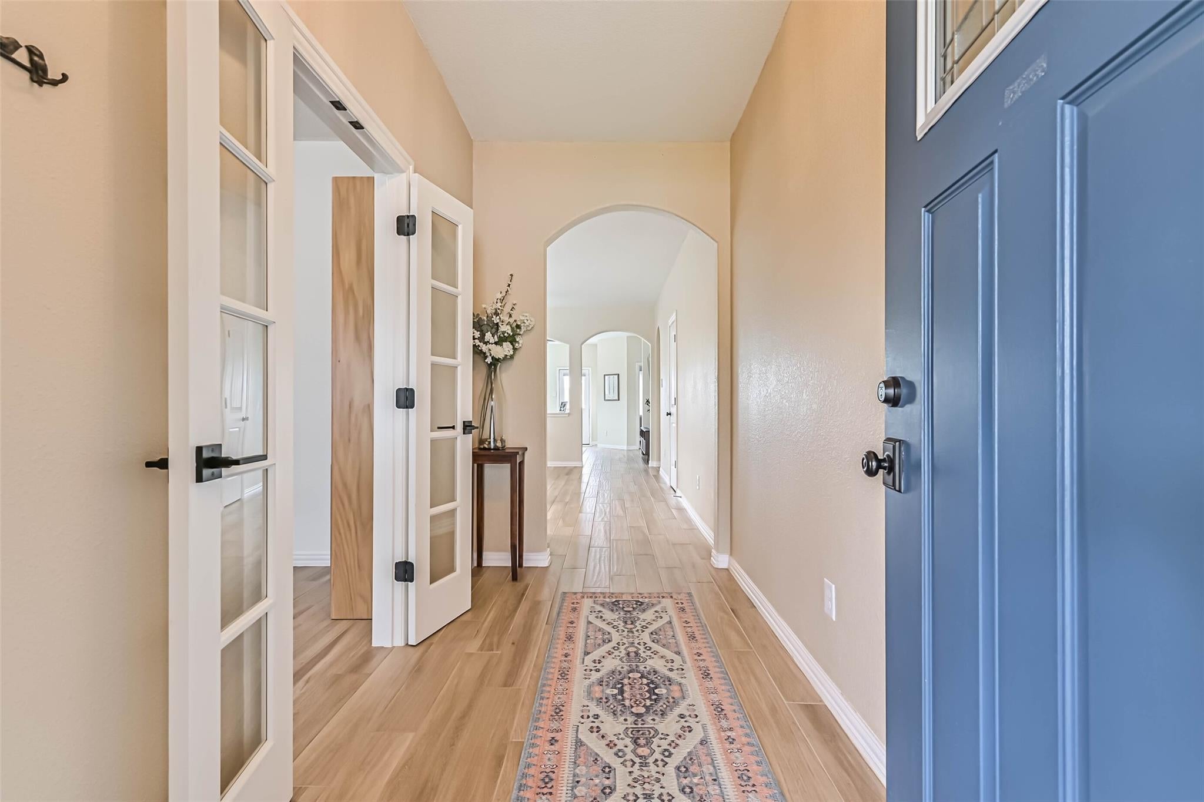
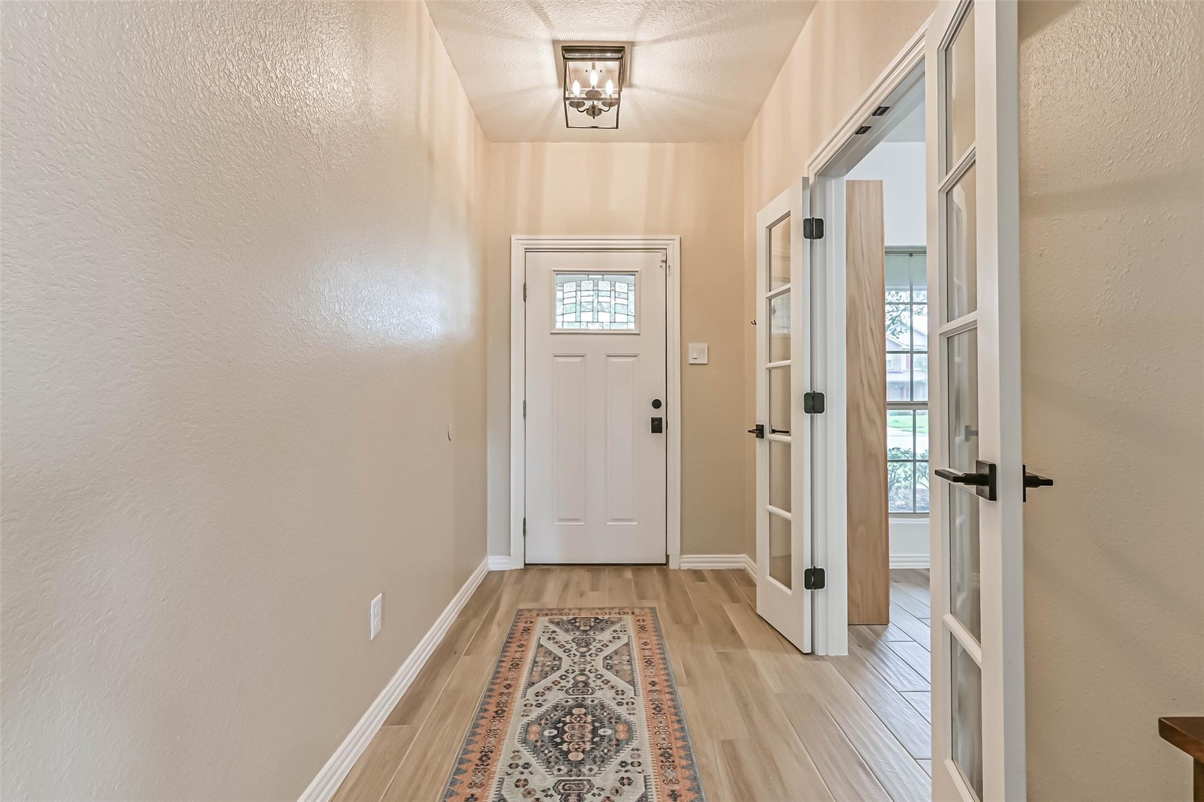
Welcome to this beautifully updated 3-bedroom, 2-bath home with a dedicated study, where modern touches and thoughtful upgrades reflect true pride of ownership. The inviting kitchen features elegant granite countertops, updated stylish hardware. A charming shiplap accent wall adds character to the living area, while updated French doors create an elegant entrance to the private study. The primary bathroom was completely renovated in 2025, offering a fresh, modern retreat, secondary bathroom features updated shower fixtures and faucet. Additional improvements include a new roof in 2025 and fresh exterior paint in the backyard area in 2026. Step outside to enjoy a spacious 16' x 16' concrete patio, perfect for entertaining, outdoor dining, or simply relaxing in the privacy of your backyard with no rear neighbors. Conveniently located near I-45, shopping, dining, and everyday amenities, this move-in-ready home offers the perfect combination of comfort, style, privacy, and convenience.

Save
Ask
Tour
Hide
Share
Listing Snapshot
Price 
$315,000
Days On Site 
0 Days
Bedrooms 
3
Inside Area (SqFt) 
1,740 sqft
Total Baths 
2
Full Baths 
2
Partial Baths 
N/A
Lot Size 
0.1524 Acres
Year Built 
2010
MLS Number 
95682661
Status 
Coming Soon
Property Tax 
$5,862
HOA/Condo/Coop Fees 
$34.5 monthly
Sq Ft Source 
N/A
Friends & Family
Recent Activity
6 hours agoListing updated with changes from the MLS
13 hours agoListing first seen on site
General Features
Acres 
0.1524
Attached Garage 
Yes
Disclosures 
HOA First Right of RefusalSeller's Disclosure
Foundation 
Slab
Garage 
Yes
Garage Spaces 
2
Parking 
Attached
Parking Spaces 
2
Property Sub Type 
Single Family Residence
Sewer 
Public Sewer
SqFt Total 
1740
Style 
Contemporary/Modern
Water Source 
Public
Interior Features
Cooling 
Electric
Heating 
Natural Gas
Bedroom 
Dimensions - 13x10Level - FirstArea - 130
Kitchen 
Dimensions - 13x9Level - FirstArea - 117
Living Room 
Dimensions - 17x16Level - FirstArea - 272
Master Bedroom 
Dimensions - 15X12Level - FirstArea - 180
Save
Ask
Tour
Hide
Share
Exterior Features
Construction Details 
BrickCement Siding
Lot Features 
Subdivided
Roof 
Composition
Community Features
Association Fee 
$414.0
Association Fee Frequency 
Annually
MLS Area 
33
School District 
17 - Dickinson
Schools
School District
17 - Dickinson
Elementary School
Bay Colony Elementary School
Middle School
Dunbar Middle School (Dickinson)
High School
Dickinson High School
Listing courtesy of UTR TEXAS, REALTORS dora.ali563@gmail.com

IDX information is provided exclusively for consumers’ personal, non-commercial use. It may not be used for any purpose other than to identify prospective properties consumers may be interested in purchasing. This data is deemed reliable but is not guaranteed accurate by the MLS.

Data provided by HAR.com © 2026. All information provided should be independently verified.

Neighborhood & Commute
Source: Walkscore
Disclosure: Community information and market data powered by Constellation Data Labs. Information is deemed reliable but not guaranteed.
Save
Ask
Tour
Hide
Share

Reset password

Enter your email address and we will send you a link to change your password.

Get started with your account

to save your favourite homes and more

Sign up with email

Get started with your account

to save your favourite homes and more

By clicking the «SIGN UP» button you agree to the Terms of Use and Privacy Policy
Powered by Estatik