Save
Ask
Tour
Hide
Share
$499,500
3 Days On Site

5007 Parkcanyon Lane
Katy, TX 77494

For Sale|Single Family Residence|Active
5
Beds
3
Total Baths
3
Full Baths
2,548
SqFt
$196
/SqFt
2006
Built
Subdivision:
Cinco West At Seven Meadows
County:
Fort Bend
5007 Parkcanyon Lane5007 Parkcanyon Lane5007 Parkcanyon Lane5007 Parkcanyon Lane
Save
Ask
Tour
Hide
Share

Mortgage Calculator

Monthly Payment (Est.)

Enter an interest rate to see your estimated monthly payment.
Calculator powered by Showcase IDX, a Constellation1 Company. Copyright ©2026 Information is deemed reliable but not guaranteed.

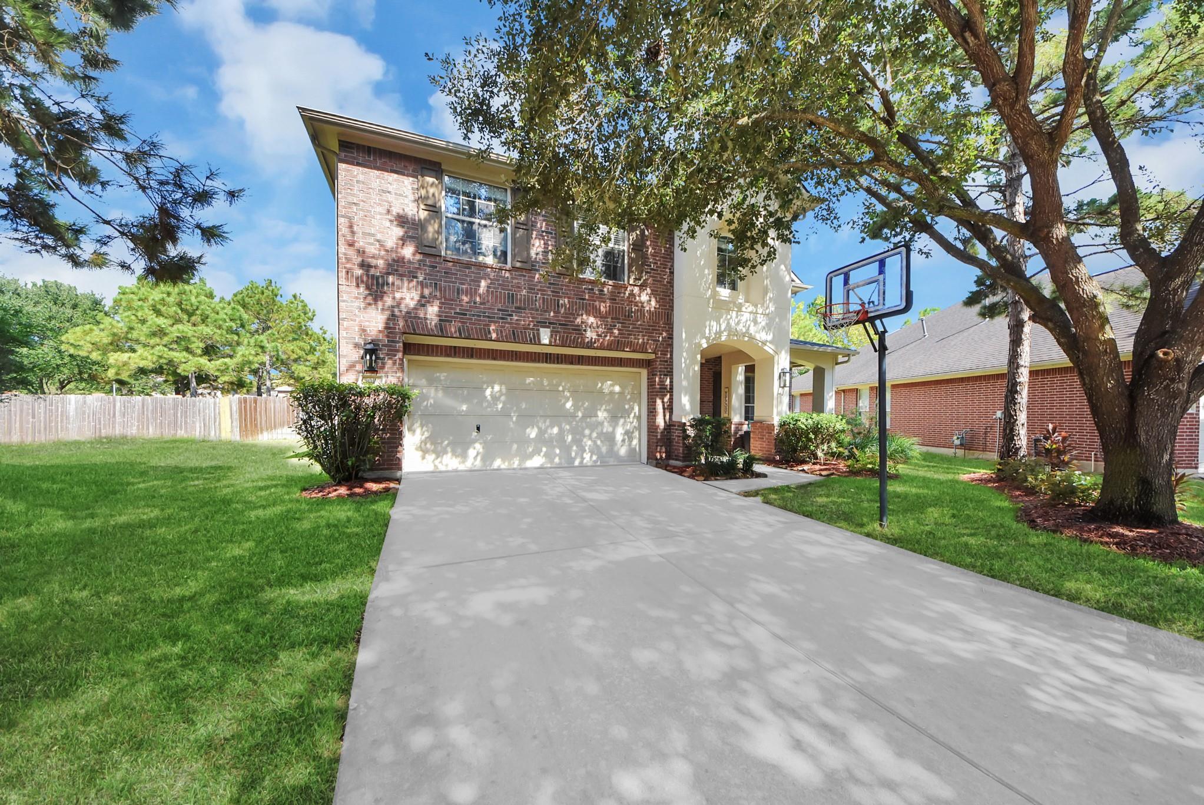
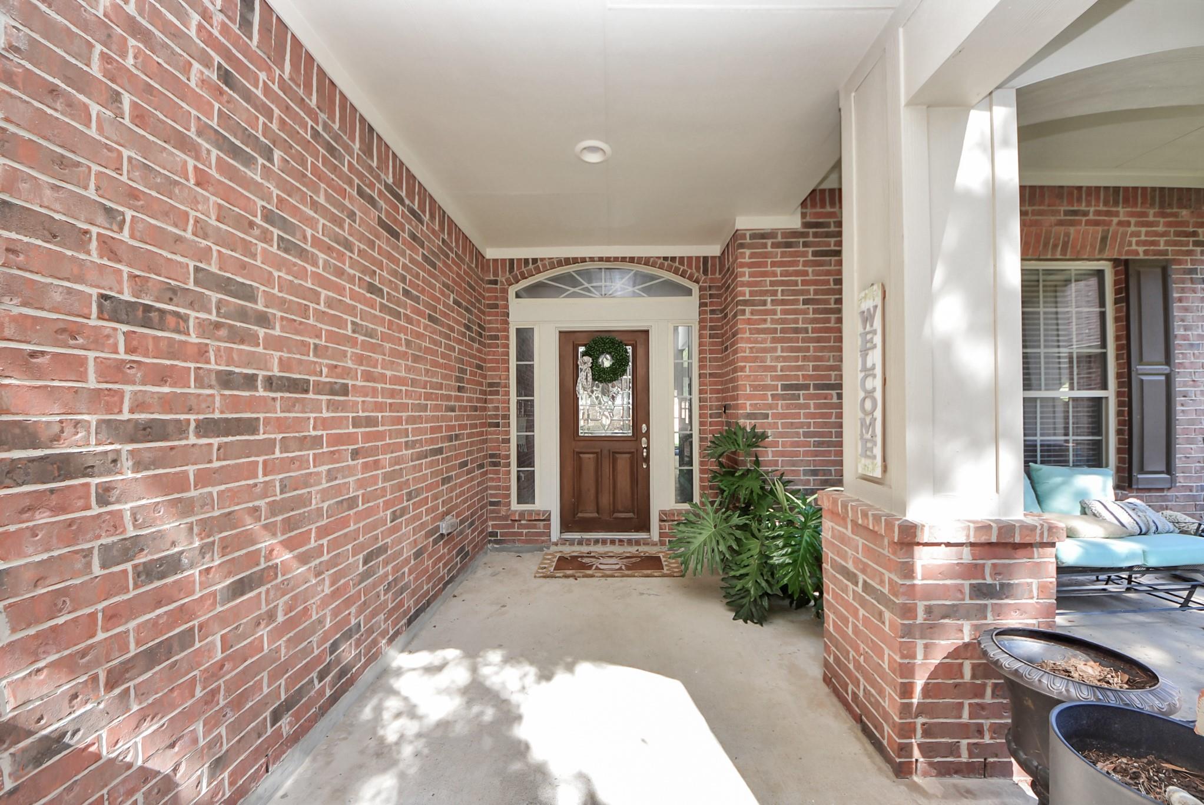
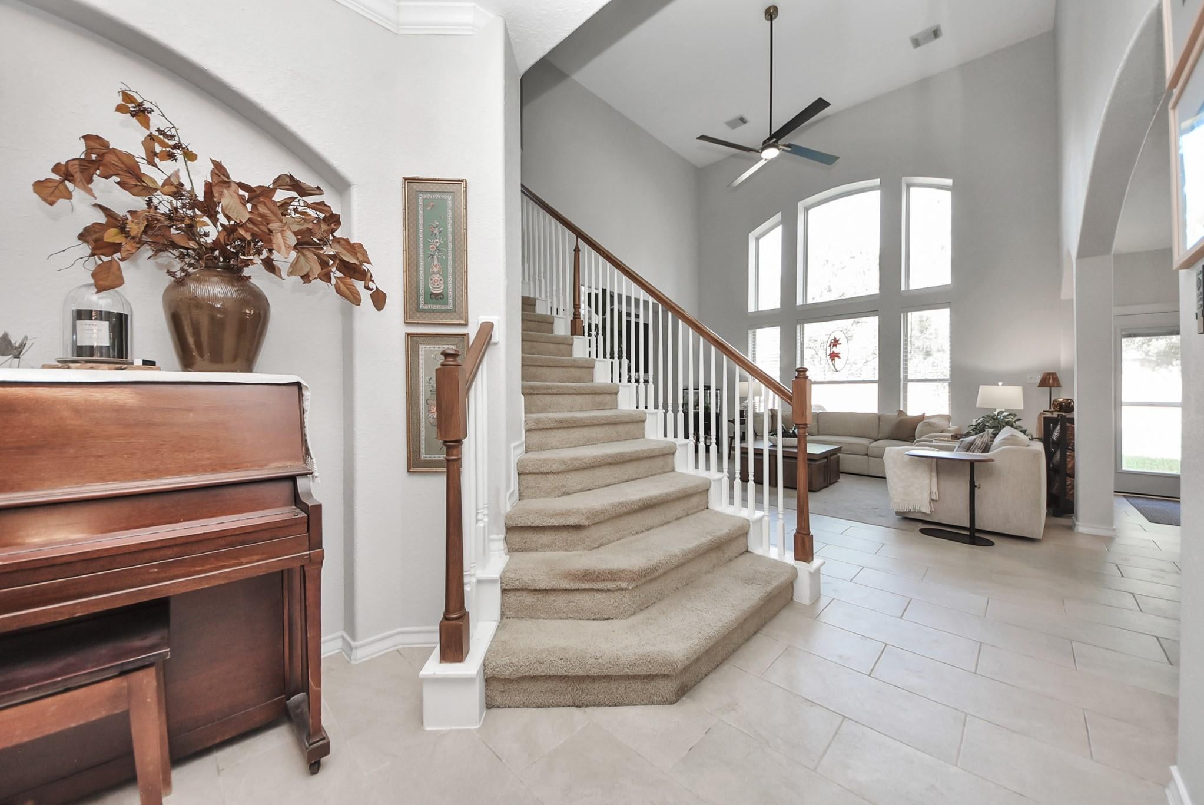
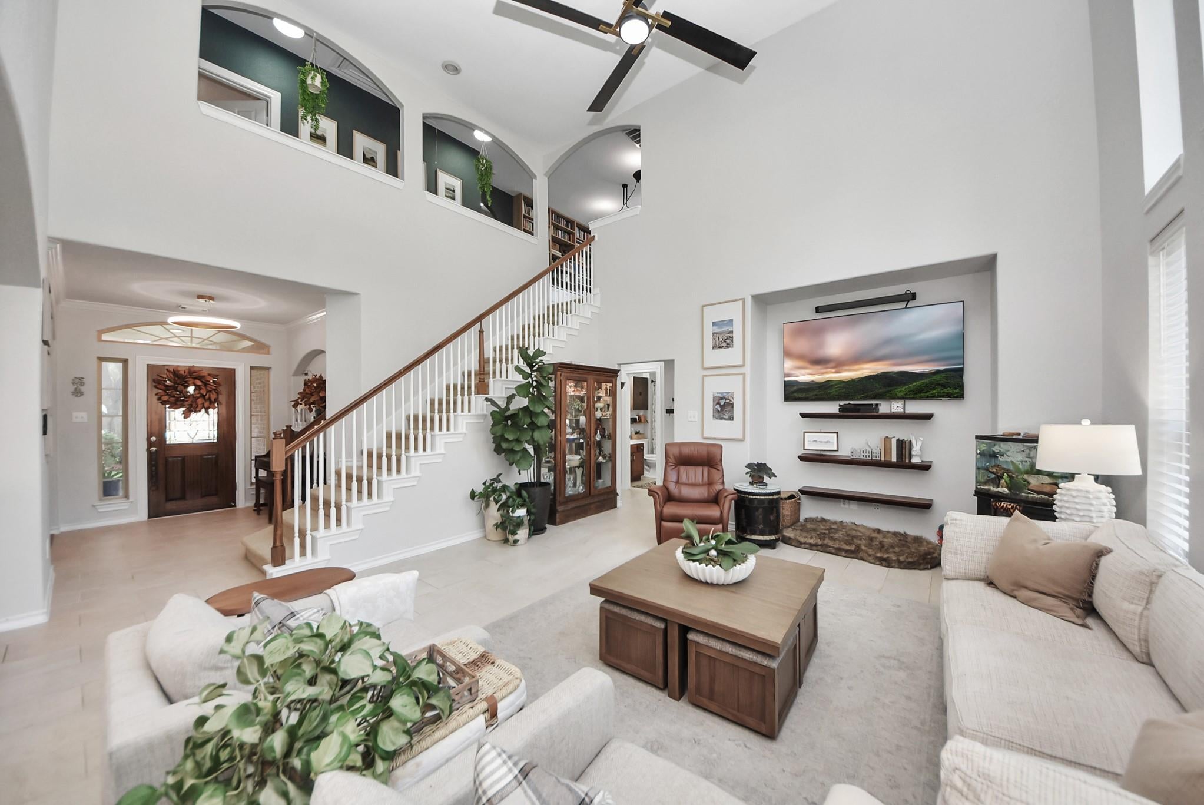
Welcome to 5007 Parkcanyon, tucked away on a quiet cul-de-sac in Cinco Ranch! This beautifully refreshed home offers five bedrooms, three full bathrooms, and flexible living spaces designed for the way you live. Luxury vinyl plank flooring throughout, fresh paint, and thoughtful updates to the kitchen and bathrooms create a move-in-ready feel. The kitchen offers space to gather, while the living areas provide room to relax and entertain. Several rooms offer the flexibility to create additional space to fit your needs. Custom closet systems and ample storage add everyday convenience. Updates include a roof replaced in 2023 and an AC unit replaced in 2020. Enjoy the large backyard, with plenty of room to make it your own. Residents have access to amenities, including pools, parks, pickleball, tennis, and basketball courts, and more. With its versatile floor plan, meaningful updates, and inviting community setting, this home offers an opportunity to enjoy the best of Katy living!

Save
Ask
Tour
Hide
Share
Listing Snapshot
Price 
$499,500
Days On Site 
3 Days
Bedrooms 
5
Inside Area (SqFt) 
2,548 sqft
Total Baths 
3
Full Baths 
3
Partial Baths 
N/A
Lot Size 
0.2274 Acres
Year Built 
2006
MLS® Number 
95562955
Status 
Active
Property Tax 
$8,980
HOA/Condo/Coop Fees 
$129.17 monthly
Sq Ft Source 
N/A
Friends & Family
Recent Activity
4 hours agoListing updated with changes from the MLS®
3 days agoListing first seen on site
General Features
Acres 
0.2274
Attached Garage 
Yes
Disclosures 
ExclusionsMudSeller's Disclosure
Foundation 
Slab
Garage 
Yes
Garage Spaces 
2
Green Energy Efficient 
Thermostat
Parking 
AttachedGarage Door Opener
Parking Spaces 
2
Property Sub Type 
Single Family Residence
SqFt Total 
2548
Style 
Traditional
Water Source 
Public
Interior Features
Appliances 
DisposalElectric OvenMicrowaveElectric CooktopDishwasher
Cooling 
Ceiling Fan(s)Electric
Fireplace 
Yes
Fireplace Features 
GasGas Log
Fireplaces 
1
Flooring 
CarpetTileWoodVinyl
Heating 
Natural Gas
Interior 
High CeilingsWalk-In Closet(s)Kitchen IslandPantryDouble VanitySoaking TubSmart Thermostat
Window Features 
Window Coverings
Bedroom 
Dimensions - 10x12Level - SecondArea - 120
Dining Room 
Dimensions - 11x9Level - FirstArea - 99
Game Room 
Dimensions - 21x17Level - SecondArea - 357
Living Room 
Dimensions - 18x16Level - FirstArea - 288
Master Bedroom 
Dimensions - 15x12Level - SecondArea - 180
Save
Ask
Tour
Hide
Share
Exterior Features
Construction Details 
BrickStucco
Fencing 
Back Yard
Lot Features 
Back YardCul-De-SacNear Golf CourseSubdivided
Patio And Porch 
PorchPatio
Roof 
Composition
Waterfront Features 
Pond
Windows/Doors 
Window Coverings
Community Features
Association Amenities 
Basketball CourtGolf CourseJogging PathParkPicnic AreaPlaygroundPoolTennis Court(s)Recreation FacilitiesSport Court
Association Fee 
$1550.0
Association Fee Frequency 
Annually
Community Features 
CurbsGolf
MLS Area 
36
School District 
30 - Katy
Financing Terms Available 
CashConventionalFHAVA Loan
Roads 
Asphalt
Schools
School District
30 - Katy
Elementary School
Kilpatrick Elementary School
Middle School
Beckendorff Junior High School
High School
Seven Lakes High School
Listing courtesy of Keller Williams Realty Southwest sarahdetmore@kw.com

IDX information is provided exclusively for consumers’ personal, non-commercial use. It may not be used for any purpose other than to identify prospective properties consumers may be interested in purchasing. This data is deemed reliable but is not guaranteed accurate by the MLS.

Data provided by HAR.com © 2026. All information provided should be independently verified.

Neighborhood & Commute
Source: Walkscore
Disclosure: Community information and market data powered by Constellation Data Labs. Information is deemed reliable but not guaranteed.
Save
Ask
Tour
Hide
Share

Reset password

Enter your email address and we will send you a link to change your password.

Get started with your account

to save your favourite homes and more

Sign up with email

Get started with your account

to save your favourite homes and more

By clicking the «SIGN UP» button you agree to the Terms of Use and Privacy Policy
Powered by Estatik