Save
Ask
Tour
Hide
Share
$485,000
2 Days On Site

1630 Green Briar Drive
Huntsville, TX 77340

For Sale|Single Family Residence|Active
3
Beds
4
Total Baths
4
Full Baths
4,256
SqFt
$114
/SqFt
1989
Built
Subdivision:
Elkins Lake - Sec 1
County:
Walker
1630 Green Briar Drive1630 Green Briar Drive1630 Green Briar Drive1630 Green Briar Drive
Save
Ask
Tour
Hide
Share

Mortgage Calculator

Monthly Payment (Est.)

Enter an interest rate to see your estimated monthly payment.
Calculator powered by Showcase IDX, a Constellation1 Company. Copyright ©2026 Information is deemed reliable but not guaranteed.

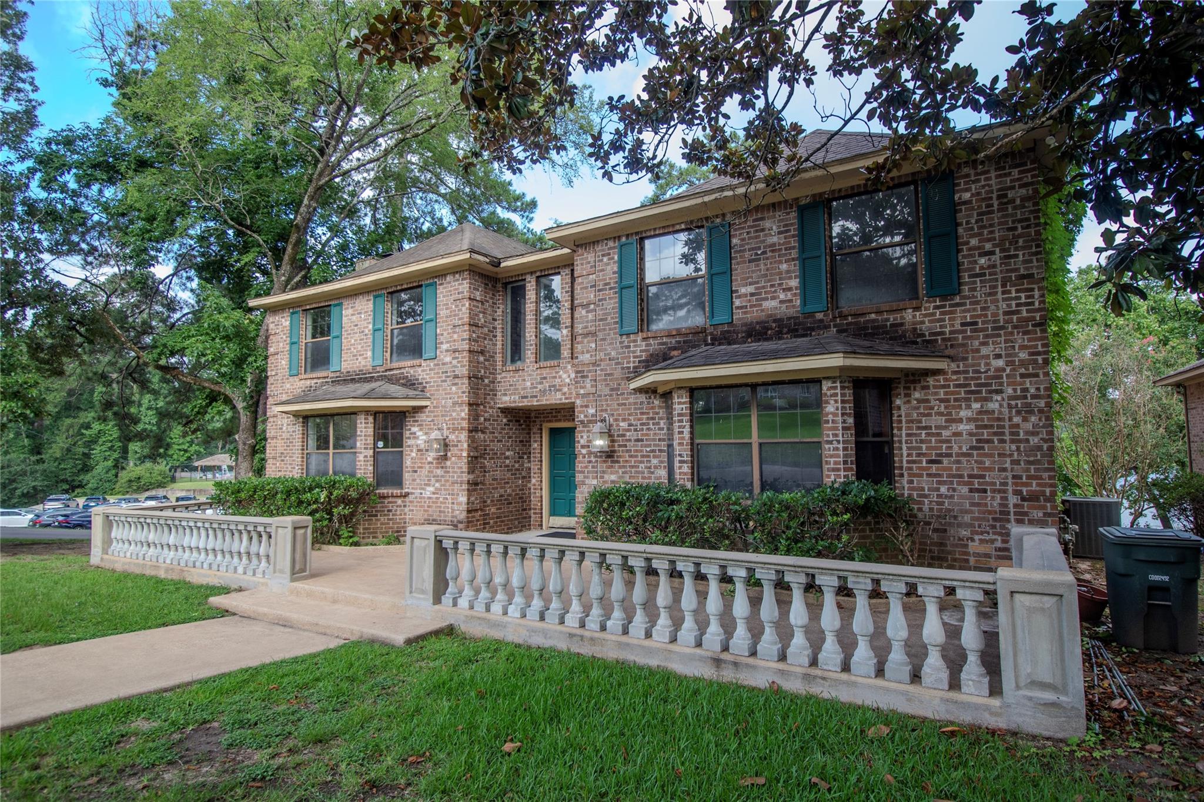
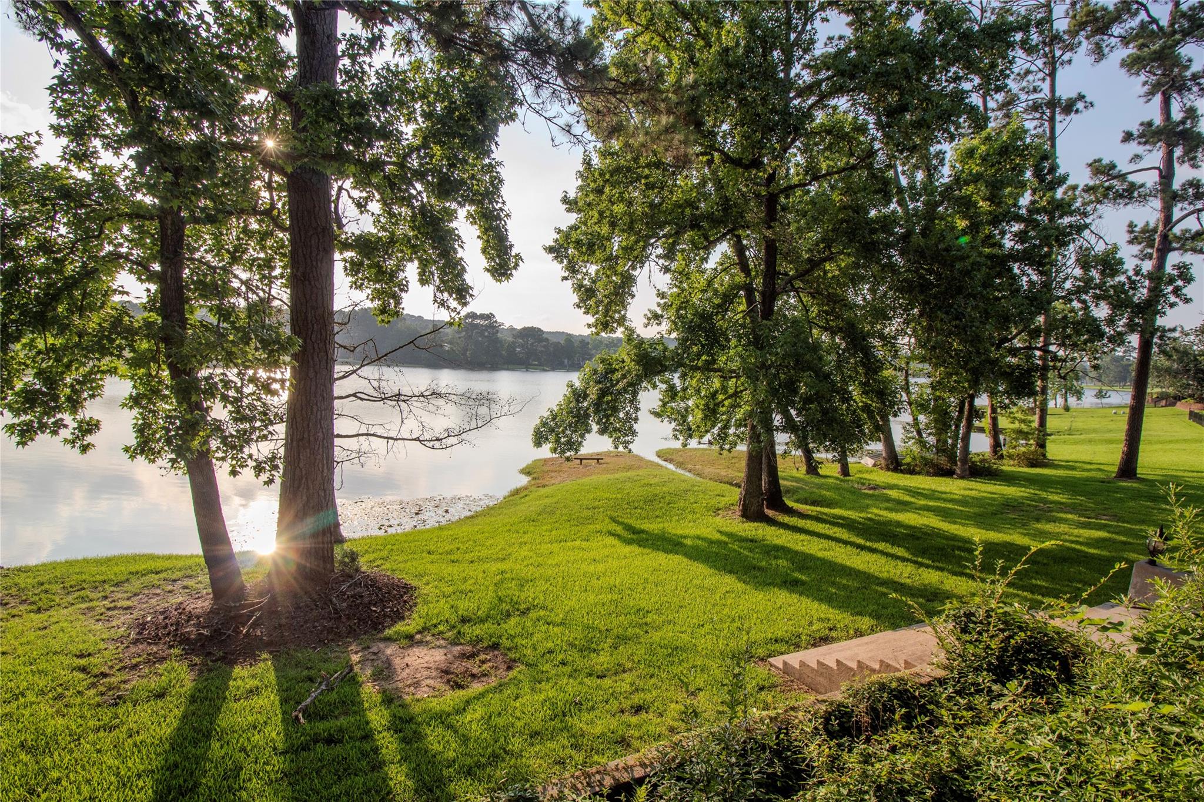
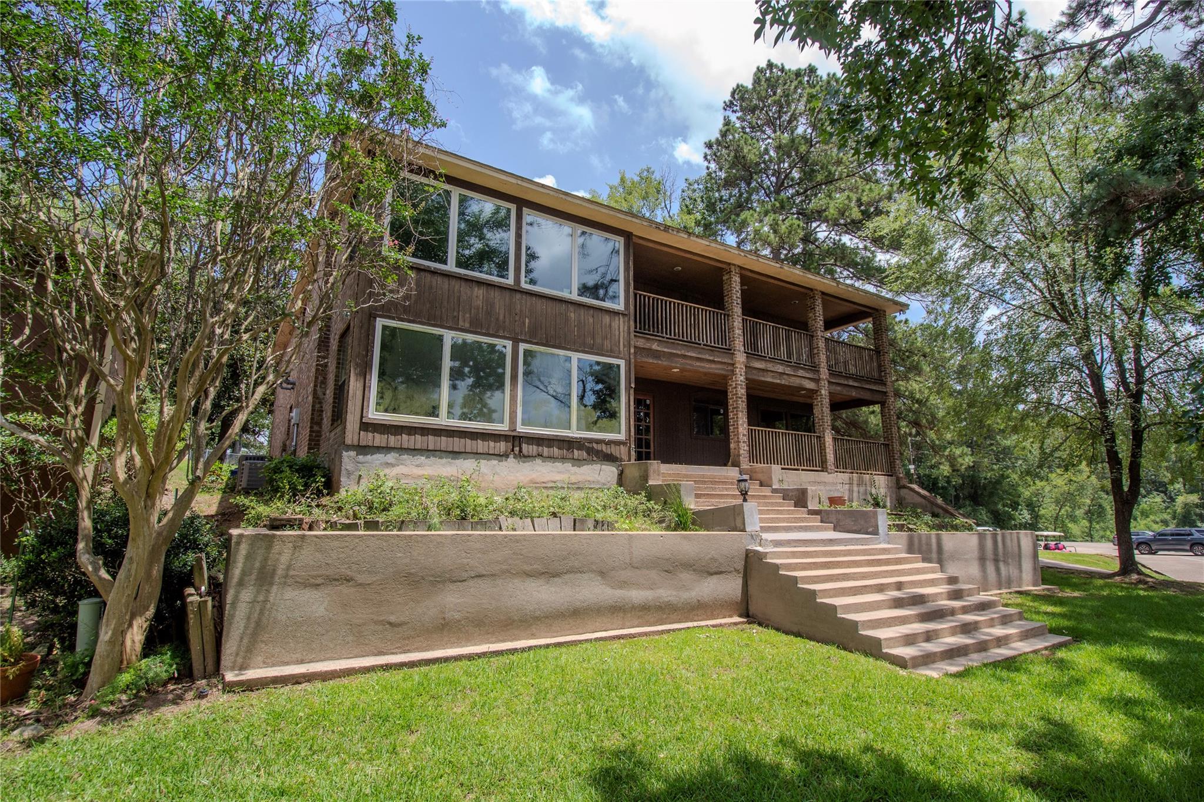
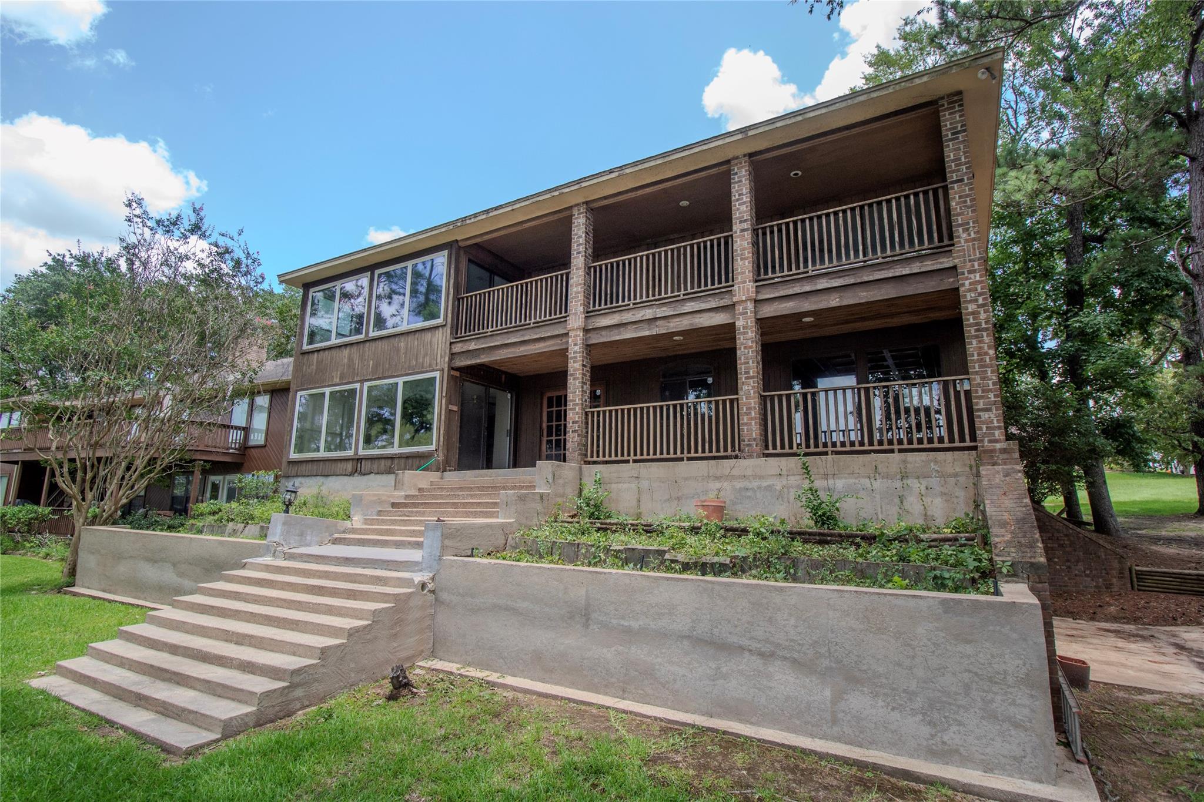
Welcome to waterfront living in the highly sought-after Elkins Lake community! This spacious 3-bedroom, 4-bath home offers beautiful lake views and an unbeatable location within walking distance of the Olympic pool, tennis courts, and clubhouse. Residents enjoy 27 holes of golf, two swimming pools, walking trails, parks, dining, and all the amenities that make Elkins Lake one of Huntsville's premier neighborhoods. Inside, you'll find generous living spaces, a functional layout, and endless possibilities to make the home your own. Whether you're searching for a primary residence, weekend retreat, or investment opportunity, this property offers exceptional value in a location that's hard to beat. Waterfront homes in Elkins Lake are a rare find—don't miss your chance to own one. Schedule your private showing today!

Save
Ask
Tour
Hide
Share
Listing Snapshot
Price 
$485,000
Days On Site 
2 Days
Bedrooms 
3
Inside Area (SqFt) 
4,256 sqft
Total Baths 
4
Full Baths 
4
Partial Baths 
N/A
Lot Size 
0.3217 Acres
Year Built 
1989
MLS Number 
94965191
Status 
Active
Property Tax 
$9,414
HOA/Condo/Coop Fees 
$255 monthly
Sq Ft Source 
N/A
Friends & Family
Recent Activity
2 days agoListing updated with changes from the MLS
3 days agoListing first seen on site
General Features
Acres 
0.3217
Attached Garage 
Yes
Disclosures 
Seller's Disclosure
Foundation 
Slab
Garage 
Yes
Garage Spaces 
2
Parking 
Attached
Parking Spaces 
2
Property Sub Type 
Single Family Residence
Sewer 
Public Sewer
SqFt Total 
4256
Style 
Traditional
Water Source 
Public
Interior Features
Cooling 
Electric
Fireplace 
Yes
Fireplaces 
2
Heating 
Natural Gas
Interior 
High Ceilings
Bedroom 
Dimensions - UpstairsLevel - Third
Master Bedroom 
Dimensions - UpstairsLevel - Third
Save
Ask
Tour
Hide
Share
Exterior Features
Construction Details 
Brick
Exterior 
Balcony
Frontage 
WaterfrontLakefront
Lot Features 
Near Golf CourseWaterfront
Roof 
Composition
View 
LakeWater
Waterfront 
Yes
Waterfront Features 
Lake FrontPondWaterfront
Waterview 
LakeWater
Community Features
Association Amenities 
Basketball CourtClubhouseDog ParkGolf CourseJogging PathParkParty RoomPlaygroundPoolRV/Boat StorageSport CourtTennis Court(s)Trail(s)Recreation Facilities
Association Fee 
$255.0
Association Fee Frequency 
Monthly
Community Features 
ClubhouseGolf
MLS Area 
43
School District 
64 - Huntsville
Schools
School District
64 - Huntsville
Elementary School
Estella Stewart Elementary School
Middle School
Mance Park Middle School
High School
Huntsville High School
Listing courtesy of Gibson Realty, LLC loganmmizell@gmail.com

IDX information is provided exclusively for consumers’ personal, non-commercial use. It may not be used for any purpose other than to identify prospective properties consumers may be interested in purchasing. This data is deemed reliable but is not guaranteed accurate by the MLS.

Data provided by HAR.com © 2026. All information provided should be independently verified.

Neighborhood & Commute
Source: Walkscore
Disclosure: Community information and market data powered by Constellation Data Labs. Information is deemed reliable but not guaranteed.
Save
Ask
Tour
Hide
Share

Reset password

Enter your email address and we will send you a link to change your password.

Get started with your account

to save your favourite homes and more

Sign up with email

Get started with your account

to save your favourite homes and more

By clicking the «SIGN UP» button you agree to the Terms of Use and Privacy Policy
Powered by Estatik