Save
Ask
Tour
Hide
Share
$550,000
2 Days On Site

27302 Liberty Heights Lane
Fulshear, TX 77441

For Sale|Single Family Residence|Active
4
Beds
3
Total Baths
3
Full Baths
3,315
SqFt
$166
/SqFt
2013
Built
Subdivision:
Cross Creek Ranch
County:
Fort Bend
27302 Liberty Heights Lane27302 Liberty Heights Lane27302 Liberty Heights Lane27302 Liberty Heights Lane
Save
Ask
Tour
Hide
Share

Mortgage Calculator

Monthly Payment (Est.)

Enter an interest rate to see your estimated monthly payment.
Calculator powered by Showcase IDX, a Constellation1 Company. Copyright ©2026 Information is deemed reliable but not guaranteed.

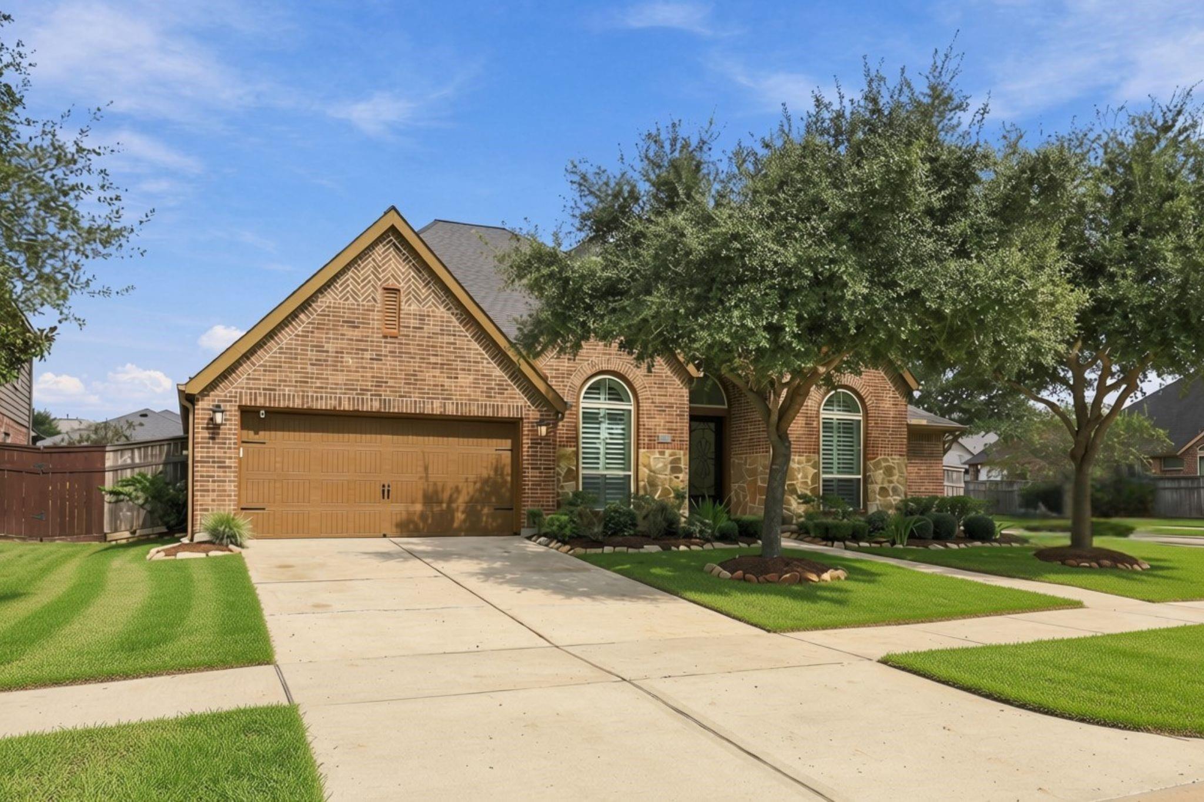
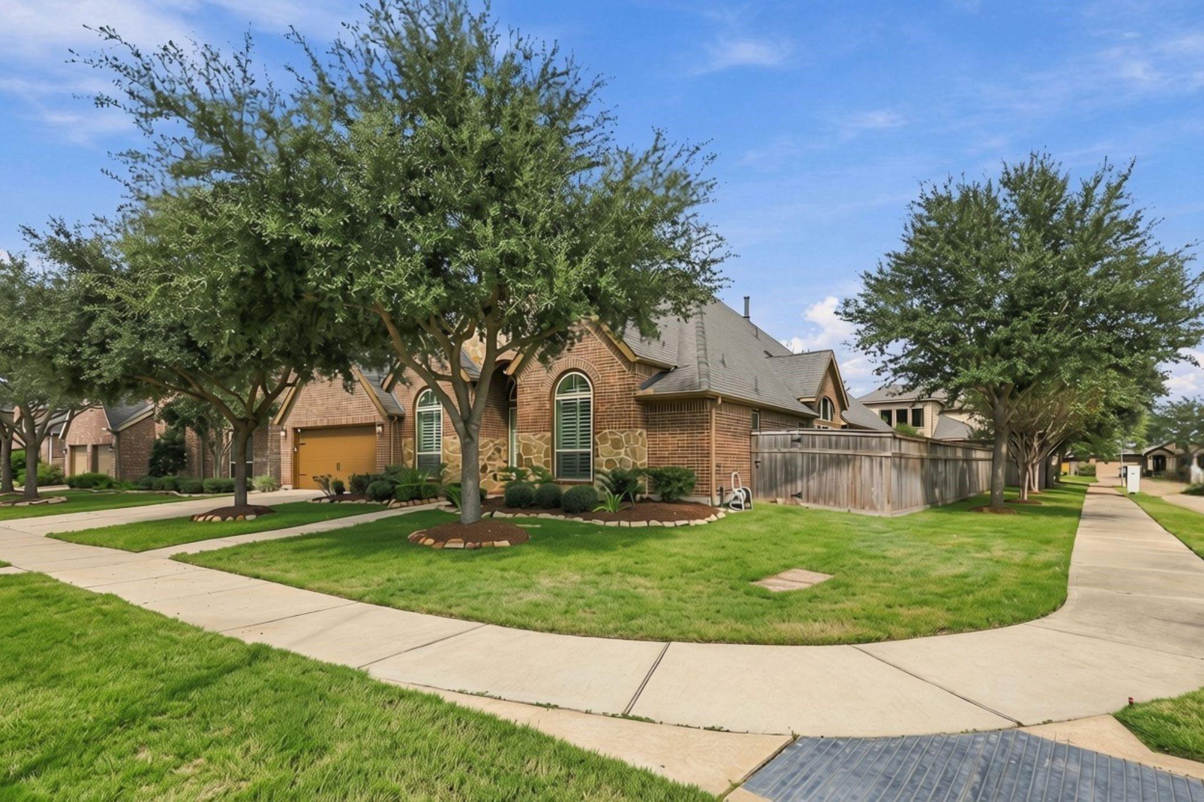
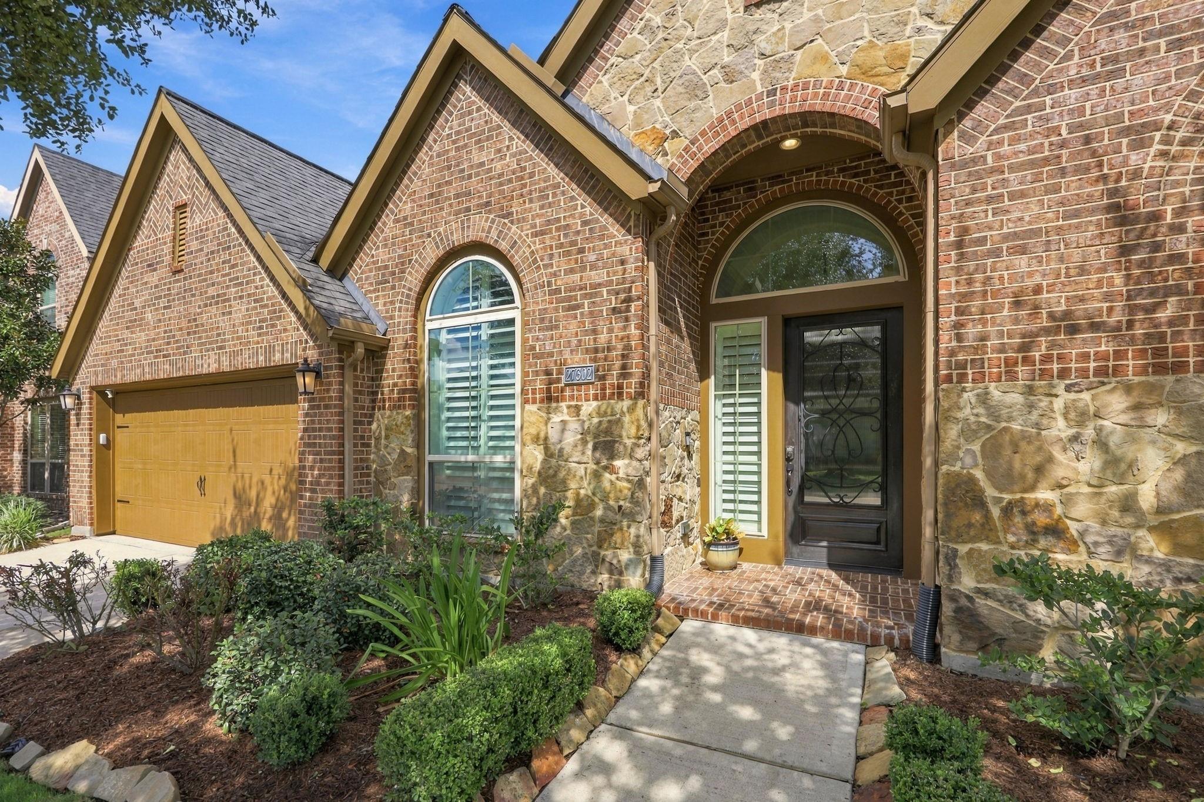
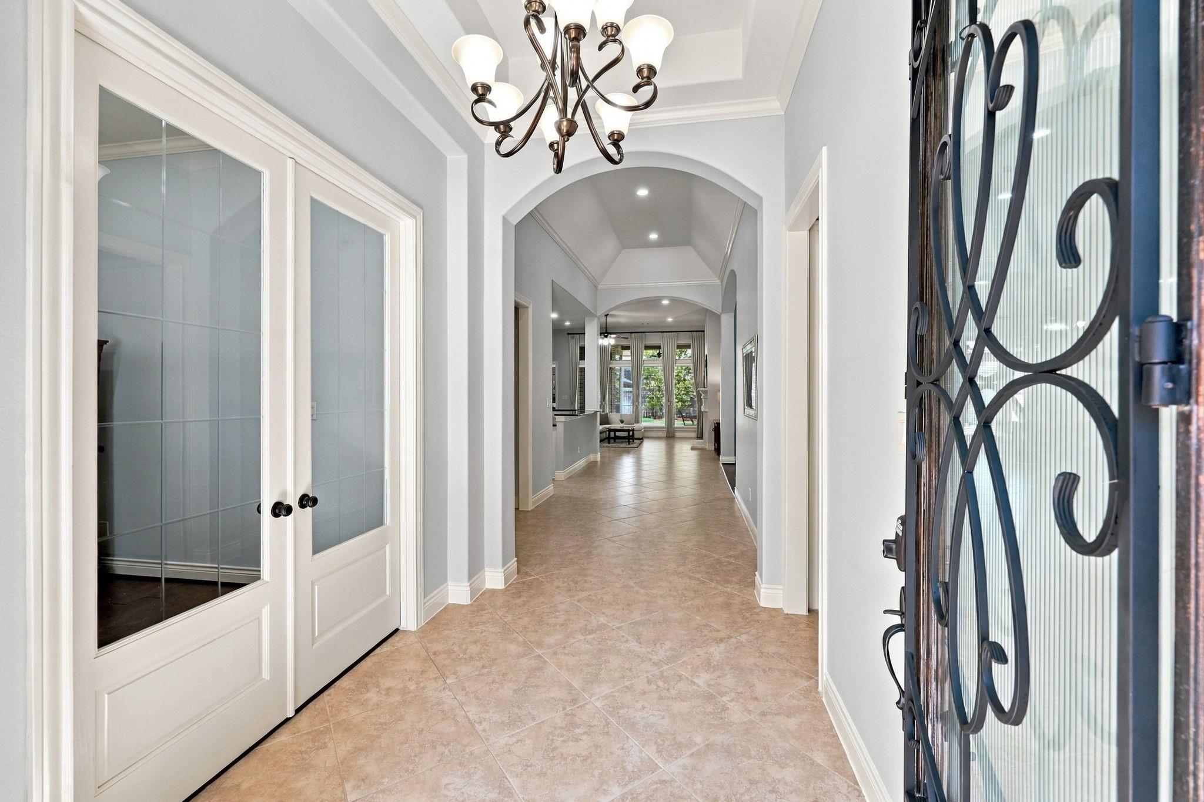
Welcome to 27302 Liberty Heights Ln., beautifully positioned on a desirable corner lot. This exceptional single story with 4-Bedrooms, 3-Baths offers an impressive blend of elegance, comfort, and functionality, featuring a dedicated Home Office, Formal Dining room, Game Room, and an extended entry with a dramatic 13-foot coffered ceiling. The Home Office and Formal Dining showcase beautiful hardwood floors, while the spacious Family Room features a soaring 12-foot ceiling, 18x18 tile flooring, and an elegant cast stone Fireplace. The Breakfast Area opens to the Game Room, creating a versatile gathering space. The gourmet Island Kitchen features granite countertops, 42-inch raised-panel cabinetry, and a spacious walk-in pantry. The luxurious Primary Suite offers a Spa-Like Bath with a soaking tub, separate glass-enclosed shower, dual vanities, and two walk-in Closets. Step outside to the impressive Covered Back Patio, featuring a vaulted ceiling and Summer Kitchen with Bull Grill.

Save
Ask
Tour
Hide
Share
Listing Snapshot
Price 
$550,000
Days On Site 
2 Days
Bedrooms 
4
Inside Area (SqFt) 
3,315 sqft
Total Baths 
3
Full Baths 
3
Partial Baths 
N/A
Lot Size 
0.2258 Acres
Year Built 
2013
MLS Number 
94418745
Status 
Active
Property Tax 
$16,035
HOA/Condo/Coop Fees 
$125 monthly
Sq Ft Source 
N/A
Friends & Family
Recent Activity
13 hours agoListing updated with changes from the MLS
3 days agoListing first seen on site
General Features
Acres 
0.2258
Attached Garage 
Yes
Disclosures 
MudOther DisclosuresSeller's Disclosure
Foundation 
Slab
Garage 
Yes
Garage Spaces 
3
Green Energy Efficient 
Thermostat
Parking 
AttachedTandemWorkshop in Garage
Parking Spaces 
3
Property Sub Type 
Single Family Residence
SqFt Total 
3315
Style 
Traditional
Water Source 
Public
Interior Features
Appliances 
DisposalMicrowaveDishwasher
Cooling 
Ceiling Fan(s)Electric
Fireplace 
Yes
Fireplace Features 
GasGas Log
Fireplaces 
1
Flooring 
CarpetTile
Heating 
Natural Gas
Interior 
Crown MoldingHigh CeilingsWalk-In Closet(s)Breakfast BarKitchen IslandMaster DownstairsGranite CountersDouble VanitySoaking TubSmart Thermostat
Laundry Features 
Electric Dryer HookupWasher Hookup
Game Room 
Dimensions - 13x17Level - FirstArea - 221
Kitchen 
Dimensions - 15x18Level - FirstArea - 270
Save
Ask
Tour
Hide
Share
Exterior Features
Construction Details 
Brick
Exterior 
Outdoor KitchenDock
Fencing 
Back Yard
Lot Features 
Corner LotSubdivided
Patio And Porch 
Covered
Roof 
Composition
Waterfront Features 
Pond
Community Features
Association Amenities 
Basketball CourtBoat DockClubhouseDog ParkDry DockFitness CenterJogging PathParkParty RoomPicnic AreaPlaygroundPoolTennis Court(s)Sport Court
Association Fee 
$1500.0
Association Fee Frequency 
Annually
Community Features 
Tennis Court(s)Clubhouse
MLS Area 
36
School District 
30 - Katy
Financing Terms Available 
CashConventionalFHAVA Loan
Schools
School District
30 - Katy
Elementary School
James E Randolph Elementary School
Middle School
Adams Junior High School
High School
Jordan High School
Listing courtesy of KLD Premier Realty karen@kldpremierrealty.com

IDX information is provided exclusively for consumers’ personal, non-commercial use. It may not be used for any purpose other than to identify prospective properties consumers may be interested in purchasing. This data is deemed reliable but is not guaranteed accurate by the MLS.

Data provided by HAR.com © 2026. All information provided should be independently verified.

Neighborhood & Commute
Source: Walkscore
Disclosure: Community information and market data powered by Constellation Data Labs. Information is deemed reliable but not guaranteed.
Save
Ask
Tour
Hide
Share

Reset password

Enter your email address and we will send you a link to change your password.

Get started with your account

to save your favourite homes and more

Sign up with email

Get started with your account

to save your favourite homes and more

By clicking the «SIGN UP» button you agree to the Terms of Use and Privacy Policy
Powered by Estatik