Save
Ask
Tour
Hide
Share
$425,000
2 Days On Site

28930 Copper Ridge Drive
Fulshear, TX 77441

Single Family Residence|Coming Soon
2
Beds
2
Total Baths
2
Full Baths
1,852
SqFt
$229
/SqFt
2021
Built
Subdivision:
Bonterra At Cross Creek Ranch
County:
Fort Bend
28930 Copper Ridge Drive28930 Copper Ridge Drive28930 Copper Ridge Drive28930 Copper Ridge Drive
Save
Ask
Tour
Hide
Share

Mortgage Calculator

Monthly Payment (Est.)

Enter an interest rate to see your estimated monthly payment.
Calculator powered by Showcase IDX, a Constellation1 Company. Copyright ©2026 Information is deemed reliable but not guaranteed.

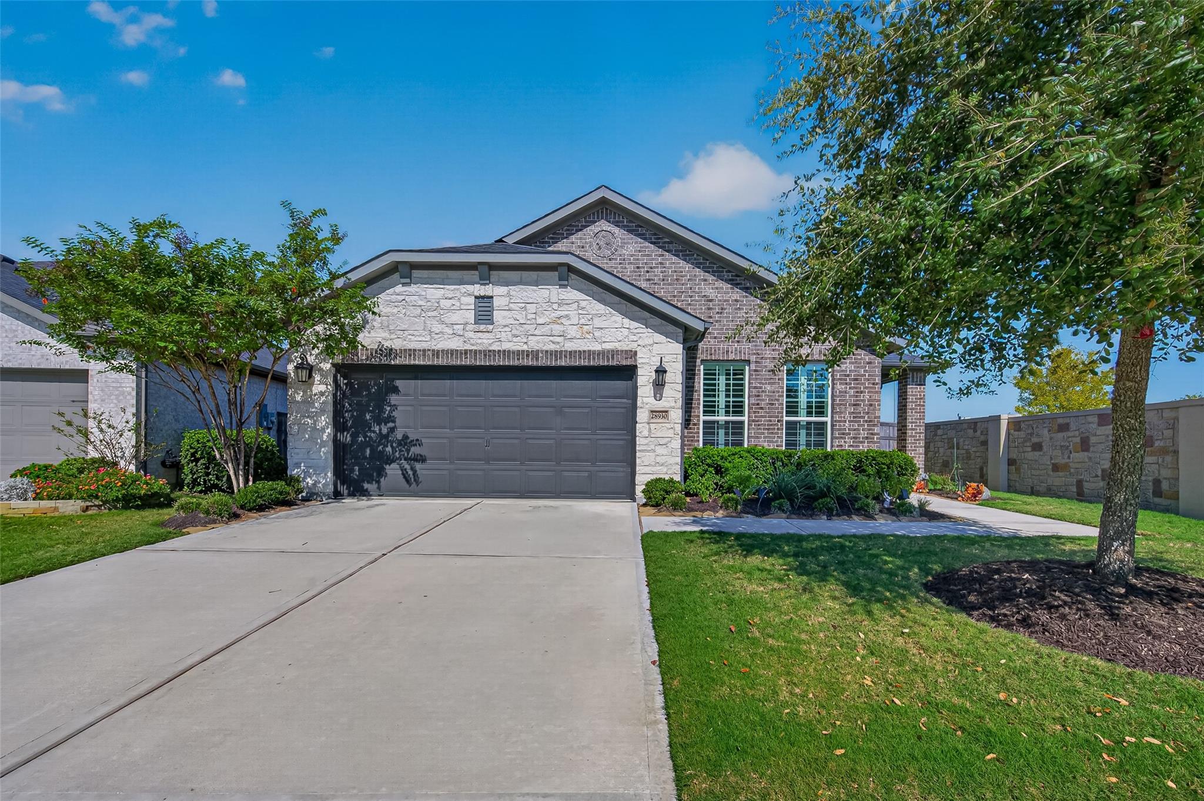
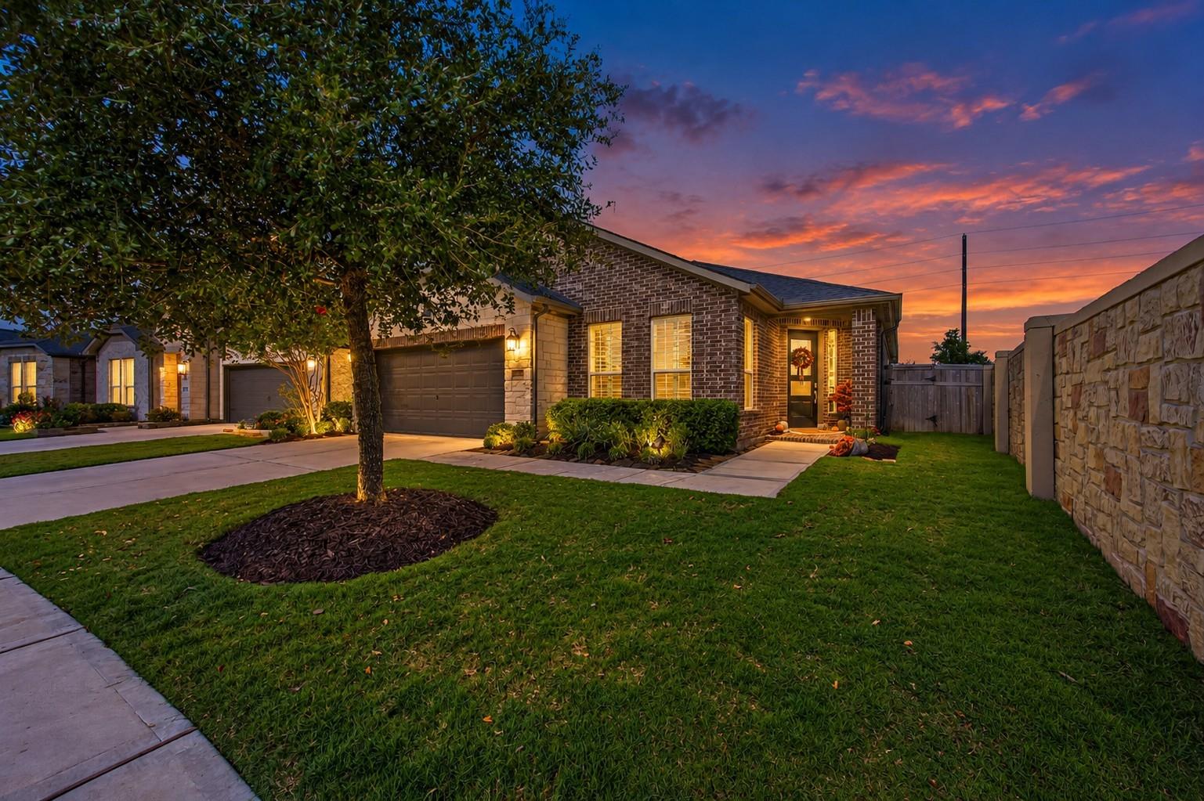
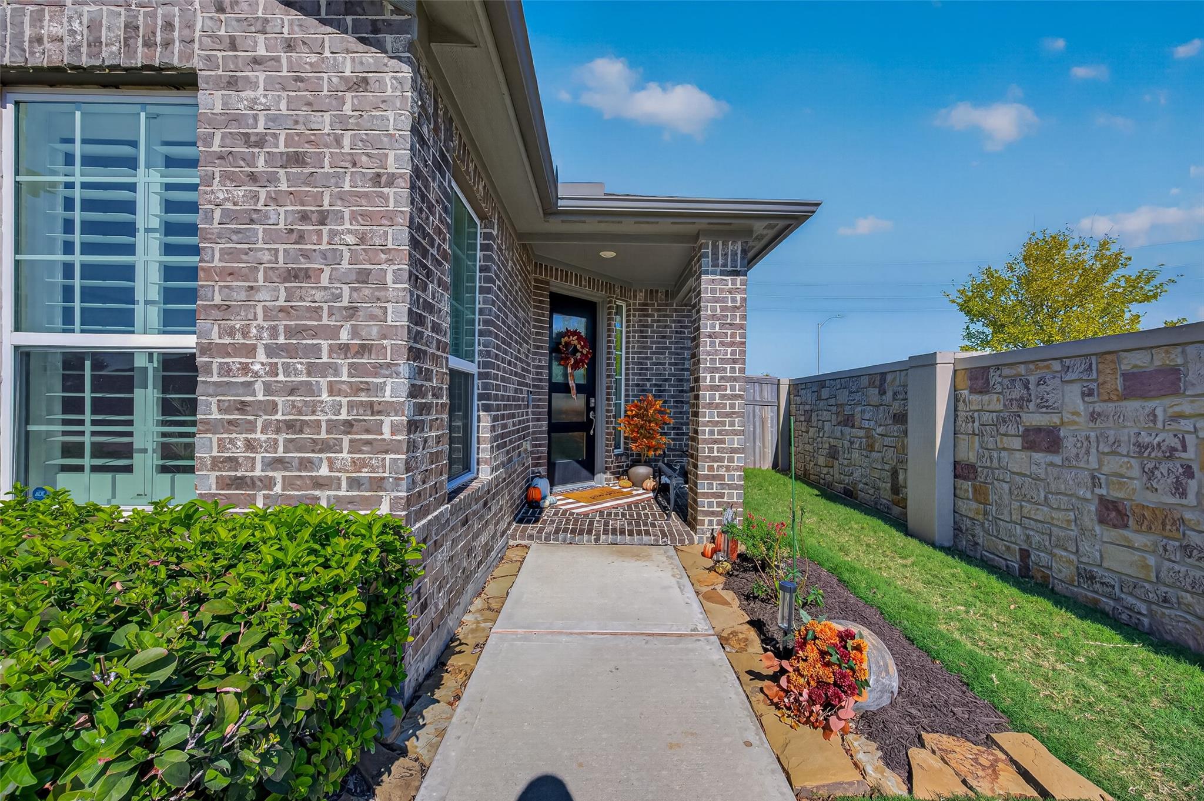
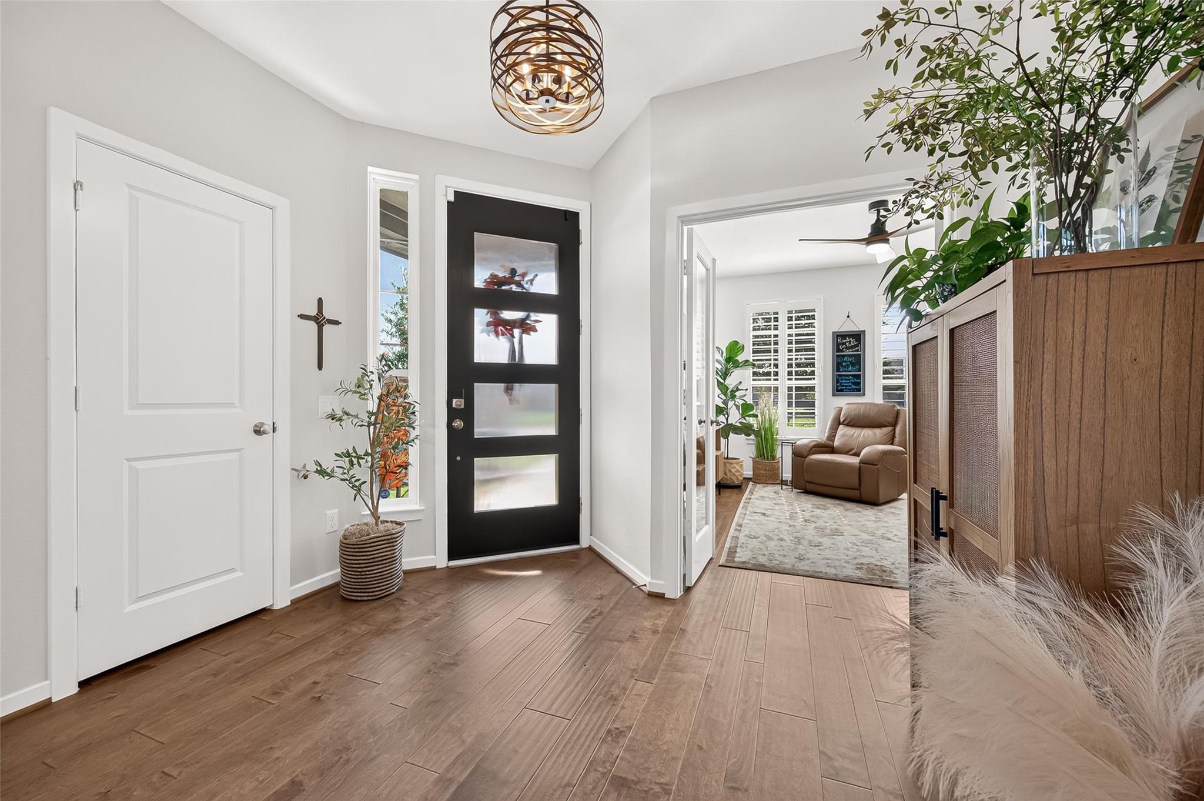
Welcome to this one-story Evergreen floor plan in Bonterra at Cross Creek Ranch, a sought-after 55+ community! On a desirable corner lot, this beautifully kept 2-bedroom home with versatile flex room offers comfort and resort-style living. The showstopper is the PRIVATE BACKYARD OASIS with a CUSTOM HEATED COCKTAIL POOL, PebbleTec finish, built-in seating and Kool Deck surround. A firepit area with Adirondack chairs and string lighting is perfect for relaxing evenings and entertaining. Inside, enjoy engineered hardwood flooring, granite countertops, upgraded lighting, gas fireplace, custom window treatments and surround sound. A covered patio with lighting and ceiling fan extends your living space outdoors. Additional features include a tankless water heater, Ring doorbell and backyard camera. HOA includes front lawn care and a controlled-access gate. Enjoy Bonterra and Cross Creek Ranch amenities! OPEN HOUSE EVERY DAY, CALL OR TEXT FOR TIMES!

Save
Ask
Tour
Hide
Share
Listing Snapshot
Price 
$425,000
Days On Site 
2 Days
Bedrooms 
2
Inside Area (SqFt) 
1,852 sqft
Total Baths 
2
Full Baths 
2
Partial Baths 
N/A
Lot Size 
0.1686 Acres
Year Built 
2021
MLS® Number 
943073
Status 
Coming Soon
Property Tax 
$10,608
HOA/Condo/Coop Fees 
$282.08 monthly
Sq Ft Source 
N/A
Friends & Family
Recent Activity
yesterdayListing updated with changes from the MLS®
2 days agoListing first seen on site
General Features
Acres 
0.1686
Attached Garage 
Yes
Direction Faces 
East
Disclosures 
MudSeller's Disclosure
Foundation 
Slab
Garage 
Yes
Garage Spaces 
2
Green Energy Efficient 
Thermostat
Parking 
Attached
Parking Spaces 
2
Property Sub Type 
Single Family Residence
Security 
Prewired
SqFt Total 
1852
Style 
Traditional
Water Source 
Public
Interior Features
Appliances 
Water HeaterDisposalGas OvenMicrowaveGas RangeDishwasher
Cooling 
Ceiling Fan(s)Electric
Fireplace 
Yes
Fireplace Features 
Gas Log
Fireplaces 
1
Flooring 
CarpetTileWood
Heating 
Natural Gas
Interior 
Wired for SoundWalk-In Closet(s)Breakfast BarKitchen IslandPantryMaster DownstairsGranite CountersDouble VanitySmart Thermostat
Save
Ask
Tour
Hide
Share
Exterior Features
Construction Details 
BrickStone
Fencing 
Back YardFull
Lot Features 
Back YardCorner LotSubdivided
Patio And Porch 
CoveredPatio
Pool Features 
GuniteHeated
Private Pool 
Yes
Roof 
Composition
Community Features
Association Amenities 
Basketball CourtClubhouseFitness CenterParkPicnic AreaPlaygroundPoolSport CourtTennis Court(s)Trail(s)Recreation FacilitiesMaintenance Grounds
Association Fee 
$3385.0
Association Fee Frequency 
Annually
Community Features 
Tennis Court(s)CurbsClubhouse
MLS Area 
30
School District 
33 - Lamar Consolidated
Senior Community 
Yes
Financing Terms Available 
CashConventional
Roads 
Concrete
Schools
School District
33 - Lamar Consolidated
Elementary School
Viola Gilmore Randle Elementary
Middle School
Leaman Junior High School
High School
Fulshear High School
Listing courtesy of Ambrosi Realty, Inc deb@ambrosirealty.com

IDX information is provided exclusively for consumers’ personal, non-commercial use. It may not be used for any purpose other than to identify prospective properties consumers may be interested in purchasing. This data is deemed reliable but is not guaranteed accurate by the MLS.

Data provided by HAR.com © 2026. All information provided should be independently verified.

Neighborhood & Commute
Source: Walkscore
Disclosure: Community information and market data powered by Constellation Data Labs. Information is deemed reliable but not guaranteed.
Save
Ask
Tour
Hide
Share

Reset password

Enter your email address and we will send you a link to change your password.

Get started with your account

to save your favourite homes and more

Sign up with email

Get started with your account

to save your favourite homes and more

By clicking the «SIGN UP» button you agree to the Terms of Use and Privacy Policy
Powered by Estatik