Save
Ask
Tour
Hide
Share
$329,000
1 Day On Site

2305 Maury Street A
Houston, TX 77026

For Sale|Single Family Residence|Active
3
Beds
4
Total Baths
3
Full Baths
1
Partial Bath
1,995
SqFt
$165
/SqFt
2022
Built
Subdivision:
Maury Street Villas
County:
Harris
2305 Maury Street A2305 Maury Street A2305 Maury Street A2305 Maury Street A
Save
Ask
Tour
Hide
Share

Mortgage Calculator

Monthly Payment (Est.)

Enter an interest rate to see your estimated monthly payment.
Calculator powered by Showcase IDX, a Constellation1 Company. Copyright ©2026 Information is deemed reliable but not guaranteed.

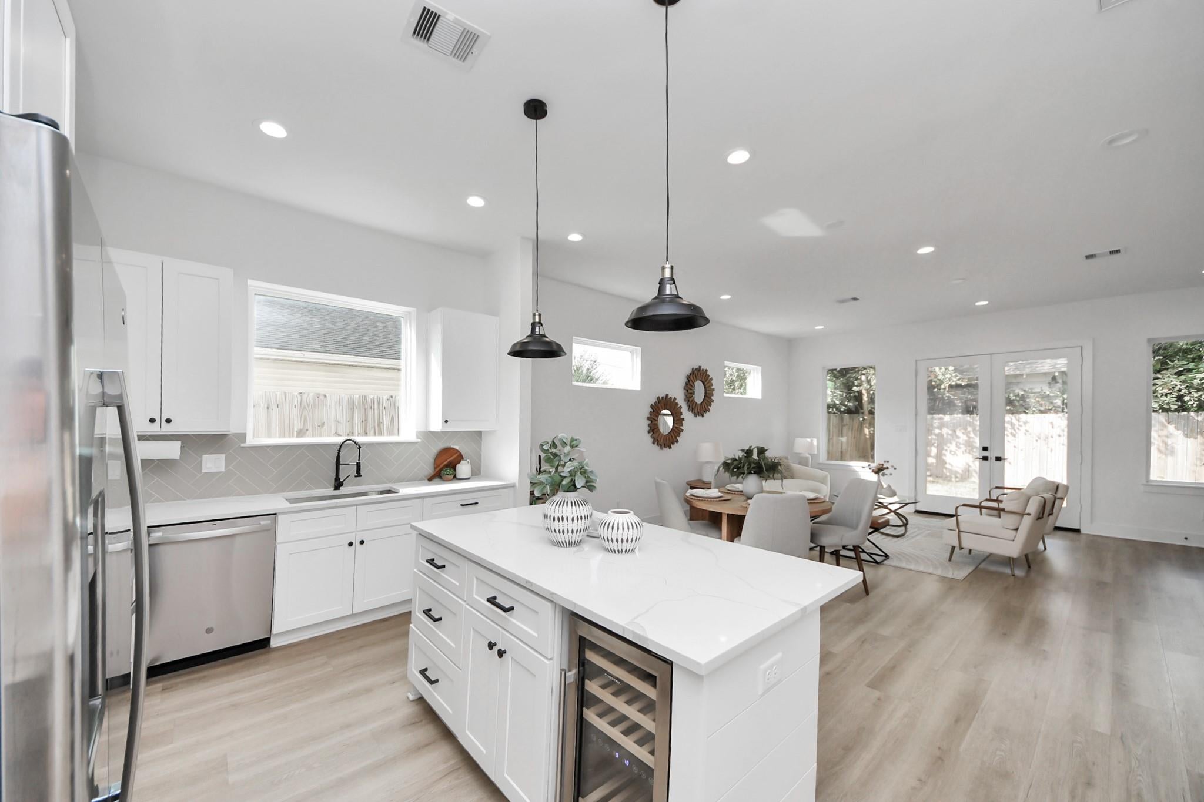
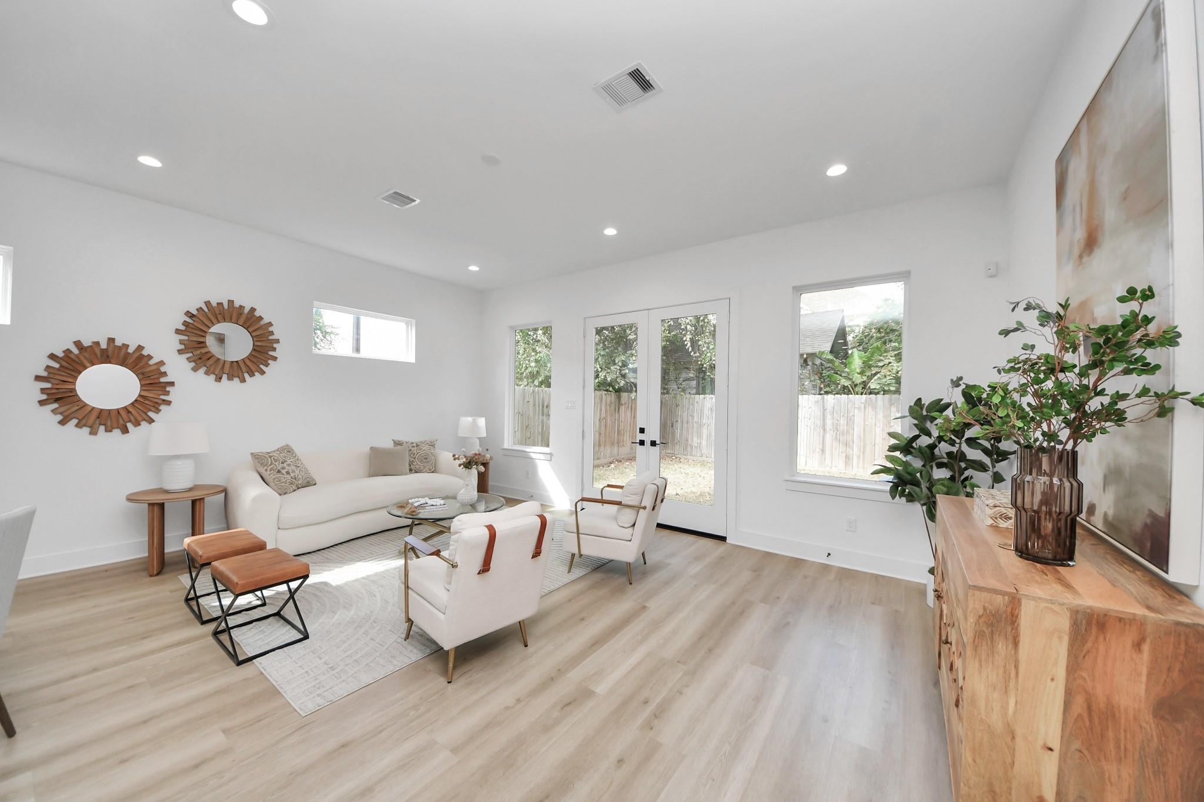
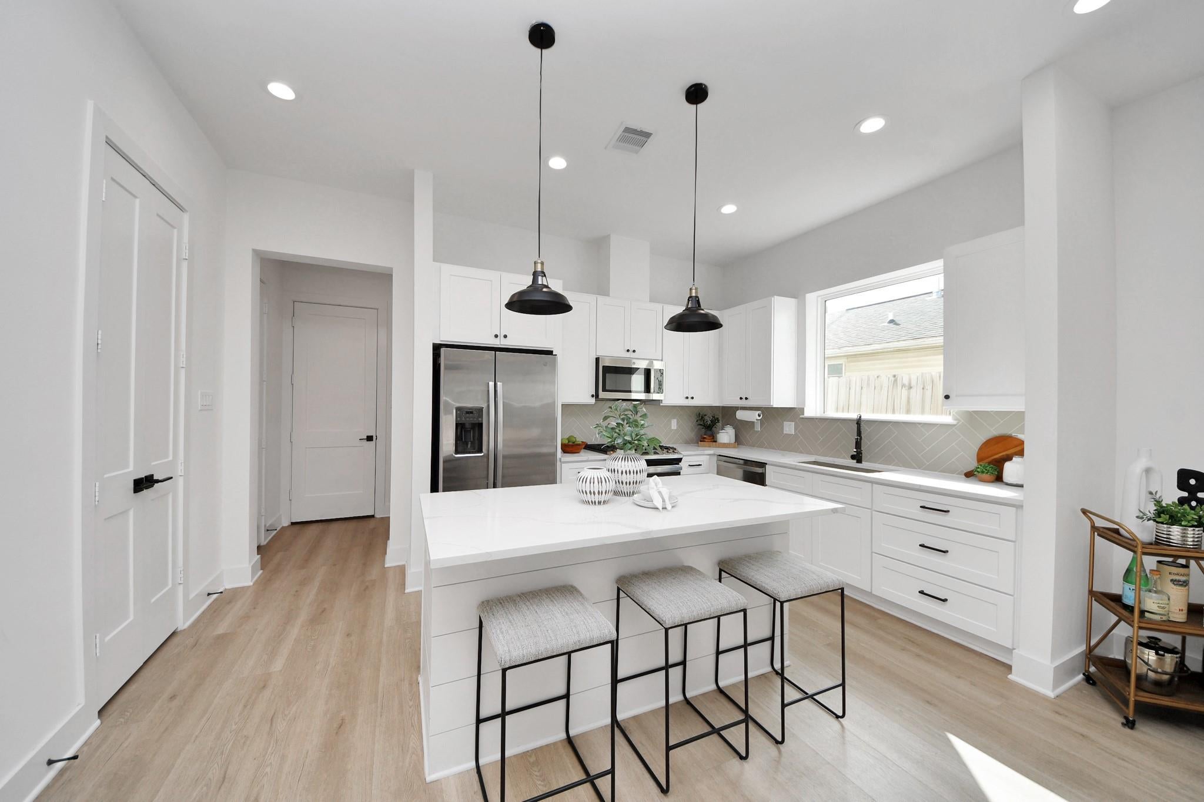
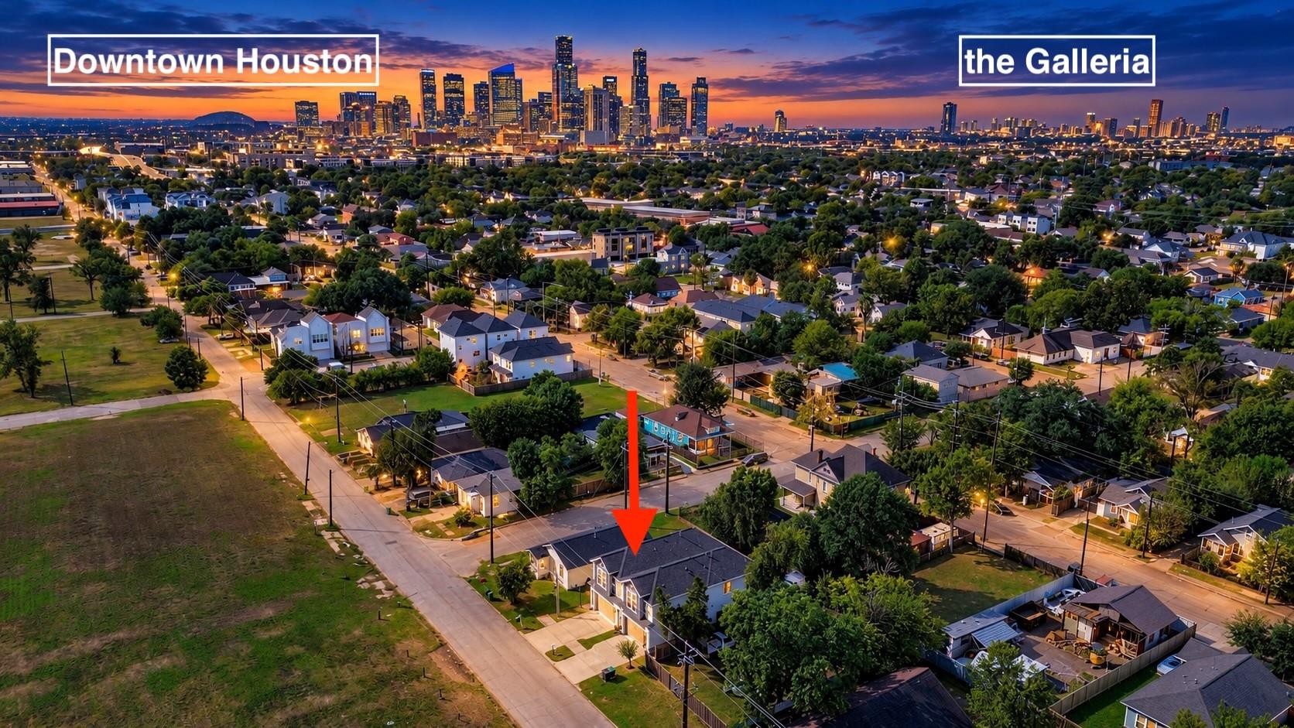
Welcome to 2305 Maury Street, a move-in-ready 2022-built home offering modern style, comfort, & an unbeatable location near Downtown Houston! This spacious two-story home features 3 bedrooms, 3.5 baths, & 1,995 SF floor plan on a 2,500 SF lot with no HOA or deed restrictions. Enjoy stylish LVP flooring, quartz countertops, stainless steel appliances, & a wine fridge. Each bedroom features a private en-suite bathroom, while the spacious guest rooms offer flexibility for a home office, gym, or guest retreat. Unwind in the primary suite featuring a large walk-in closet & a luxurious soaking tub. Outside, enjoy a private fenced backyard perfect for entertaining, a metal gated fence for added privacy, & a large private driveway. Low-maintenance exterior makes everyday living easy. Conveniently located minutes from Downtown Houston, Buffalo Bayou Park, popular restaurants, & vibrant nightlife, this home delivers the perfect blend of modern living & urban convenience!

Save
Ask
Tour
Hide
Share
Listing Snapshot
Price 
$329,000
Days On Site 
1 Day
Bedrooms 
3
Inside Area (SqFt) 
1,995 sqft
Total Baths 
4
Full Baths 
3
Partial Baths 
1
Lot Size 
0.0574 Acres
Year Built 
2022
MLS® Number 
93776238
Status 
Active
Property Tax 
N/A
HOA/Condo/Coop Fees 
N/A
Sq Ft Source 
N/A
Friends & Family
Recent Activity
16 hours agoListing updated with changes from the MLS®
16 hours agoPrice changed to $329,000
yesterdayListing first seen on site
General Features
Acres 
0.0574
Attached Garage 
Yes
Disclosures 
Seller's Disclosure
Foundation 
Slab
Garage 
Yes
Garage Spaces 
2
Parking 
Attached
Parking Spaces 
2
Property Sub Type 
Single Family Residence
Sewer 
Public Sewer
SqFt Total 
1995
Style 
Contemporary/Modern
Water Source 
Public
Interior Features
Appliances 
DisposalGas OvenMicrowaveGas RangeDishwasher
Cooling 
Electric
Flooring 
Vinyl
Heating 
Natural Gas
Interior 
Walk-In Closet(s)Kitchen IslandPantryDouble VanitySoaking Tub
Laundry Features 
Electric Dryer HookupGas Dryer HookupWasher Hookup
Bathroom 
Dimensions - 5x9Level - SecondArea - 45
Bedroom 
Dimensions - 10x15Level - SecondArea - 150
Dining Room 
Dimensions - 6x16Level - FirstArea - 96
Kitchen 
Dimensions - 10x16Level - FirstArea - 160
Living Room 
Dimensions - 15x20Level - FirstArea - 300
Master Bathroom 
Dimensions - 12x10Level - SecondArea - 120
Master Bedroom 
Dimensions - 17x14Level - SecondArea - 238
Save
Ask
Tour
Hide
Share
Exterior Features
Construction Details 
Cement SidingWood Siding
Fencing 
Back Yard
Lot Features 
Back YardCleared
Roof 
Composition
Community Features
MLS Area 
9
School District 
27 - Houston
Financing Terms Available 
CashConventionalFHAVA Loan
Schools
School District
27 - Houston
Elementary School
Sherman Elementary School
Middle School
Marshall Middle School (Houston)
High School
Northside High School
Listing courtesy of Nan & Company Properties - Corporate Office (Heights) luke.hurtado@nanproperties.com

IDX information is provided exclusively for consumers’ personal, non-commercial use. It may not be used for any purpose other than to identify prospective properties consumers may be interested in purchasing. This data is deemed reliable but is not guaranteed accurate by the MLS.

Data provided by HAR.com © 2026. All information provided should be independently verified.

Neighborhood & Commute
Source: Walkscore
Disclosure: Community information and market data powered by Constellation Data Labs. Information is deemed reliable but not guaranteed.
Save
Ask
Tour
Hide
Share

Reset password

Enter your email address and we will send you a link to change your password.

Get started with your account

to save your favourite homes and more

Sign up with email

Get started with your account

to save your favourite homes and more

By clicking the «SIGN UP» button you agree to the Terms of Use and Privacy Policy
Powered by Estatik