

Save
Ask
Tour
Hide
$499,999
4 Days On Site
407 Sunlit Valley CircleRichmond, TX 77406
For Sale|Single Family Residence|Active
4
Beds
4
Total Baths
3
Full Baths
1
Partial Bath
3,104
SqFt
$161
/SqFt
2025
Built
Subdivision:
Candela South Sec 4
County:
Fort Bend
Save
Ask
Tour
Hide
Mortgage Calculator
Monthly Payment (Est.)
Enter an interest rate to see your estimated monthly payment.Calculator powered by Showcase IDX, a Constellation1 Company. Copyright ©2026 Information is deemed reliable but not guaranteed.
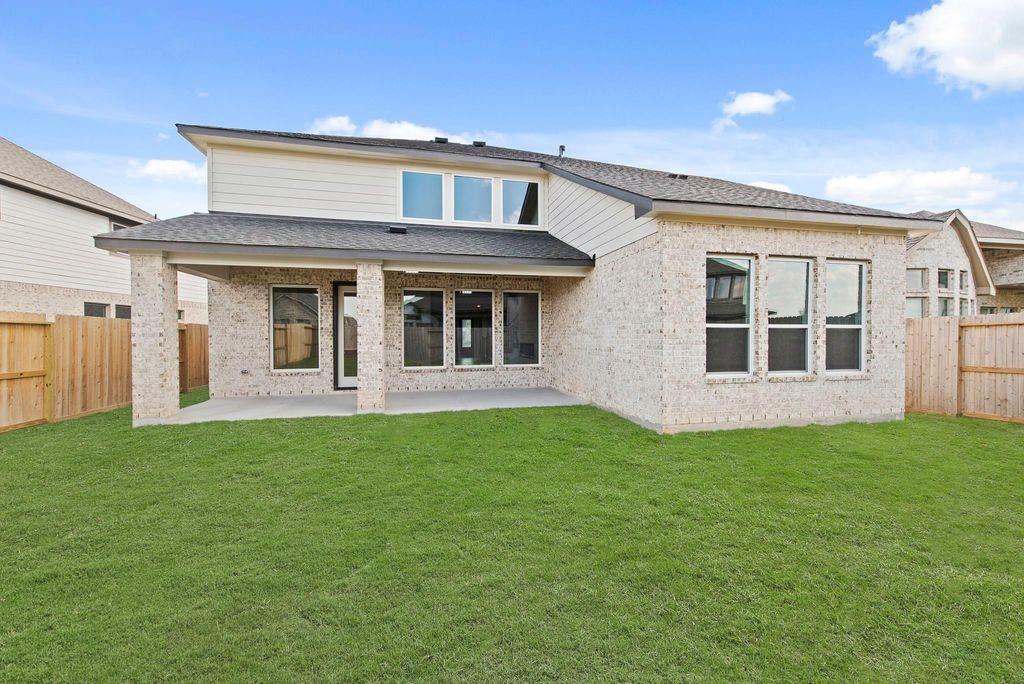
Beautiful two-story home in the desirable Candela South community of Richmond, Texas! Built in 2025, this spacious residence offers approximately 3,104 square feet of living space, featuring 4 bedrooms, 3 full bathrooms, and a convenient half bath. The home also includes an attached two-car garage and sits on a generous lot of approximately 7,354 square feet. With its modern construction, thoughtfully designed layout, and ample space for everyday living and entertaining, this property offers an inviting place to call home.
Save
Ask
Tour
Hide
Listing Snapshot
Price
$499,999
Days On Site
4 Days
Bedrooms
4
Inside Area (SqFt)
3,104 sqft
Total Baths
4
Full Baths
3
Partial Baths
1
Lot Size
0.1688 Acres
Year Built
2025
MLS® Number
93735592
Status
Active
Property Tax
$16,323
HOA/Condo/Coop Fees
$62.5 monthly
Sq Ft Source
N/A
Friends & Family
Recent Activity
| 3 days ago | Listing updated with changes from the MLS® | |
| 4 days ago | Listing first seen on site |
General Features
Acres
0.1688
Attached Garage
Yes
Disclosures
No Disclosures
Foundation
Slab
Garage
Yes
Garage Spaces
2
Green Energy Efficient
ThermostatRoof
Parking
AttachedGarage Door Opener
Parking Spaces
2
Property Condition
New Construction
Property Sub Type
Single Family Residence
Sewer
Public Sewer
SqFt Total
3104
Style
Traditional
Water Source
Public
Interior Features
Appliances
DisposalElectric OvenOvenMicrowaveGas CooktopDishwasher
Cooling
Attic FanCeiling Fan(s)Electric
Fireplace
Yes
Fireplace Features
Electric
Fireplaces
1
Flooring
CarpetTile
Heating
Natural Gas
Interior
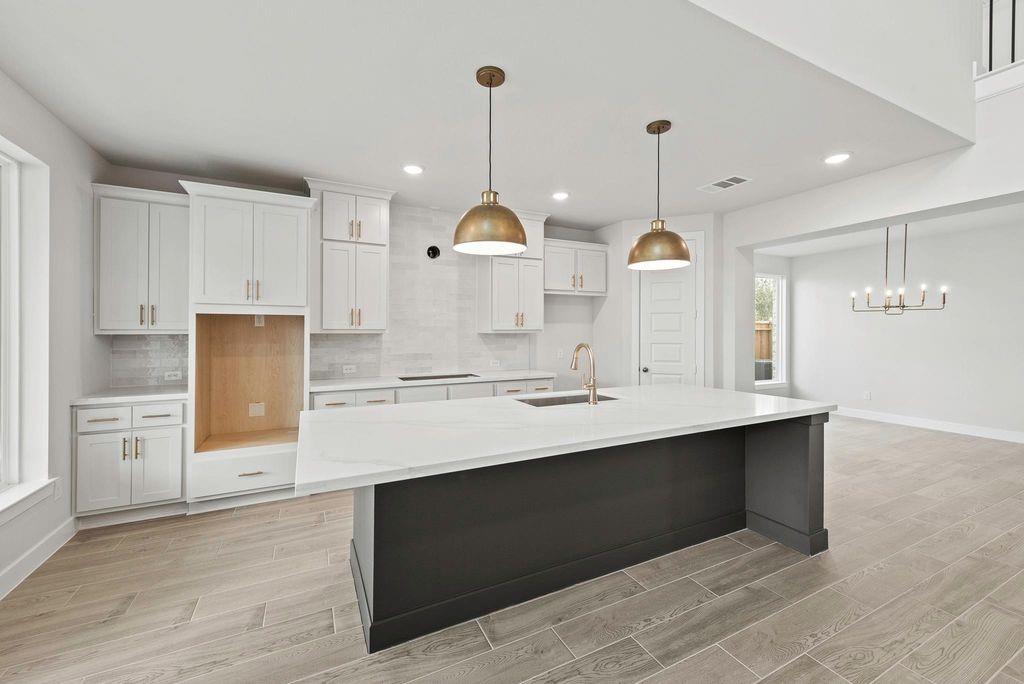
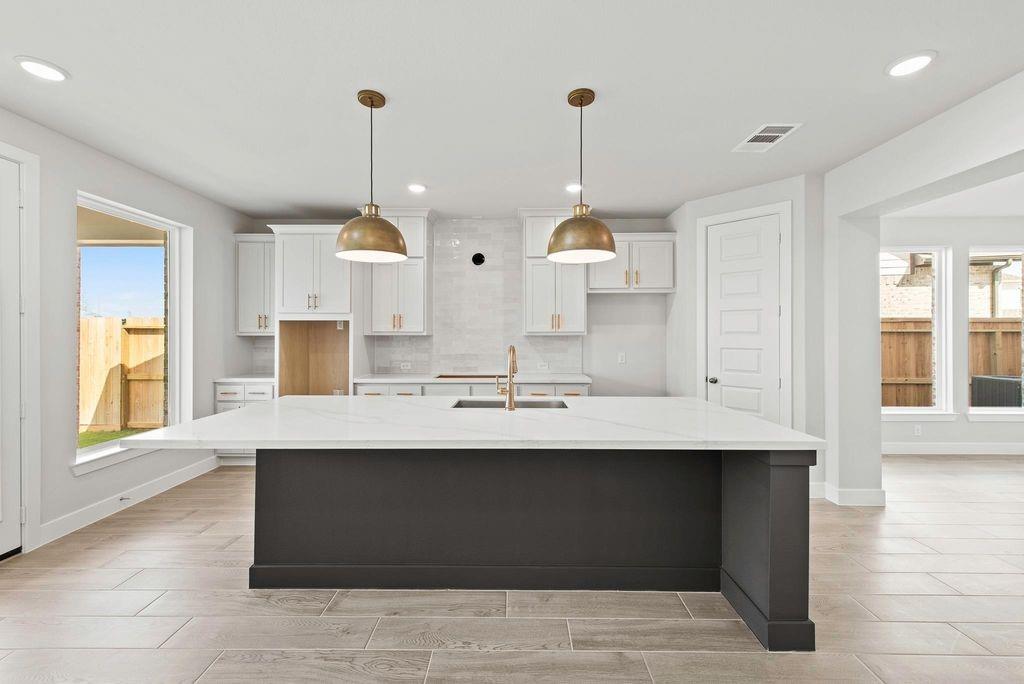
High CeilingsWalk-In Closet(s)Kitchen IslandMaster DownstairsPantryDouble VanitySoaking TubSmart Thermostat
Window Features
Low Emissivity Windows
Bathroom
Level - Second
Bedroom
Dimensions - 12x12Level - SecondArea - 144
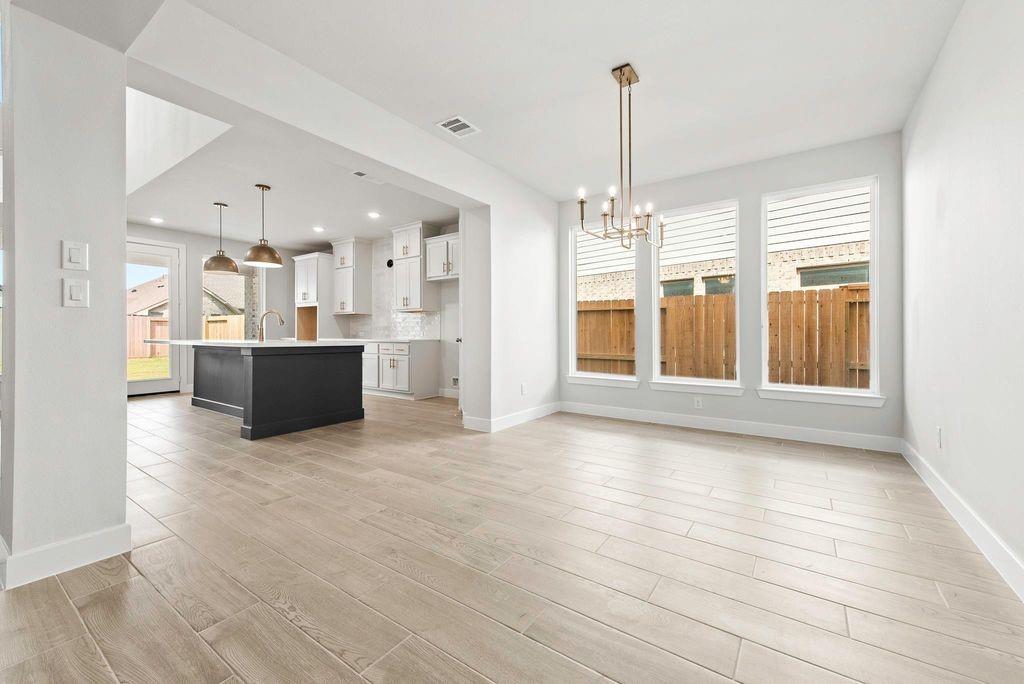
Dining Room
Dimensions - 14X11Level - FirstArea - 154
Family Room
Dimensions - 15X19Level - FirstArea - 285
Game Room
Dimensions - 15X12Level - SecondArea - 180
Kitchen
Level - First
Master Bathroom
Level - First
Master Bedroom
Dimensions - 13x16Level - FirstArea - 208
Media Room
Dimensions - 11X15Level - SecondArea - 165
Utility Room
Level - First
Save
Ask
Tour
Hide
Exterior Features
Construction Details
Batts InsulationBrickStoneVinyl SidingBlown-In Insulation
Fencing
Back YardFull
Lot Features
Back YardCorner LotCul-De-Sac
Patio And Porch
Covered
Roof
Composition
Windows/Doors
Low Emissivity Windows
Community Features
Association Amenities
Fitness CenterParkParty RoomPool
Association Fee
$750.0
Association Fee Frequency
Annually
MLS Area
37
School District
33 - Lamar Consolidated
Roads
Asphalt
Schools
School District
33 - Lamar Consolidated
Elementary School
Bentley Elementary School
Middle School
Briscoe Junior High School
High School
Foster High School
Listing courtesy of Big Lu Real Estate LLC info@biglurealestate.com
IDX information is provided exclusively for consumers’ personal, non-commercial use. It may not be used for any purpose other than to identify prospective properties consumers may be interested in purchasing. This data is deemed reliable but is not guaranteed accurate by the MLS.
Data provided by HAR.com © 2026. All information provided should be independently verified.
Neighborhood & Commute
Source: Walkscore
Disclosure: Community information and market data powered by Constellation Data Labs. Information is deemed reliable but not guaranteed.
Save
Ask
Tour
Hide
Did you know? You can invite friends and family to your search. They can join your search, rate and discuss listings with you.