Save
Ask
Tour
Hide
Share
$240,000
New Listing

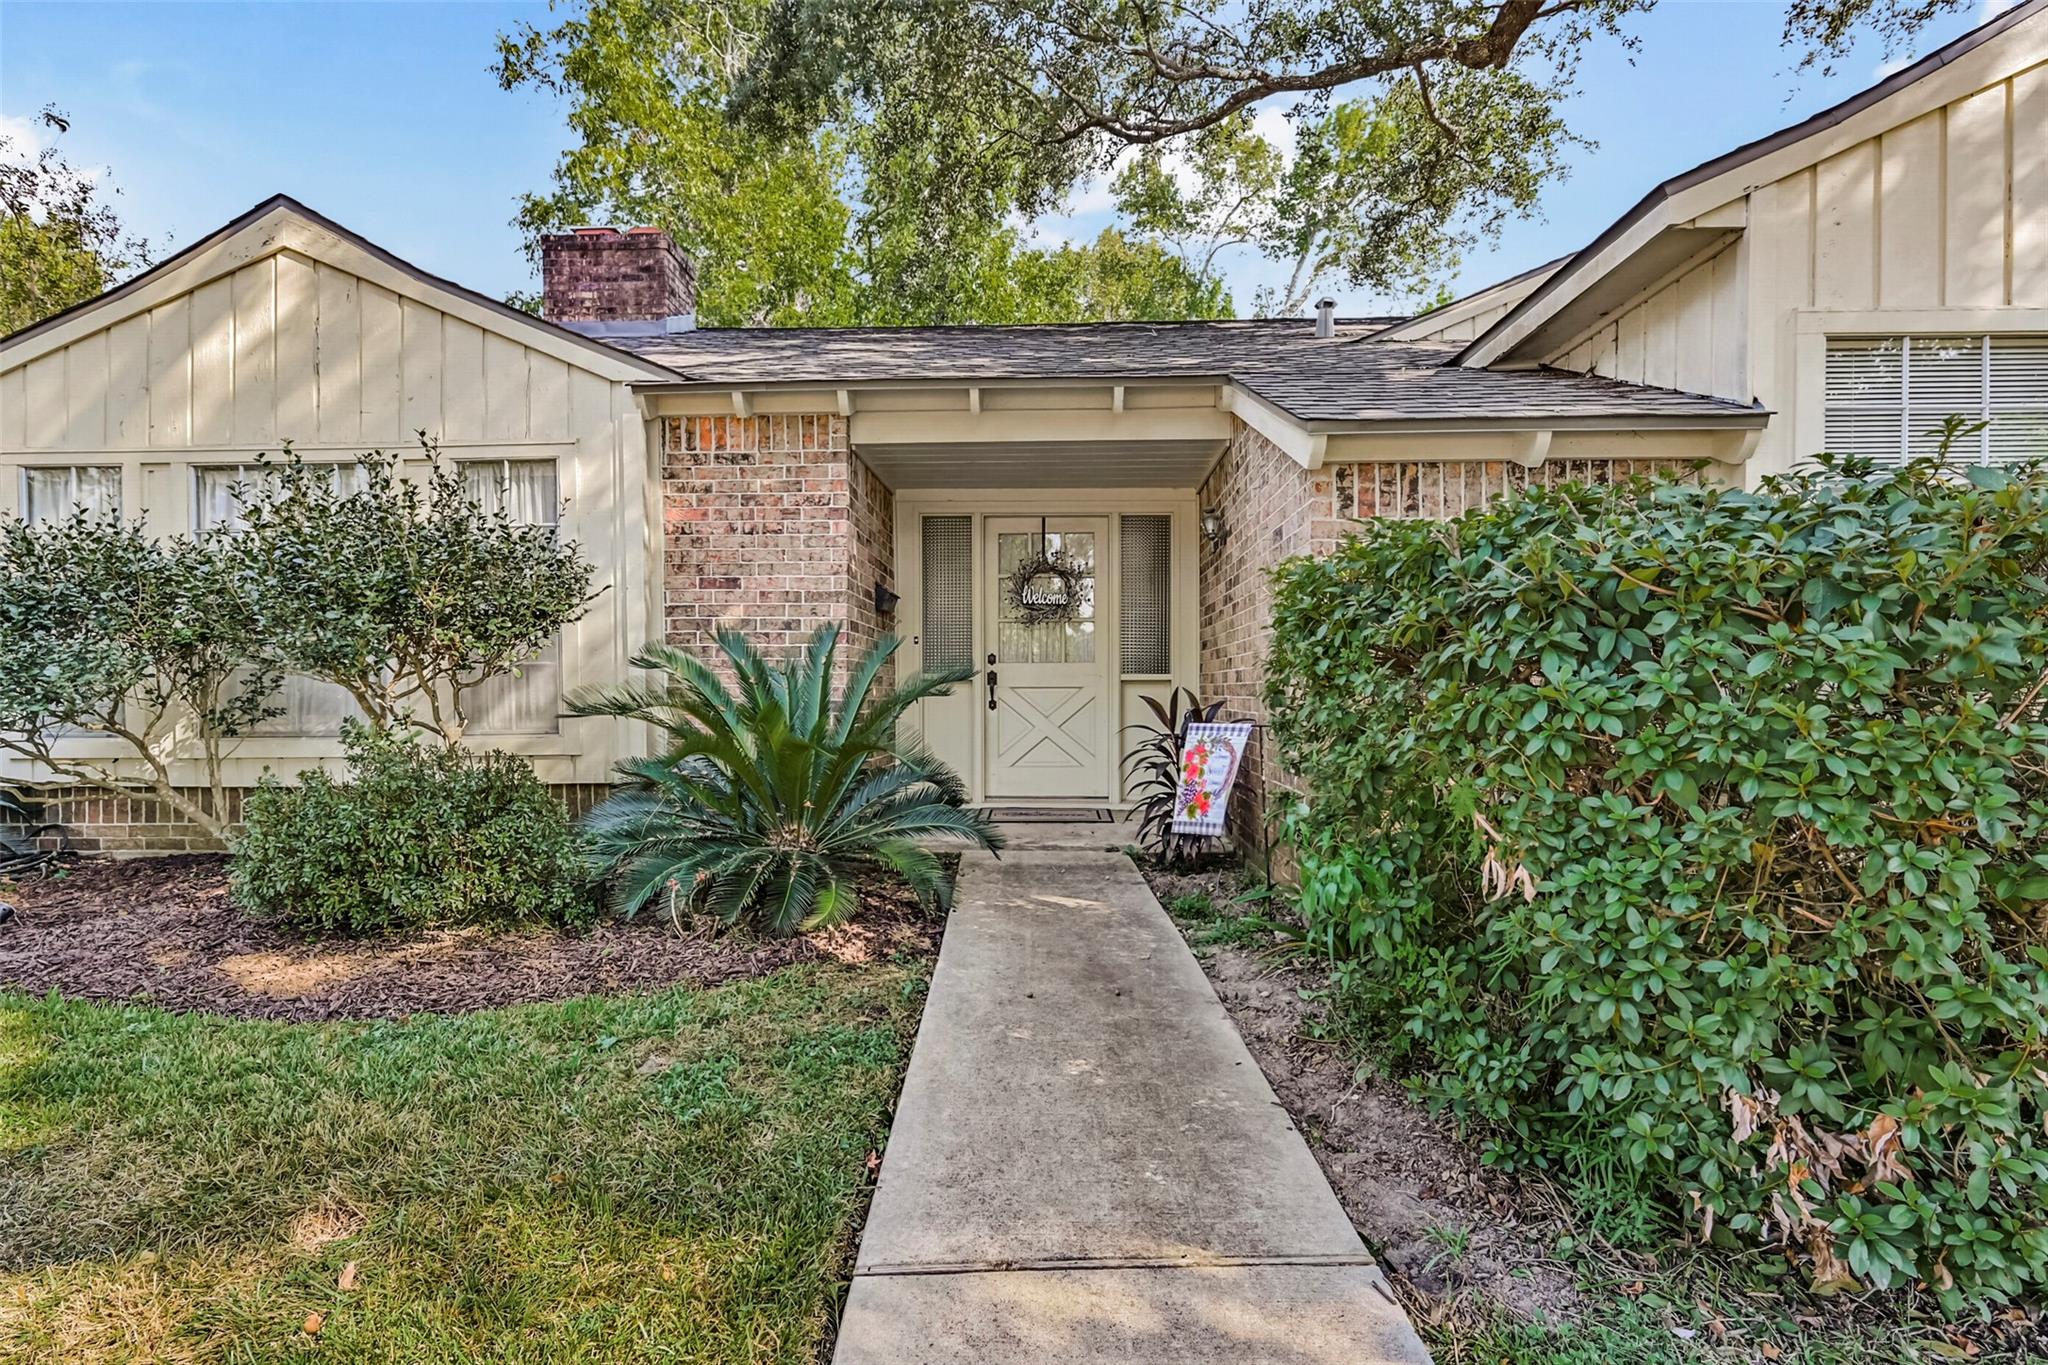
2101 Willow Dell Drive
Seabrook, TX 77586

For Sale|Single Family Residence|Active
4
Beds
2
Total Baths
2
Full Baths
2,309
SqFt
$104
/SqFt
1963
Built
Subdivision:
Wildwood Sec 02
County:
Harris
2101 Willow Dell Drive2101 Willow Dell Drive2101 Willow Dell Drive2101 Willow Dell Drive
Save
Ask
Tour
Hide
Share

Mortgage Calculator

Monthly Payment (Est.)

Enter an interest rate to see your estimated monthly payment.
Calculator powered by Showcase IDX, a Constellation1 Company. Copyright ©2026 Information is deemed reliable but not guaranteed.

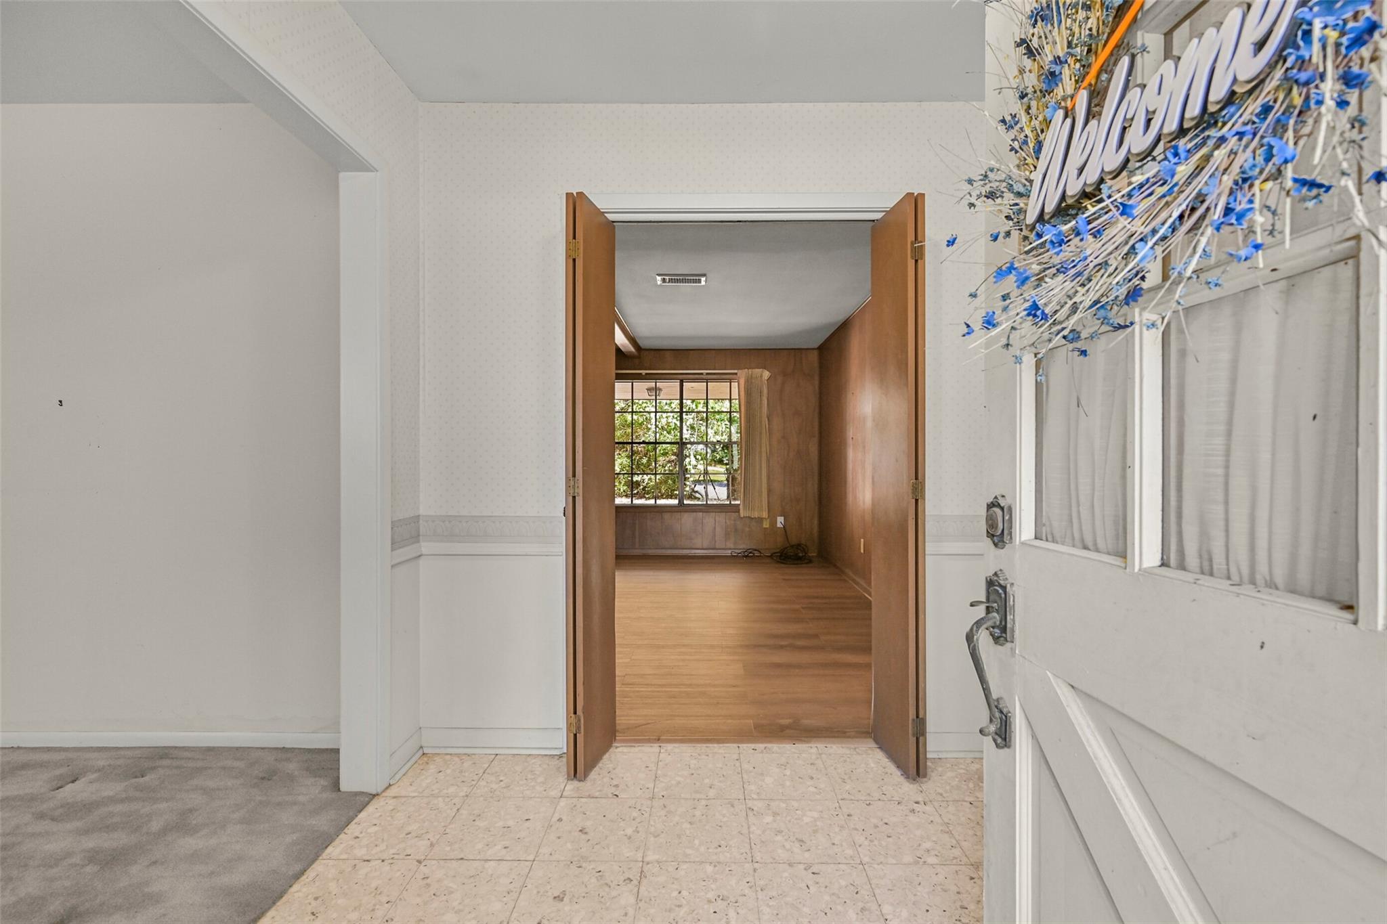
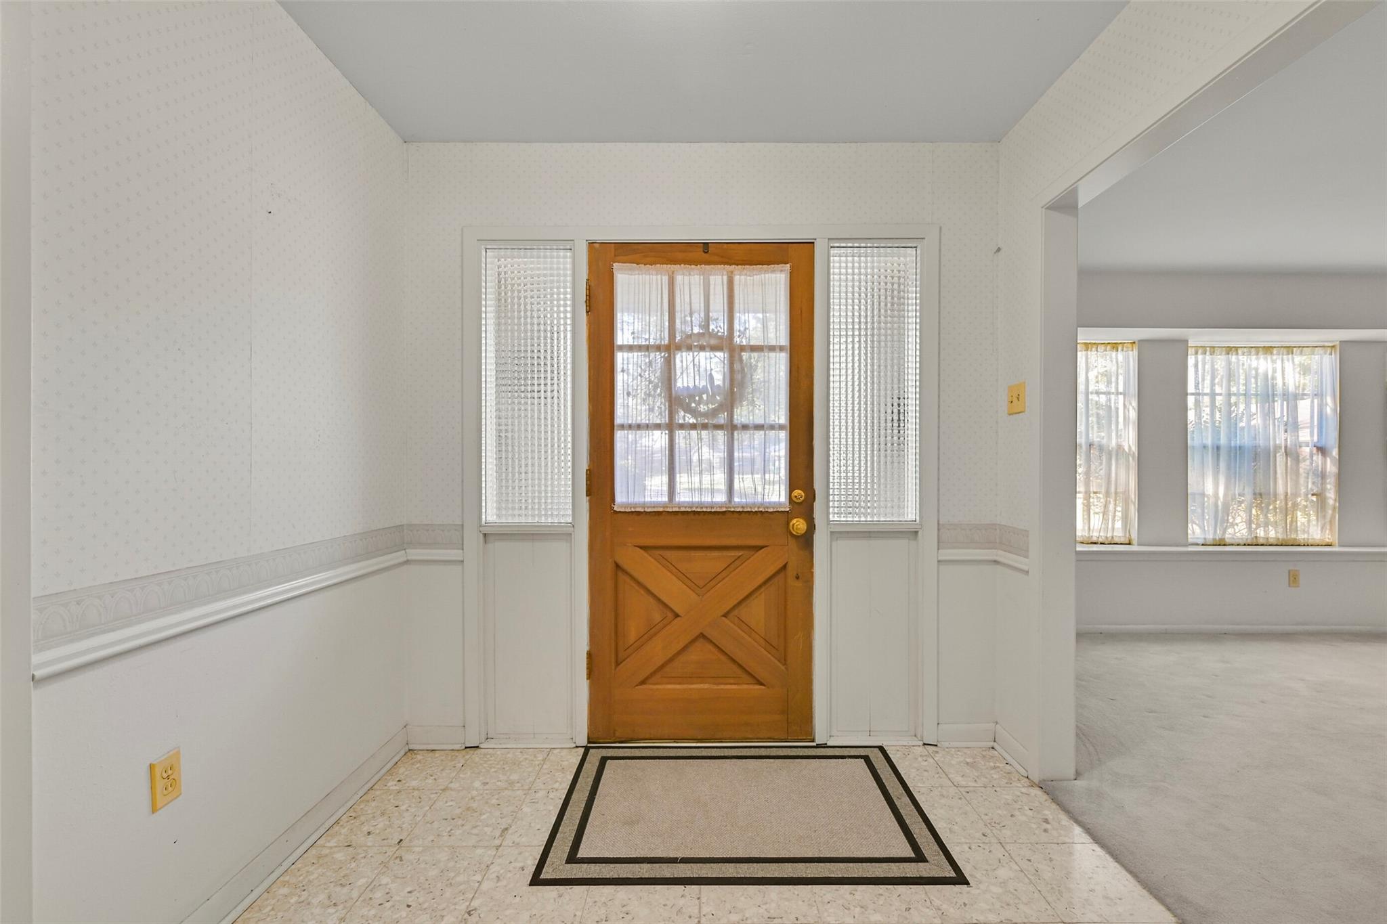
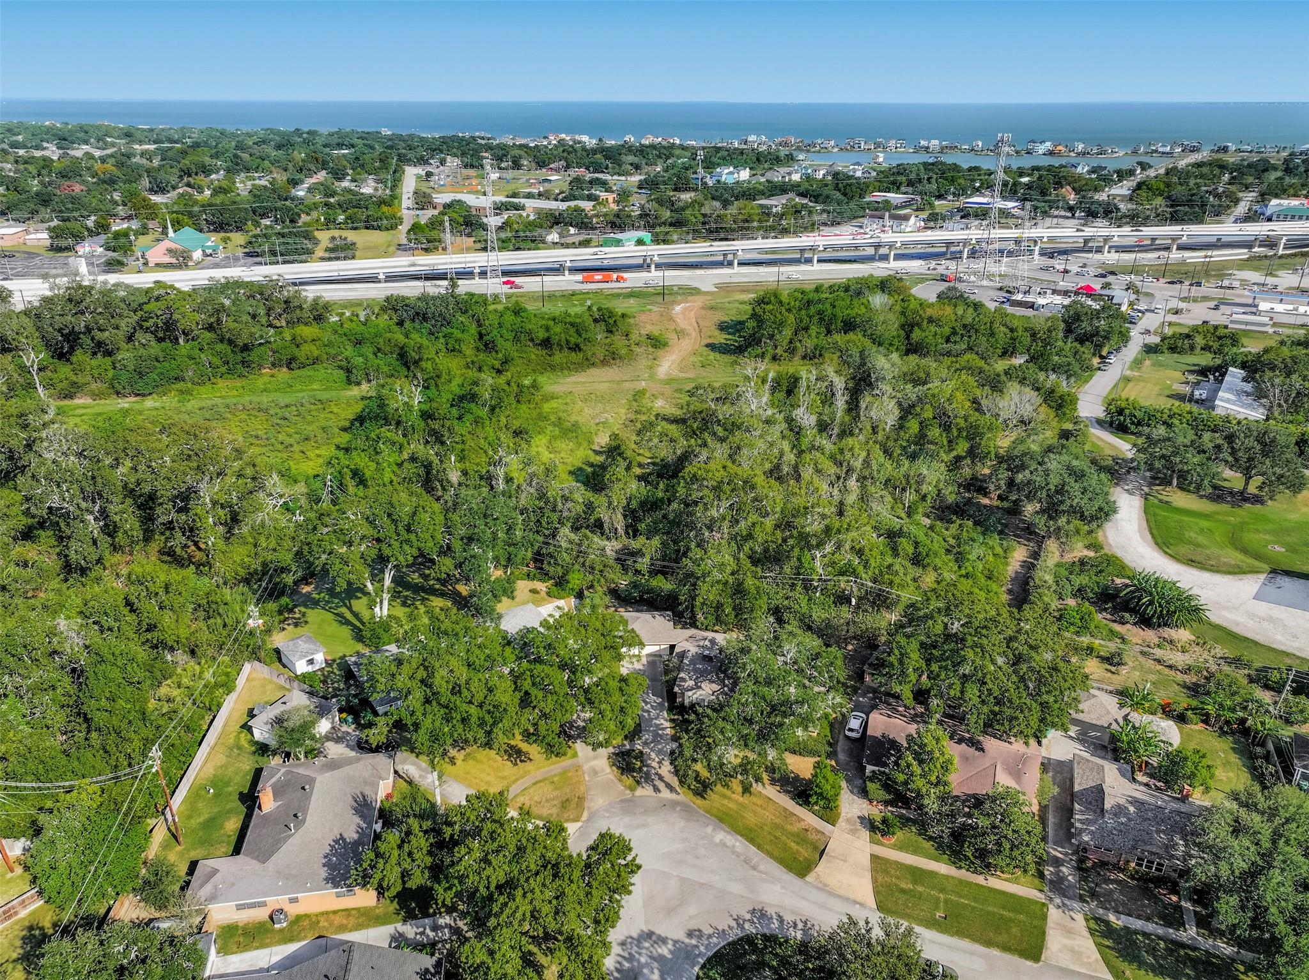
Welcome to 2101 Willow Dell Dr, nestled in the wooded Wildwood subdivision in Seabrook. This 4 bd, 2 ba home boasts privacy on a family-friendly street. The den features raised ceilings with beams, a fireplace with a gas starter, and built-in bookshelves.Wildwood offers a walkable neighborhood with three connecting streets with only one way in and one way out of the neighborhood, so there is minimal drive through traffic. This home has no backyard neighbors. Zoned to Clear Creek ISD schools. You can watch the area fireworks from the Kemah Boardwalk in the Wildwood Park. Living in Wildwood offers easy access to the Kemah Boardwalk, Sylvan Beach in LaPorte,walking trails around Pine Gulley Park and of course NASA and the Space Center Houston.You are also close to the Lone Star Flight Museum as well as all that Galveston has to offer. Once you move into the neighborhood, you will probably have a steady stream of visitors. No HOA for Wildwood.

Save
Ask
Tour
Hide
Share
Listing Snapshot
Price 
$240,000
Days On Site 
0 Days
Bedrooms 
4
Inside Area (SqFt) 
2,309 sqft
Total Baths 
2
Full Baths 
2
Partial Baths 
N/A
Lot Size 
0.27 Acres
Year Built 
1963
MLS® Number 
93528447
Status 
Active
Property Tax 
$5,207
HOA/Condo/Coop Fees 
N/A
Sq Ft Source 
N/A
Friends & Family
Recent Activity
57 minutes agoListing updated with changes from the MLS®
57 minutes agoListing first seen on site
General Features
Acres 
0.27
Direction Faces 
West
Disclosures 
Seller's Disclosure
Foundation 
Slab
Garage 
Yes
Garage Spaces 
2
Parking 
DetachedGarage Door Opener
Parking Spaces 
2
Property Sub Type 
Single Family Residence
Sewer 
Public Sewer
SqFt Total 
2309
Style 
RanchTraditional
Water Source 
Public
Interior Features
Appliances 
Electric OvenMicrowaveElectric CooktopDishwasherDryerRefrigeratorWasher
Cooling 
Ceiling Fan(s)ElectricGas
Fireplace 
Yes
Fireplace Features 
Wood Burning
Fireplaces 
1
Flooring 
CarpetTerrazzoTileVinyl
Heating 
Natural Gas
Laundry Features 
Electric Dryer HookupGas Dryer HookupWasher Hookup
Bedroom 
Dimensions - 12 x 12Level - FirstArea - 144
Den 
Dimensions - 21 x 15Level - FirstArea - 315
Dining Room 
Dimensions - 11 x 10Level - FirstArea - 110
Living Room 
Dimensions - 18 x 15Level - FirstArea - 270
Master Bedroom 
Dimensions - 18 x 12Level - FirstArea - 216
Save
Ask
Tour
Hide
Share
Exterior Features
Construction Details 
BrickWood Siding
Lot Features 
Back YardSubdivided
Roof 
Composition
Community Features
MLS Area 
7
School District 
9 - Clear Creek
Financing Terms Available 
CashConventionalFHAVA Loan
Roads 
Concrete
Schools
School District
9 - Clear Creek
Elementary School
Bay Elementary School
Middle School
Seabrook Intermediate School
High School
Clear Falls High School
Listing courtesy of Keller Williams Realty Clear Lake / NASA teresahogrefe@kw.com

IDX information is provided exclusively for consumers’ personal, non-commercial use. It may not be used for any purpose other than to identify prospective properties consumers may be interested in purchasing. This data is deemed reliable but is not guaranteed accurate by the MLS.

Data provided by HAR.com © 2026. All information provided should be independently verified.

Neighborhood & Commute
Source: Walkscore
Disclosure: Community information and market data powered by Constellation Data Labs. Information is deemed reliable but not guaranteed.
Save
Ask
Tour
Hide
Share

Reset password

Enter your email address and we will send you a link to change your password.

Get started with your account

to save your favourite homes and more

Sign up with email

Get started with your account

to save your favourite homes and more

By clicking the «SIGN UP» button you agree to the Terms of Use and Privacy Policy
Powered by Estatik