Save
Ask
Tour
Hide
Share
$454,999
New Listing

12964 Kowis Lane
Plantersville, TX 77363

For Sale|Single Family Residence|Active
3
Beds
2
Total Baths
2
Full Baths
1,480
SqFt
$307
/SqFt
2025
Built
Subdivision:
Sherman Druery Surv Abs 183
County:
Grimes
12964 Kowis Lane12964 Kowis Lane12964 Kowis Lane12964 Kowis Lane
Save
Ask
Tour
Hide
Share

Mortgage Calculator

Monthly Payment (Est.)

Enter an interest rate to see your estimated monthly payment.
Calculator powered by Showcase IDX, a Constellation1 Company. Copyright ©2026 Information is deemed reliable but not guaranteed.

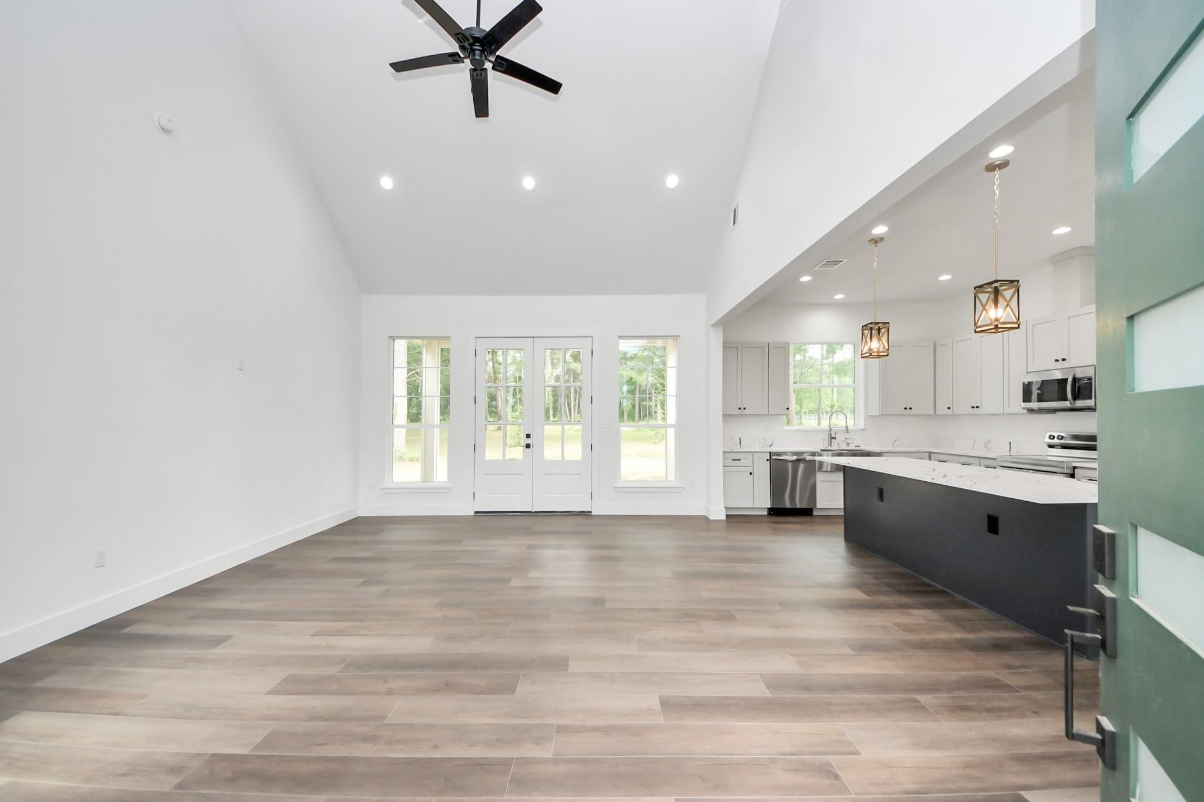
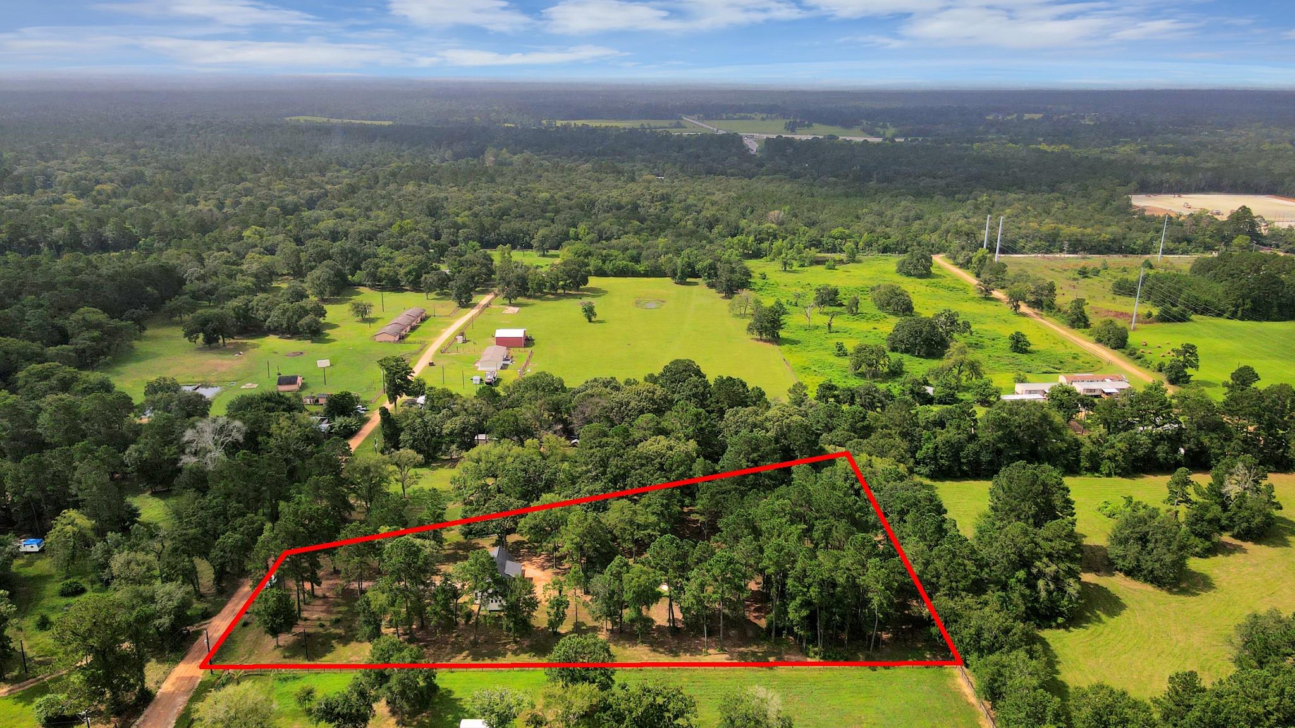
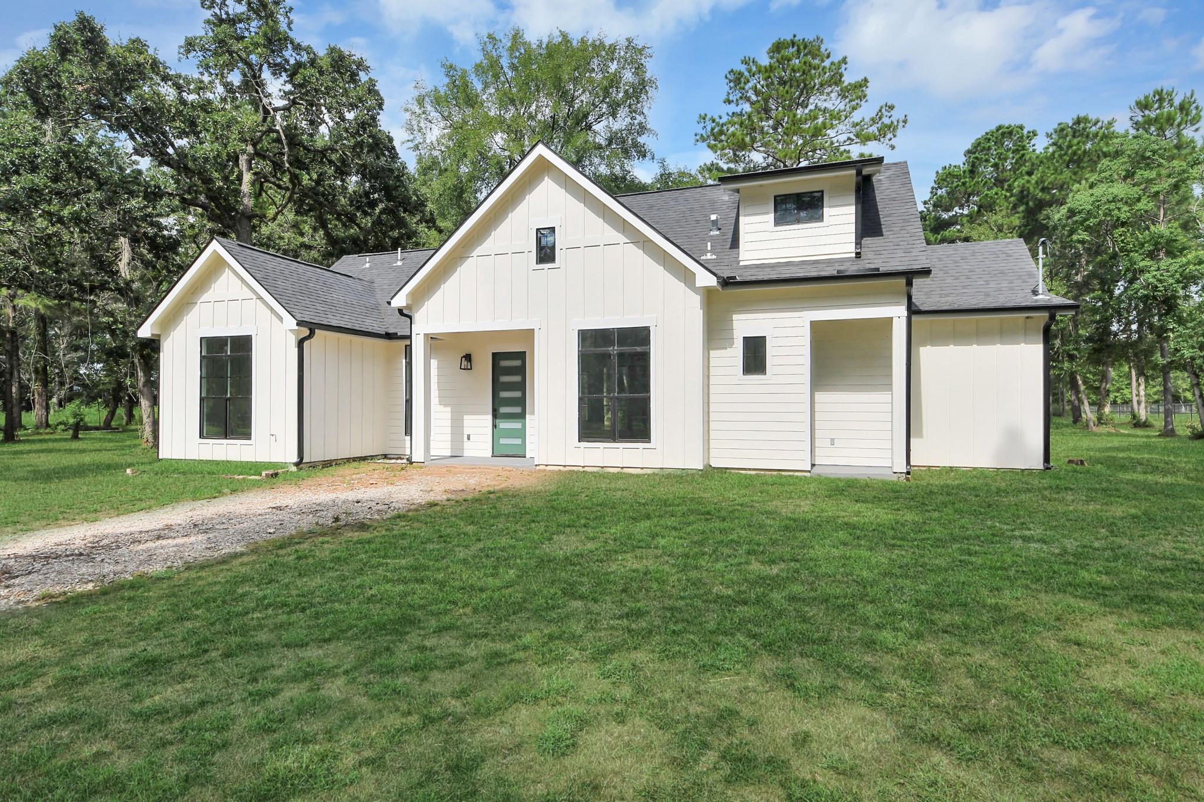
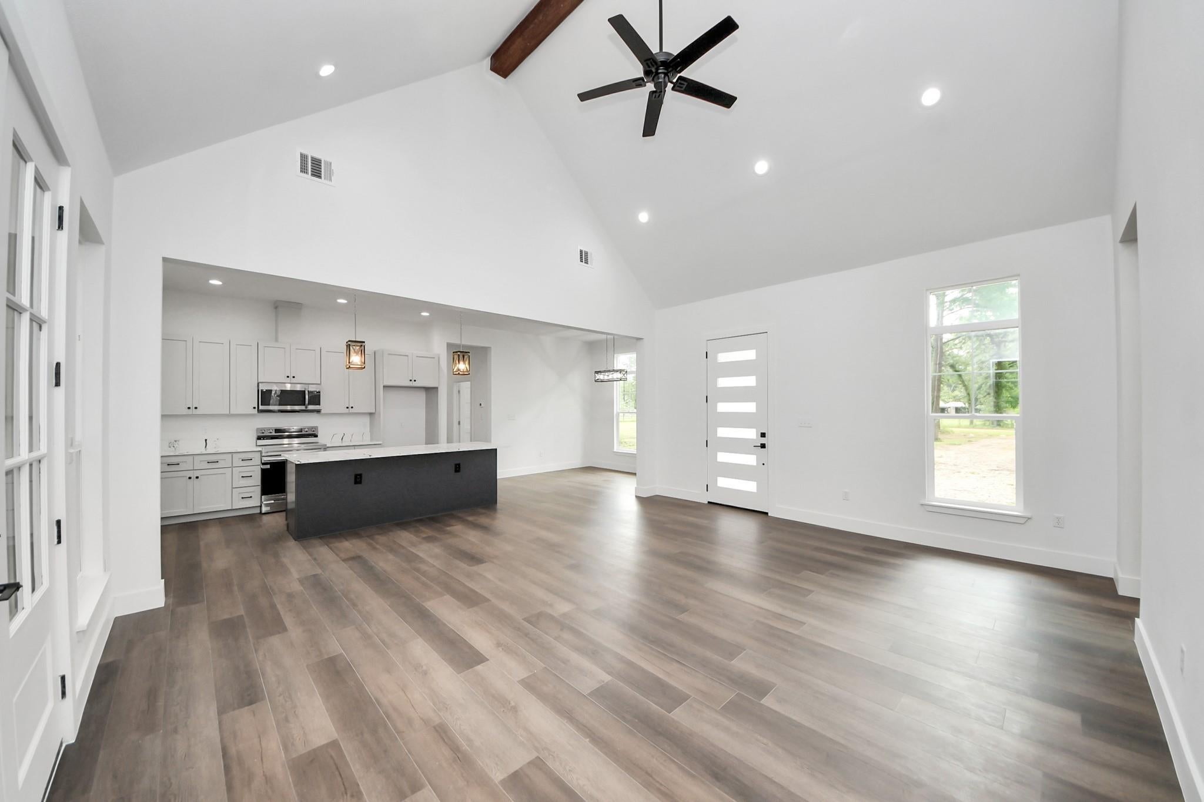
Welcome to this beautiful new construction home situated on 2.5 unrestricted acres! This 3-bedroom, 2-bath home features an open-concept layout with a living room featuring vaulted ceilings. The kitchen offers stainless steel appliances, a large island with quartz countertops, ample cabinet space, and a separate dining area. The primary suite is located separately from the otner pearooms, creating a comrortable and private layout. Numerous windows throughout the home provide plenty of natural light. Step outside to the back porch, a great space for barbecue nights or simply relaxing while enjoying the trees and surrounding views. Conveniently located near TX-249 and the Texas Renaissance Festival, this property offers country living with no HOA. Schedule your private showing today!

Save
Ask
Tour
Hide
Share
Listing Snapshot
Price 
$454,999
Days On Site 
0 Days
Bedrooms 
3
Inside Area (SqFt) 
1,480 sqft
Total Baths 
2
Full Baths 
2
Partial Baths 
N/A
Lot Size 
2.5 Acres
Year Built 
2025
MLS® Number 
9327895
Status 
Active
Property Tax 
$4,390
HOA/Condo/Coop Fees 
N/A
Sq Ft Source 
N/A
Friends & Family
Recent Activity
8 hours agoListing updated with changes from the MLS®
10 hours agoListing first seen on site
General Features
Acres 
2.5
Disclosures 
Other Disclosures
Foundation 
Slab
Property Condition 
New Construction
Property Sub Type 
Single Family Residence
Sewer 
Septic Tank
SqFt Total 
1480
Style 
Traditional
Water Source 
Public
Interior Features
Cooling 
Electric
Heating 
Electric
Bedroom 
Dimensions - 12’4x12’6Level - First
Save
Ask
Tour
Hide
Share
Exterior Features
Construction Details 
Cement Siding
Lot Features 
ClearedWooded
Roof 
Composition
Community Features
MLS Area 
60
School District 
129 - Navasota
Schools
School District
129 - Navasota
Elementary School
High Point Elementary School (Navasota)
Middle School
Navasota Junior High
High School
Navasota High School
Listing courtesy of Central Metro Realty angelicarivera0218@gmail.com

IDX information is provided exclusively for consumers’ personal, non-commercial use. It may not be used for any purpose other than to identify prospective properties consumers may be interested in purchasing. This data is deemed reliable but is not guaranteed accurate by the MLS.

Data provided by HAR.com © 2026. All information provided should be independently verified.

Neighborhood & Commute
Source: Walkscore
Disclosure: Community information and market data powered by Constellation Data Labs. Information is deemed reliable but not guaranteed.
Save
Ask
Tour
Hide
Share

Reset password

Enter your email address and we will send you a link to change your password.

Get started with your account

to save your favourite homes and more

Sign up with email

Get started with your account

to save your favourite homes and more

By clicking the «SIGN UP» button you agree to the Terms of Use and Privacy Policy
Powered by Estatik