Save
Ask
Tour
Hide
Share
$1,348,800
8 Days On Site

4606 Macoma Court
Sugar Land, TX 77479

For Sale|Single Family Residence|Active
5
Beds
5
Total Baths
4
Full Baths
1
Partial Bath
5,074
SqFt
$266
/SqFt
2011
Built
Subdivision:
Telfair
County:
Fort Bend
4606 Macoma Court4606 Macoma Court4606 Macoma Court4606 Macoma Court
Save
Ask
Tour
Hide
Share

Mortgage Calculator

Monthly Payment (Est.)

Enter an interest rate to see your estimated monthly payment.
Calculator powered by Showcase IDX, a Constellation1 Company. Copyright ©2026 Information is deemed reliable but not guaranteed.

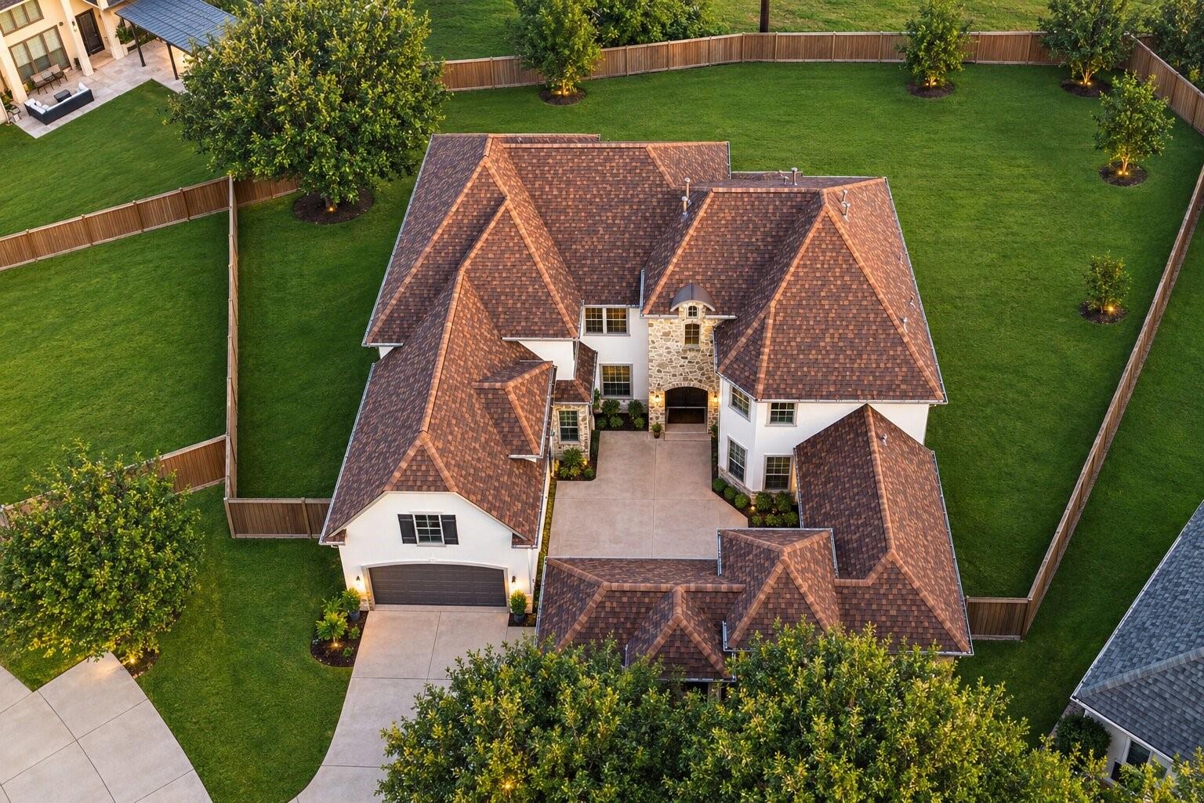
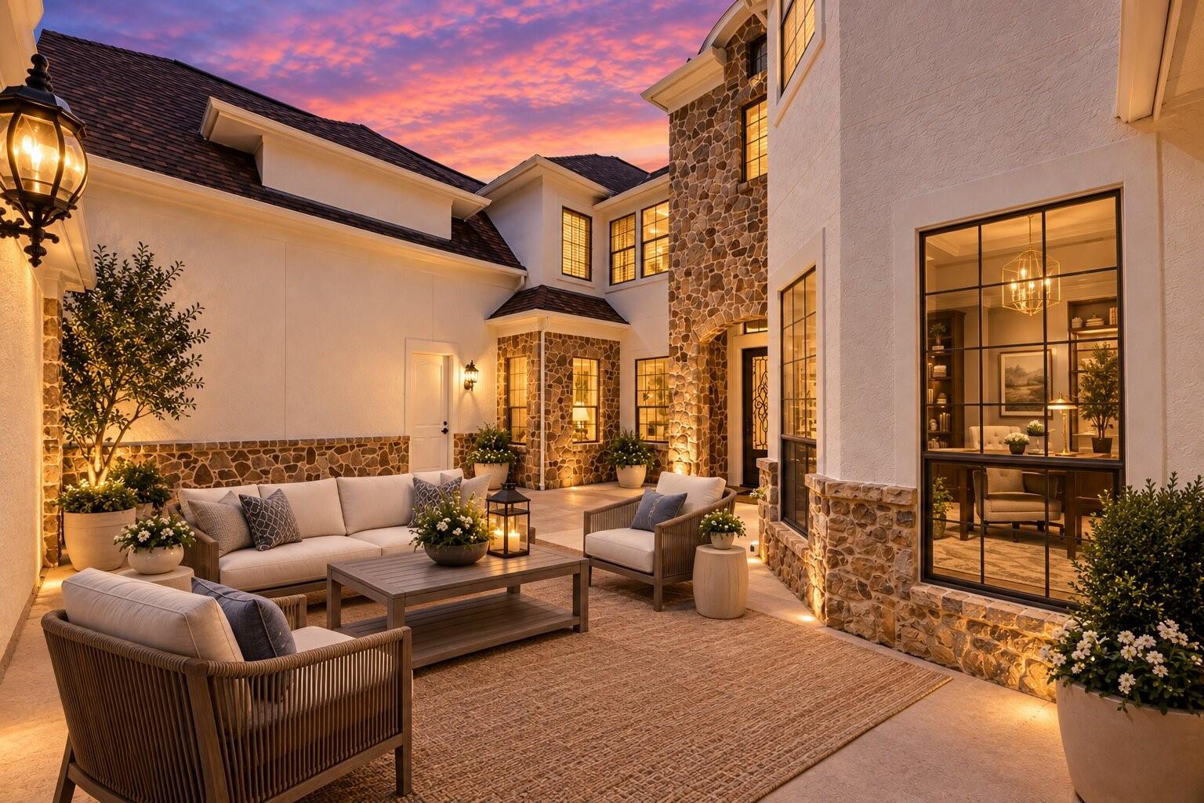
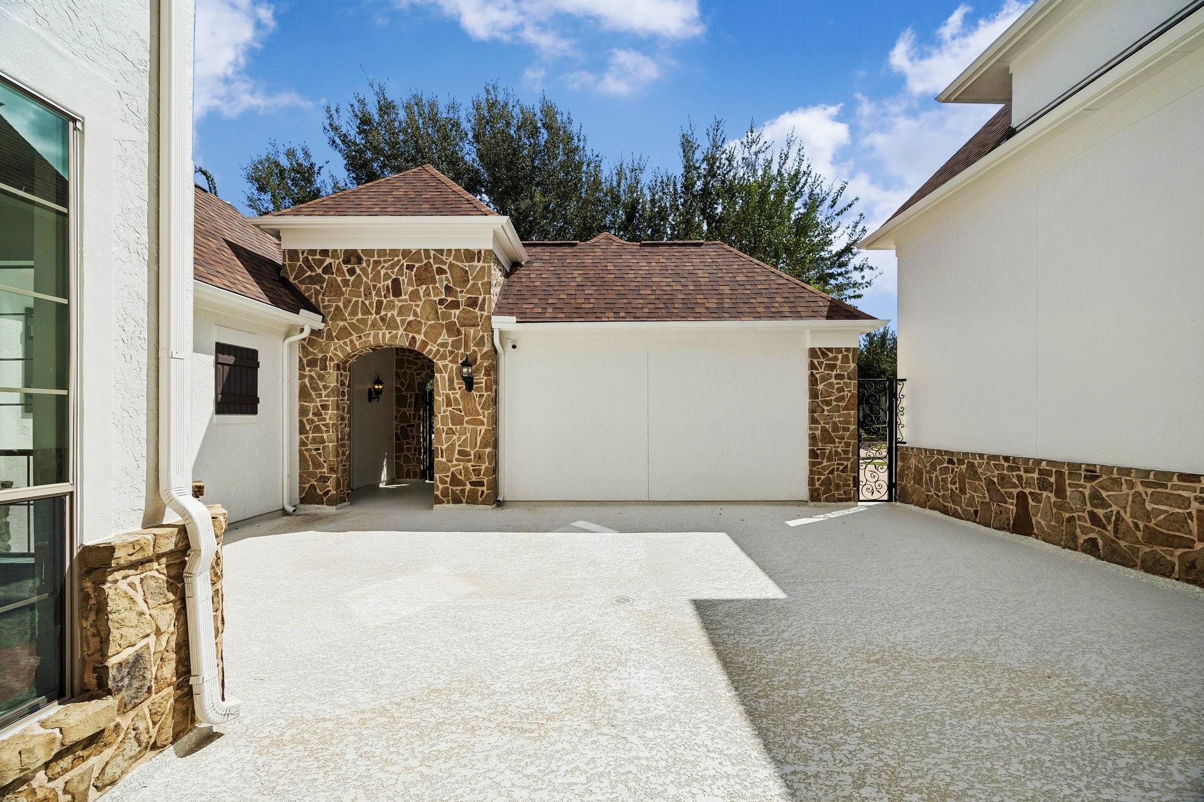
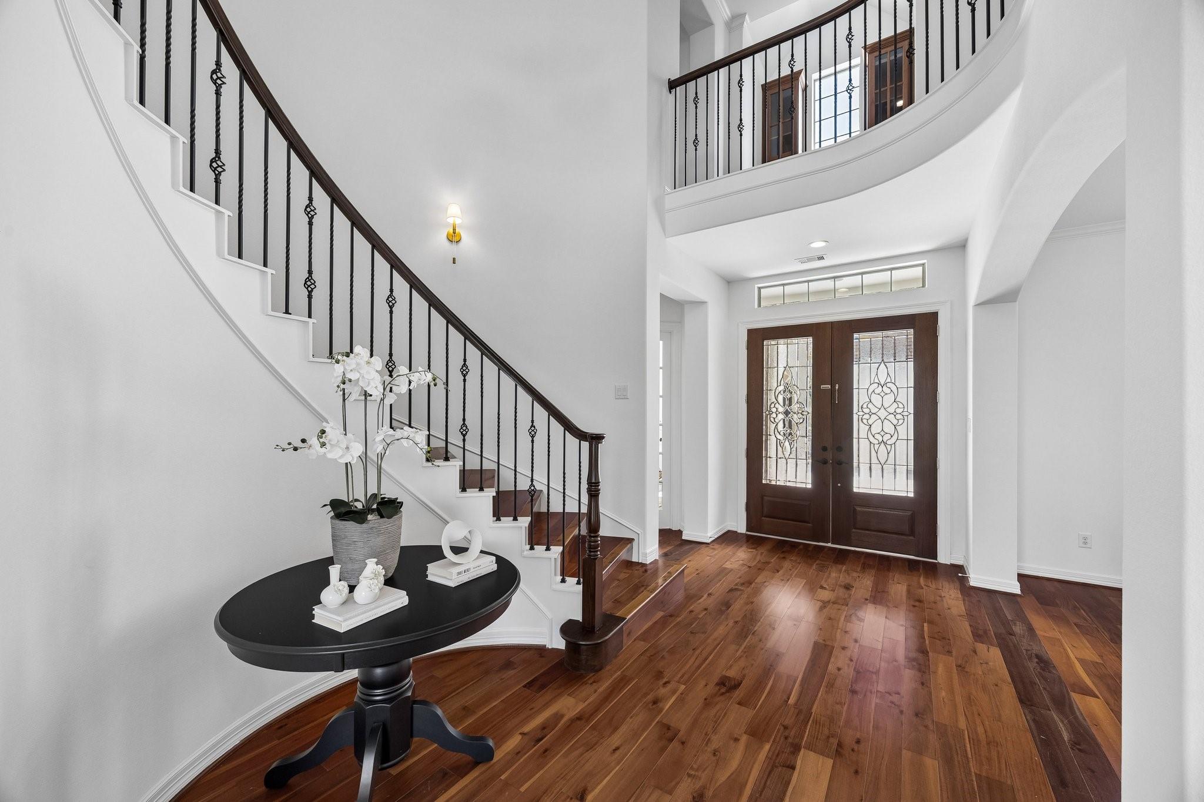
RARE FIND!! LUXURIOUS FAMILY HOME on nearly a HALF ACRE LOT in the highly sought after neighborhood of Avalon at Telfair! Located a few minutes from HWY 59 and zoned to top rated Fort Bend ISD schools, this home is nestled on a quiet cul-de-sac surrounded by mature trees. Gorgeous, recently painted stucco elevation with new roof. Iron gates lead to a wonderful courtyard - perfect for kids and entertaining! Freshly painted interior! Dramatic entry w/curved staircase, elegant formal dining room, 2 story family room filled w/natural light flows into a gourmet island kitchen with granite counter tops & stainless steel appliances. Luxurious primary suite w/ high ceilings, spa-like bath and large closet. Open concept floor plan w/ 2 bedrooms downstairs. Upstairs features 3 secondary bedrooms, gameroom & media room. Massive backyard can fit an Olympic sized pool or even extension of the home if you desire more square footage. The possibilities are endless! Call the Aida Younis Team today!

Save
Ask
Tour
Hide
Share
Listing Snapshot
Price 
$1,348,800
Days On Site 
8 Days
Bedrooms 
5
Inside Area (SqFt) 
5,074 sqft
Total Baths 
5
Full Baths 
4
Partial Baths 
1
Lot Size 
0.4513 Acres
Year Built 
2011
MLS® Number 
8777358
Status 
Active
Property Tax 
$31,199
HOA/Condo/Coop Fees 
$66.67 monthly
Sq Ft Source 
N/A
Friends & Family
Recent Activity
yesterdayListing updated with changes from the MLS®
3 days agoStatus changed to Active
a week agoListing first seen on site
General Features
Acres 
0.4513
Attached Garage 
Yes
Disclosures 
Seller's Disclosure
Foundation 
Slab
Garage 
Yes
Garage Spaces 
3
Green Energy Efficient 
ThermostatLightingHVAC
Parking 
Attached
Parking Spaces 
3
Property Sub Type 
Single Family Residence
Sewer 
Public Sewer
SqFt Total 
5074
Style 
Mediterranean
Water Source 
Public
Interior Features
Appliances 
DisposalMicrowaveDishwasherExhaust Fan
Cooling 
Ceiling Fan(s)ElectricZoned
Fireplace 
Yes
Fireplaces 
1
Flooring 
TileWood
Heating 
Natural GasZoned
Interior 
Walk-In Closet(s)Breakfast BarKitchen IslandEntrance FoyerMaster DownstairsGranite CountersDouble VanitySoaking TubSmart Thermostat
Window Features 
Low Emissivity Windows
Master Bedroom 
Dimensions - 20x16Level - FirstArea - 320
Save
Ask
Tour
Hide
Share
Exterior Features
Construction Details 
Batts InsulationStucco
Exterior 
Balcony
Fencing 
Back Yard
Lot Features 
Cul-De-SacSubdivided
Patio And Porch 
CoveredPorchPatio
Roof 
Composition
Windows/Doors 
Low Emissivity Windows
Community Features
Association Amenities 
Recreation Facilities
Association Fee 
$800.0
Association Fee Frequency 
Annually
Community Features 
Tennis Court(s)Curbs
MLS Area 
29
School District 
19 - Fort Bend
Financing Terms Available 
CashConventional
Roads 
Concrete
Schools
School District
19 - Fort Bend
Elementary School
Colony Meadows Elementary School
Middle School
Fort Settlement Middle School
High School
Clements High School
Listing courtesy of RE/MAX Southwest sammy.younis@yahoo.com

IDX information is provided exclusively for consumers’ personal, non-commercial use. It may not be used for any purpose other than to identify prospective properties consumers may be interested in purchasing. This data is deemed reliable but is not guaranteed accurate by the MLS.

Data provided by HAR.com © 2026. All information provided should be independently verified.

Neighborhood & Commute
Source: Walkscore
Disclosure: Community information and market data powered by Constellation Data Labs. Information is deemed reliable but not guaranteed.
Save
Ask
Tour
Hide
Share

Reset password

Enter your email address and we will send you a link to change your password.

Get started with your account

to save your favourite homes and more

Sign up with email

Get started with your account

to save your favourite homes and more

By clicking the «SIGN UP» button you agree to the Terms of Use and Privacy Policy
Powered by Estatik