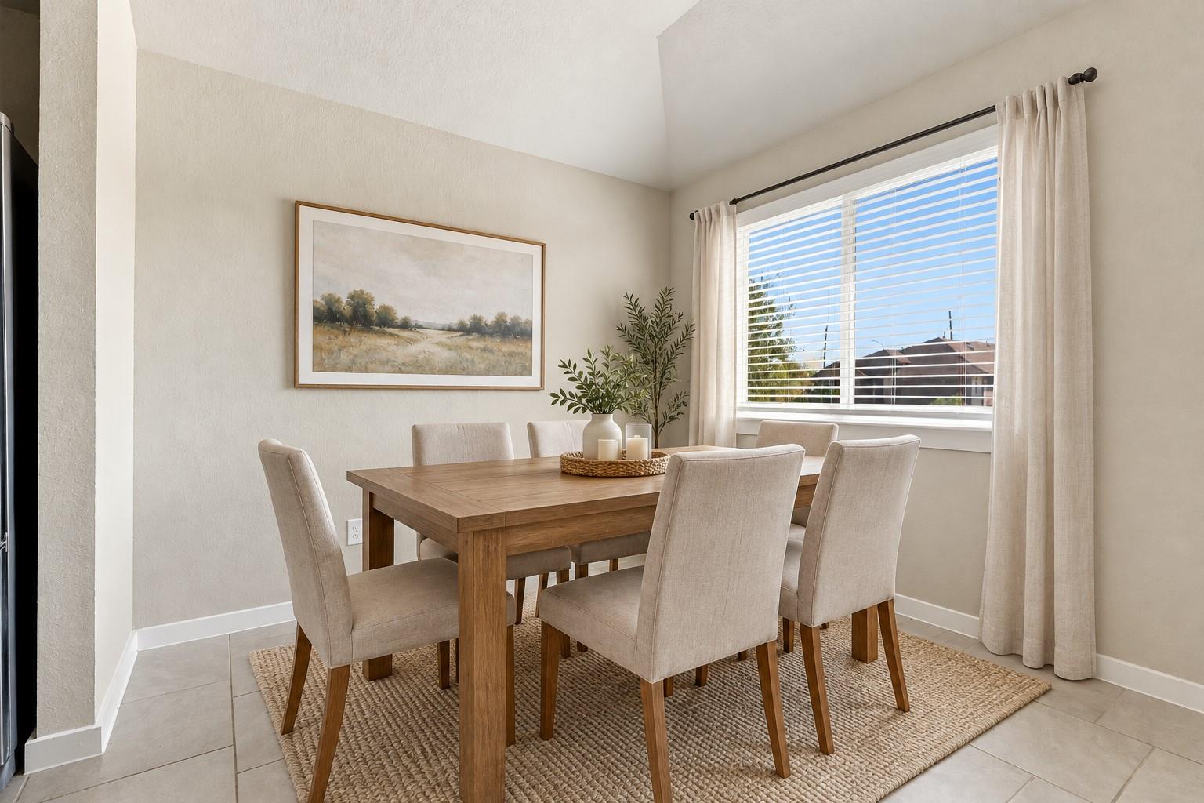
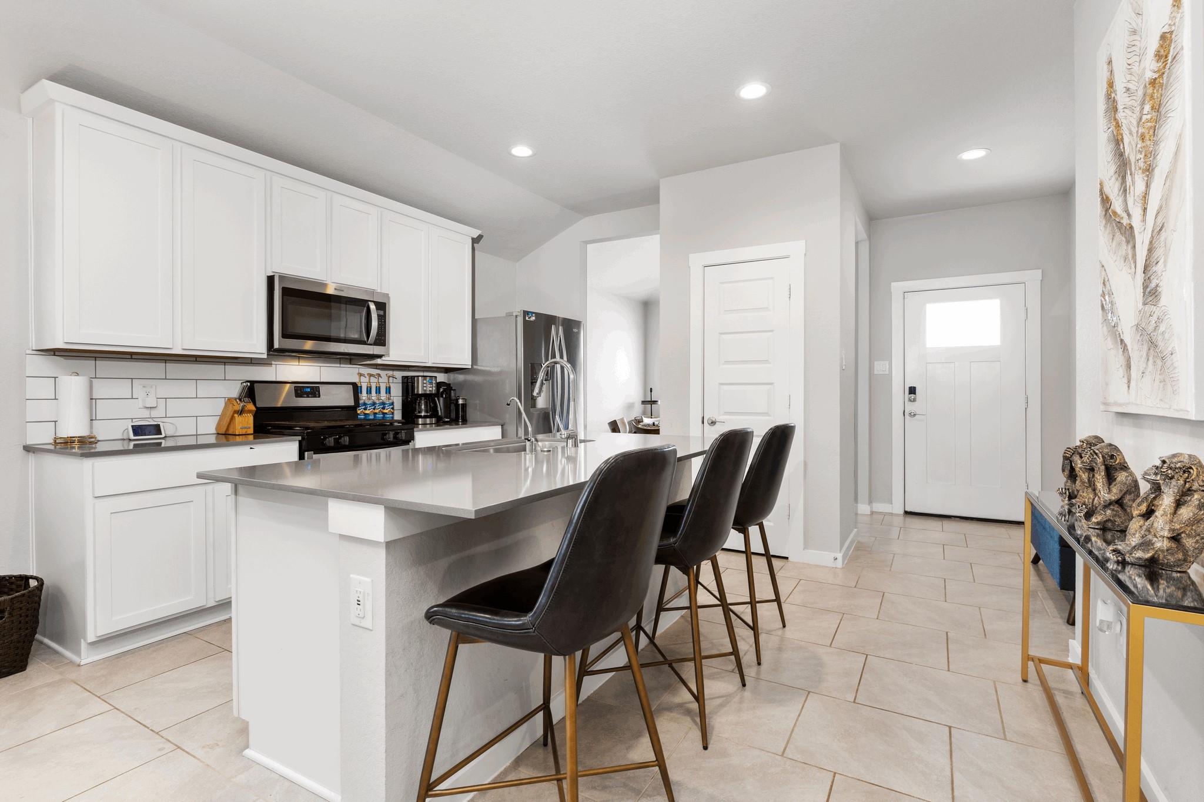
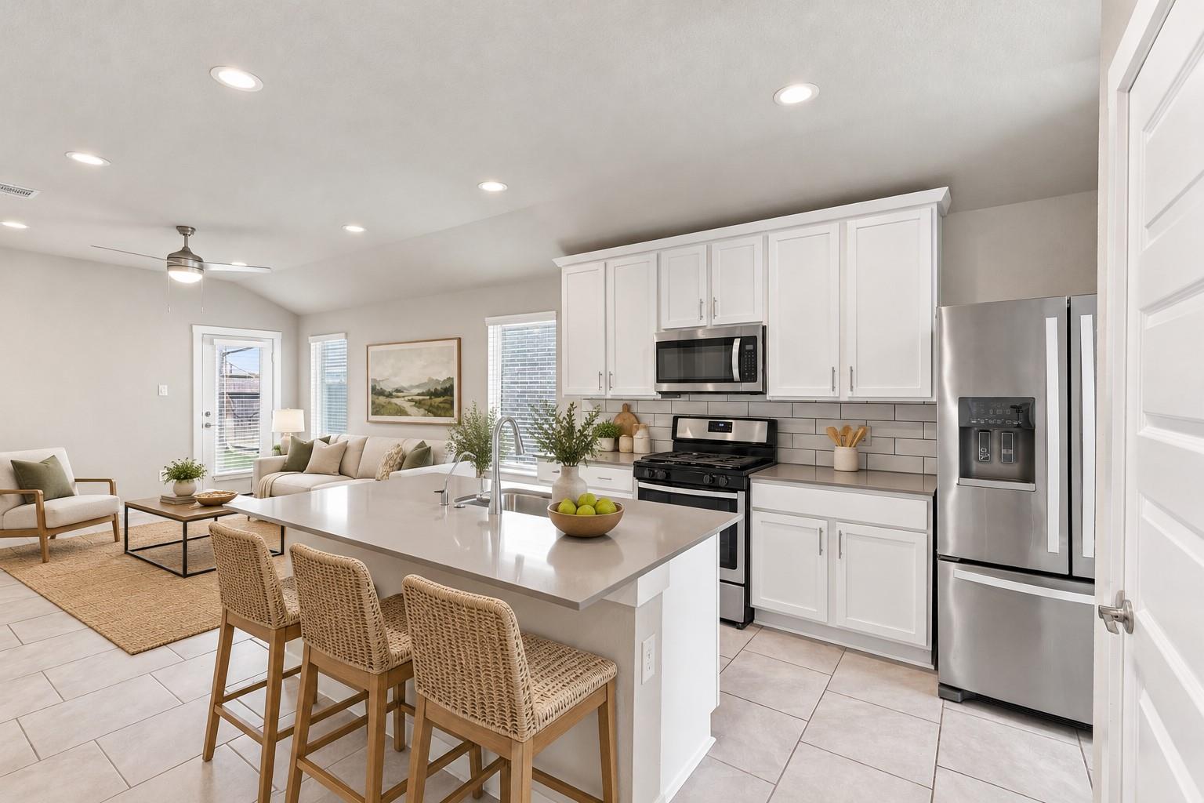
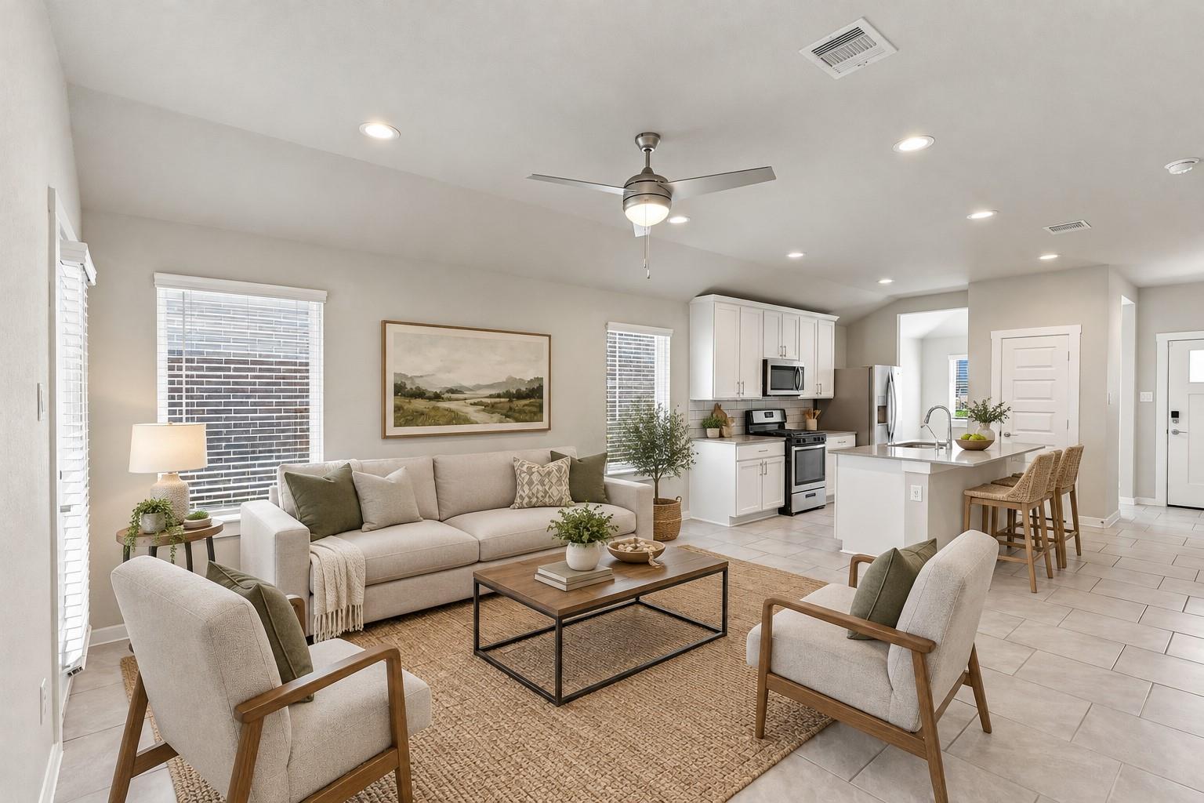
STUNNING MODERN ONE-STORY RANCH HOME! Designed for comfortable living & unforgettable entertaining! HUGE CUSTOM OUTDOOR PATIO, sprinkler system & energy-saving features! Grand entry welcomes you with soaring ceilings, gorgeous tile flooring & custom ceiling fans! Spectacular family room boasts a wall of windows overlooking your incredible outdoor retreat! Open-concept design flows beautifully into the GOURMET KITCHEN featuring stunning quartz countertops, massive eat-in island, tall white cabinetry, subway tile backsplash, deep undermount sink, stylish pull-out faucet & stainless steel appliances! Refrigerator, washer & dryer included! Luxurious primary retreat features high ceilings & SPA-INSPIRED BATH with dual vanities, massive walk-in shower & oversized closet! SMART HOME! Rinnai tankless water heater! RESORT-STYLE AMENITIES include pool, clubhouse, splash pad, playgrounds & lakes! Minutes to major highways & approximately 20 minutes to the Galleria! NO FLOODING DURING ANY STORMS!
Save
Ask
Tour
Hide
Share
Listing Snapshot
Price
$325,000
Days On Site
4 Days
Bedrooms
3
Inside Area (SqFt)
1,335 sqft
Total Baths
2
Full Baths
2
Partial Baths
N/A
Lot Size
0.1273 Acres
Year Built
2020
MLS® Number
85805937
Status
Active
Property Tax
N/A
HOA/Condo/Coop Fees
$79.17 monthly
Sq Ft Source
N/A
Friends & Family
React
Comment
Invite
No Comments Yet
Did you know? You can invite friends and family to your search. They can join your search, rate and discuss listings with you.
Recent Activity
4 days ago
Listing updated with changes from the MLS®
4 days ago
Listing first seen on site
General Features
Acres
0.1273
Attached Garage
Yes
Disclosures
No Disclosures
Foundation
Slab
Garage
Yes
Garage Spaces
2
Green Energy Efficient
ThermostatLightingHVACRoofAppliances
Parking
AttachedAdditional ParkingGarage Door Opener
Parking Spaces
2
Property Sub Type
Single Family Residence
Sewer
Public Sewer
SqFt Total
1335
Style
Contemporary/ModernRanch
Water Source
Public
Interior Features
Appliances
ENERGY STAR Qualified AppliancesWater HeaterDisposalGas OvenOvenMicrowaveGas RangeDishwasherExhaust FanDryerRefrigeratorWasherCooktop
Cooling
Ceiling Fan(s)Electric
Flooring
CarpetTile
Heating
Natural Gas
Interior
High CeilingsWalk-In Closet(s)PantryEntrance FoyerMaster DownstairsKitchen IslandDouble VanitySmart Thermostat
Listing courtesy of Realm Real Estate Professionals - Katy gaylagayden1@gmail.com
IDX information is provided exclusively for consumers’ personal, non-commercial use. It may not be used for any purpose other than to identify prospective properties consumers may be interested in purchasing. This data is deemed reliable but is not guaranteed accurate by the MLS.


Did you know? You can invite friends and family to your search. They can join your search, rate and discuss listings with you.