

Save
Ask
Tour
Hide
$270,000
1 Day On Site
5243 Shallowhurst LaneKaty, TX 77449
For Sale|Townhouse|Active
3
Beds
3
Total Baths
2
Full Baths
1
Partial Bath
1,952
SqFt
$138
/SqFt
2023
Built
Subdivision:
Haven/Kieth Harrow
County:
Harris
Save
Ask
Tour
Hide
Mortgage Calculator
Monthly Payment (Est.)
Enter an interest rate to see your estimated monthly payment.Calculator powered by Showcase IDX, a Constellation1 Company. Copyright ©2026 Information is deemed reliable but not guaranteed.
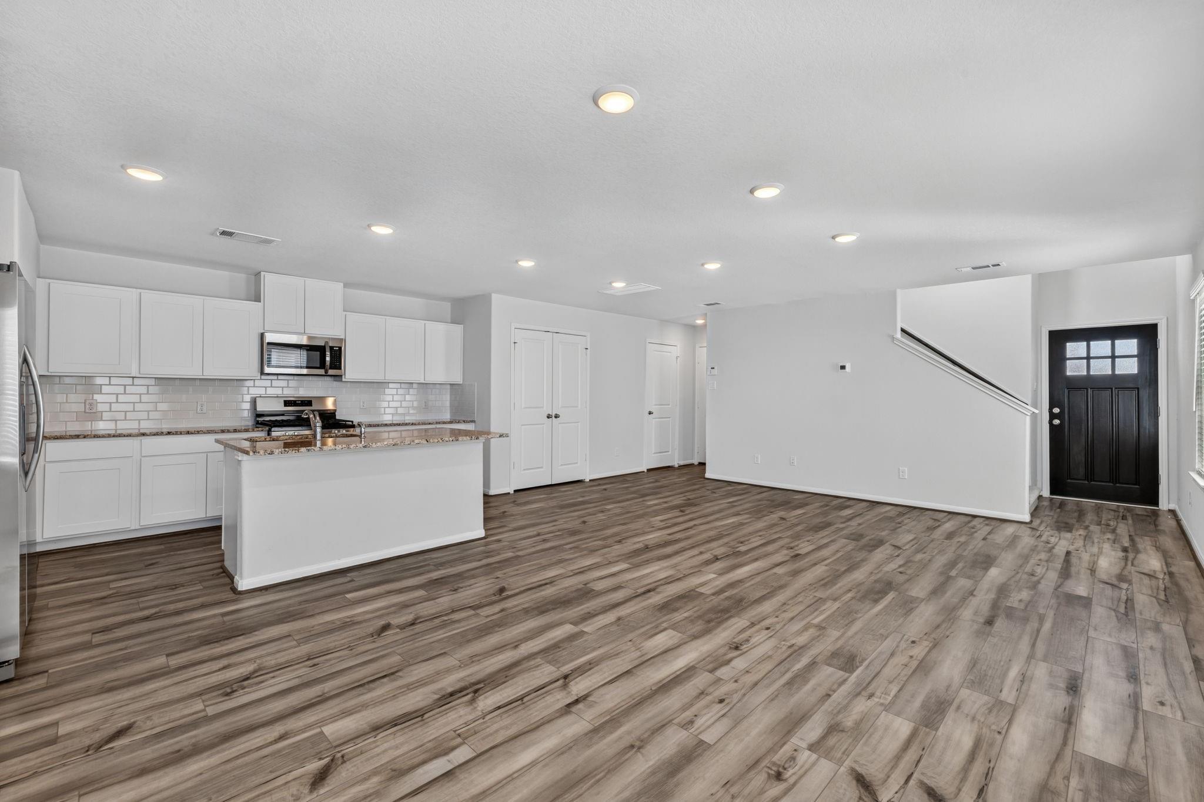
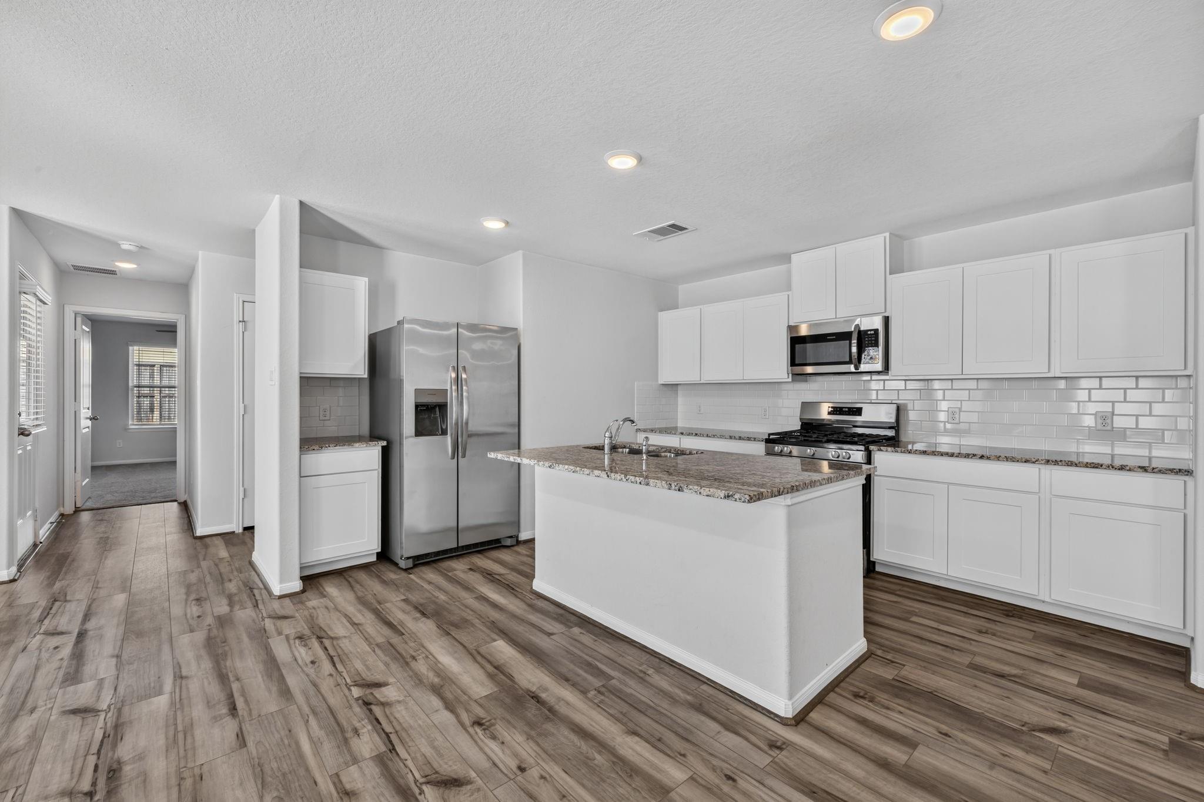
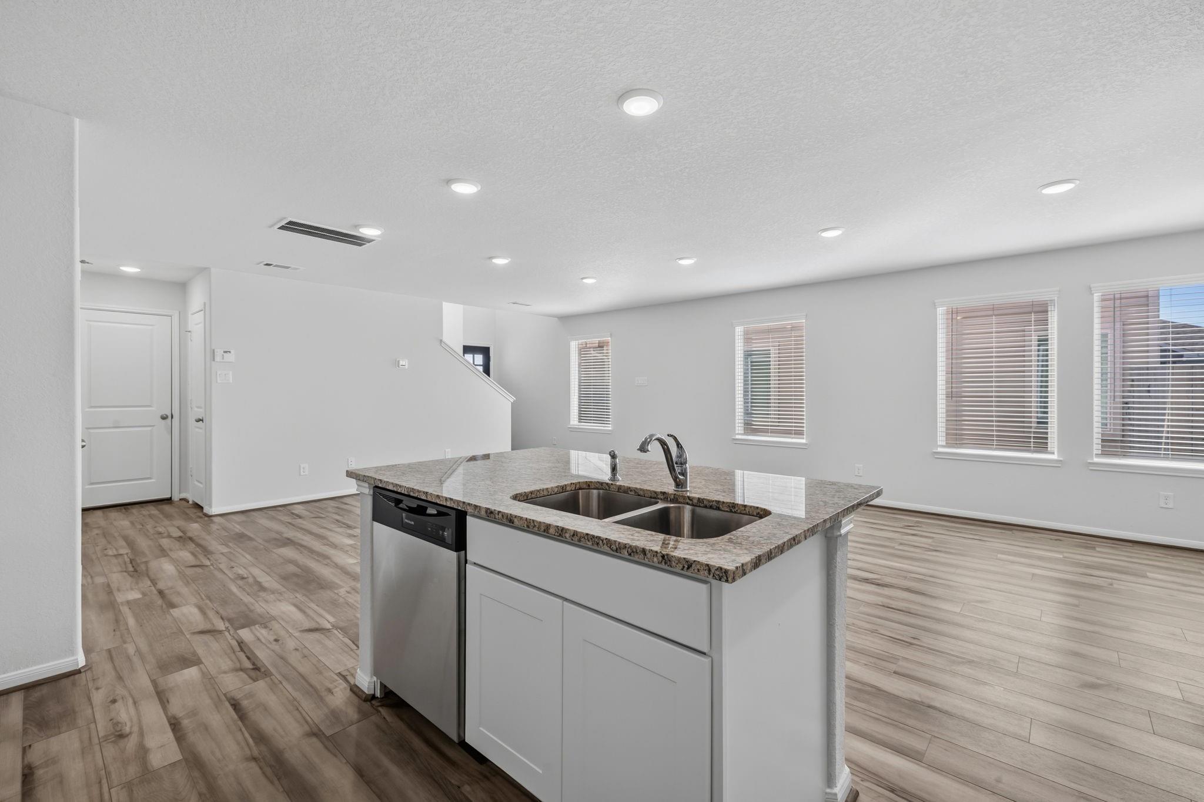
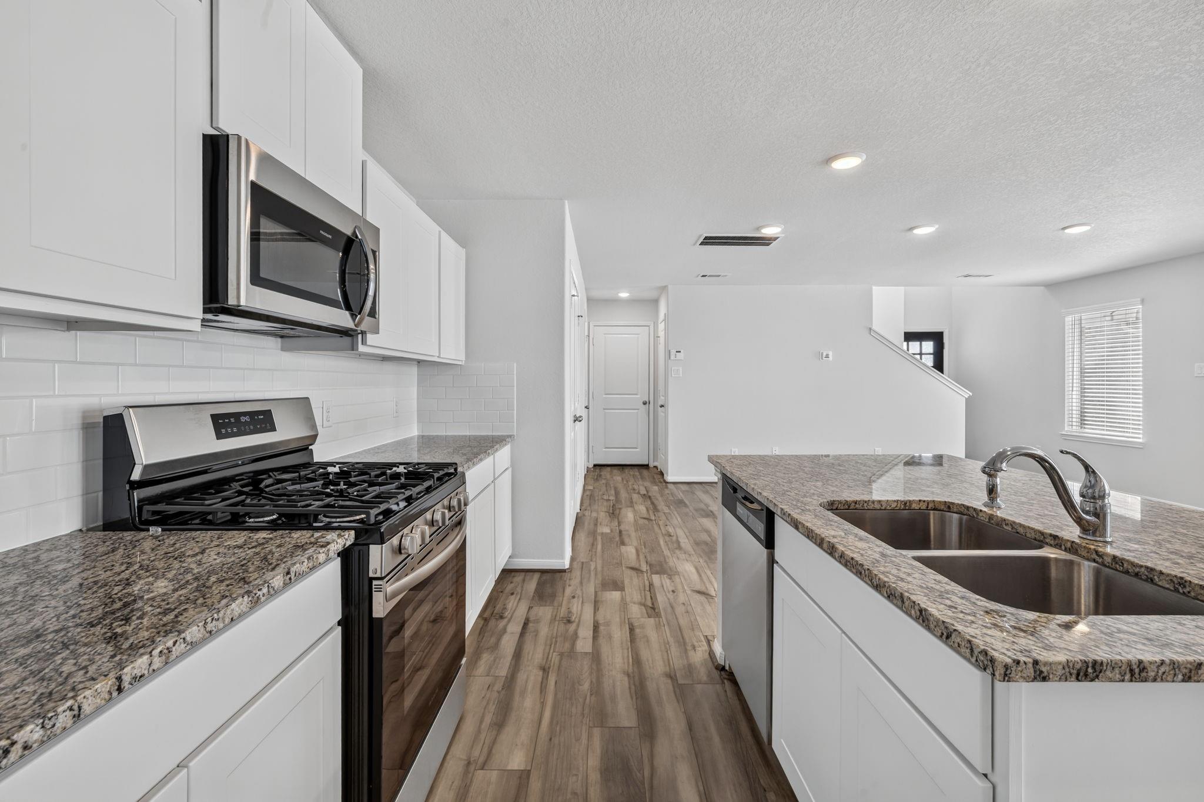
LIKE NEW AND MOVE IN READY! This 2023 3-bedroom, 2.5-bath Davidson Homes in Katy offers the feel of new construction without the build wait. The open-concept main floor is filled with natural light and flows easily from living to dining to kitchen, where expansive counter space makes cooking and entertaining a breeze. The primary suite is conveniently located downstairs and features an ensuite bath and a walk-in closet, along with a main-floor laundry room. Upstairs, a versatile flex space works as a home office, media room, or playroom, joined by two additional bedrooms and a full bath. The home is vacant and easy to show, and the seller is motivated. Schedule your showing today!
Save
Ask
Tour
Hide
Listing Snapshot
Price
$270,000
Days On Site
1 Day
Bedrooms
3
Inside Area (SqFt)
1,952 sqft
Total Baths
3
Full Baths
2
Partial Baths
1
Lot Size
0.0867 Acres
Year Built
2023
MLS® Number
8533360
Status
Active
Property Tax
$7,797
HOA/Condo/Coop Fees
$54.17 monthly
Sq Ft Source
N/A
Friends & Family
Recent Activity
| 21 hours ago | Listing updated with changes from the MLS® | |
| yesterday | Listing first seen on site |
General Features
Acres
0.0867
Attached Garage
Yes
Disclosures
MudSeller's Disclosure
Foundation
Slab
Garage
Yes
Green Energy Efficient
ThermostatHVACRoofAppliances
Number Of Stories
2
Parking
AttachedGarage Door Opener
Property Sub Type
Townhouse
SqFt Total
1952
Style
Traditional
Water Source
Public
Interior Features
Appliances
ENERGY STAR Qualified AppliancesDisposalElectric OvenMicrowaveGas RangeDryerWasherDishwasherWasher/DryerRefrigerator
Cooling
Ceiling Fan(s)Electric
Flooring
CarpetVinyl
Heating
Natural Gas
Interior
Walk-In Closet(s)Kitchen IslandMaster DownstairsGranite CountersDouble VanitySmart Thermostat
Laundry Features
Electric Dryer Hookup
Window Features
Window CoveringsLow Emissivity Windows
Bedroom
Dimensions - 13x10Level - SecondArea - 130
Dining Room
Dimensions - 10x12Level - FirstArea - 120
Game Room
Dimensions - 12x14Level - SecondArea - 168
Living Room
Dimensions - 19x10Level - FirstArea - 190
Master Bedroom
Dimensions - 13x13Level - FirstArea - 169
Save
Ask
Tour
Hide
Exterior Features
Construction Details
BrickWood SidingBlown-In Insulation
Fencing
Fenced
Lot Features
Back Yard
Roof
Composition
Windows/Doors
Window CoveringsLow Emissivity Windows
Community Features
Association Fee
$650.0
Association Fee Frequency
Annually
MLS Area
25
School District
13 - Cypress-Fairbanks
Roads
Concrete
Schools
School District
13 - Cypress-Fairbanks
Elementary School
Sheridan Elementary School (Cypress-Fairbanks)
Middle School
Thornton Middle School (Cy-Fair)
High School
Cypress Lakes High School
Listing courtesy of Compass RE Texas, LLC - Houston daisy.ruiz@compass.com
IDX information is provided exclusively for consumers’ personal, non-commercial use. It may not be used for any purpose other than to identify prospective properties consumers may be interested in purchasing. This data is deemed reliable but is not guaranteed accurate by the MLS.
Data provided by HAR.com © 2026. All information provided should be independently verified.
Neighborhood & Commute
Source: Walkscore
Disclosure: Community information and market data powered by Constellation Data Labs. Information is deemed reliable but not guaranteed.
Save
Ask
Tour
Hide
Did you know? You can invite friends and family to your search. They can join your search, rate and discuss listings with you.