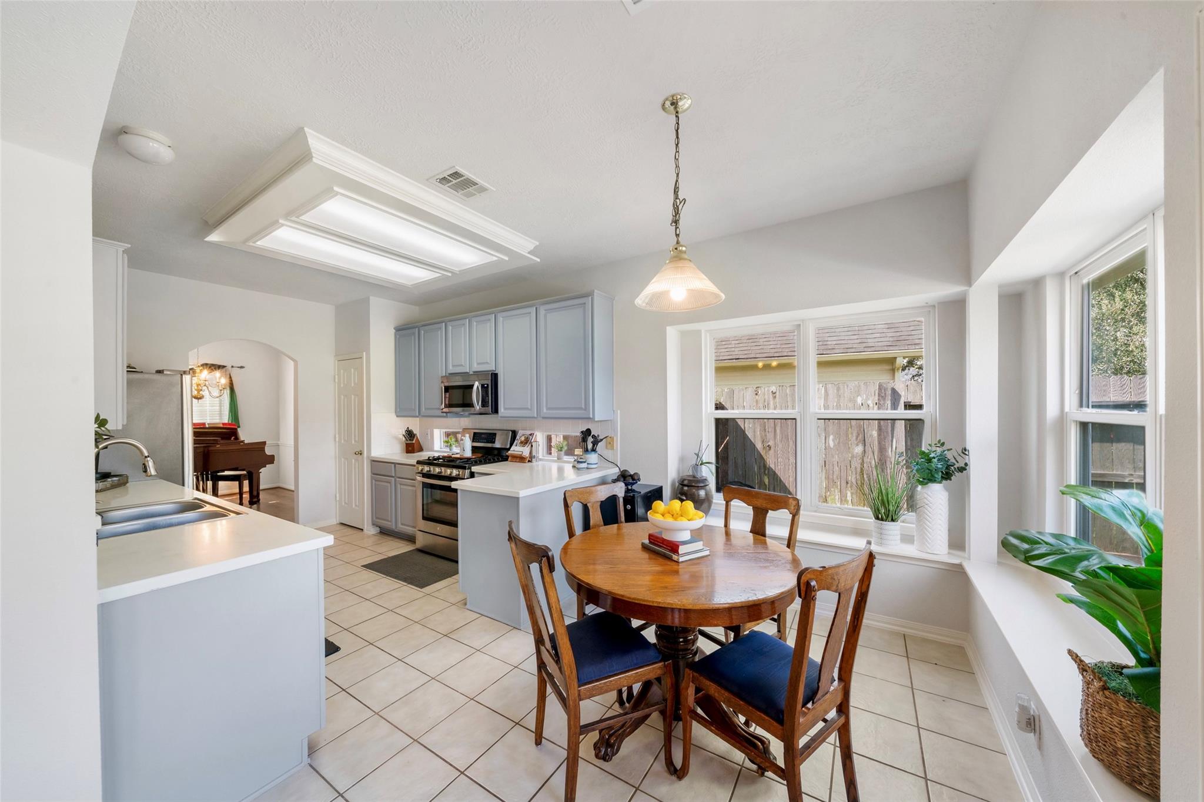
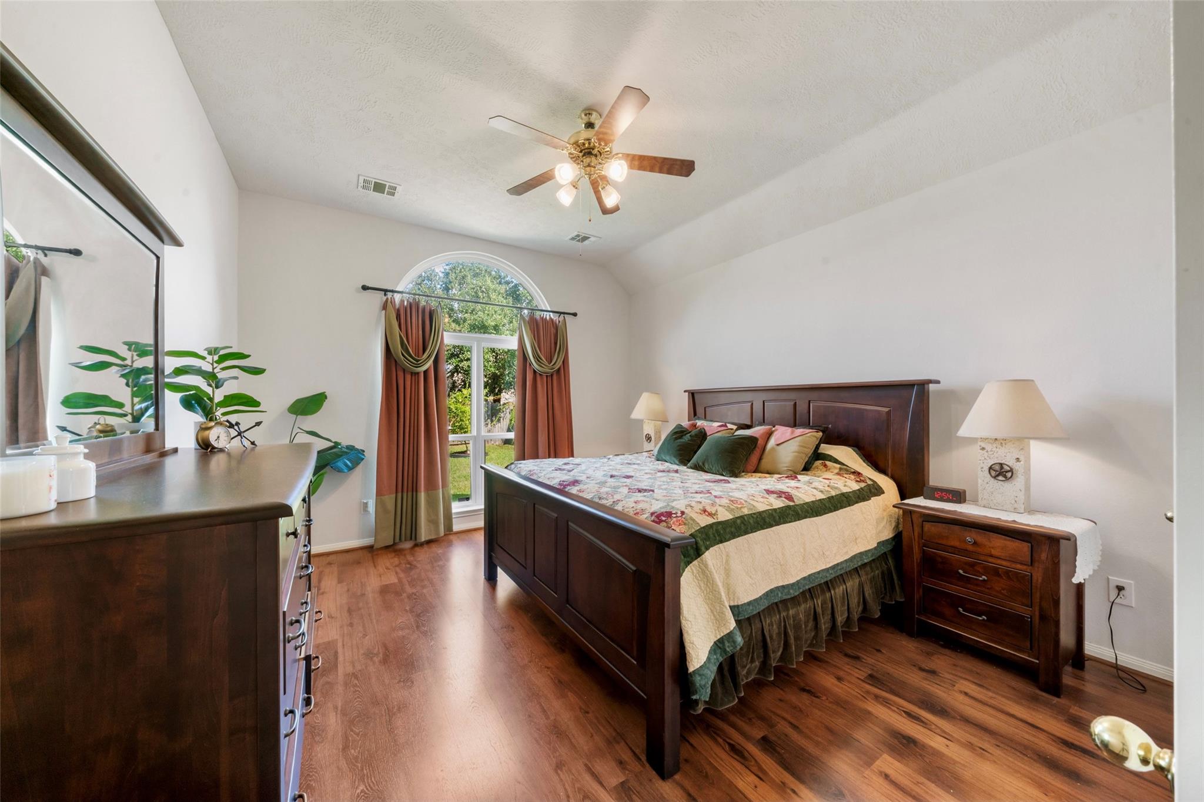
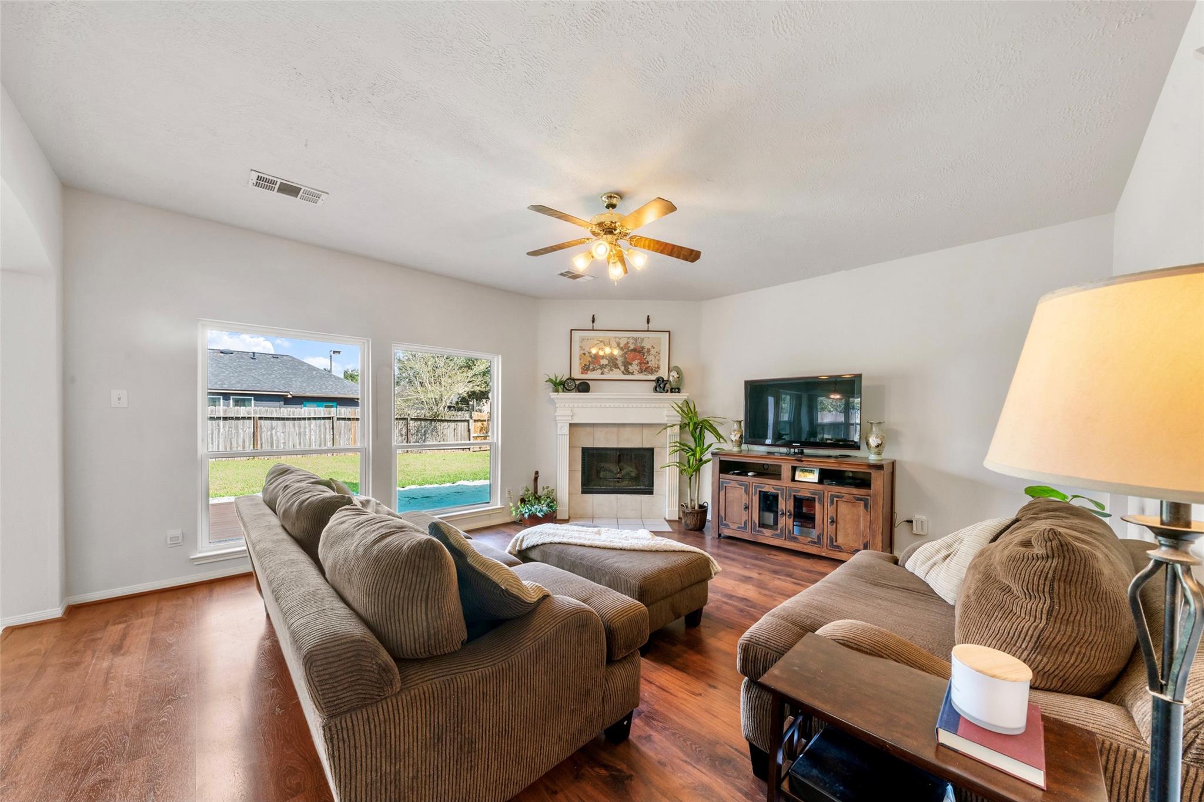
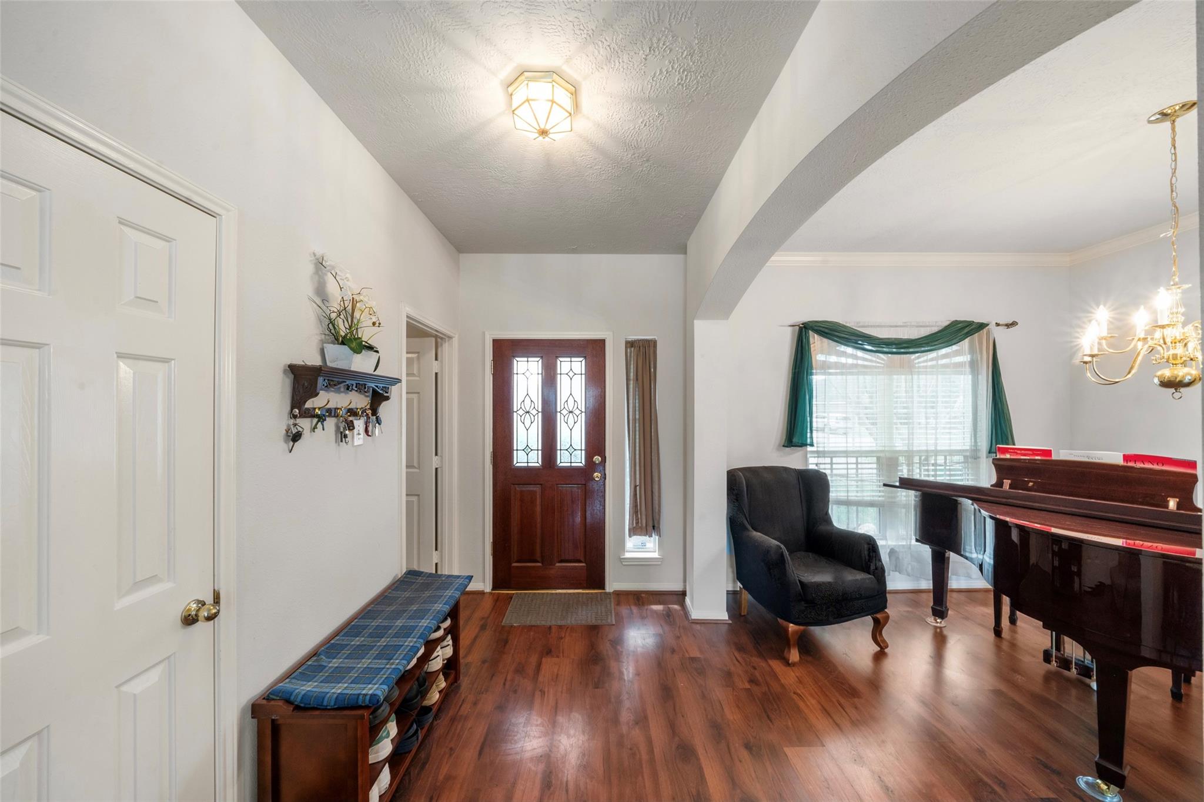
Tucked on a quiet, tree-lined street, this beautifully updated, move-in-ready home blends style, comfort, and convenience! Highlights include updated energy-efficient double-pane windows, fresh interior and exterior paint, stainless steel appliances, soaring ceilings, and a spacious game room. The inviting living area features a cozy gas fireplace, while the generous primary suite offers an updated bath with dual vanities, soaking tub, separate shower, and walk-in closet. Enjoy a fully fenced backyard with a deck perfect for entertaining or relaxing. Abundant storage includes a decked attic! Neighborhood amenities include scenic lakeside walking trails, a pool, tennis courts, and playgrounds. With a low tax rate, highly rated schools, and easy access to Hwy 288, shopping, dining, and entertainment, this home checks all the boxes! Don't miss the video attachment.
Save
Ask
Tour
Hide
Share
Listing Snapshot
Price
$350,000
Days On Site
2 Days
Bedrooms
4
Inside Area (SqFt)
2,256 sqft
Total Baths
3
Full Baths
2
Partial Baths
1
Lot Size
0.1541 Acres
Year Built
1998
MLS® Number
83206364
Status
Active
Property Tax
$6,246
HOA/Condo/Coop Fees
$71.5 monthly
Sq Ft Source
N/A
Friends & Family
React
Comment
Invite
No Comments Yet
Did you know? You can invite friends and family to your search. They can join your search, rate and discuss listings with you.
Recent Activity
20 hours ago
Listing updated with changes from the MLS®
2 days ago
Listing first seen on site
General Features
Acres
0.1541
Attached Garage
Yes
Direction Faces
South
Disclosures
MudReports AvailableSeller's Disclosure
Foundation
Slab
Garage
Yes
Garage Spaces
2
Green Energy Efficient
Thermostat
Parking
AttachedGarage Door Opener
Parking Spaces
2
Property Sub Type
Single Family Residence
SqFt Total
2256
Style
Traditional
Water Source
Public
Interior Features
Appliances
DisposalGas OvenOvenMicrowaveGas RangeDishwasher
Cooling
Ceiling Fan(s)Electric
Fireplace
Yes
Fireplace Features
Gas
Fireplaces
1
Flooring
CarpetLaminateTile
Heating
Natural Gas
Interior
High CeilingsWalk-In Closet(s)Master DownstairsStone CountersVaulted Ceiling(s)Double VanitySoaking TubSmart Thermostat
Laundry Features
Electric Dryer HookupGas Dryer HookupWasher Hookup
IDX information is provided exclusively for consumers’ personal, non-commercial use. It may not be used for any purpose other than to identify prospective properties consumers may be interested in purchasing. This data is deemed reliable but is not guaranteed accurate by the MLS.


Did you know? You can invite friends and family to your search. They can join your search, rate and discuss listings with you.