Save
Ask
Tour
Hide
Share
$459,990
4 Days On Site

3107 Primrose Canyon Lane
Pearland, TX 77584

For Sale|Single Family Residence|Active
4
Beds
3
Total Baths
3
Full Baths
3,089
SqFt
$149
/SqFt
2018
Built
Subdivision:
Southlake
County:
Fort Bend
3107 Primrose Canyon Lane3107 Primrose Canyon Lane3107 Primrose Canyon Lane3107 Primrose Canyon Lane
Save
Ask
Tour
Hide
Share

Mortgage Calculator

Monthly Payment (Est.)

Enter an interest rate to see your estimated monthly payment.
Calculator powered by Showcase IDX, a Constellation1 Company. Copyright ©2026 Information is deemed reliable but not guaranteed.

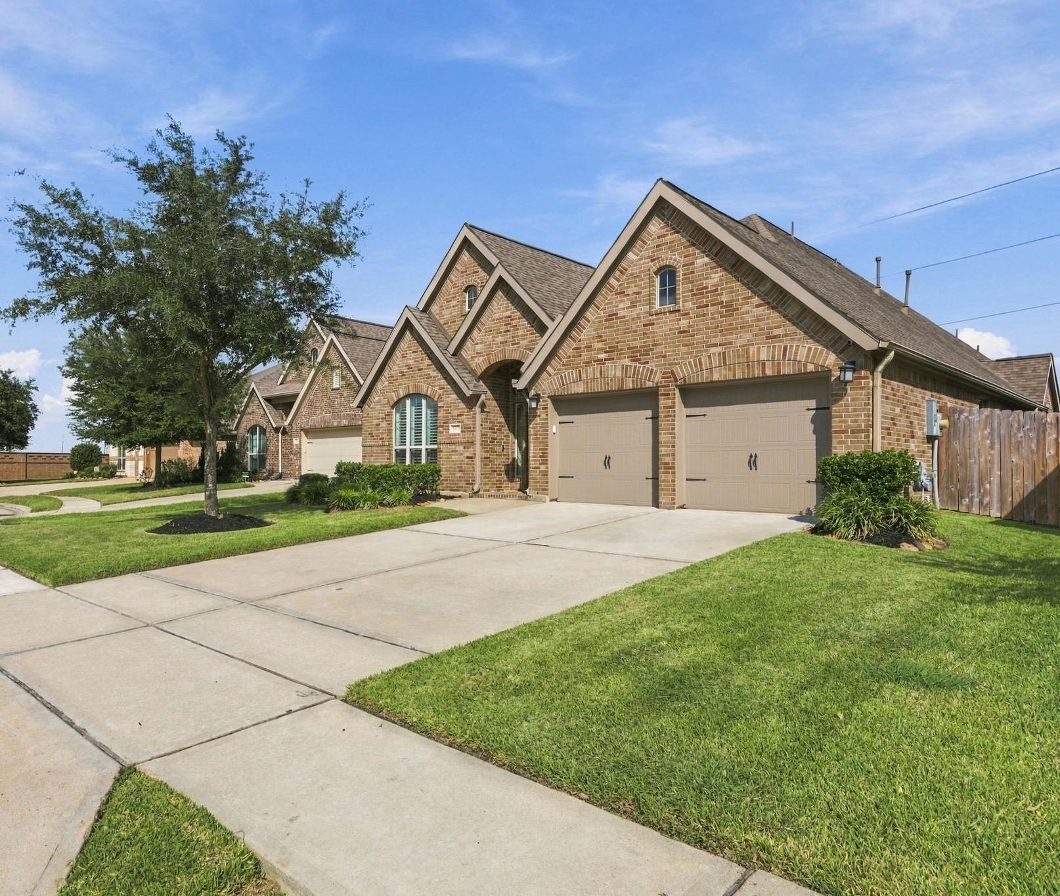
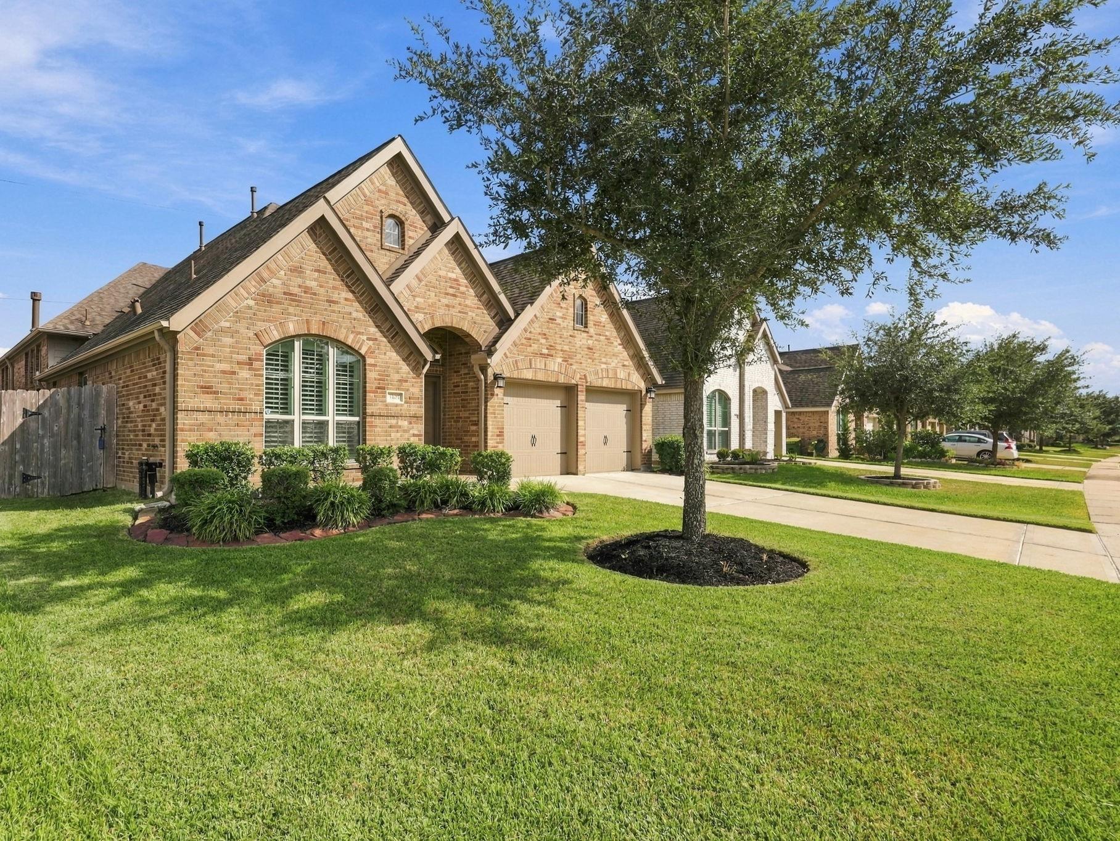
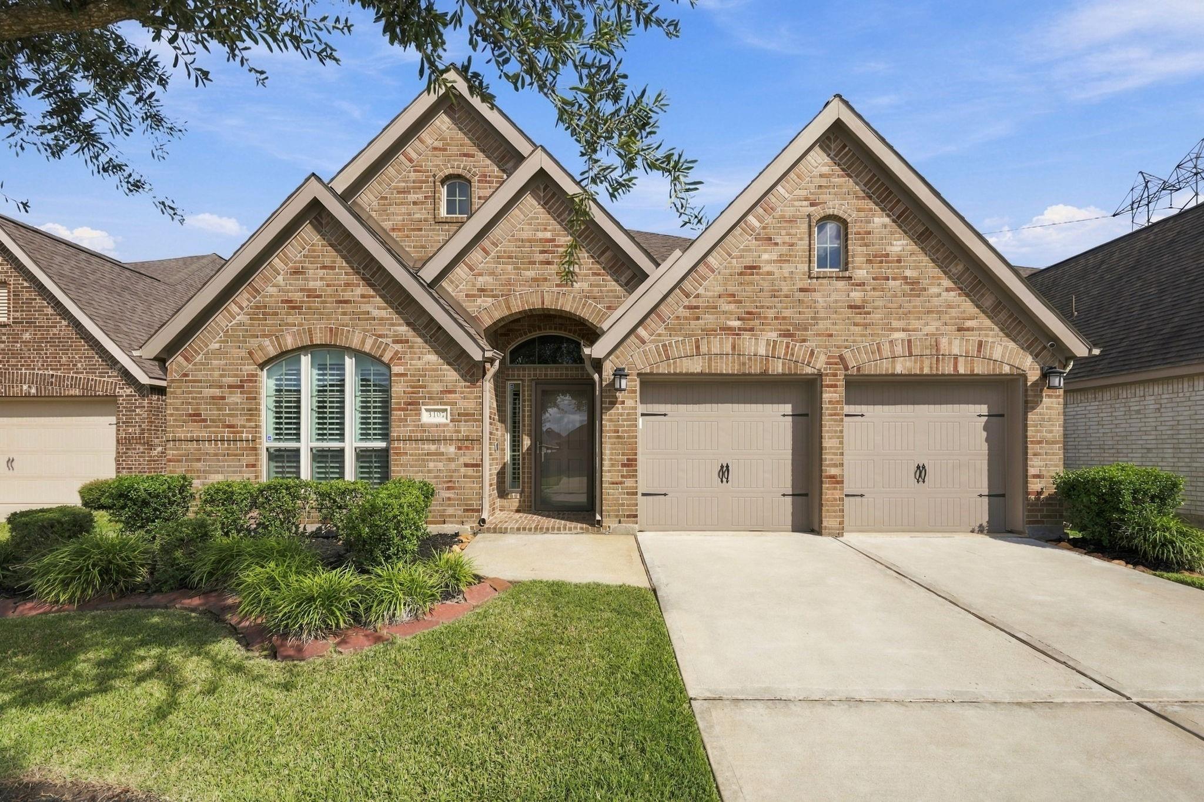
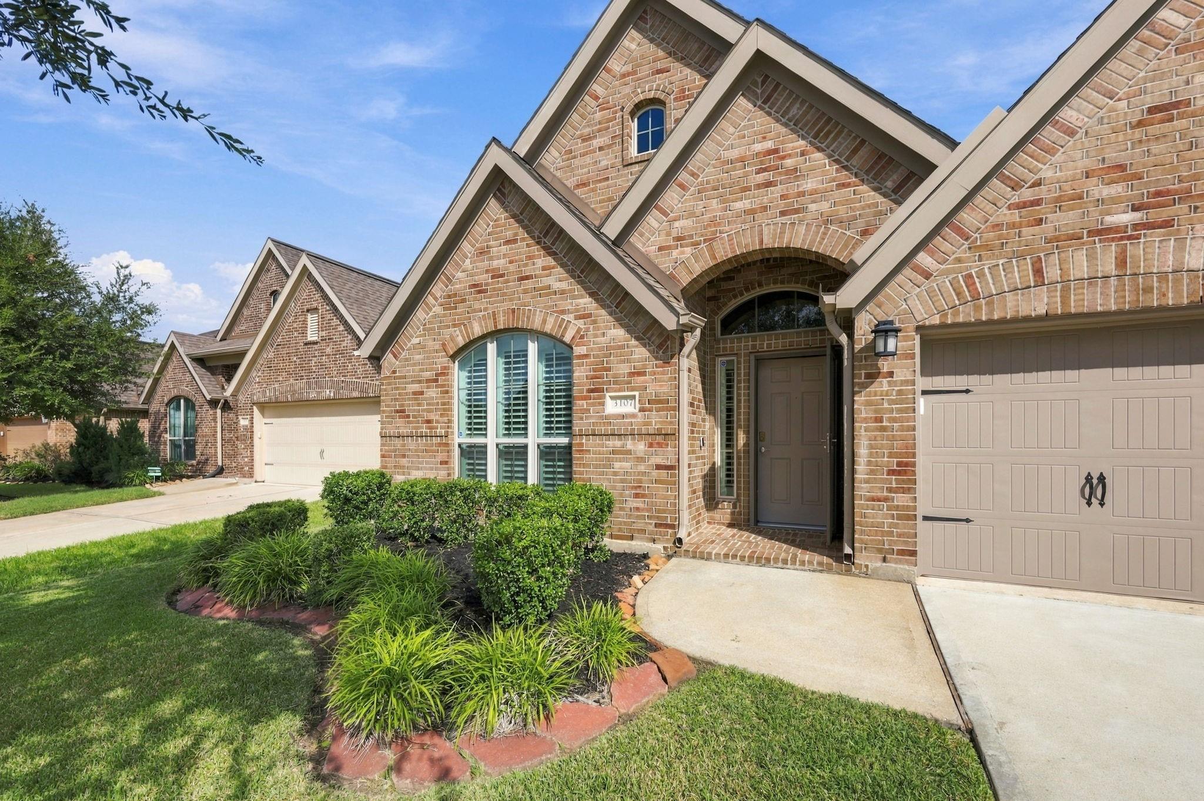
This SPACIOUS one-story, 4-Bedroom (possibly 6), 3-Bath LIKE NEW "Starter" or "Forever" Perry-built Home is MOVE-IN READY! 12-foot ceilings, UPGRADED fixtures, Plantation Shutters, staggered-pattern tile, hardwood & Luxury Vinyl Plank flooring (NO CARPET)! UPGRADED Kitchen w/ STAINLESS-STEEL APPLIANCES, granite countertops, polished subway tile backsplash, & Island w/ Breakfast Bar overlooking Family Room w/ cast stone fireplace! Primary Suite w/ his-&-her sinks, walk-in shower w/ bench, Garden Tub & walk-in closet! Bedroom w/ ensuite Full Bath! Middle "Flex Room" makes for a perfect Study, Game Room, or 5th Bedroom! SmartHome switches, Ecobee SmartThermostat, Sprinkler System & Water Softener w/ Reverse Osmosis System included! PREMIUM LOT in cul-de-sac w/ extended covered patio & NO BACK NEIGHBORS! Amenities include pools, lakes, trails, parks, & playgrounds! EASY ACCESS to FM 521, FM 2234, TX-288, & Sam Houston Tollway make for an EASIER COMMUTE! Minutes from Pearland Town Center!

Save
Ask
Tour
Hide
Share
Listing Snapshot
Price 
$459,990
Days On Site 
4 Days
Bedrooms 
4
Inside Area (SqFt) 
3,089 sqft
Total Baths 
3
Full Baths 
3
Partial Baths 
N/A
Lot Size 
0.1704 Acres
Year Built 
2018
MLS® Number 
82465644
Status 
Active
Property Tax 
$11,615
HOA/Condo/Coop Fees 
$105 monthly
Sq Ft Source 
N/A
Friends & Family
Recent Activity
3 days agoListing updated with changes from the MLS®
4 days agoStatus changed to Active
5 days agoListing first seen on site
General Features
Acres 
0.1704
Attached Garage 
Yes
Disclosures 
Seller's Disclosure
Foundation 
Slab
Garage 
Yes
Garage Spaces 
2
Green Energy Efficient 
Thermostat
Parking 
AttachedAdditional ParkingGarage Door Opener
Parking Spaces 
2
Property Sub Type 
Single Family Residence
Security 
Prewired
Sewer 
Public Sewer
SqFt Total 
3089
Style 
Traditional
Water Source 
Public
Interior Features
Appliances 
DisposalWater SoftenerGas OvenMicrowaveGas CooktopDishwasherWater Purifier
Cooling 
Ceiling Fan(s)Electric
Fireplace 
Yes
Fireplace Features 
GasGas Log
Fireplaces 
1
Flooring 
TileWoodVinyl
Heating 
Natural Gas
Interior 
High CeilingsWalk-In Closet(s)Breakfast BarKitchen IslandPantryMaster DownstairsGranite CountersDouble VanitySoaking TubSmart Thermostat
Laundry Features 
Electric Dryer HookupWasher Hookup
Window Features 
Window CoveringsLow Emissivity Windows
Bedroom 
Dimensions - 10x12Level - FirstArea - 120
Breakfast 
Dimensions - 13x10Level - FirstArea - 130
Dining Room 
Dimensions - 12x15Level - FirstArea - 180
Extra Room 
Dimensions - 15x10Level - FirstArea - 150
Family Room 
Dimensions - 22x19Level - FirstArea - 418
Kitchen 
Dimensions - 12x9Level - FirstArea - 108
Master Bedroom 
Dimensions - 13x19Level - FirstArea - 247
Utility Room 
Dimensions - 6x8Level - FirstArea - 48
Save
Ask
Tour
Hide
Share
Exterior Features
Construction Details 
Batts InsulationBrickCement SidingWood Siding
Fencing 
Back Yard
Lot Features 
Back YardCul-De-SacSubdivided
Patio And Porch 
CoveredPatio
Roof 
Composition
Windows/Doors 
Window CoveringsLow Emissivity Windows
Community Features
Association Amenities 
Recreation Facilities
Association Fee 
$1260.0
Association Fee Frequency 
Annually
MLS Area 
38
School District 
19 - Fort Bend
Financing Terms Available 
CashConventionalFHAVA Loan
Roads 
Concrete
Schools
School District
19 - Fort Bend
Elementary School
Parks Elementary School (Fort Bend)
Middle School
Lake Olympia Middle School
High School
Hightower High School
Listing courtesy of Your Property Manager yourpropmanager@gmail.com

IDX information is provided exclusively for consumers’ personal, non-commercial use. It may not be used for any purpose other than to identify prospective properties consumers may be interested in purchasing. This data is deemed reliable but is not guaranteed accurate by the MLS.

Data provided by HAR.com © 2026. All information provided should be independently verified.

Neighborhood & Commute
Source: Walkscore
Disclosure: Community information and market data powered by Constellation Data Labs. Information is deemed reliable but not guaranteed.
Save
Ask
Tour
Hide
Share

Reset password

Enter your email address and we will send you a link to change your password.

Get started with your account

to save your favourite homes and more

Sign up with email

Get started with your account

to save your favourite homes and more

By clicking the «SIGN UP» button you agree to the Terms of Use and Privacy Policy
Powered by Estatik