Save
Ask
Tour
Hide
Share
$379,900
5 Days On Site

1714 Brighton Brook Lane
Pearland, TX 77581

For Sale|Single Family Residence|Active
3
Beds
2
Total Baths
2
Full Baths
2,091
SqFt
$182
/SqFt
2010
Built
Subdivision:
The Lakes At Highland Glen Sec
County:
Brazoria
1714 Brighton Brook Lane1714 Brighton Brook Lane1714 Brighton Brook Lane1714 Brighton Brook Lane
Save
Ask
Tour
Hide
Share

Mortgage Calculator

Monthly Payment (Est.)

Enter an interest rate to see your estimated monthly payment.
Calculator powered by Showcase IDX, a Constellation1 Company. Copyright ©2026 Information is deemed reliable but not guaranteed.

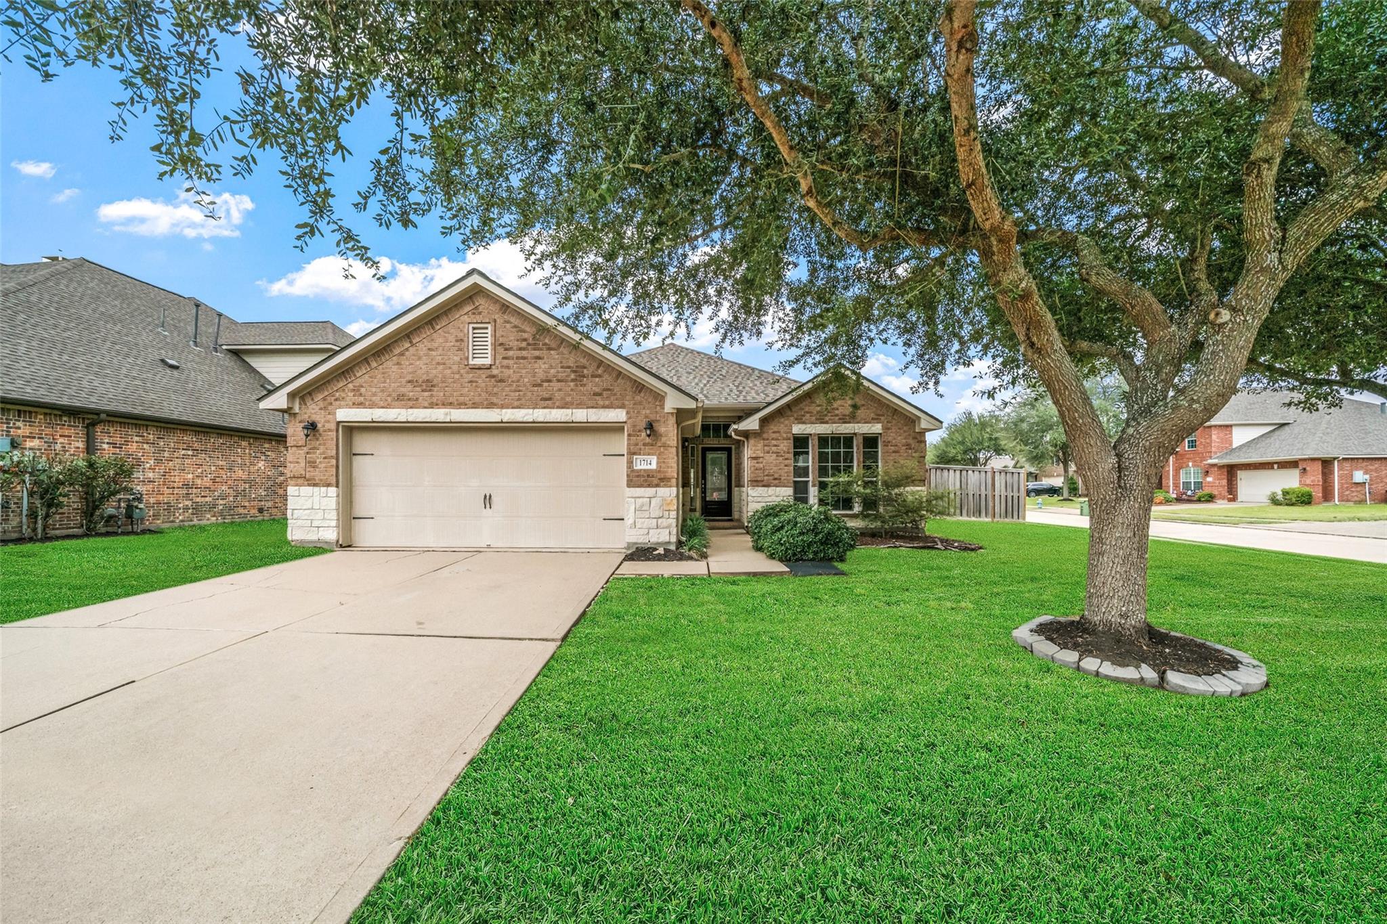
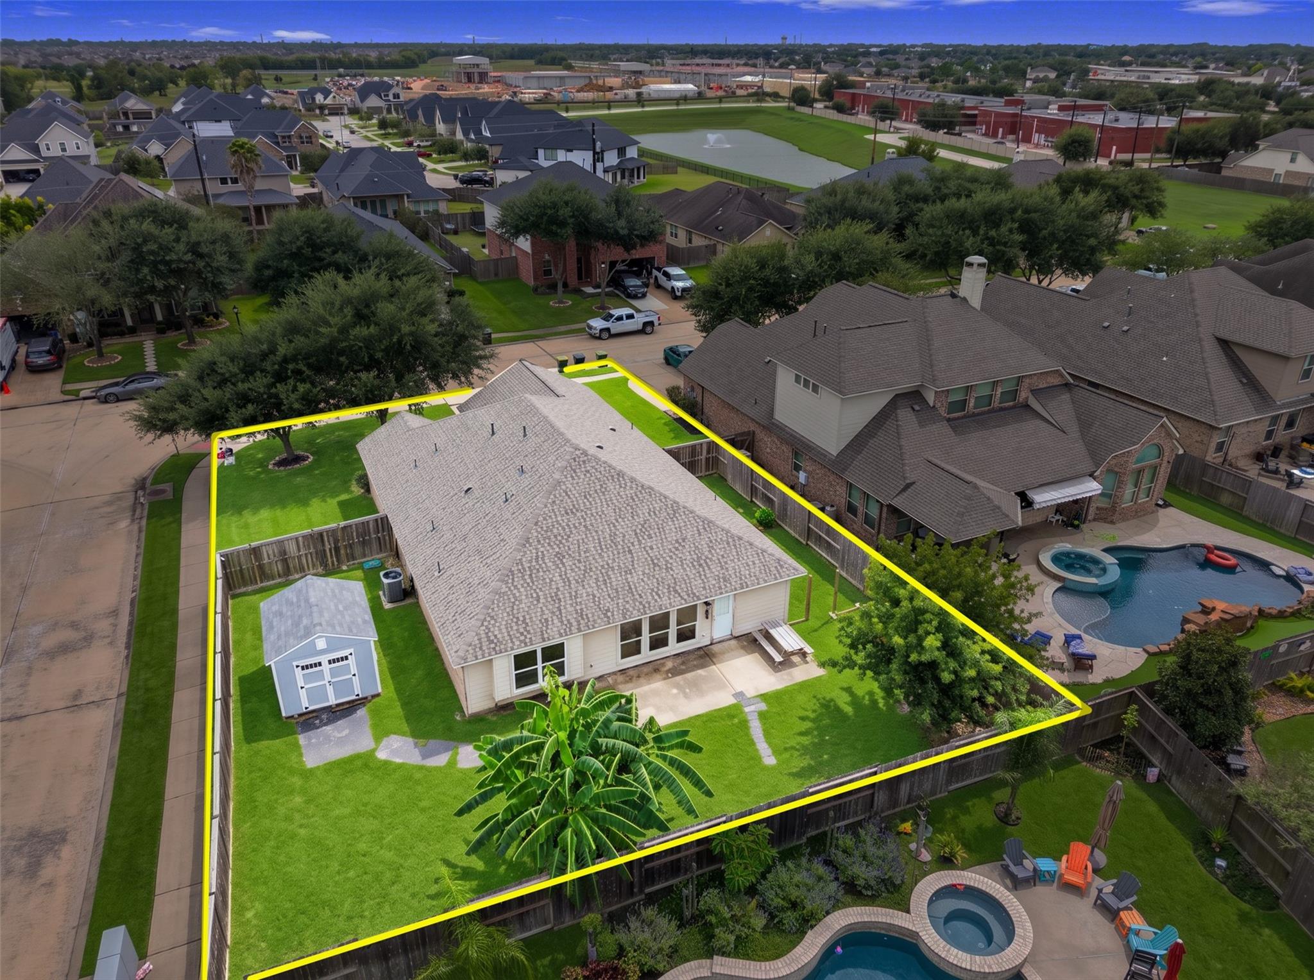
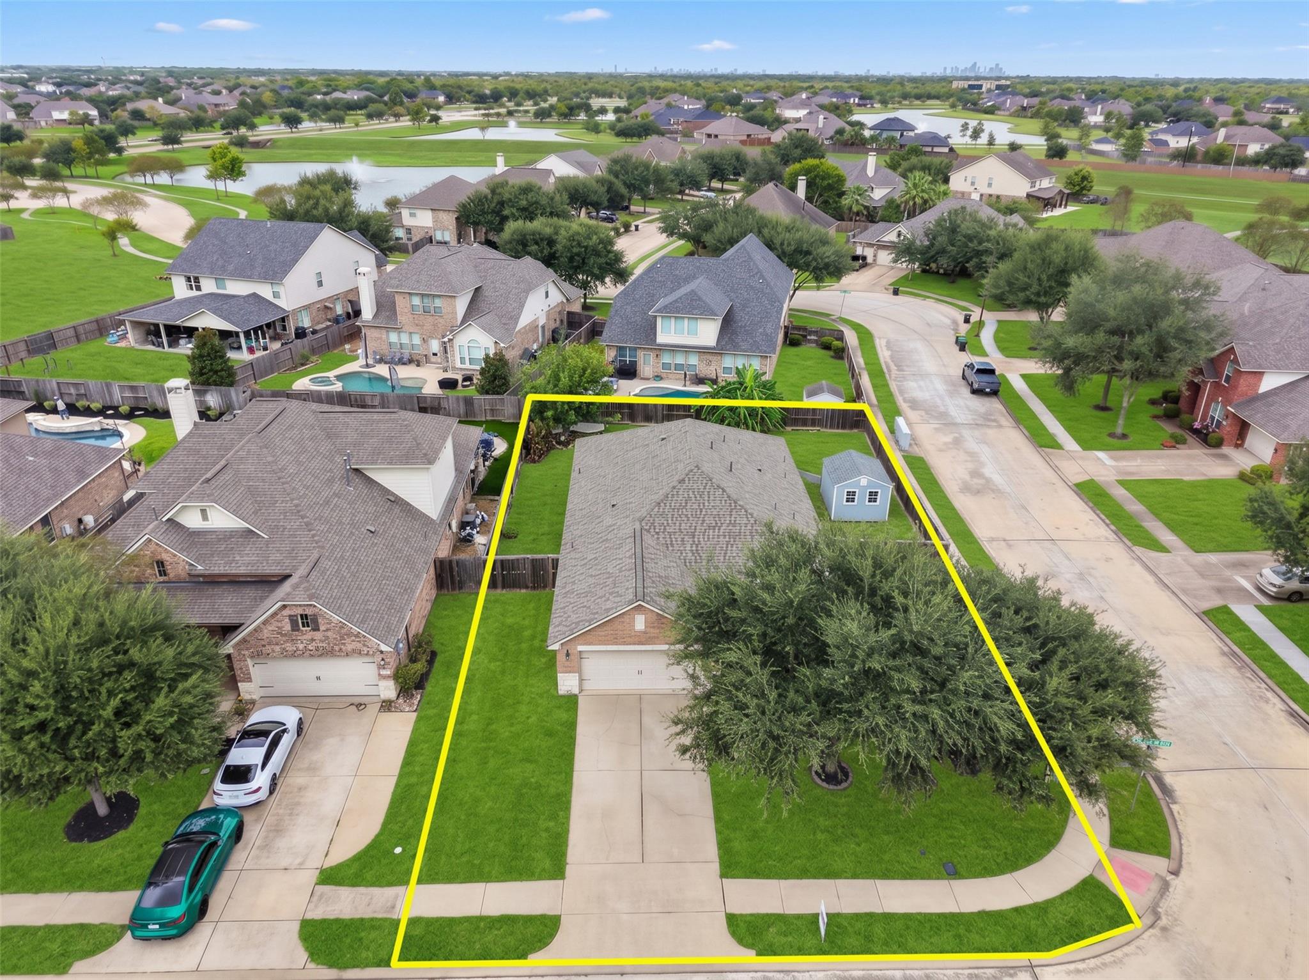
Welcome to this beautifully maintained, move-in-ready one-story home in the desirable Lakes at Highland Glen community! Situated on a spacious corner lot in a quiet section of the neighborhood, this property offers exceptional curb appeal and an inviting atmosphere. Floorplan is perfect for everyday living and entertaining! Enjoy the oversized backyard patio,low-maintenance yard, and numerous valuable upgrades, including a NEW ROOF, HVAC 2025, fence 2023, storage shed added 2025, new toilets, and a new backyard sprinkler system. Energy-efficient features include foam insulation, radiant attic barrier, tankless water heater, Energy Star appliances, and Low-E windows. Residents enjoy access to a community pool, parks, and playgrounds. Conveniently located near shopping, dining, medical facilities, and major highways, including Beltway 8, I-45, and Highway 288.Zoned to highly regarded Pearland-area schools. This home offers the perfect combination of comfort, efficiency, and convenience.

Save
Ask
Tour
Hide
Share
Listing Snapshot
Price 
$379,900
Days On Site 
5 Days
Bedrooms 
3
Inside Area (SqFt) 
2,091 sqft
Total Baths 
2
Full Baths 
2
Partial Baths 
N/A
Lot Size 
0.2138 Acres
Year Built 
2010
MLS® Number 
82264937
Status 
Active
Property Tax 
$10,707
HOA/Condo/Coop Fees 
$62.5 monthly
Sq Ft Source 
N/A
Friends & Family
Recent Activity
6 hours agoListing updated with changes from the MLS®
5 days agoListing first seen on site
General Features
Acres 
0.2138
Attached Garage 
Yes
Disclosures 
MudSeller's Disclosure
Foundation 
Slab
Garage 
Yes
Garage Spaces 
2
Green Energy Efficient 
ThermostatLightingHVACAppliances
Parking 
Attached
Parking Spaces 
2
Property Sub Type 
Single Family Residence
Security 
Prewired
Sewer 
Public Sewer
SqFt Total 
2091
Style 
Traditional
Water Source 
Public
Interior Features
Appliances 
ENERGY STAR Qualified AppliancesDisposalDouble OvenElectric OvenMicrowaveElectric RangeDishwasher
Cooling 
Ceiling Fan(s)Electric
Fireplace 
Yes
Fireplace Features 
GasWood Burning
Fireplaces 
1
Flooring 
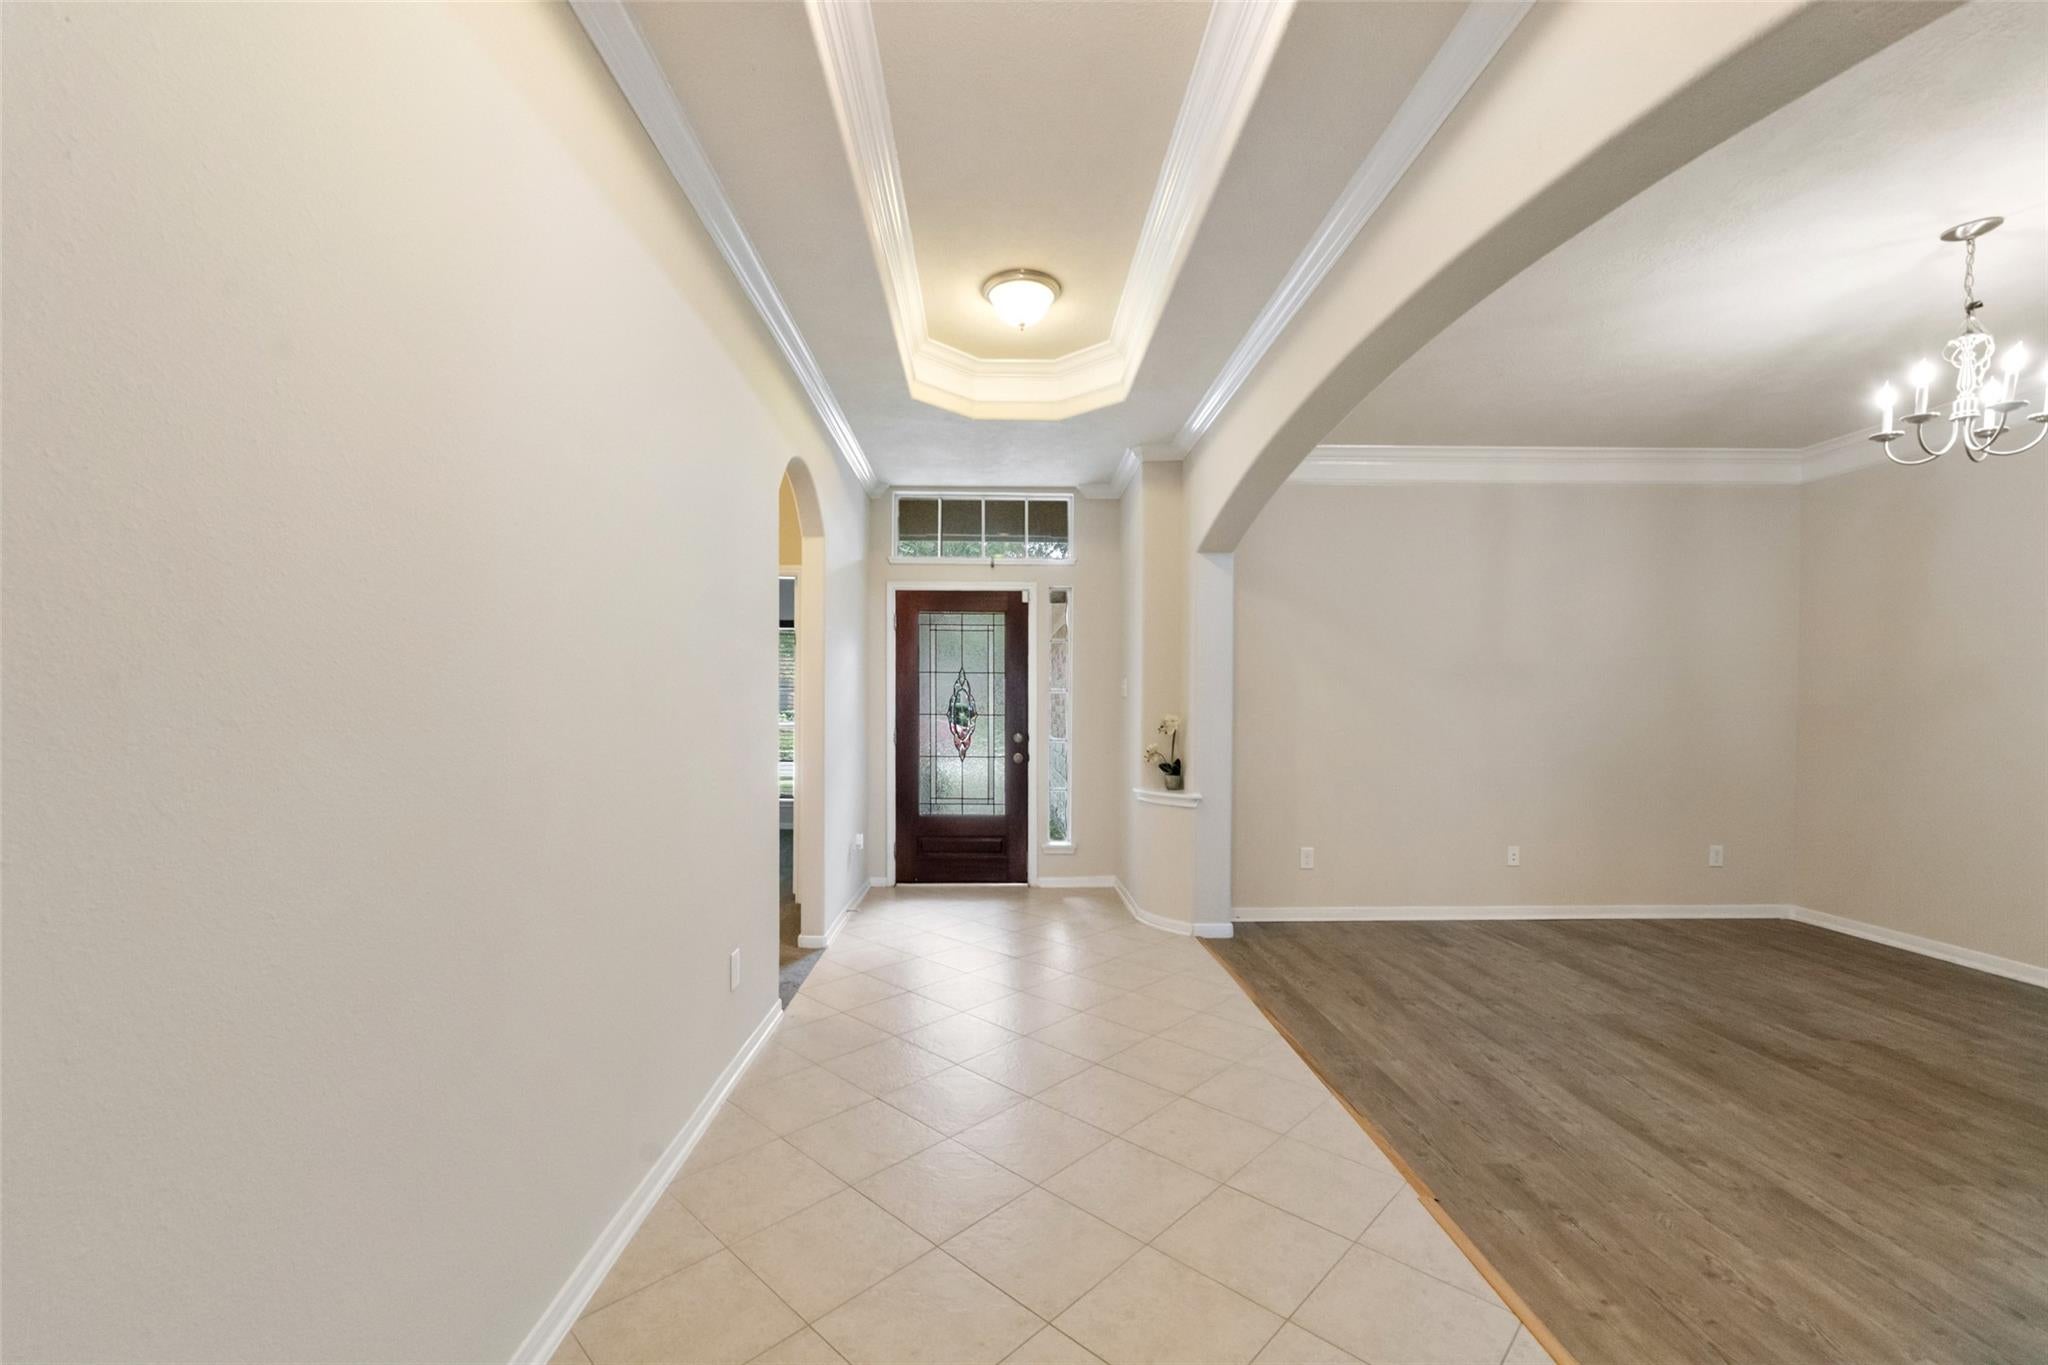
CarpetLaminateTile
Heating 
Natural Gas
Interior 
Crown MoldingHigh CeilingsWired for SoundWalk-In Closet(s)Breakfast BarKitchen IslandPantryEntrance FoyerMaster DownstairsVaulted Ceiling(s)Soaking TubSmart Thermostat
Laundry Features 
Electric Dryer HookupWasher Hookup
Window Features 
Window CoveringsLow Emissivity Windows
Bedroom 
Dimensions - 12 x 12Level - FirstArea - 144
Breakfast 
Dimensions - 15 x 9Level - FirstArea - 135
Family Room 
Dimensions - 24 x 16Level - FirstArea - 384
Kitchen 
Dimensions - 15 x 11Level - FirstArea - 165
Living Room 
Dimensions - 15 x 11Level - FirstArea - 165
Master Bedroom 
Dimensions - 16 x 14Level - FirstArea - 224
Save
Ask
Tour
Hide
Share
Exterior Features
Construction Details 
BrickCement SidingStone
Fencing 
Back Yard
Lot Features 
Back YardCorner LotSubdivided
Other Structures 
Shed(s)
Patio And Porch 
Patio
Roof 
Composition
Windows/Doors 
Window CoveringsLow Emissivity Windows
Community Features
Association Amenities 
PoolTrail(s)Recreation Facilities
Association Fee 
$750.0
Association Fee Frequency 
Annually
MLS Area 
5
School District 
42 - Pearland
Financing Terms Available 
CashConventionalFHAVA Loan
Roads 
Concrete
Schools
School District
42 - Pearland
Elementary School
Barbara Cockrell Elementary School
Middle School
Pearland Junior High West
High School
Pearland High School
Listing courtesy of Coldwell Banker Realty - Houston Bay Area nancyhappyselling@gmail.com

IDX information is provided exclusively for consumers’ personal, non-commercial use. It may not be used for any purpose other than to identify prospective properties consumers may be interested in purchasing. This data is deemed reliable but is not guaranteed accurate by the MLS.

Data provided by HAR.com © 2026. All information provided should be independently verified.

Neighborhood & Commute
Source: Walkscore
Disclosure: Community information and market data powered by Constellation Data Labs. Information is deemed reliable but not guaranteed.
Save
Ask
Tour
Hide
Share

Reset password

Enter your email address and we will send you a link to change your password.

Get started with your account

to save your favourite homes and more

Sign up with email

Get started with your account

to save your favourite homes and more

By clicking the «SIGN UP» button you agree to the Terms of Use and Privacy Policy
Powered by Estatik