

Save
Ask
Tour
Hide
$275,000
1 Day On Site
201 County Road 2234Cleveland, TX 77327
For Sale|Single Family Residence|Active
4
Beds
2
Total Baths
2
Full Baths
1,998
SqFt
$138
/SqFt
2006
Built
Subdivision:
M Donaho
County:
Liberty
Save
Ask
Tour
Hide
Mortgage Calculator
Monthly Payment (Est.)
Enter an interest rate to see your estimated monthly payment.Calculator powered by Showcase IDX, a Constellation1 Company. Copyright ©2026 Information is deemed reliable but not guaranteed.
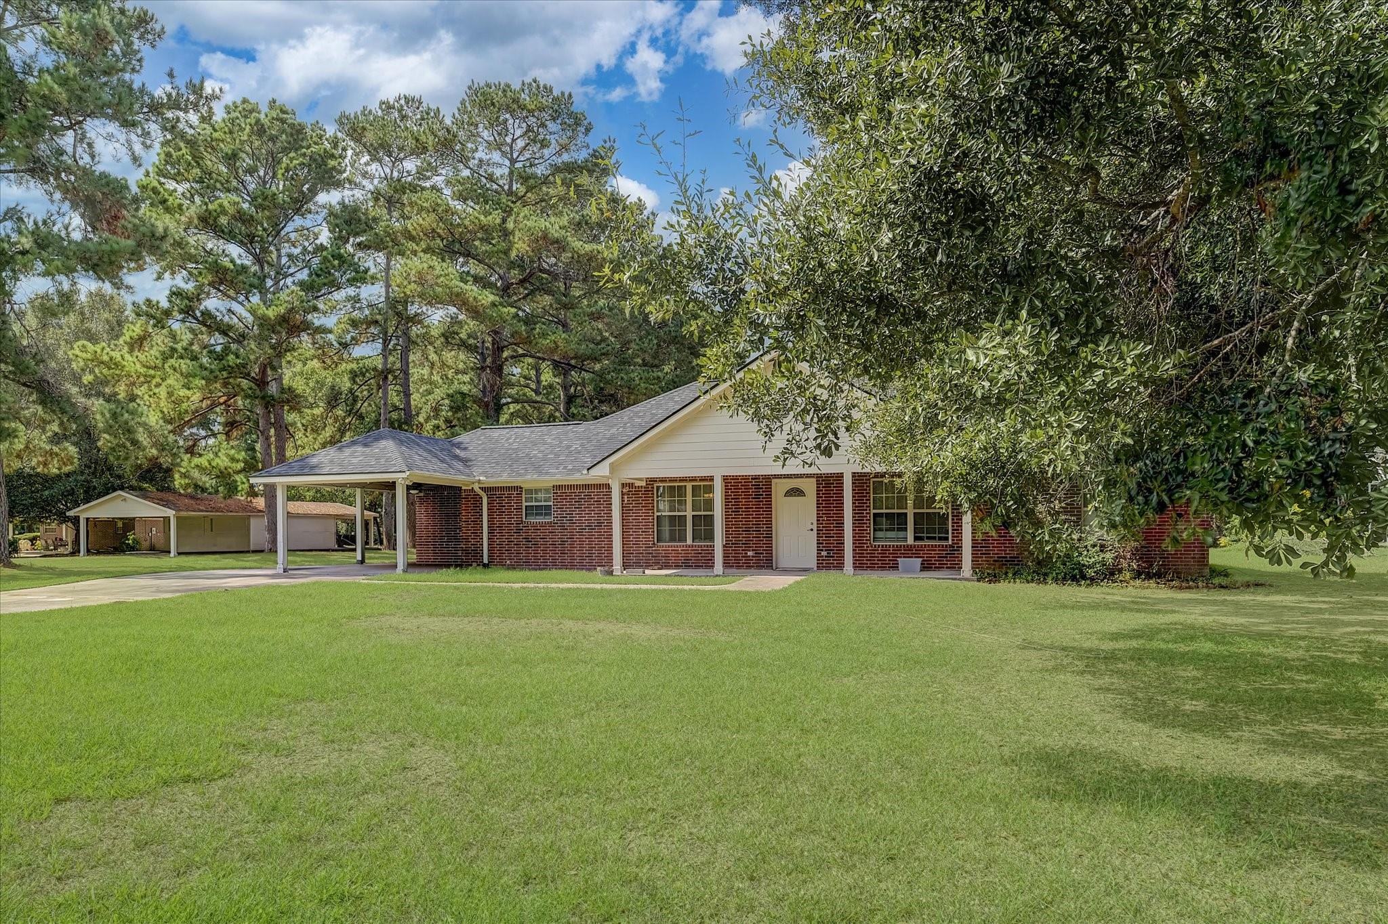
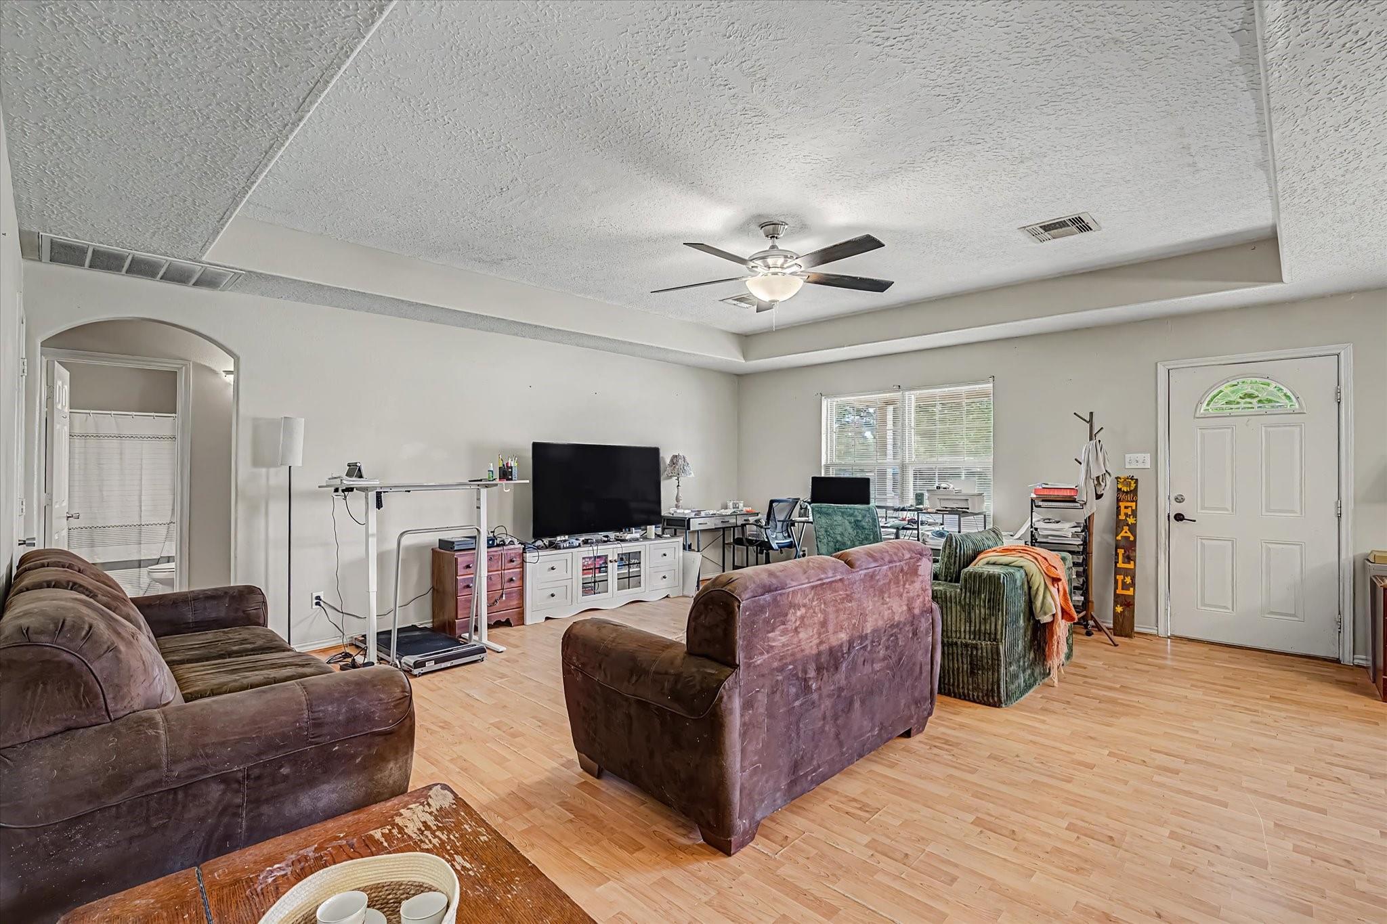
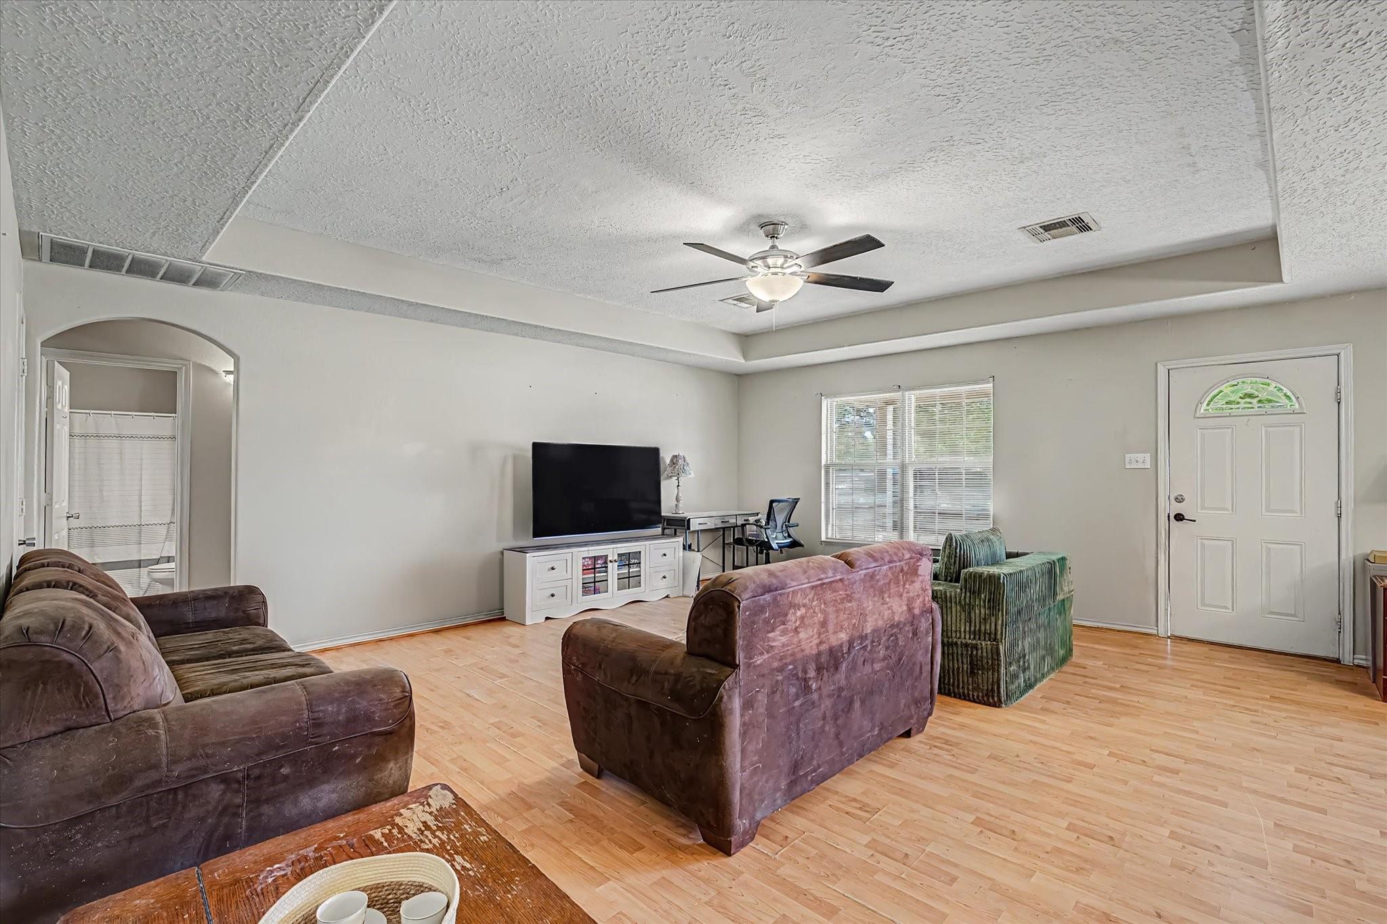
Enjoy a little more space and a slower pace of life at 201 County Road 2234 in Cleveland, TX! Situated on approximately half an acre, this property offers room to spread out, enjoy the outdoors, and make it your own. Whether you're relaxing at home, entertaining family and friends, or simply enjoying the peaceful surroundings, you'll appreciate the possibilities this property has to offer. As an added bonus, the refrigerator, washer, and dryer will convey with the sale, making your move that much easier! Experience the charm of country living while remaining within reach of Cleveland's shopping, dining, and everyday conveniences. Schedule your private showing today!
Save
Ask
Tour
Hide
Listing Snapshot
Price
$275,000
Days On Site
1 Day
Bedrooms
4
Inside Area (SqFt)
1,998 sqft
Total Baths
2
Full Baths
2
Partial Baths
N/A
Lot Size
0.4975 Acres
Year Built
2006
MLS® Number
8107836
Status
Active
Property Tax
$3,776
HOA/Condo/Coop Fees
N/A
Sq Ft Source
N/A
Friends & Family
Recent Activity
| 5 hours ago | Listing updated with changes from the MLS® | |
| yesterday | Listing first seen on site |
General Features
Acres
0.4975
Disclosures
Seller's Disclosure
Foundation
Slab
Property Sub Type
Single Family Residence
Sewer
Aerobic SepticSeptic Tank
SqFt Total
1998
Style
Traditional
Water Source
Public
Interior Features
Appliances
Dishwasher
Cooling
Electric
Flooring
Carpet
Heating
Electric
Bedroom
Dimensions - 11.3x11.9Level - FirstArea - 134
Master Bathroom
Dimensions - 9.75x10.6Level - FirstArea - 103
Master Bedroom
Dimensions - 14.56x15.34Level - FirstArea - 223
Utility Room
Dimensions - 5.5x11.01Level - FirstArea - 60
Save
Ask
Tour
Hide
Exterior Features
Construction Details
Brick
Lot Features
Cleared
Roof
Composition
Community Features
MLS Area
52
School District
102 - Tarkington
Financing Terms Available
CashConventionalFHAUSDA LoanVA Loan
Schools
School District
102 - Tarkington
Elementary School
Tarkington Elementary School
Middle School
Tarkington Middle School
High School
Tarkington High School
Listing courtesy of Results Real Estate yourrealtorshelbydavis@gmail.com
IDX information is provided exclusively for consumers’ personal, non-commercial use. It may not be used for any purpose other than to identify prospective properties consumers may be interested in purchasing. This data is deemed reliable but is not guaranteed accurate by the MLS.
Data provided by HAR.com © 2026. All information provided should be independently verified.
Neighborhood & Commute
Source: Walkscore
Disclosure: Community information and market data powered by Constellation Data Labs. Information is deemed reliable but not guaranteed.
Save
Ask
Tour
Hide
Did you know? You can invite friends and family to your search. They can join your search, rate and discuss listings with you.