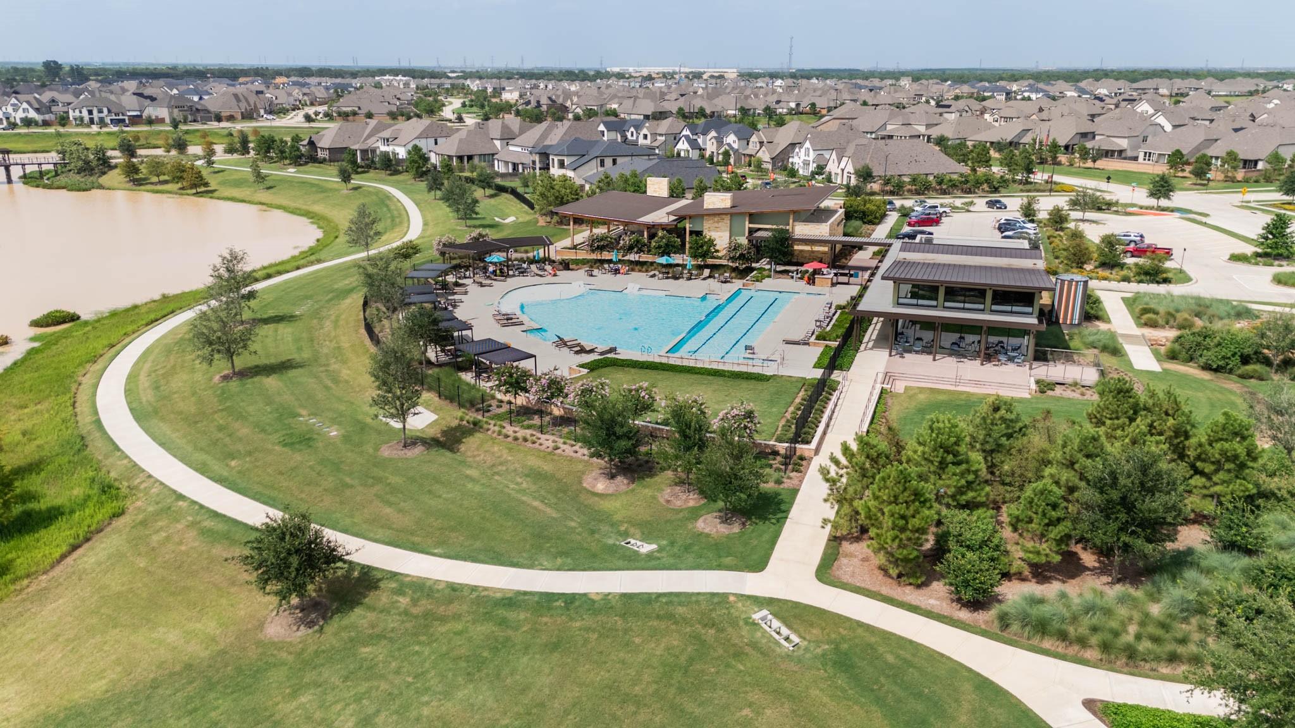
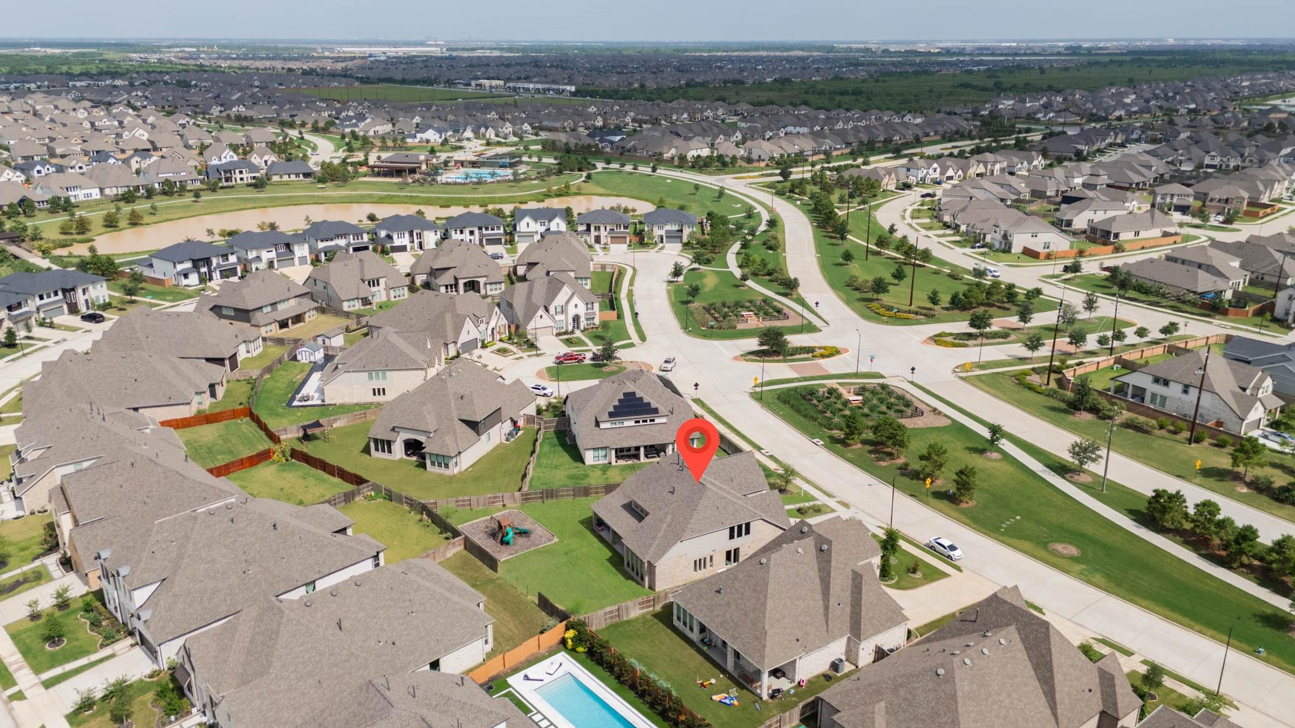
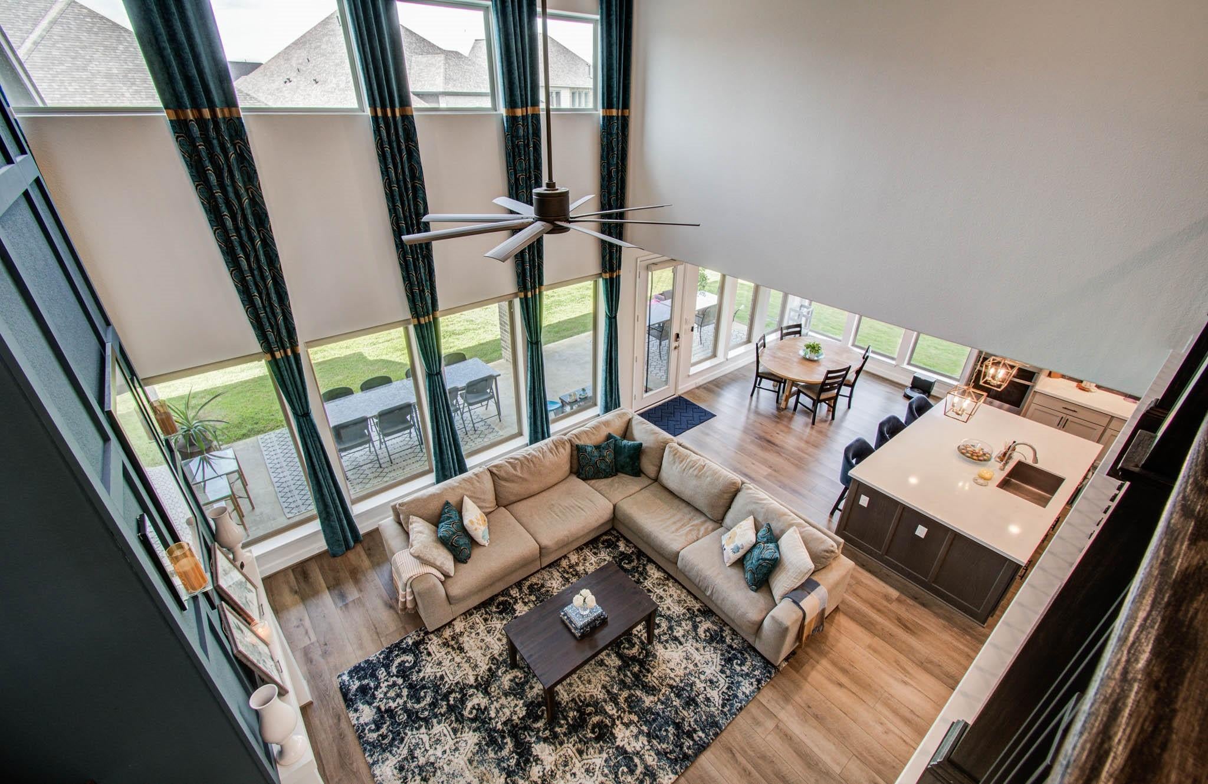
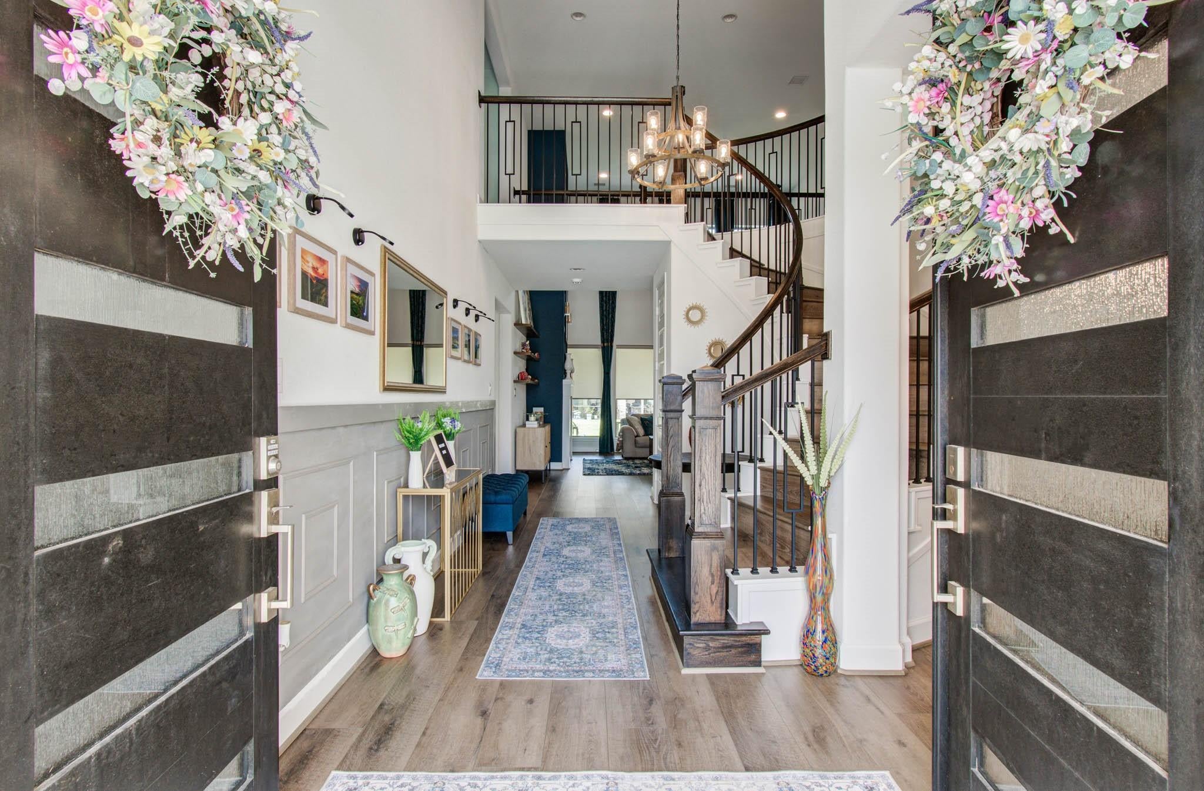
Experience luxury living in the highly sought-after Elyson community within Katy ISD. This stunning Perry home sits on an expansive 12,216 sq. ft. lot, perfectly primed for a custom pool and outdoor kitchen. The interior is loaded with premium upgrades, including wainscoting, luxury vinyl plank flooring, plantation shutters, and electric roller shades. Enjoy modern convenience with a Generac generator, water softener, and a fully integrated smart home system. Designed for entertaining, the home features a custom fireplace, upgraded light fixtures, quartz countertops, a formal dining room, a media room, and a spacious game room. Outside, relax on the extended patio. This meticulously maintained property offers custom wood molding and an ADT-monitored alarm system. Move-in ready and available for a fast closing!
Save
Ask
Tour
Hide
Share
Listing Snapshot
Price
$799,900
Days On Site
2 Days
Bedrooms
5
Inside Area (SqFt)
4,112 sqft
Total Baths
5
Full Baths
4
Partial Baths
1
Lot Size
0.2804 Acres
Year Built
2022
MLS® Number
78604606
Status
Active
Property Tax
$22,450
HOA/Condo/Coop Fees
$112 monthly
Sq Ft Source
N/A
Friends & Family
React
Comment
Invite
No Comments Yet
Did you know? You can invite friends and family to your search. They can join your search, rate and discuss listings with you.
Recent Activity
5 hours ago
Listing updated with changes from the MLS®
2 days ago
Listing first seen on site
General Features
Acres
0.2804
Attached Garage
Yes
Disclosures
MudSeller's Disclosure
Foundation
Slab
Garage
Yes
Garage Spaces
3
Green Energy Efficient
ThermostatLightingHVACRoofAppliances
Parking
AttachedTandem
Parking Spaces
3
Property Sub Type
Single Family Residence
SqFt Total
4112
Style
Traditional
Water Source
Public
Interior Features
Appliances
ENERGY STAR Qualified AppliancesWater HeaterDisposalWater SoftenerGas OvenMicrowaveGas CooktopDishwasherInstant Hot Water
Cooling
Ceiling Fan(s)Electric
Fireplace
Yes
Fireplace Features
Gas Log
Fireplaces
1
Flooring
CarpetTileVinyl
Heating
Natural GasHot Water
Interior
High CeilingsWalk-In Closet(s)Breakfast BarKitchen IslandPantryEntrance FoyerMaster DownstairsSoaking TubSmart Thermostat
Laundry Features
Electric Dryer HookupGas Dryer HookupWasher Hookup
Listing courtesy of Remington Properties realtorpaula@outlook.com
IDX information is provided exclusively for consumers’ personal, non-commercial use. It may not be used for any purpose other than to identify prospective properties consumers may be interested in purchasing. This data is deemed reliable but is not guaranteed accurate by the MLS.


Did you know? You can invite friends and family to your search. They can join your search, rate and discuss listings with you.