Save
Ask
Tour
Hide
Share
$145,000
1 Day On Site

7724 Jordan Road
Manvel, TX 77578

Single Family Residence|Pending
3
Beds
2
Total Baths
2
Full Baths
1,664
SqFt
$87
/SqFt
1984
Built
Subdivision:
S6398
County:
Brazoria
7724 Jordan Road7724 Jordan Road7724 Jordan Road7724 Jordan Road
Save
Ask
Tour
Hide
Share

Mortgage Calculator

Monthly Payment (Est.)

Enter an interest rate to see your estimated monthly payment.
Calculator powered by Showcase IDX, a Constellation1 Company. Copyright ©2026 Information is deemed reliable but not guaranteed.

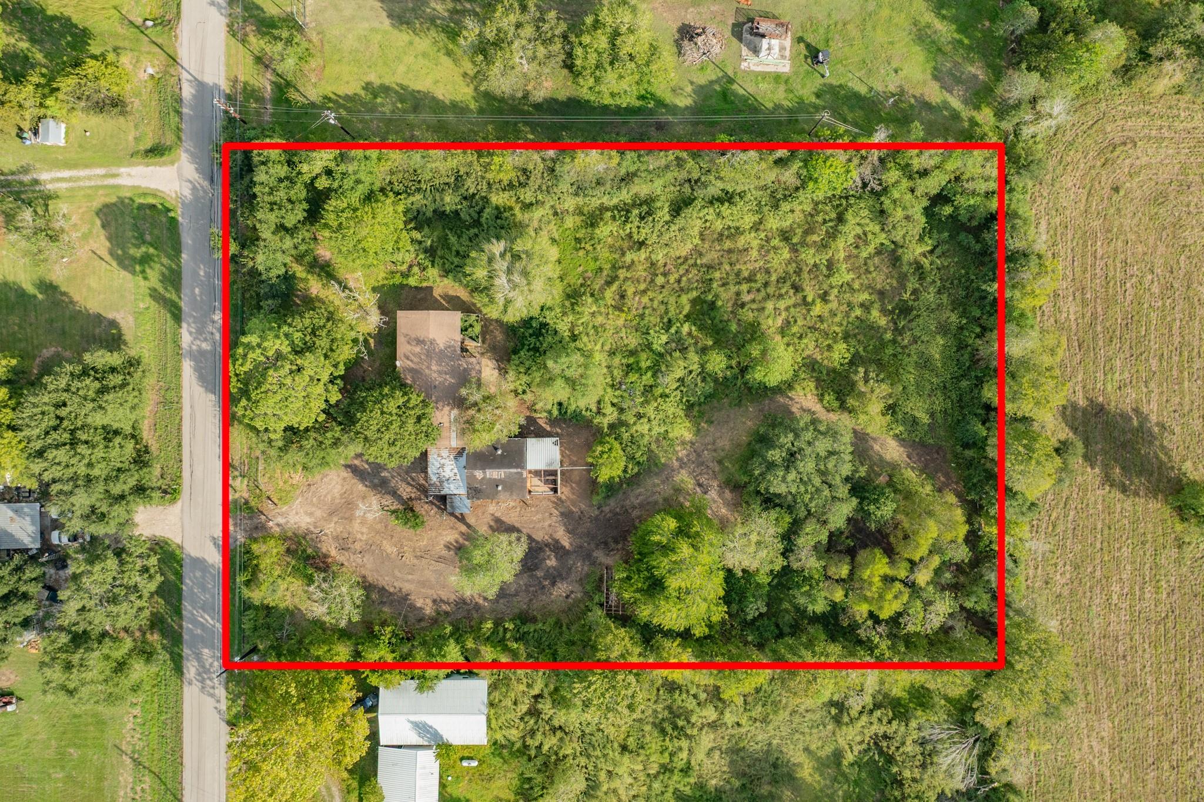
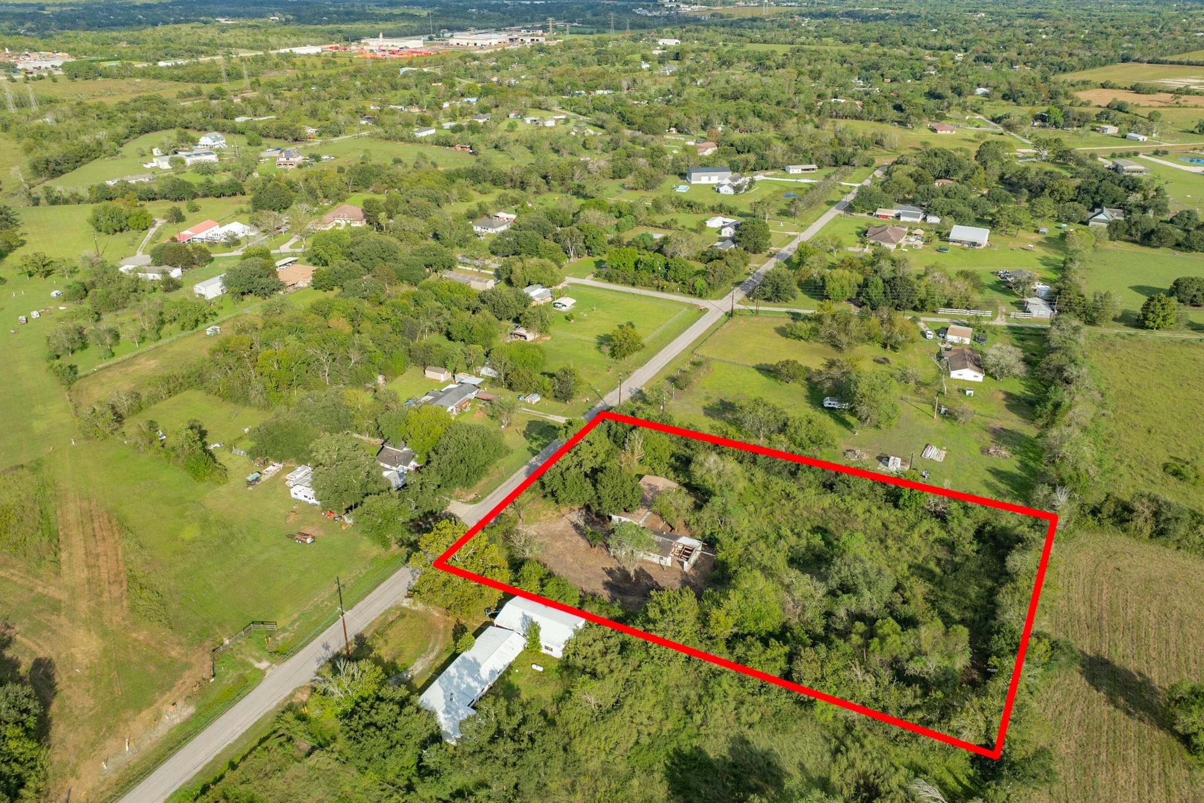
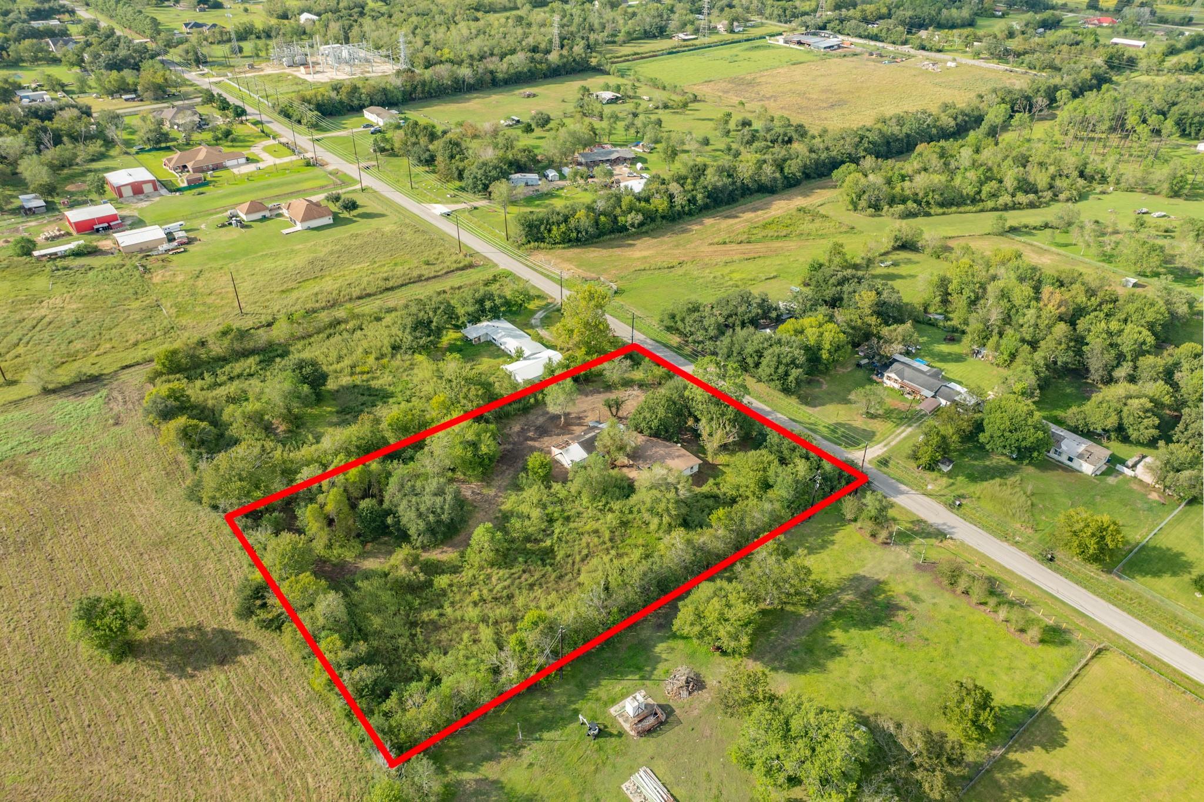
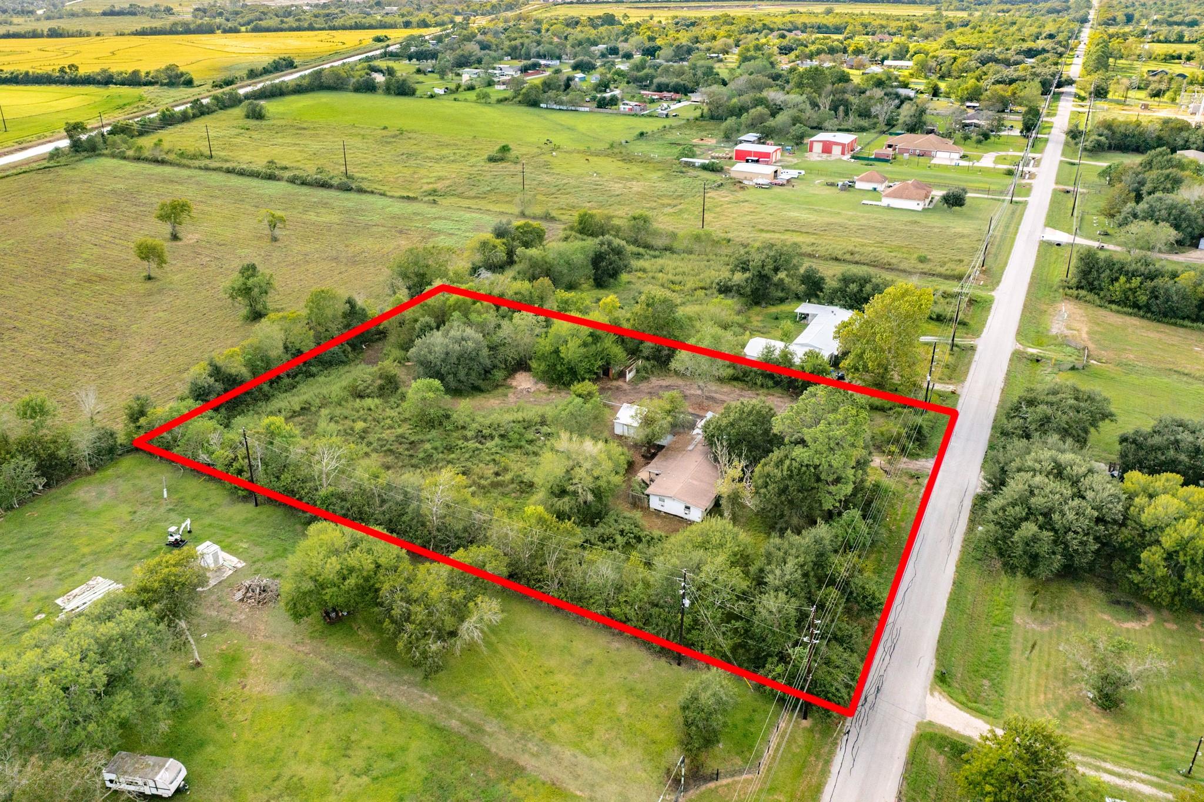
INVESTMENT OPPORTUNITY IN MANVEL! Discover the potential of this property situated on over 2 acres of land in the growing Manvel area! Whether you’re an investor looking for your next opportunity or a buyer searching for acreage with room to make it your own, this property offers endless possibilities. Featuring an existing manufactured home, the property provides an opportunity to renovate, generate rental income, or explore future improvements. With over 2 acres to work with, there’s plenty of space to bring your vision to life. Enjoy the flexibility of country-style living while remaining conveniently located near the amenities of Manvel and surrounding communities. Opportunities with this much land and potential don’t come around every day. Don’t miss your chance to unlock the possibilities this property has to offer!

Save
Ask
Tour
Hide
Share
Listing Snapshot
Price 
$145,000
Days On Site 
1 Day
Bedrooms 
3
Inside Area (SqFt) 
1,664 sqft
Total Baths 
2
Full Baths 
2
Partial Baths 
N/A
Lot Size 
2.17 Acres
Year Built 
1984
MLS® Number 
77399608
Status 
Pending
Property Tax 
N/A
HOA/Condo/Coop Fees 
N/A
Sq Ft Source 
N/A
Friends & Family
Recent Activity
9 hours agoListing updated with changes from the MLS®
9 hours agoStatus changed to Pending
yesterdayListing first seen on site
General Features
Acres 
2.17
Attached Garage 
Yes
Carport 
2
Disclosures 
MudSeller's Disclosure
Foundation 
Slab
Garage 
Yes
Garage Spaces 
2
Parking 
Additional ParkingBoatAttached CarportAttachedDetachedGated
Parking Spaces 
4
Property Sub Type 
Single Family Residence
Sewer 
Septic Tank
SqFt Total 
1664
Style 
Traditional
Interior Features
Cooling 
Other
Heating 
Other
Bedroom 
Dimensions - BUYER TO VERIFYLevel - First
Master Bedroom 
Dimensions - BUYER TO VERIFYLevel - First
Save
Ask
Tour
Hide
Share
Exterior Features
Construction Details 
Other
Lot Features 
Cleared
Roof 
Composition
Community Features
MLS Area 
5
School District 
3 - Alvin
Schools
School District
3 - Alvin
Elementary School
Bennett Elementary (Alvin)
Middle School
Caffey Junior High School
High School
Iowa Colony High School
Listing courtesy of Mega Realty kobie@megarealtyteam.com

IDX information is provided exclusively for consumers’ personal, non-commercial use. It may not be used for any purpose other than to identify prospective properties consumers may be interested in purchasing. This data is deemed reliable but is not guaranteed accurate by the MLS.

Data provided by HAR.com © 2026. All information provided should be independently verified.

Neighborhood & Commute
Source: Walkscore
Disclosure: Community information and market data powered by Constellation Data Labs. Information is deemed reliable but not guaranteed.
Save
Ask
Tour
Hide
Share

Reset password

Enter your email address and we will send you a link to change your password.

Get started with your account

to save your favourite homes and more

Sign up with email

Get started with your account

to save your favourite homes and more

By clicking the «SIGN UP» button you agree to the Terms of Use and Privacy Policy
Powered by Estatik