Save
Ask
Tour
Hide
Share
$355,000
1 Day On Site

4437 Orono Summit Trail
Rosharon, TX 77583

For Sale|Single Family Residence|Active
4
Beds
4
Total Baths
4
Full Baths
2,393
SqFt
$148
/SqFt
2020
Built
Subdivision:
Stewart Hts/Savannah
County:
Brazoria
4437 Orono Summit Trail4437 Orono Summit Trail4437 Orono Summit Trail4437 Orono Summit Trail
Save
Ask
Tour
Hide
Share

Mortgage Calculator

Monthly Payment (Est.)

Enter an interest rate to see your estimated monthly payment.
Calculator powered by Showcase IDX, a Constellation1 Company. Copyright ©2026 Information is deemed reliable but not guaranteed.

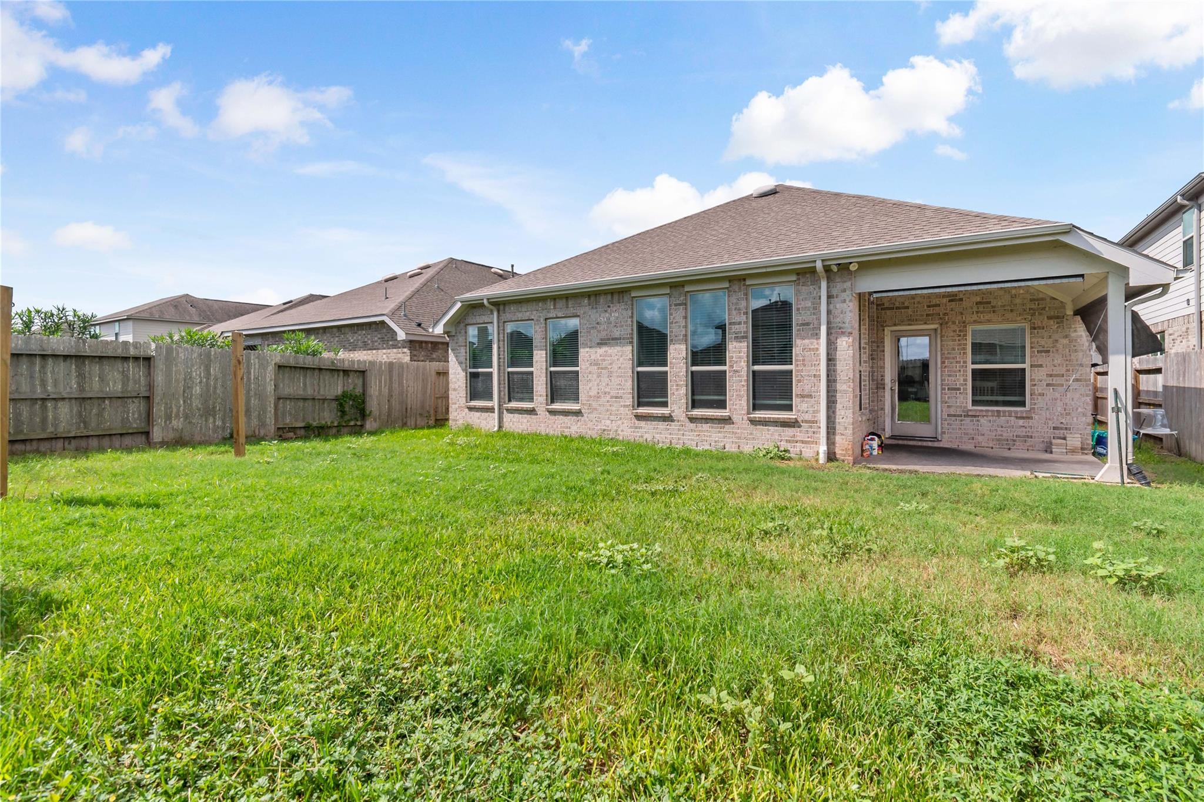
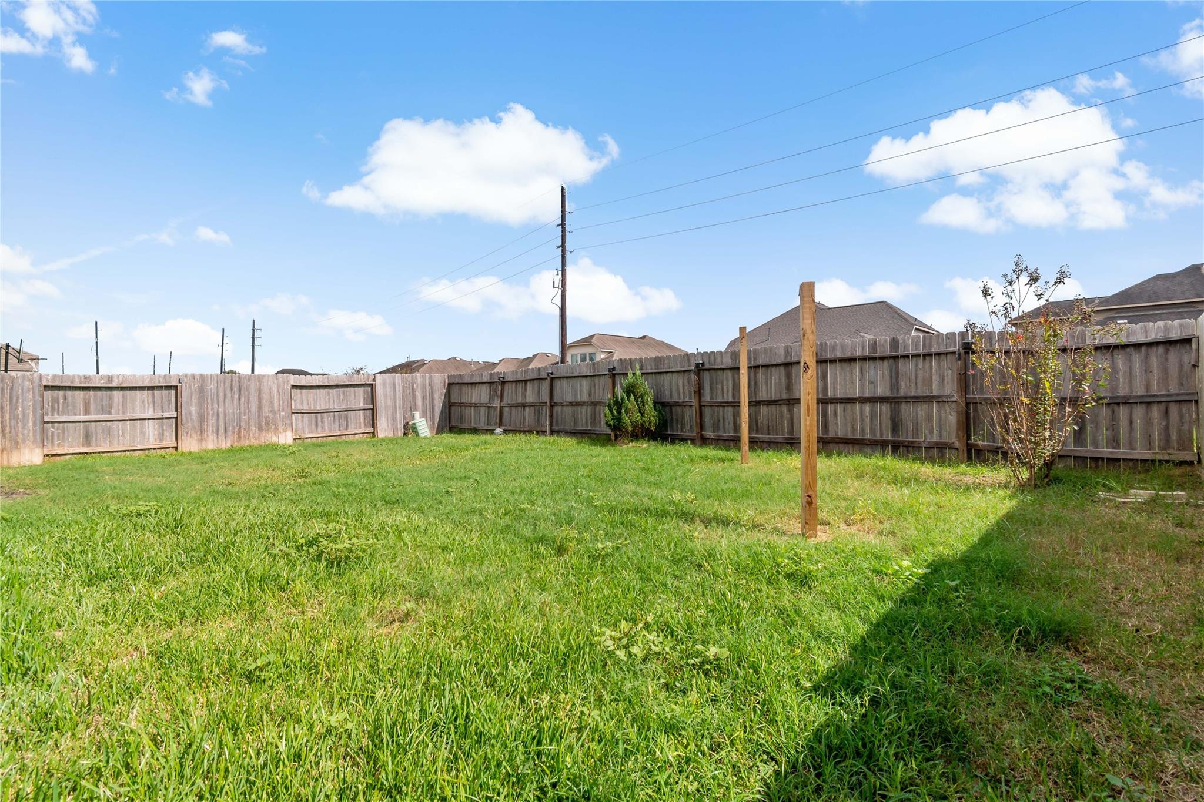
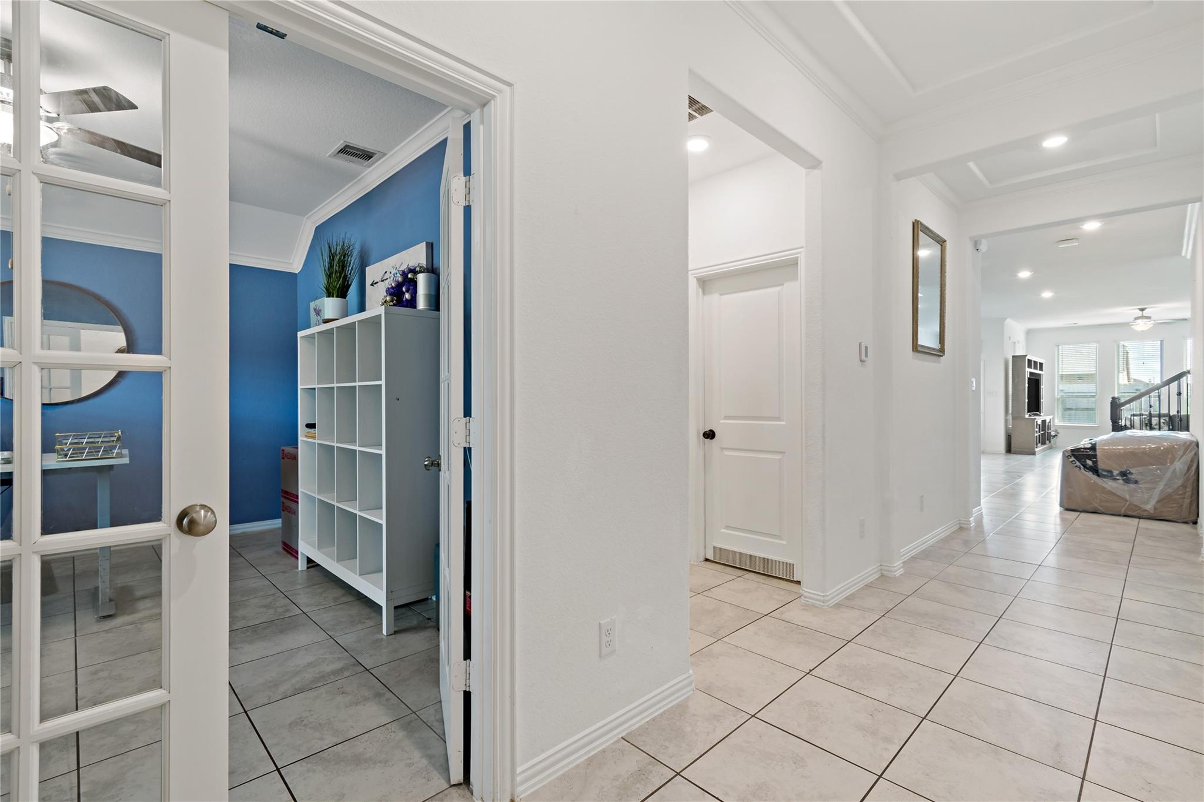
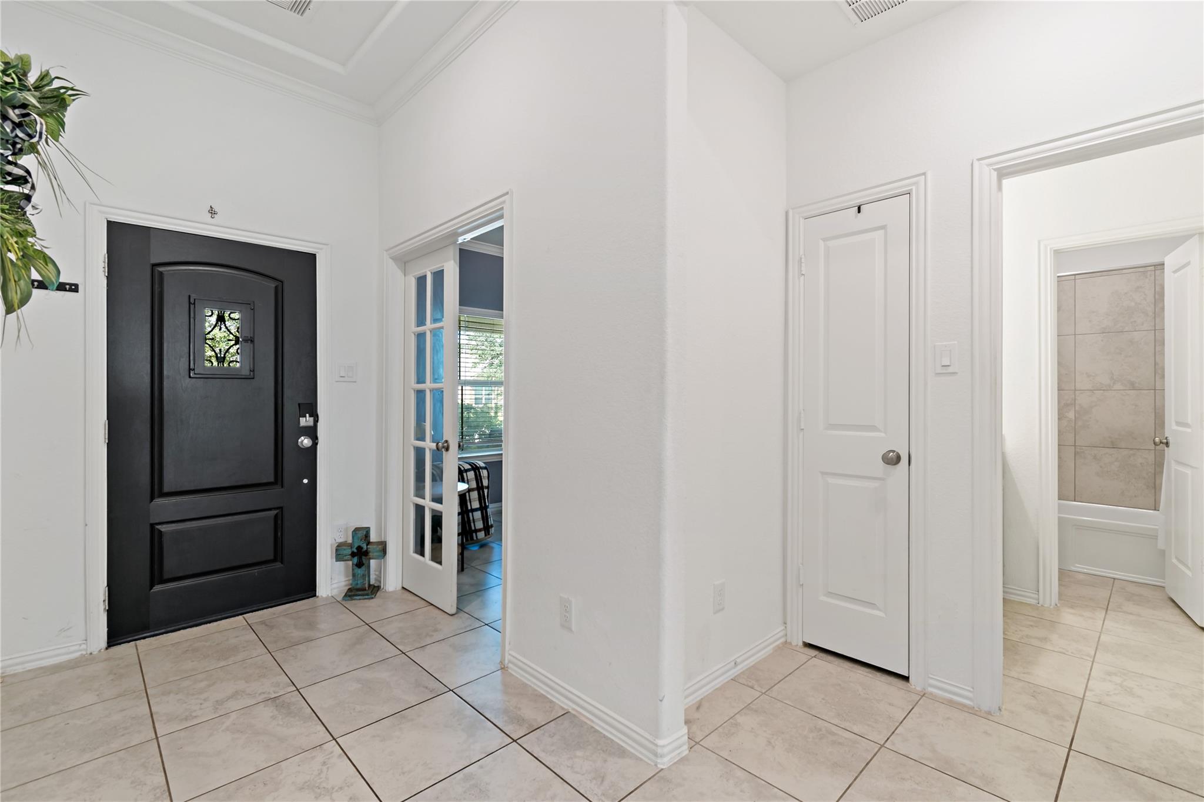
Nestled in the heart of Lakes of Savannah, this distinctive 4-bed, 4-bath home offers refined comfort and a rare, flexible layout. The primary suite and upstairs guest quarters each feature private ensuite baths, while the remaining bedrooms enjoy full baths located conveniently just steps away. A quiet front den provides an elegant retreat for work or relaxation, and the home’s flowing design supports both everyday living and upscale entertaining. Wrapped in brick on all four sides, the exterior delivers timeless durability and elevated curb appeal. Residents enjoy access to community pools, splash pads, scenic lakes, and walking trails. Ideally positioned just one mile—about a pleasant 20-minute walk—from the neighborhood elementary school and even closer to the new 20-acre park under development, this home blends luxury, convenience, and vibrant community living.

Save
Ask
Tour
Hide
Share
Listing Snapshot
Price 
$355,000
Days On Site 
1 Day
Bedrooms 
4
Inside Area (SqFt) 
2,393 sqft
Total Baths 
4
Full Baths 
4
Partial Baths 
N/A
Lot Size 
0.1492 Acres
Year Built 
2020
MLS® Number 
74086234
Status 
Active
Property Tax 
$10,105
HOA/Condo/Coop Fees 
$75 monthly
Sq Ft Source 
N/A
Friends & Family
Recent Activity
23 hours agoListing updated with changes from the MLS®
yesterdayPrice changed to $355,000
yesterdayListing first seen on site
General Features
Acres 
0.1492
Attached Garage 
Yes
Direction Faces 
West
Disclosures 
MudSeller's Disclosure
Foundation 
Slab
Garage 
Yes
Garage Spaces 
2
Parking 
Attached
Parking Spaces 
2
Property Sub Type 
Single Family Residence
Security 
Security ServicePrewired
Sewer 
Public Sewer
SqFt Total 
2393
Style 
Contemporary/Modern
Water Source 
Public
Interior Features
Appliances 
DisposalMicrowaveDishwasher
Cooling 
Electric
Flooring 
CarpetTile
Heating 
Natural Gas
Interior 
Walk-In Closet(s)Entrance FoyerMaster DownstairsDouble Vanity
Bedroom 
Dimensions - 11x11Level - FirstArea - 121
Family Room 
Dimensions - 13x19Level - FirstArea - 247
Master Bathroom 
Level - First
Master Bedroom 
Dimensions - 14x14Level - FirstArea - 196
Save
Ask
Tour
Hide
Share
Exterior Features
Construction Details 
BrickCement Siding
Lot Features 
Subdivided
Roof 
Composition
Waterfront Features 
Pond
Community Features
Association Amenities 
Basketball CourtClubhouseJogging PathPlaygroundPoolTrail(s)Recreation Facilities
Association Fee 
$900.0
Association Fee Frequency 
Annually
Community Features 
Clubhouse
MLS Area 
5
School District 
3 - Alvin
Financing Terms Available 
CashConventionalFHAUSDA LoanVA Loan
Roads 
Concrete
Schools
School District
3 - Alvin
Elementary School
Savannah Lakes Elementary School
Middle School
Rodeo Palms Junior High School
High School
Manvel High School
Listing courtesy of The Lakes Group jcacolice@lakesgrouprealty.com

IDX information is provided exclusively for consumers’ personal, non-commercial use. It may not be used for any purpose other than to identify prospective properties consumers may be interested in purchasing. This data is deemed reliable but is not guaranteed accurate by the MLS.

Data provided by HAR.com © 2026. All information provided should be independently verified.

Neighborhood & Commute
Source: Walkscore
Disclosure: Community information and market data powered by Constellation Data Labs. Information is deemed reliable but not guaranteed.
Save
Ask
Tour
Hide
Share

Reset password

Enter your email address and we will send you a link to change your password.

Get started with your account

to save your favourite homes and more

Sign up with email

Get started with your account

to save your favourite homes and more

By clicking the «SIGN UP» button you agree to the Terms of Use and Privacy Policy
Powered by Estatik