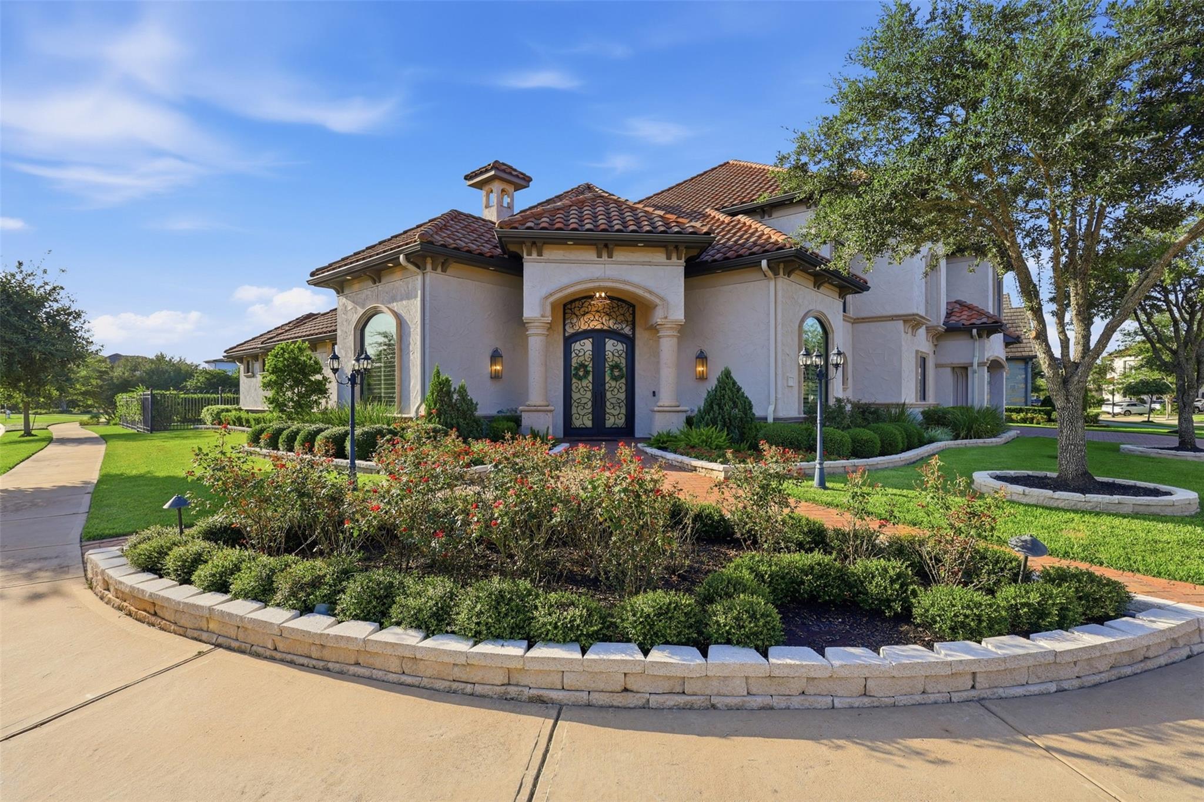
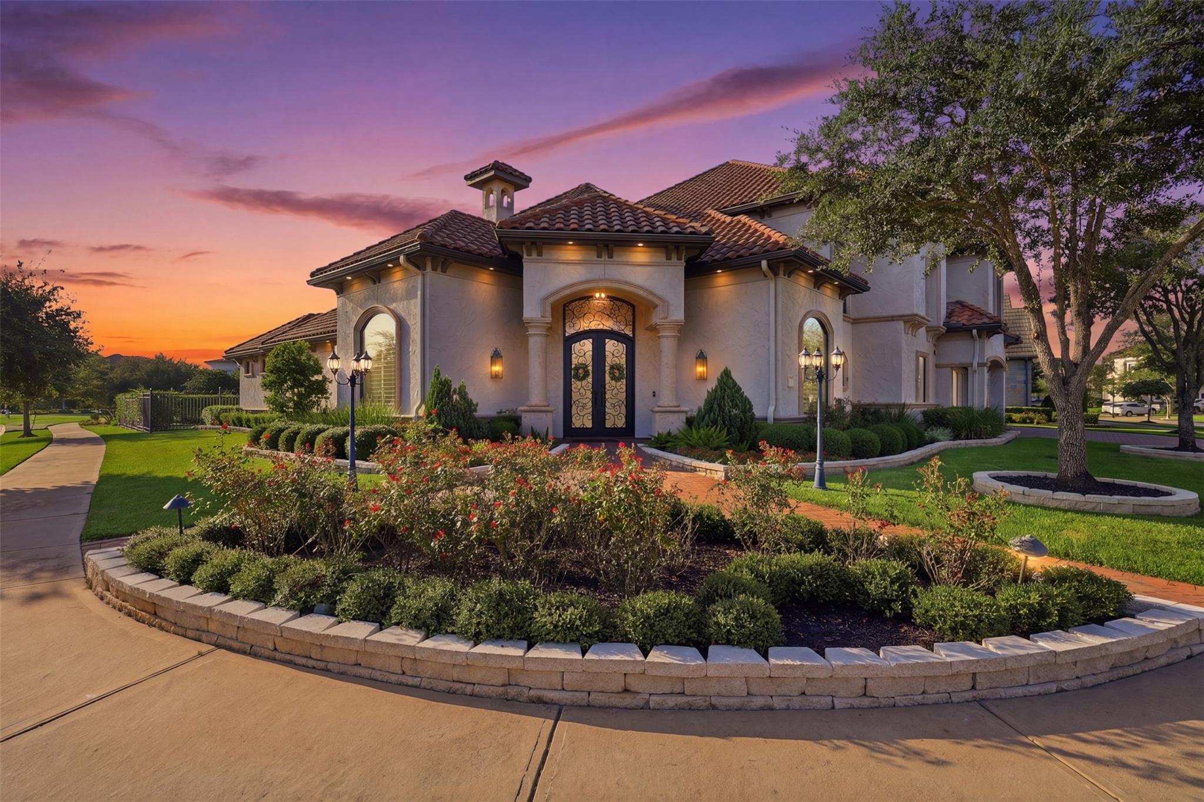
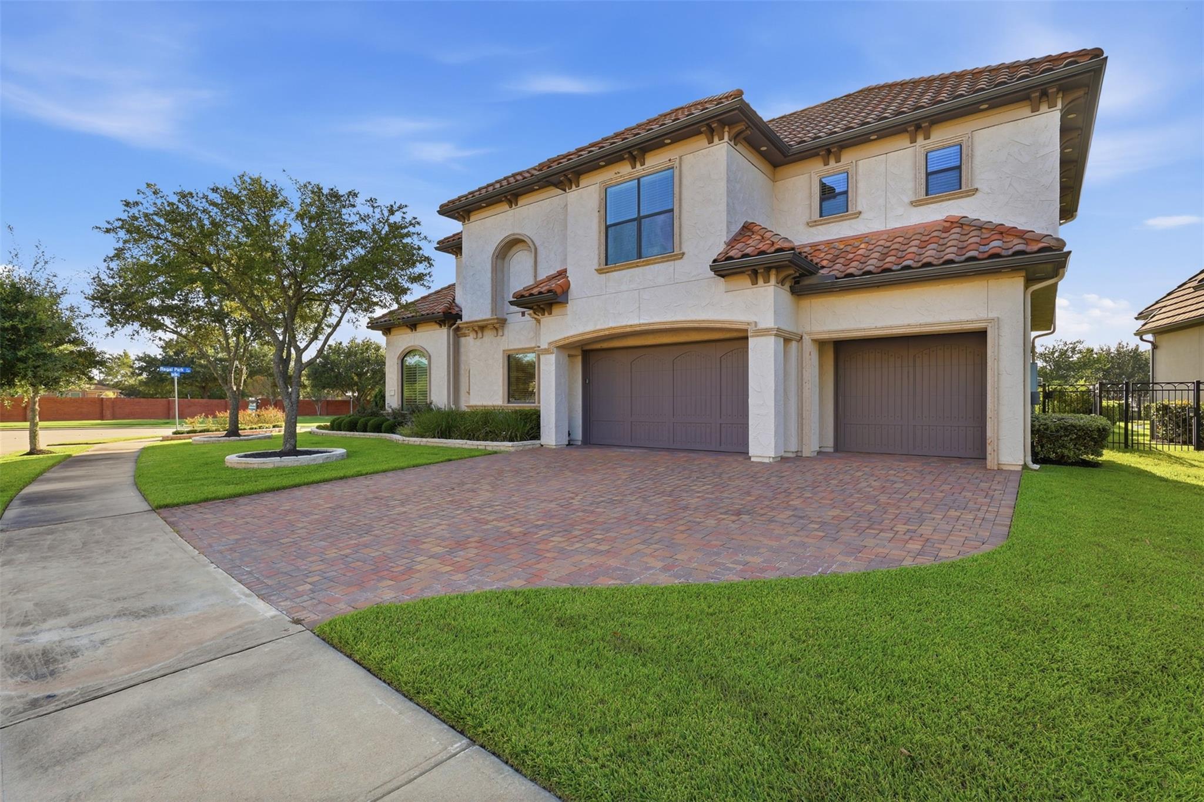
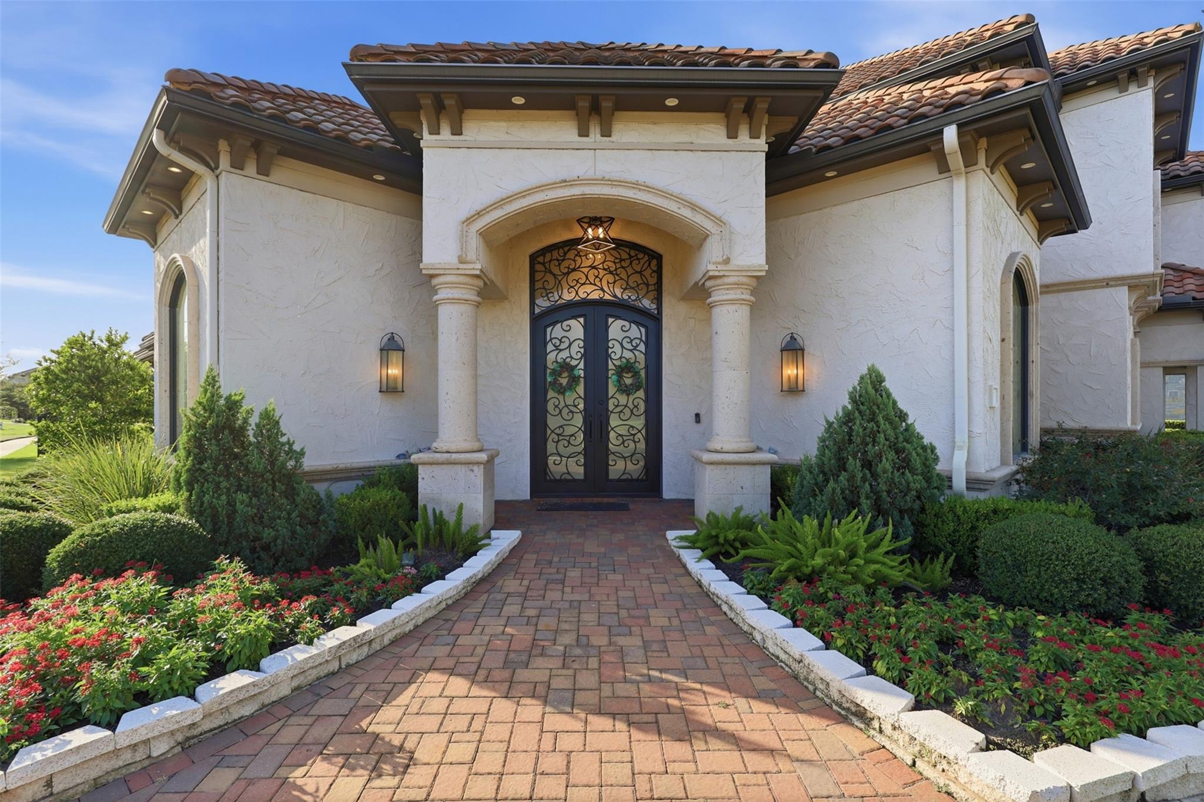
Beyond the gates of Majestic Pointe at Riverstone, this former Westport Homes model showcases exceptional craftsmanship and EXTENSIVE UPGRADES s on a premium corner lot with no rear neighbors. A dramatic double iron entry, soaring ceilings, natural stone flooring, designer lighting, and refined finishes create an unforgettable first impression. The thoughtfully designed floor plan offers two bedrooms on the main level, a private study, formal dining, and a grand living room with a floor-to-ceiling stone fireplace. The chef's kitchen features custom cabinetry and premium appliances, while the primary suite offers a spa-inspired bath and dual walk-in closets. Upstairs includes a game room, media room, and three ensuite bedrooms with a balcony overlooking the greenbelt. Enjoy Riverstone's premier amenities, top-rated Fort Bend ISD schools, parks, trails, shopping, dining, and easy access to Hwy 6 and US-59. Schedule your private tour today!
Save
Ask
Tour
Hide
Share
Listing Snapshot
Price
$1,799,990
Days On Site
5 Days
Bedrooms
5
Inside Area (SqFt)
5,077 sqft
Total Baths
6
Full Baths
5
Partial Baths
1
Lot Size
0.3571 Acres
Year Built
2016
MLS® Number
73158781
Status
Active
Property Tax
$34,007
HOA/Condo/Coop Fees
$29.17 monthly
Sq Ft Source
N/A
Friends & Family
React
Comment
Invite
No Comments Yet
Did you know? You can invite friends and family to your search. They can join your search, rate and discuss listings with you.
Recent Activity
5 days ago
Listing updated with changes from the MLS®
6 days ago
Listing first seen on site
General Features
Acres
0.3571
Attached Garage
Yes
Disclosures
Levee DistrictMudSeller's Disclosure
Foundation
Slab
Garage
Yes
Garage Spaces
3
Green Energy Efficient
LightingAppliances
Parking
AttachedGarage Door Opener
Parking Spaces
3
Property Sub Type
Single Family Residence
Sewer
Public Sewer
SqFt Total
5077
Style
Contemporary/ModernMediterranean
Water Source
Public
Interior Features
Appliances
ENERGY STAR Qualified AppliancesDisposalWine RefrigeratorConvection OvenDouble OvenMicrowaveGas CooktopDishwasherRefrigerator
Cooling
ElectricZoned
Fireplace
Yes
Fireplace Features
Gas Log
Fireplaces
1
Flooring
CarpetStoneTileWood
Heating
Natural GasZoned
Interior
Dry BarWired for SoundWalk-In Closet(s)Kitchen IslandPantryEntrance FoyerMaster DownstairsGranite CountersVaulted Ceiling(s)Double VanitySoaking Tub
Laundry Features
Electric Dryer HookupGas Dryer HookupWasher Hookup
Window Features
Window Coverings
Bedroom
Dimensions - 15x14Level - SecondArea - 210
Breakfast
Dimensions - 13x11Level - FirstArea - 143
Dining Room
Dimensions - 18x12Level - FirstArea - 216
Game Room
Level - Second
Kitchen
Dimensions - 18x17Level - FirstArea - 306
Living Room
Dimensions - 22x19Level - FirstArea - 418
Master Bathroom
Level - First
Master Bedroom
Dimensions - 19x18Level - FirstArea - 342
Media Room
Dimensions - 22x18Level - SecondArea - 396
Utility Room
Dimensions - 14x7Level - FirstArea - 98
Save
Ask
Tour
Hide
Share
Exterior Features
Construction Details
Stucco
Exterior
Outdoor KitchenBalcony
Fencing
Back Yard
Lot Features
Back YardCorner LotCul-De-Sac
Patio And Porch
Covered
Roof
Tile
Windows/Doors
Window Coverings
Community Features
Association Fee
$350.0
Association Fee Frequency
Annually
Community Features
Curbs
MLS Area
29
School District
19 - Fort Bend
Financing Terms Available
CashConventionalFHAVA Loan
Roads
Concrete
Schools
School District
19 - Fort Bend
Elementary School
Sonal Bhuchar Elementary
Middle School
First Colony Middle School
High School
Elkins High School
Listing courtesy of Atlas Real Estate zain@atlasretx.com
IDX information is provided exclusively for consumers’ personal, non-commercial use. It may not be used for any purpose other than to identify prospective properties consumers may be interested in purchasing. This data is deemed reliable but is not guaranteed accurate by the MLS.


Did you know? You can invite friends and family to your search. They can join your search, rate and discuss listings with you.