Save
Ask
Tour
Hide
Share
$309,000
4 Days On Site

1126 Oleander Way
Richmond, TX 77469

For Sale|Single Family Residence|Active
2
Beds
2
Total Baths
2
Full Baths
1,463
SqFt
$211
/SqFt
2011
Built
Subdivision:
Del Webb Richmond
County:
Fort Bend
1126 Oleander Way1126 Oleander Way1126 Oleander Way1126 Oleander Way
Save
Ask
Tour
Hide
Share

Mortgage Calculator

Monthly Payment (Est.)

Enter an interest rate to see your estimated monthly payment.
Calculator powered by Showcase IDX, a Constellation1 Company. Copyright ©2026 Information is deemed reliable but not guaranteed.

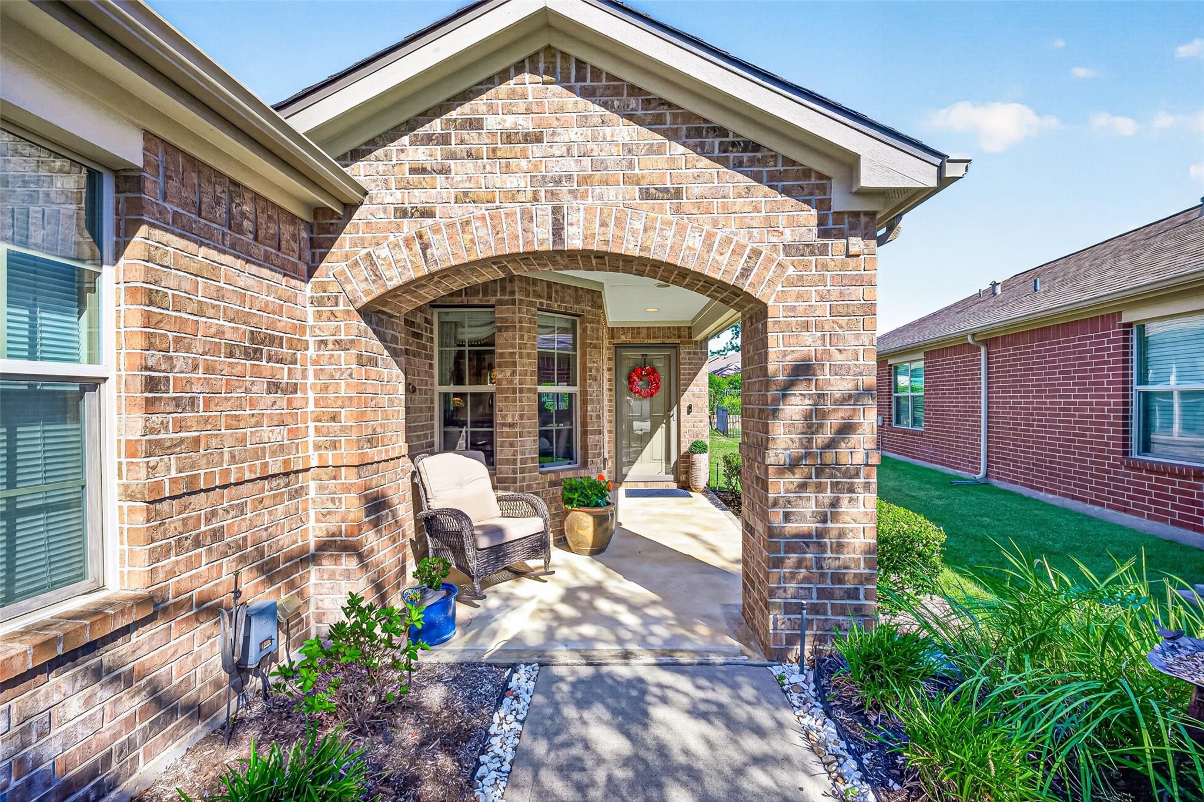
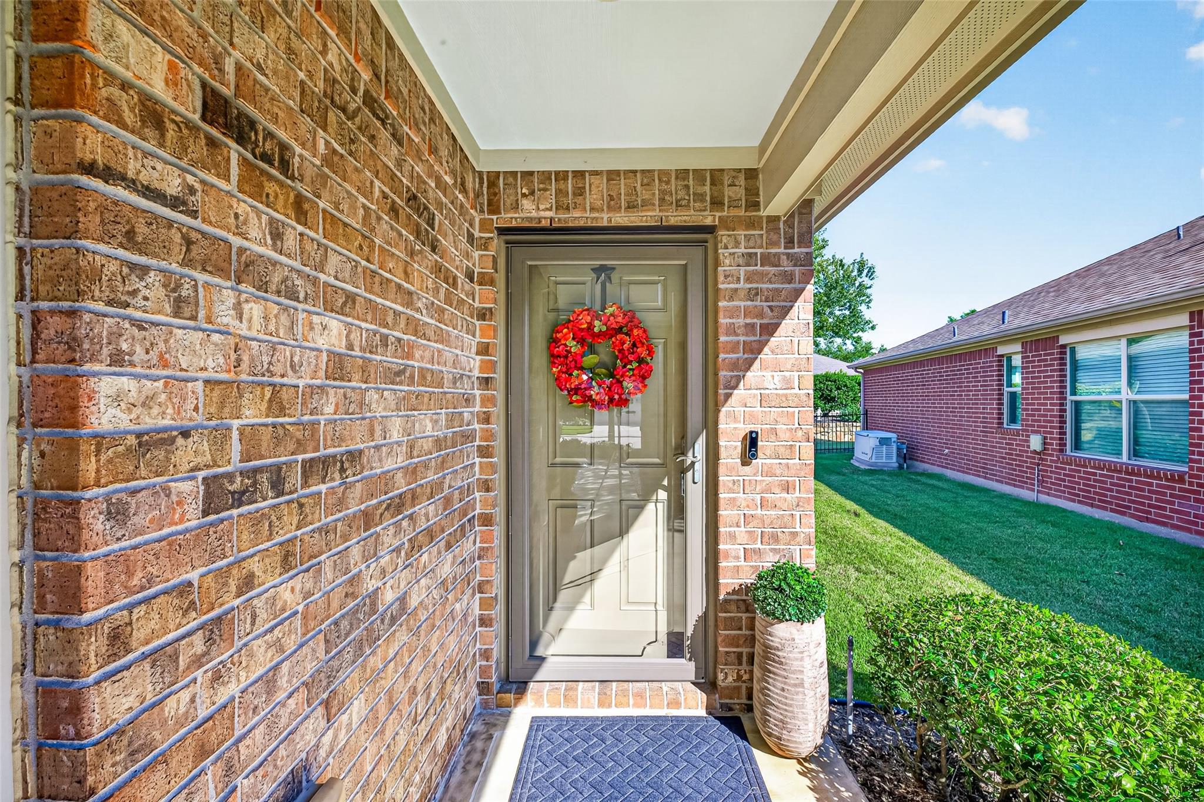
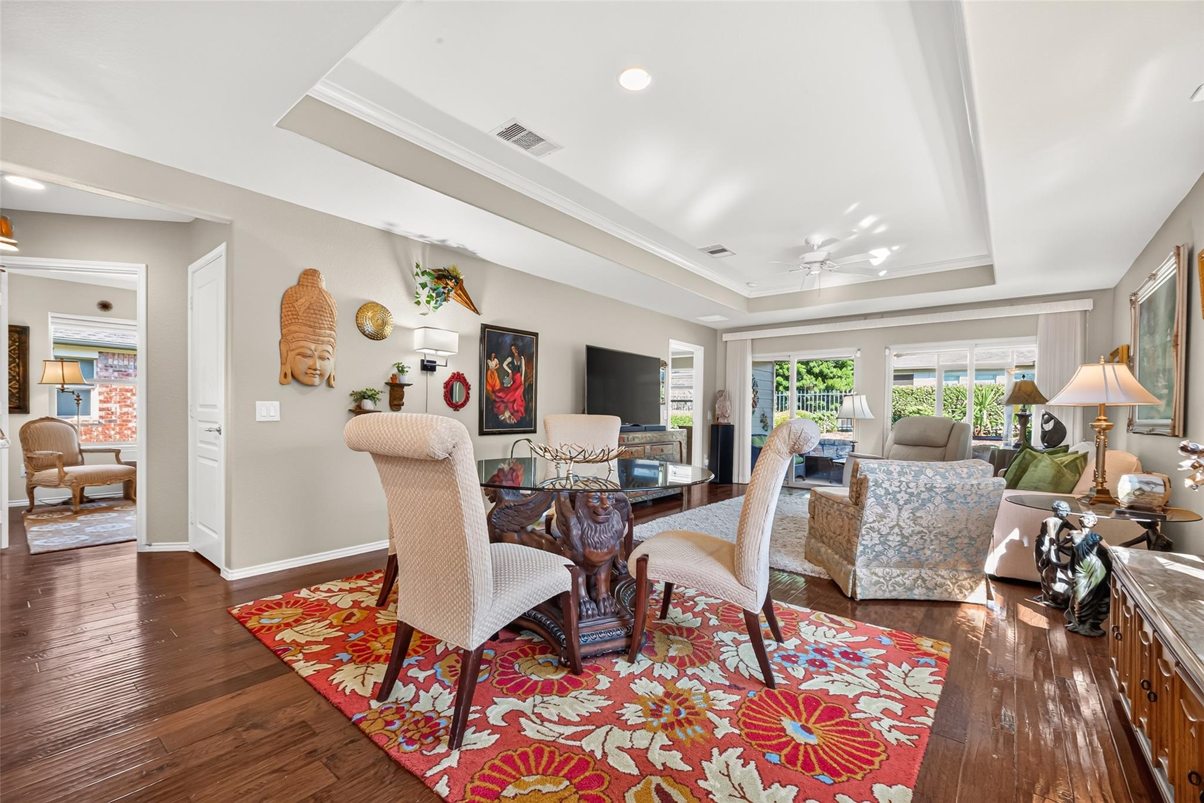
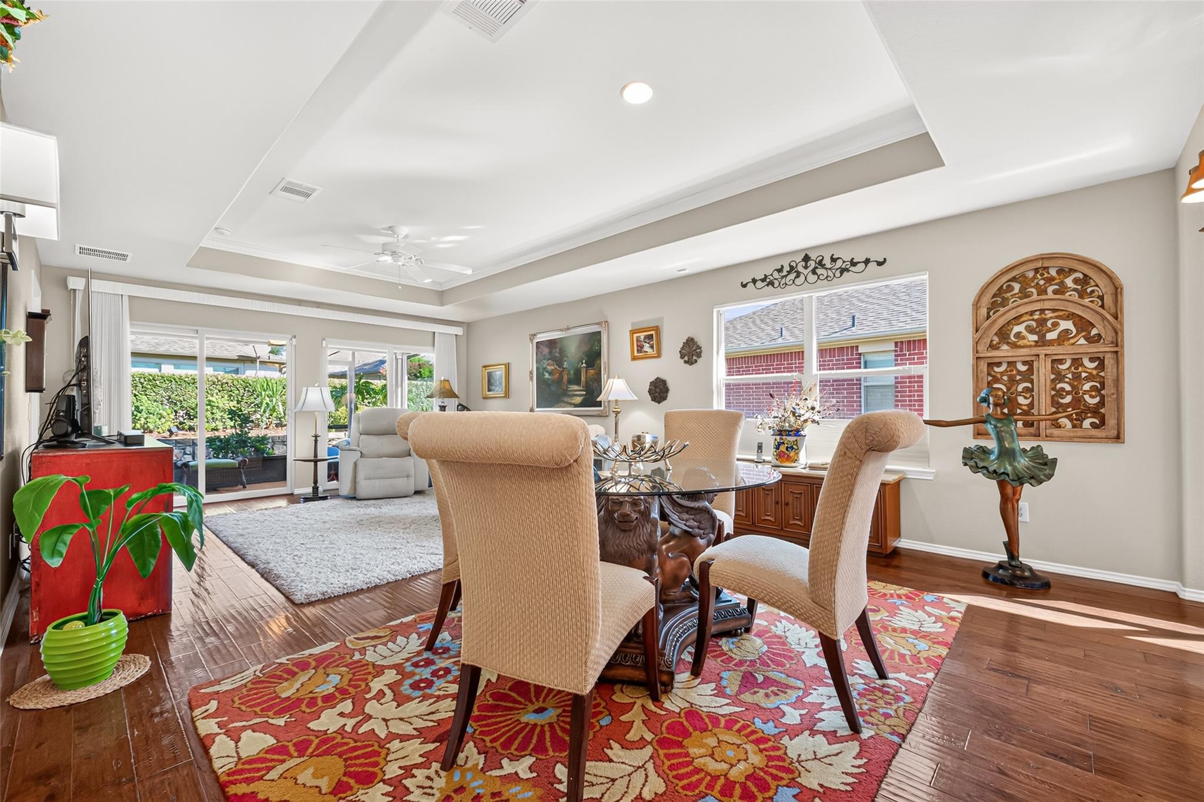
Discover 1126 Oleander Way in Del Webb Sweetgrass, a 55+ community in Richmond, TX 77469, in Fort Bend County. This 2-bedroom, 2-bath garden home with an office features hand-scraped hardwood floors, tray ceilings, and abundant natural light. The kitchen offers granite countertops, cherry-finish cabinetry, a breakfast bar, and Whirlpool appliances. A bay-style breakfast nook with custom stained glass overlooks the front porch. Glass-pane French doors open to an office with a wall-to-wall built-in desk and closet. The primary suite includes dual sinks, an extra-large walk-in shower, and a spacious closet with built-in storage. Two sliding glass doors lead to an enclosed back porch overlooking mature landscaping. Roof replaced in 2026; refrigerator, washer, and dryer included. Sweetgrass amenities include the Lakehouse, indoor and outdoor pools with spas, fitness center, pickleball, tennis, bocce, trails, parks, clubs, and activities. Schedule a home and community tour.

Save
Ask
Tour
Hide
Share
Listing Snapshot
Price 
$309,000
Days On Site 
4 Days
Bedrooms 
2
Inside Area (SqFt) 
1,463 sqft
Total Baths 
2
Full Baths 
2
Partial Baths 
N/A
Lot Size 
0.1218 Acres
Year Built 
2011
MLS® Number 
72903282
Status 
Active
Property Tax 
$7,147
HOA/Condo/Coop Fees 
$183.33 monthly
Sq Ft Source 
N/A
Friends & Family
Recent Activity
2 days agoListing updated with changes from the MLS®
2 days agoStatus changed to Active
5 days agoListing first seen on site
General Features
Acres 
0.1218
Attached Garage 
Yes
Direction Faces 
South
Disclosures 
MudSeller's Disclosure
Foundation 
Slab
Garage 
Yes
Garage Spaces 
2
Green Energy Efficient 
ThermostatLightingExposure/Shade
Parking 
AttachedGarage Door Opener
Parking Spaces 
2
Property Sub Type 
Single Family Residence
Security 
Prewired
Sewer 
Public Sewer
SqFt Total 
1463
Style 
Contemporary/Modern
Water Source 
Public
Interior Features
Appliances 
DisposalGas OvenMicrowaveFree-Standing RangeGas CooktopDishwasherDryerOvenRefrigeratorWasher
Cooling 
Ceiling Fan(s)Electric
Flooring 
TileWood
Heating 
Natural Gas
Interior 
High CeilingsWalk-In Closet(s)Breakfast BarPantryMaster DownstairsGranite CountersDouble VanitySmart Thermostat
Laundry Features 
Electric Dryer HookupWasher Hookup
Window Features 
Low Emissivity Windows
Bathroom 
Level - First
Bedroom 
Dimensions - 11 x 10Level - FirstArea - 110
Breakfast 
Level - First
Dining Room 
Dimensions - 15 x 11Level - FirstArea - 165
Exterior Porch/Balcony 
Dimensions - 16 x 7Level - FirstArea - 112
Kitchen 
Dimensions - 19 x 9Level - FirstArea - 171
Living Room 
Dimensions - 15 x 15Level - FirstArea - 225
Master Bathroom 
Dimensions - 10 x 9Level - FirstArea - 90
Master Bedroom 
Dimensions - 14 x 13Level - FirstArea - 182
Utility Room 
Level - First
Save
Ask
Tour
Hide
Share
Exterior Features
Construction Details 
BrickCement SidingBlown-In Insulation
Lot Features 
Subdivided
Patio And Porch 
CoveredPorchScreenedPatio
Roof 
Composition
Waterfront Features 
Pond
Windows/Doors 
Low Emissivity Windows
Community Features
Accessibility Features 
Accessible BedroomAccessible ClosetsAccessible Common AreaAccessible DoorsAccessible Electrical and Environmental ControlsAccessible EntranceAccessible Full BathAccessible Hallway(s)Accessible KitchenAccessible Kitchen AppliancesAccessible Washer/Dryer
Association Amenities 
ClubhouseDog ParkFitness CenterJogging PathParkParty RoomPicnic AreaPoolSport CourtTennis Court(s)Trail(s)Recreation Facilities
Association Fee 
$550.0
Association Fee Frequency 
Quarterly
Community Features 
Tennis Court(s)Clubhouse
MLS Area 
30
School District 
33 - Lamar Consolidated
Financing Terms Available 
CashConventionalFHAVA Loan
Roads 
Concrete
Schools
School District
33 - Lamar Consolidated
Elementary School
Phelan Elementary
Middle School
Lamar Junior High School
High School
Lamar Consolidated High School
Listing courtesy of Keller Williams Realty Southwest countryman@kw.com

IDX information is provided exclusively for consumers’ personal, non-commercial use. It may not be used for any purpose other than to identify prospective properties consumers may be interested in purchasing. This data is deemed reliable but is not guaranteed accurate by the MLS.


Data provided by HAR.com © 2026. All information provided should be independently verified.

Neighborhood & Commute
Source: Walkscore
Disclosure: Community information and market data powered by Constellation Data Labs. Information is deemed reliable but not guaranteed.
Save
Ask
Tour
Hide
Share

Reset password

Enter your email address and we will send you a link to change your password.

Get started with your account

to save your favourite homes and more

Sign up with email

Get started with your account

to save your favourite homes and more

By clicking the «SIGN UP» button you agree to the Terms of Use and Privacy Policy
Powered by Estatik