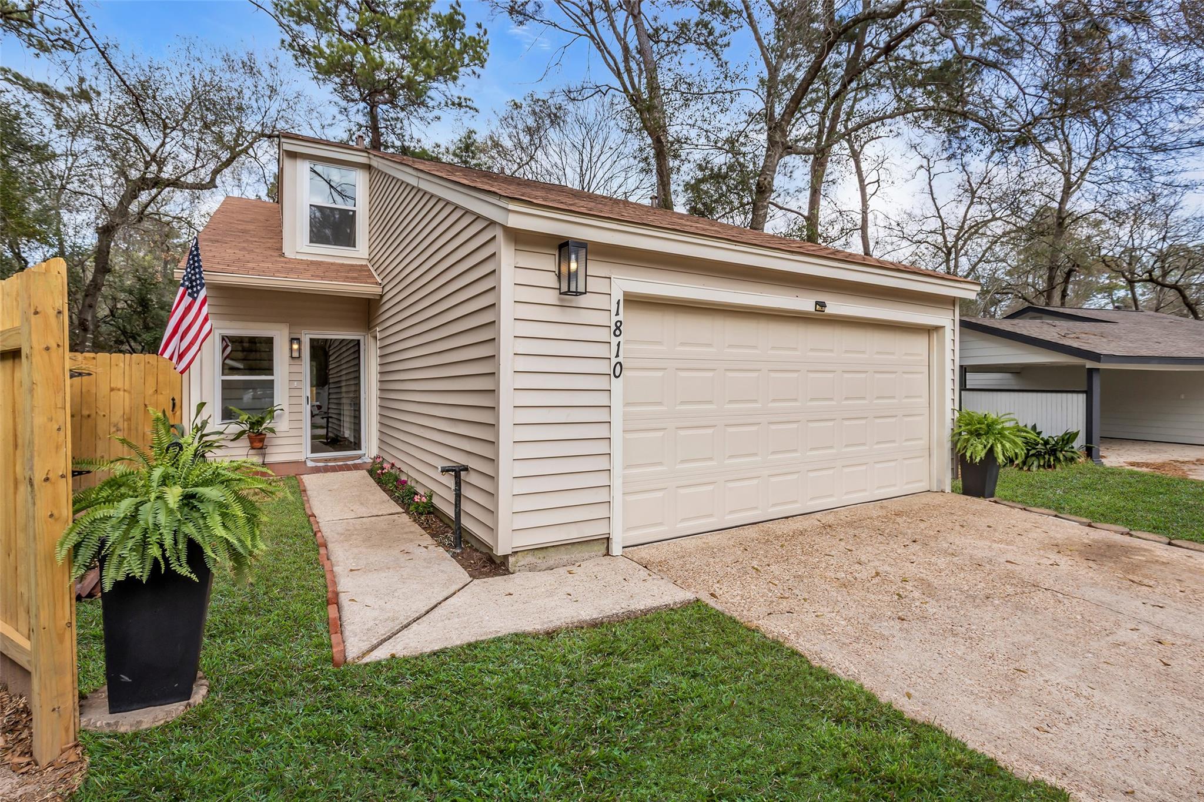
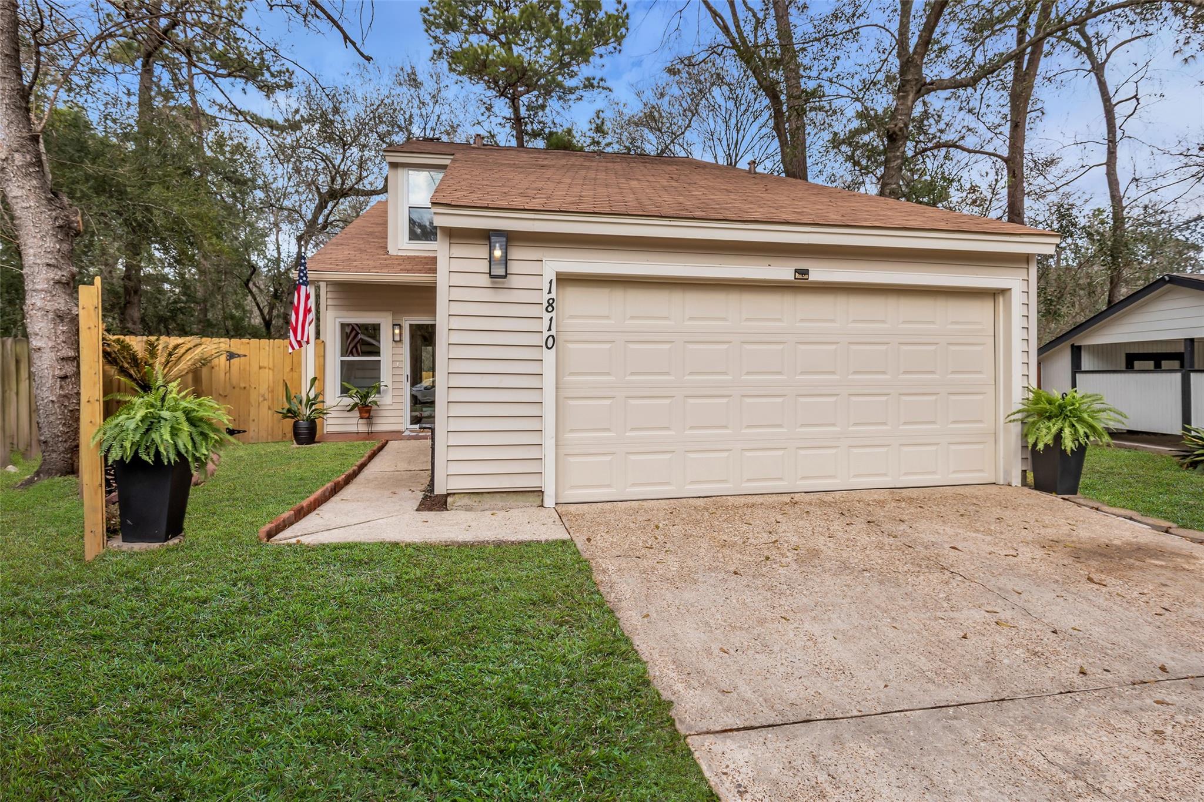
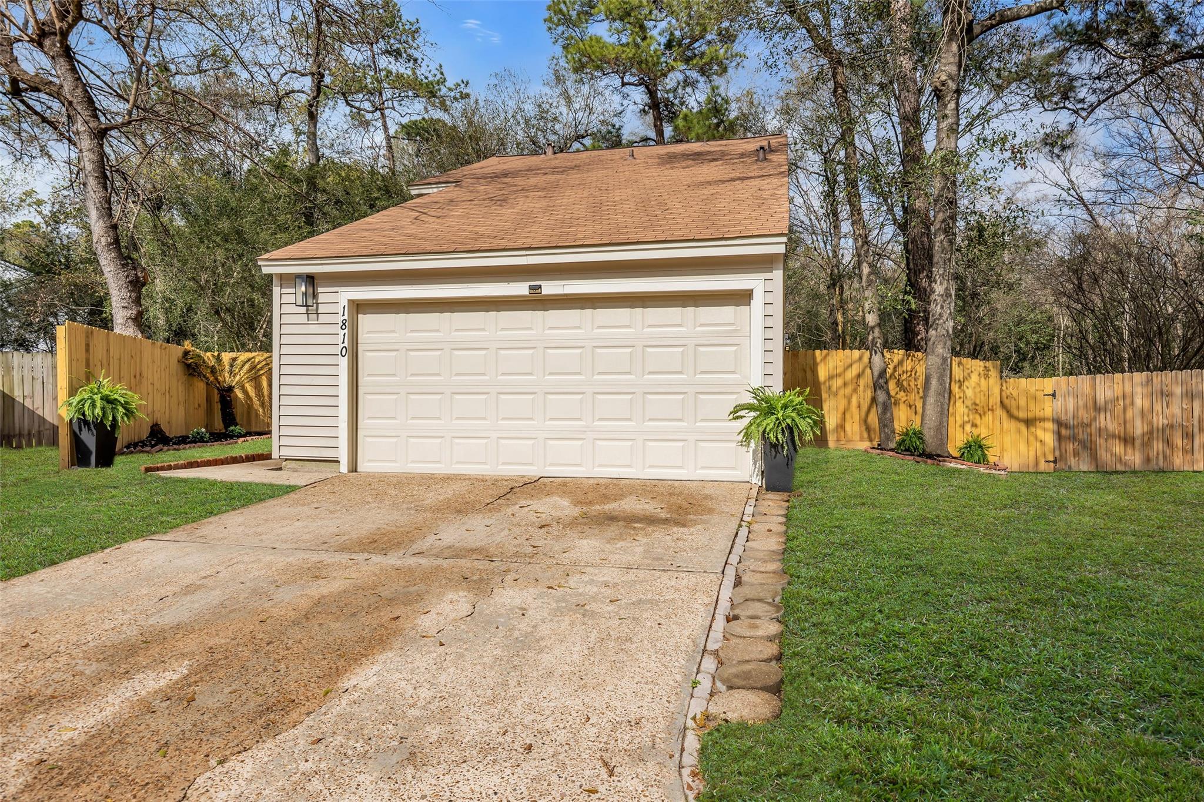
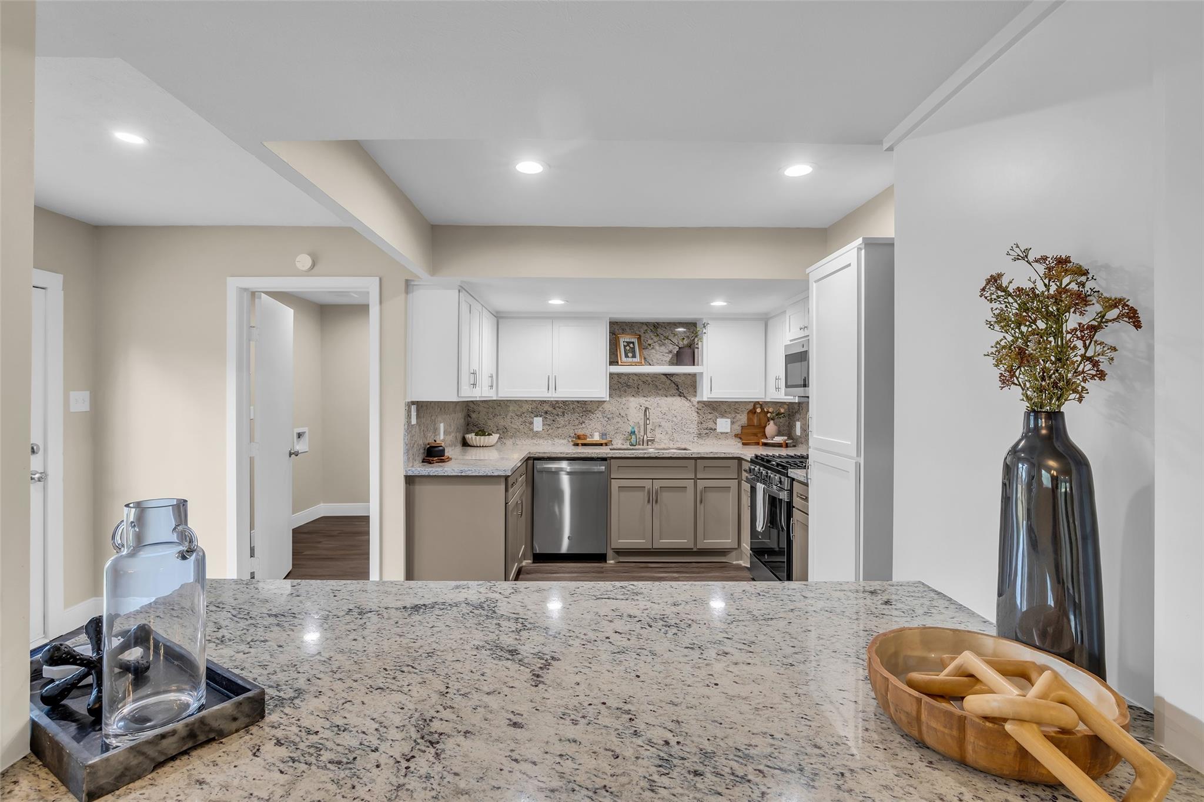
Welcome Home to 1810 N Red Cedar Circle located in highly desirable Grogan's Mill, The Woodlands! Stunning renovation- double pane windows, gutters, fence, 2 decks, paver patio, sod, mulch & landscaping, trees trimmed, luxury vinyl flooring, interior paint (cabinetry, walls, ceilings, doors, stairs, trim & baseboards), wood treads, Stainless Steel kitchen appliances, custom cabinetry, bathrooms, vanities & Primary closet, granite countertops & backsplash, fireplace surround & Primary shower, interior & exterior light fixtures & fans, hardware, luxury shower in Primary bath, faucets in kitchen & bathrooms, new smoke & carbon monoxide detectors, bathroom mirrors, garage motor, rails & 2 new garage remotes, HVAC 2020, Roof 2019 & water heater 2017. Additional parking available on street. Excellent Conroe ISD. Private gate in backyard leads to trails, Sawmill pool, parks, new library, Farmers Market on Saturdays, The Woodlands Resort & Golf Course & Market Street!
Listing Snapshot
Inside Area (SqFt)
1,878 sqft
Recent Activity
15 hours ago Listing updated with changes from the MLS® yesterday Listing first seen on site
General Features
Disclosures
Exclusions Mud Other Disclosures Seller's Disclosure
Green Energy Efficient
Thermostat
Parking
Attached Garage Door Opener
Property Sub Type
Single Family Residence
Interior Features
Appliances
Disposal Microwave Gas Cooktop Gas Range Dishwasher Refrigerator
Cooling
Ceiling Fan(s) Electric
Fireplace Features
Gas Gas Log
Interior
High Ceilings Walk-In Closet(s) Breakfast Bar Kitchen Island Pantry Entrance Foyer Granite Counters Double Vanity Smart Thermostat
Laundry Features
Electric Dryer Hookup Washer Hookup
Window Features
Low Emissivity Windows
Bedroom
Dimensions - 12 x 10 Level - Second Area - 120
Dining Room
Dimensions - 13 x 14 Level - First Area - 182
Exterior Porch/Balcony
Level - First
Family Room
Dimensions - 15 x 14 Level - First Area - 210
Kitchen
Dimensions - 12 x 8 Level - First Area - 96
Master Bathroom
Level - Second
Master Bedroom
Dimensions - 15 x 12 Level - Second Area - 180
Sunroom
Dimensions - 14 x 8 Level - First Area - 112
Utility Room
Level - First
Exterior Features
Construction Details
Vinyl Siding Blown-In Insulation
Lot Features
Back Yard Cul-De-Sac Near Golf Course Wooded
Patio And Porch
Covered Porch Patio
Windows/Doors
Low Emissivity Windows
Community Features
Association Amenities
Basketball Court Clubhouse Dog Park Golf Course Jogging Path Park Picnic Area Playground Pool Sport Court Tennis Court(s) Trail(s)
Community Features
Tennis Court(s) Clubhouse Golf
School District
11 - Conroe
Financing Terms Available
Cash Conventional FHA VA Loan
Schools
School District 11 - Conroe
Elementary School Sam Hailey Elementary School
Middle School Knox Junior High School
High School The Woodlands College Park High School
Listing courtesy of Coldwell Banker Realty - The Woodlands sally.harris@cbunited.com
IDX information is provided exclusively for consumers’ personal, non-commercial use. It may not be used for any purpose other than to identify prospective properties consumers may be interested in purchasing. This data is deemed reliable but is not guaranteed accurate by the MLS.
Data provided by HAR.com © 2026. All information provided should be independently verified.
Source: Walkscore
Disclosure: Community information and market data powered by Constellation Data Labs. Information is deemed reliable but not guaranteed.


Did you know? You can invite friends and family to your search. They can join your search, rate and discuss listings with you.