Save
Ask
Tour
Hide
Share
$650,000
3 Days On Site

20302 Rustic Knolls Court
Katy, TX 77450

For Sale|Single Family Residence|Active
4
Beds
3
Total Baths
2
Full Baths
1
Partial Bath
2,586
SqFt
$251
/SqFt
1982
Built
Subdivision:
Nottingham Country
County:
Harris
20302 Rustic Knolls Court20302 Rustic Knolls Court20302 Rustic Knolls Court20302 Rustic Knolls Court
Save
Ask
Tour
Hide
Share

Mortgage Calculator

Monthly Payment (Est.)

Enter an interest rate to see your estimated monthly payment.
Calculator powered by Showcase IDX, a Constellation1 Company. Copyright ©2026 Information is deemed reliable but not guaranteed.

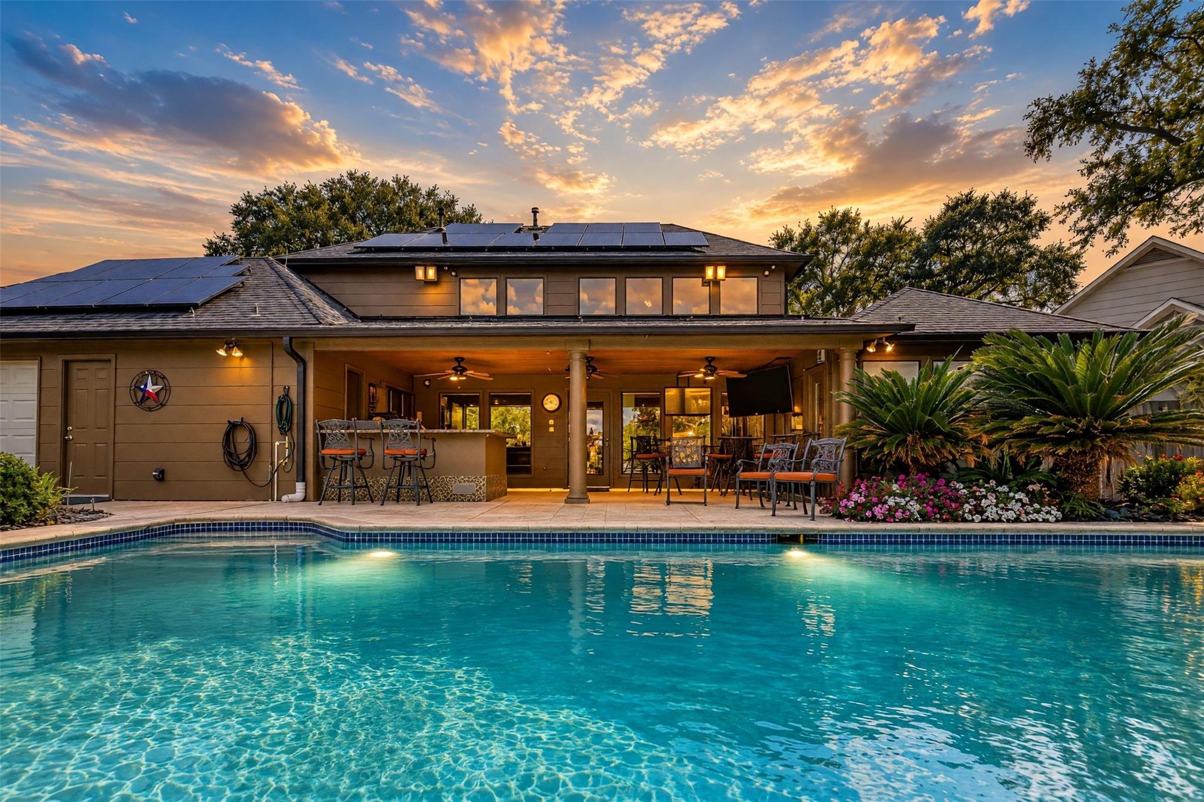
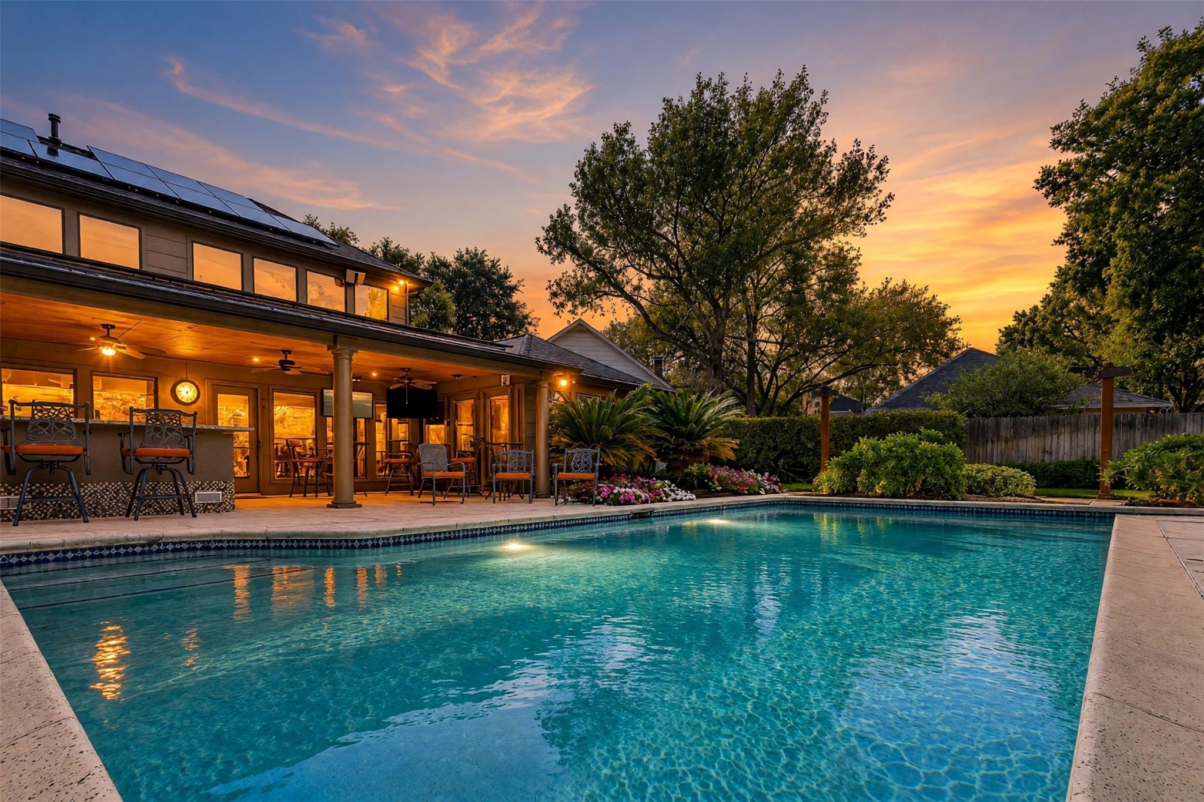
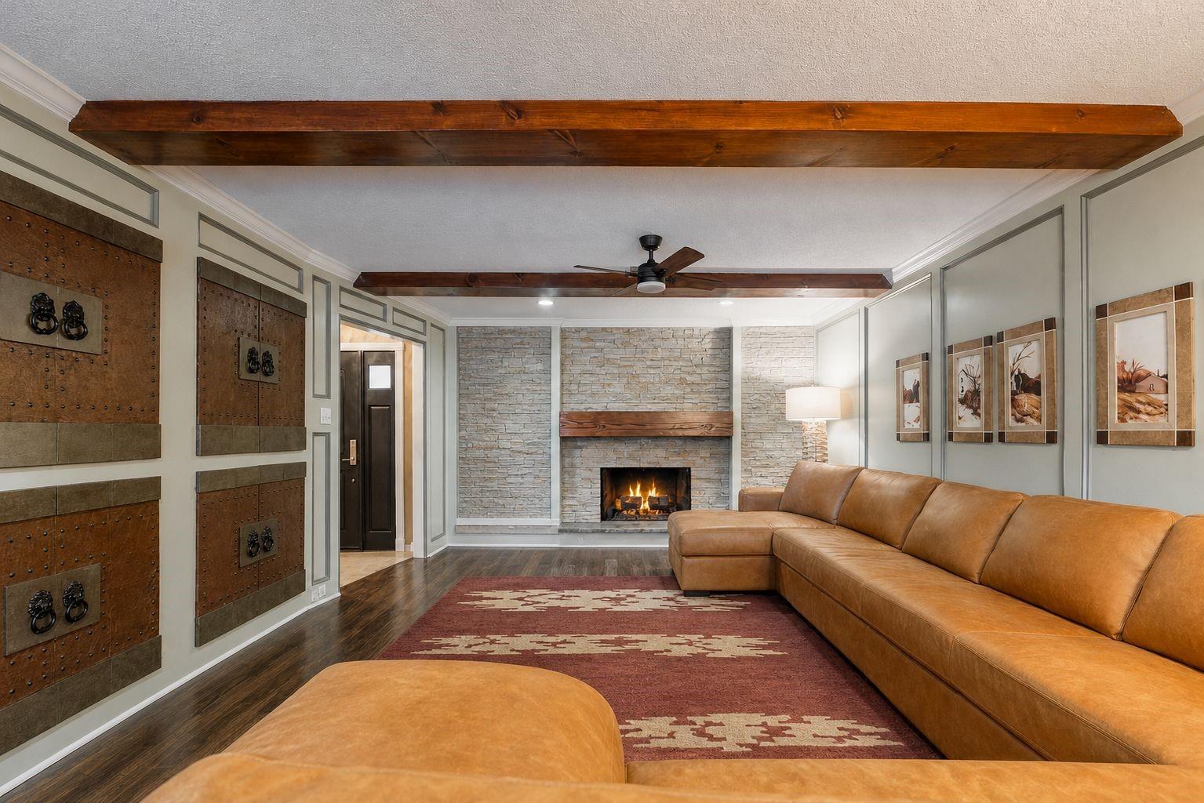
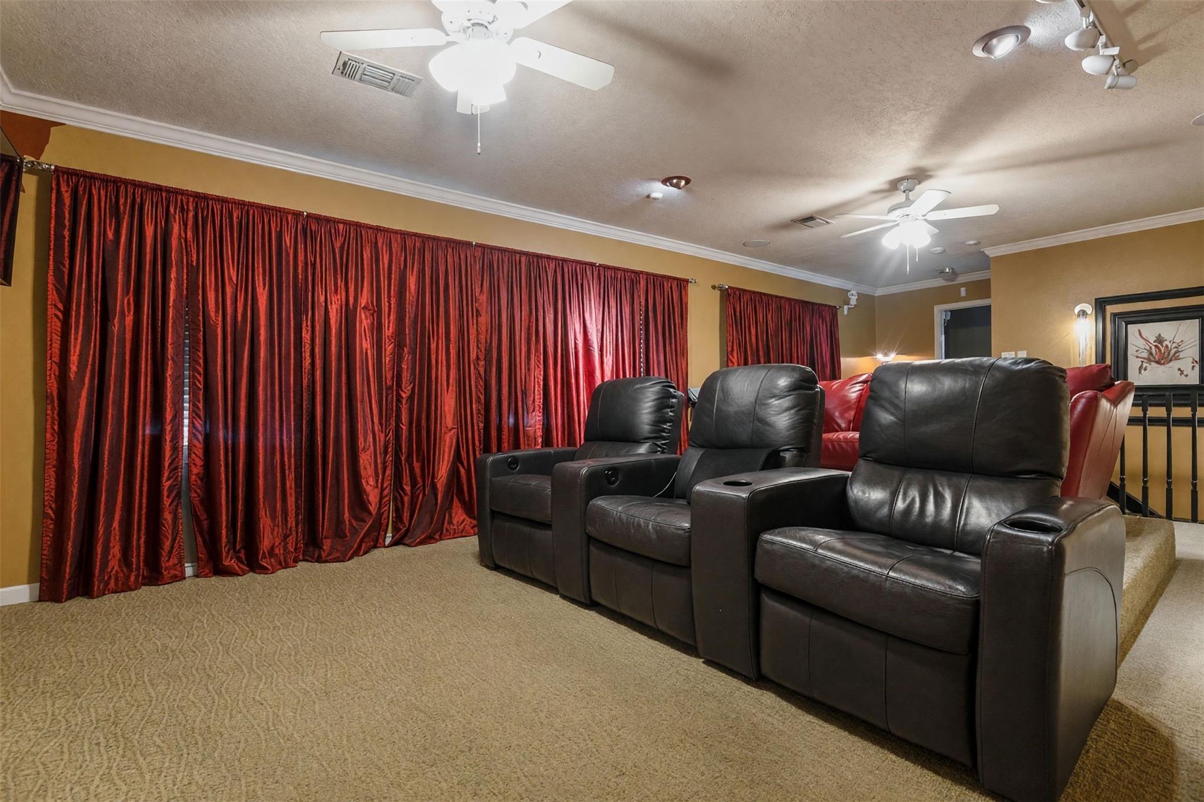
Discover this stunning custom designed 4-bedroom home on an oversized cul-de-sac lot in Katy’s desirable Nottingham Country. The thoughtful floor plan features formal dining, a breakfast area, and an upstairs game room. The spacious living room showcases a striking stacked stone fireplace and exposed beam ceiling, creating a warm, inviting atmosphere. The well-appointed kitchen boasts granite counters, stainless appliances, breakfast bar, and under-cabinet lighting. First-floor primary offers a luxurious ensuite with dual sinks, Jacuzzi tub, and frameless glass shower. Step outside to a sparkling pool, covered patio, and outdoor kitchen, ideal for year-round enjoyment. Peace of mind comes standard: whole-house generator, owned solar panels, gated driveway, and per seller, the home has never flooded, even during past hurricanes. A custom home with distinctive architectural details and outstanding outdoor amenities in an established Katy neighborhood.

Save
Ask
Tour
Hide
Share
Listing Snapshot
Price 
$650,000
Days On Site 
3 Days
Bedrooms 
4
Inside Area (SqFt) 
2,586 sqft
Total Baths 
3
Full Baths 
2
Partial Baths 
1
Lot Size 
0.3465 Acres
Year Built 
1982
MLS® Number 
70505343
Status 
Active
Property Tax 
$10,936
HOA/Condo/Coop Fees 
$25 monthly
Sq Ft Source 
N/A
Friends & Family
Recent Activity
9 hours agoListing updated with changes from the MLS®
3 days agoListing first seen on site
General Features
Acres 
0.3465
Attached Garage 
Yes
Disclosures 
Seller's Disclosure
Foundation 
Slab
Garage 
Yes
Garage Spaces 
2
Green Energy Efficient 
Thermostat
Parking 
AttachedGated
Parking Spaces 
2
Property Sub Type 
Single Family Residence
SqFt Total 
2586
Style 
Traditional
Water Source 
Public
Interior Features
Appliances 
DisposalDouble OvenMicrowaveElectric CooktopDishwasher
Cooling 
Ceiling Fan(s)Electric
Fireplace 
Yes
Fireplace Features 
Gas Log
Fireplaces 
1
Heating 
Natural GasSolar
Interior 
Walk-In Closet(s)Breakfast BarPantryMaster DownstairsGranite CountersDouble VanitySmart Thermostat
Spa 
Yes
Bedroom 
Dimensions - 12X11Level - SecondArea - 132
Master Bedroom 
Dimensions - 17X16Level - FirstArea - 272
Save
Ask
Tour
Hide
Share
Exterior Features
Construction Details 
Brick
Exterior 
Outdoor Kitchen
Fencing 
Back Yard
Lot Features 
Cul-De-Sac
Patio And Porch 
Covered
Pool Features 
In Ground
Private Pool 
Yes
Roof 
Composition
Spa 
Yes
Community Features
Accessibility Features 
Therapeutic Whirlpool
Association Fee 
$300.0
Association Fee Frequency 
Annually
MLS Area 
36
School District 
30 - Katy
Schools
School District
30 - Katy
Elementary School
Pattison Elementary School
Middle School
Mcmeans Junior High School
High School
Taylor High School (Katy)
Listing courtesy of Keller Williams Realty Metropolitan renesorola@renesorola.com

IDX information is provided exclusively for consumers’ personal, non-commercial use. It may not be used for any purpose other than to identify prospective properties consumers may be interested in purchasing. This data is deemed reliable but is not guaranteed accurate by the MLS.

Data provided by HAR.com © 2026. All information provided should be independently verified.

Neighborhood & Commute
Source: Walkscore
Disclosure: Community information and market data powered by Constellation Data Labs. Information is deemed reliable but not guaranteed.
Save
Ask
Tour
Hide
Share

Reset password

Enter your email address and we will send you a link to change your password.

Get started with your account

to save your favourite homes and more

Sign up with email

Get started with your account

to save your favourite homes and more

By clicking the «SIGN UP» button you agree to the Terms of Use and Privacy Policy
Powered by Estatik