Save
Ask
Tour
Hide
Share
$2,190,000
5 Days On Site

1822 Forest Gate Circle
Sugar Land, TX 77479

For Sale|Single Family Residence|Active
5
Beds
10
Total Baths
7
Full Baths
3
Partial Baths
9,584
SqFt
$229
/SqFt
1997
Built
Subdivision:
Greatwood Estates
County:
Fort Bend
1822 Forest Gate Circle1822 Forest Gate Circle1822 Forest Gate Circle1822 Forest Gate Circle
Save
Ask
Tour
Hide
Share

Mortgage Calculator

Monthly Payment (Est.)

Enter an interest rate to see your estimated monthly payment.
Calculator powered by Showcase IDX, a Constellation1 Company. Copyright ©2026 Information is deemed reliable but not guaranteed.

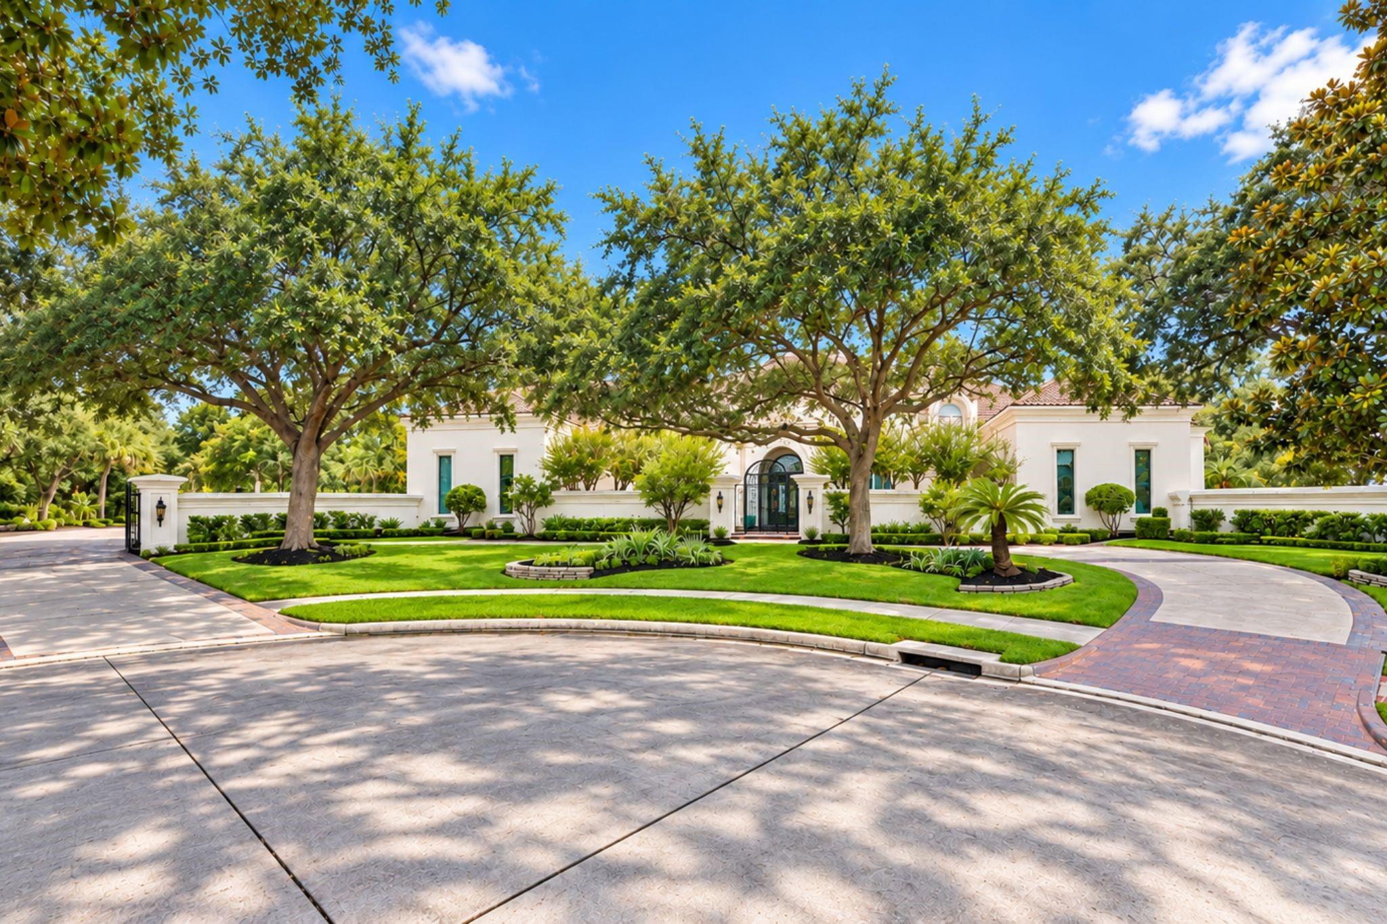
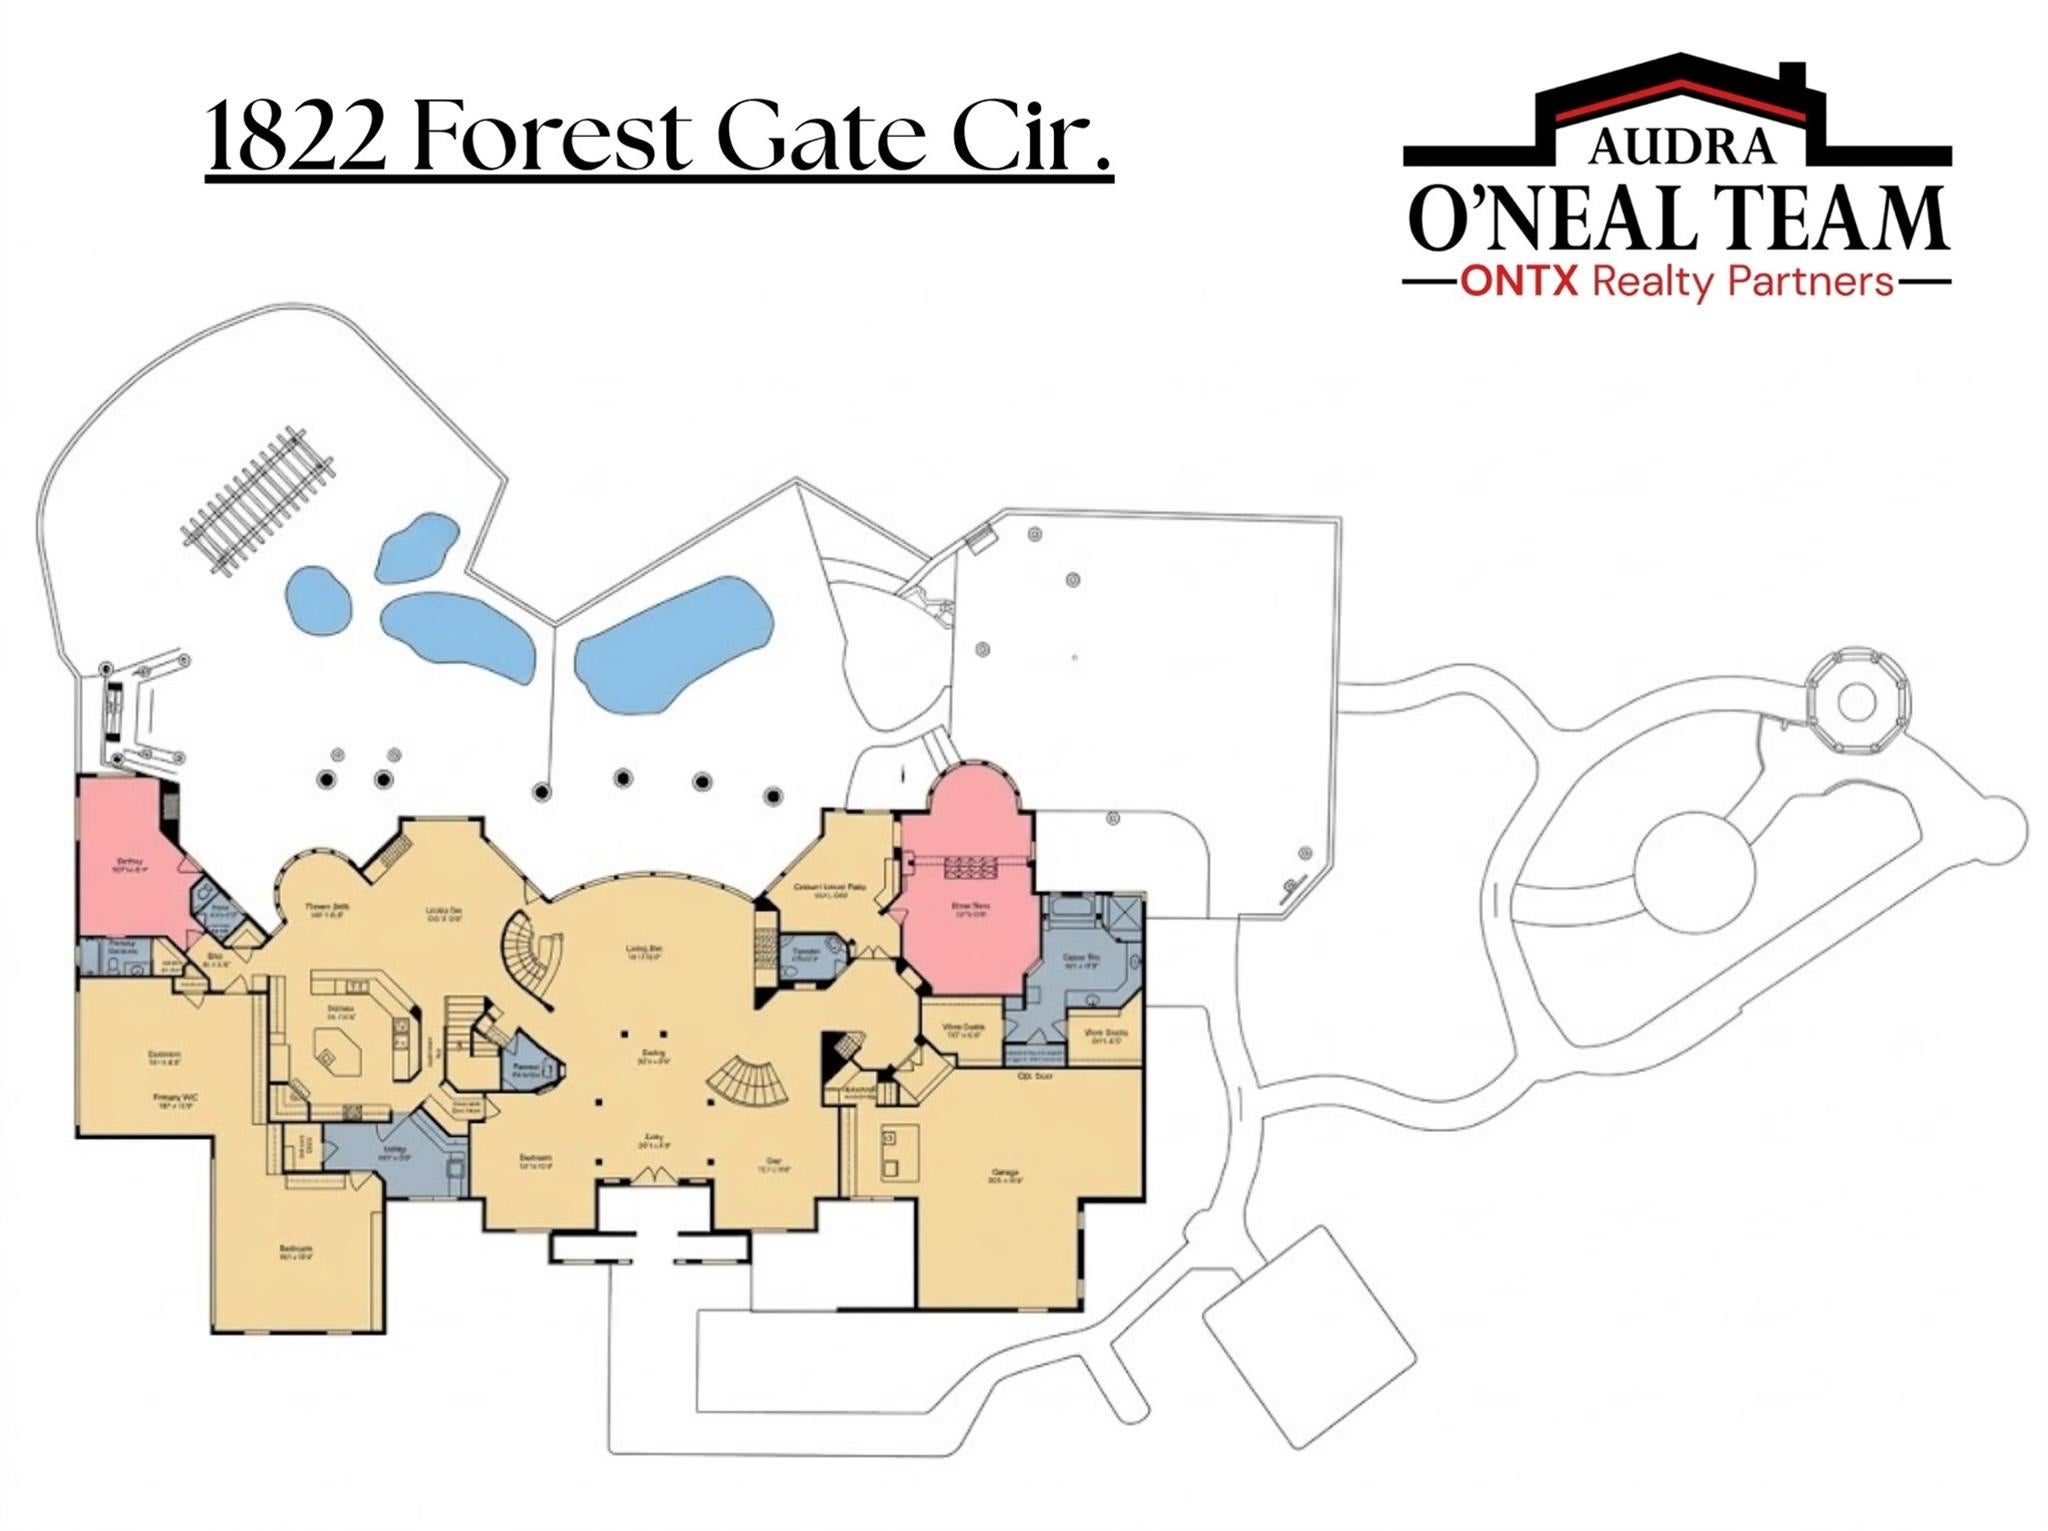
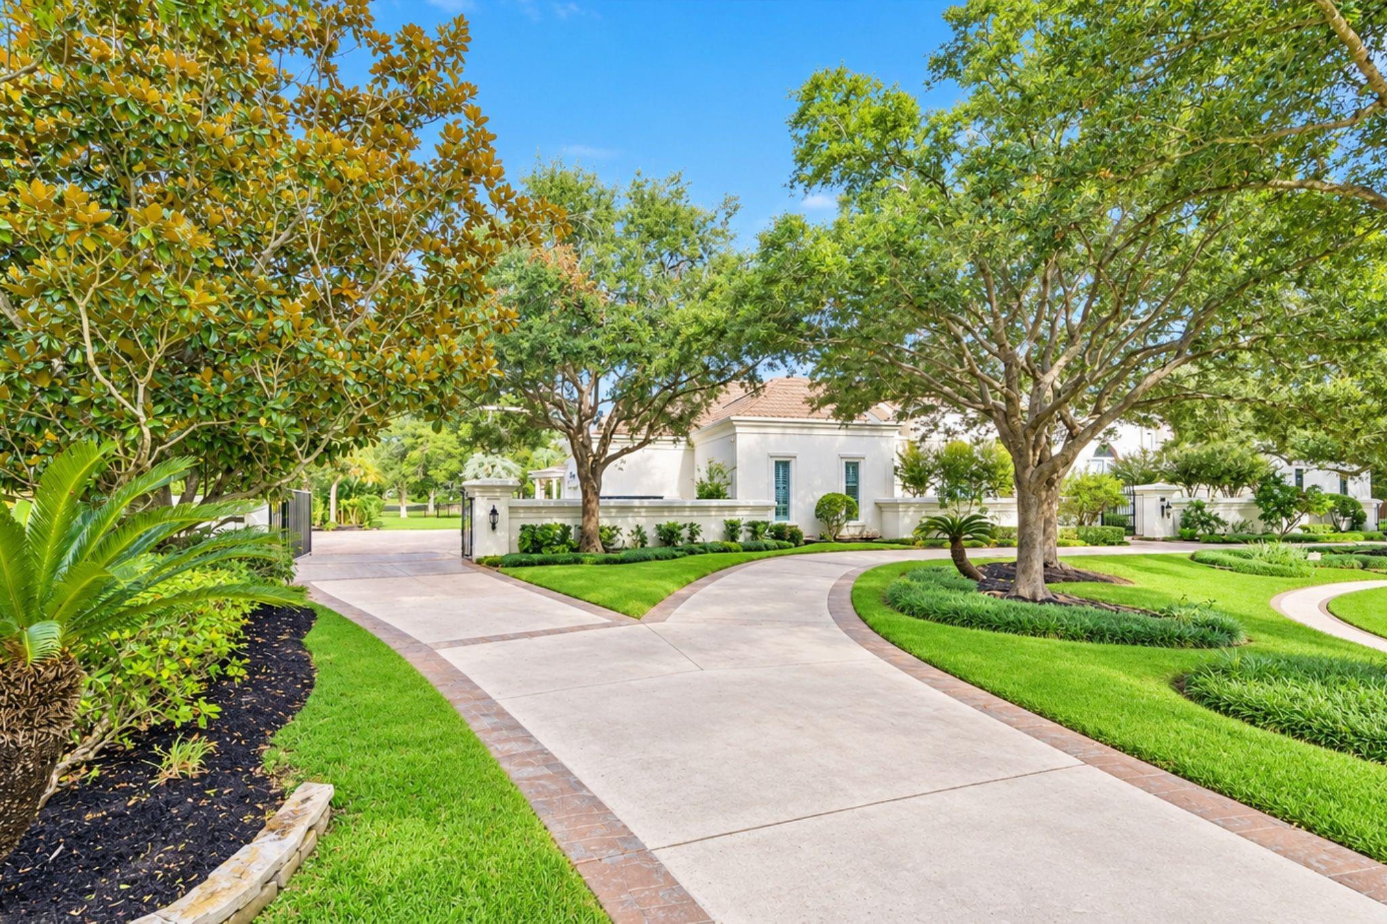
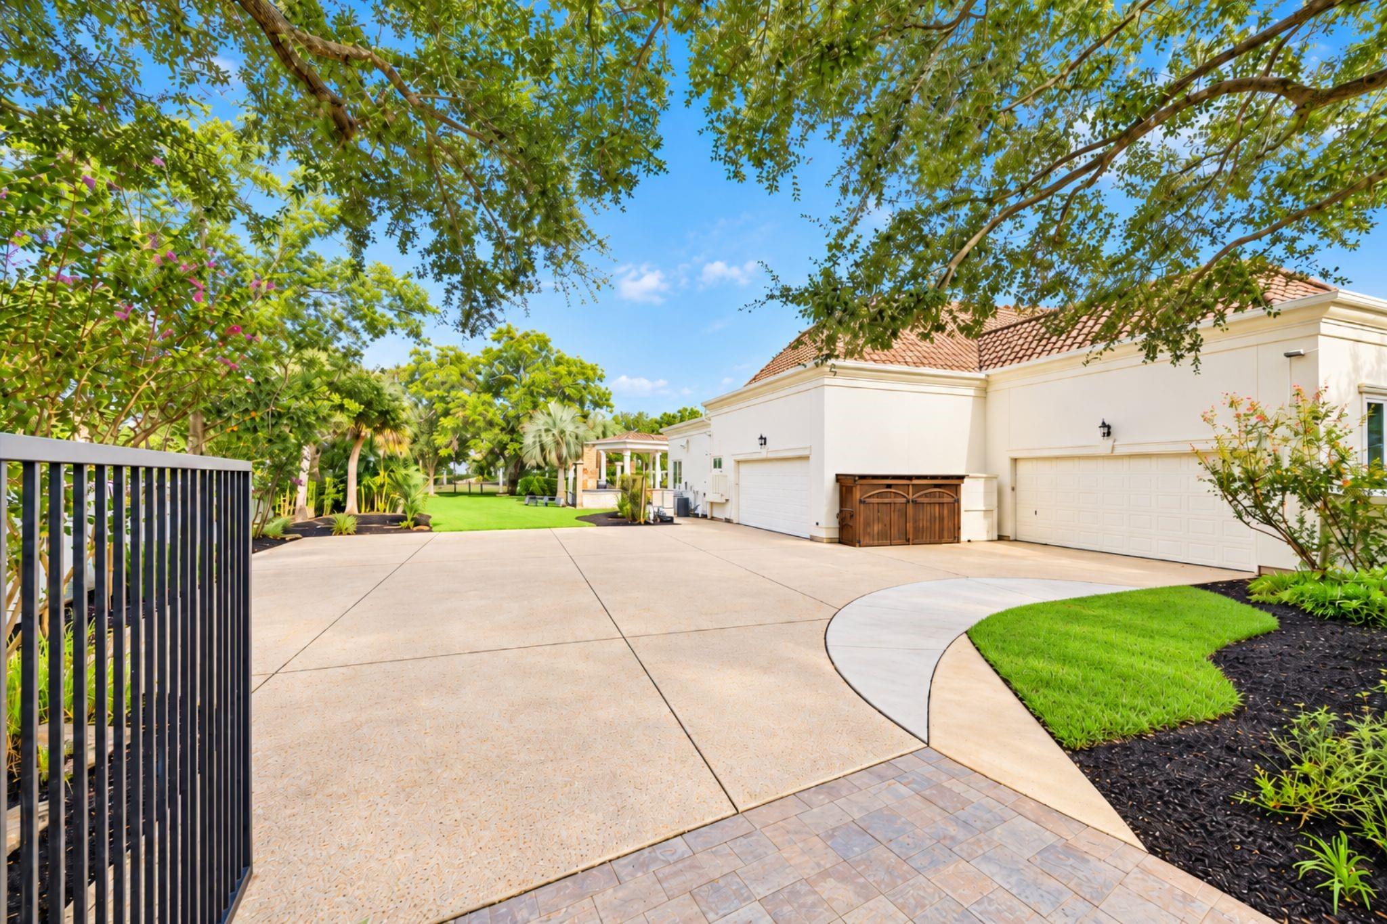
Discover luxury living in prestigious Greatwood Estates, one of Sugar Land, Texas' premier golf course communities. Custom-built by Jim Frankel, this magnificent 9,584 sq ft estate occupies a rare 1.33-acre double lot overlooking the Greatwood Golf Course. Designed for refined entertaining and effortless everyday living, the exceptionally functional floorplan features 5 bedrooms, each with an en suite bathroom, plus outdoor pool bathroom, 2 powder rooms, a downstairs game room, and dual laundry rooms, one on each level. Beyond the residence, a resort-inspired setting unfolds, showcasing a spectacular three-section lagoon-style pool, outdoor kitchen, multiple entertaining areas, and lush, mature landscaping. Whether hosting intimate gatherings or grand celebrations, the expansive grounds offer a remarkable sense of privacy and sophistication. A rare opportunity to own a custom golf course estate with exceptional amenities in Sugar Land, just outside Houston. Interior photos coming Nov.1

Save
Ask
Tour
Hide
Share
Listing Snapshot
Price 
$2,190,000
Days On Site 
5 Days
Bedrooms 
5
Inside Area (SqFt) 
9,584 sqft
Total Baths 
10
Full Baths 
7
Partial Baths 
3
Lot Size 
1.3297 Acres
Year Built 
1997
MLS® Number 
7014760
Status 
Active
Property Tax 
$40,438
HOA/Condo/Coop Fees 
$105.42 monthly
Sq Ft Source 
N/A
Friends & Family
Recent Activity
2 days agoListing updated with changes from the MLS®
4 days agoStatus changed to Active
5 days agoListing first seen on site
General Features
Acres 
1.3297
Attached Garage 
Yes
Disclosures 
Seller's Disclosure
Foundation 
Other
Garage 
Yes
Garage Spaces 
4
Parking 
AttachedOversizedAdditional ParkingGarage Door OpenerCircular DrivewayElectric GateGated
Parking Spaces 
4
Property Sub Type 
Single Family Residence
Sewer 
Public Sewer
SqFt Total 
9584
Style 
Mediterranean
Water Source 
Public
Interior Features
Appliances 
DisposalIce MakerMicrowaveGas RangeDishwasherExhaust FanDryerRefrigerator
Cooling 
Ceiling Fan(s)Electric
Fireplace 
Yes
Fireplace Features 
Gas Log
Fireplaces 
3
Flooring 
CarpetMarbleTileWood
Heating 
ElectricNatural Gas
Interior 
Crown MoldingDry BarHigh CeilingsWet BarWalk-In Closet(s)Breakfast BarKitchen IslandPantryMaster DownstairsVaulted Ceiling(s)
Spa 
Yes
Window Features 
Window Coverings
Bedroom 
Dimensions - 18x15Level - FirstArea - 270
Save
Ask
Tour
Hide
Share
Exterior Features
Construction Details 
Stucco
Exterior 
Balcony
Fencing 
Back YardFull
Lot Features 
Back YardCul-De-SacNear Golf CourseOn Golf CourseSubdivided
Patio And Porch 
CoveredPatio
Pool Features 
In Ground
Private Pool 
Yes
Roof 
Tile
Spa 
Yes
Spa Features 
Private
Waterfront Features 
Pond
Windows/Doors 
Window Coverings
Community Features
Association Amenities 
Basketball CourtClubhouseGolf CourseJogging PathParkParty RoomPicnic AreaPlaygroundPoolSport CourtTennis Court(s)Trail(s)
Association Fee 
$1265.0
Association Fee Frequency 
Annually
Community Features 
Tennis Court(s)CurbsClubhouseGolf
MLS Area 
30
School District 
33 - Lamar Consolidated
Financing Terms Available 
CashConventionalVA Loan
Roads 
Concrete
Schools
School District
33 - Lamar Consolidated
Elementary School
Dickinson Elementary School (Lamar)
Middle School
Reading Junior High School
High School
George Ranch High School
Listing courtesy of ONTX Realty Partners onealteamrocks@gmail.com

IDX information is provided exclusively for consumers’ personal, non-commercial use. It may not be used for any purpose other than to identify prospective properties consumers may be interested in purchasing. This data is deemed reliable but is not guaranteed accurate by the MLS.

Data provided by HAR.com © 2026. All information provided should be independently verified.

Neighborhood & Commute
Source: Walkscore
Disclosure: Community information and market data powered by Constellation Data Labs. Information is deemed reliable but not guaranteed.
Save
Ask
Tour
Hide
Share

Reset password

Enter your email address and we will send you a link to change your password.

Get started with your account

to save your favourite homes and more

Sign up with email

Get started with your account

to save your favourite homes and more

By clicking the «SIGN UP» button you agree to the Terms of Use and Privacy Policy
Powered by Estatik