Save
Ask
Tour
Hide
Share
$198,500
New Listing

1725 Harvey Mitchell 634
College Station, TX 77845

For Sale|Condominium|Active
3
Beds
3
Total Baths
3
Full Baths
1,294
SqFt
$153
/SqFt
2007
Built
Subdivision:
The Woodlands Of College Station
County:
Brazos
1725 Harvey Mitchell 6341725 Harvey Mitchell 6341725 Harvey Mitchell 6341725 Harvey Mitchell 634
Save
Ask
Tour
Hide
Share

Mortgage Calculator

Monthly Payment (Est.)

Enter an interest rate to see your estimated monthly payment.
Calculator powered by Showcase IDX, a Constellation1 Company. Copyright ©2026 Information is deemed reliable but not guaranteed.

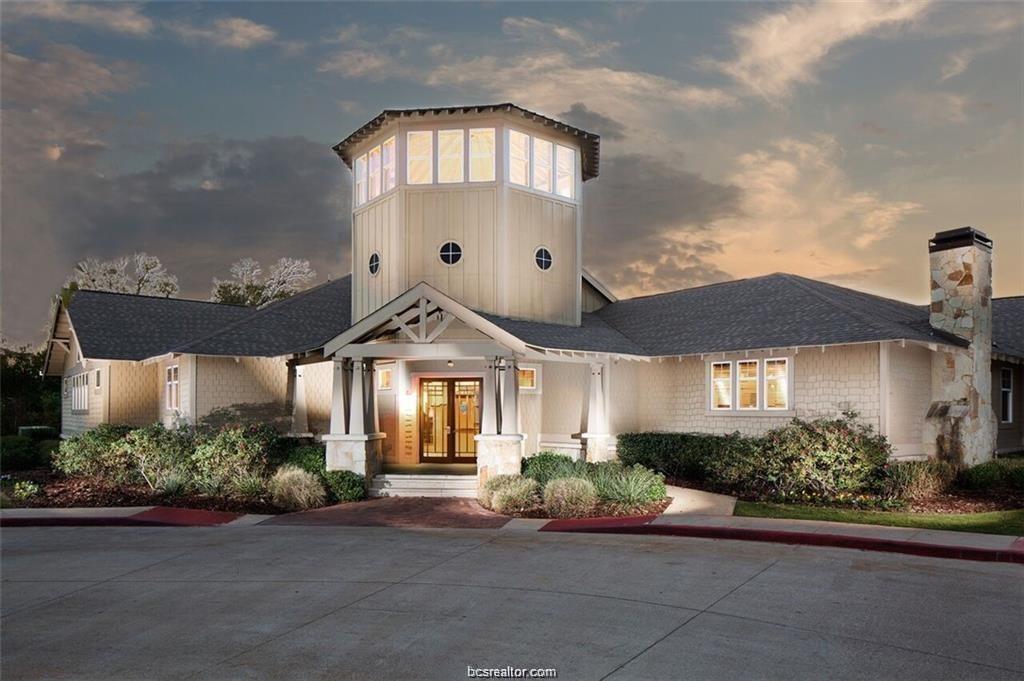
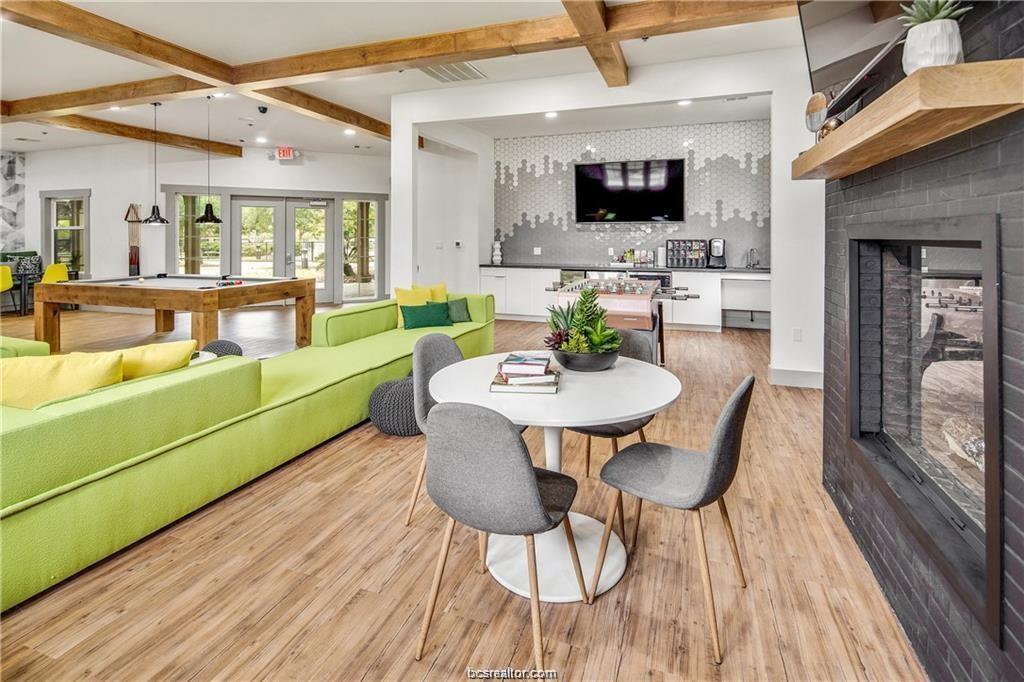
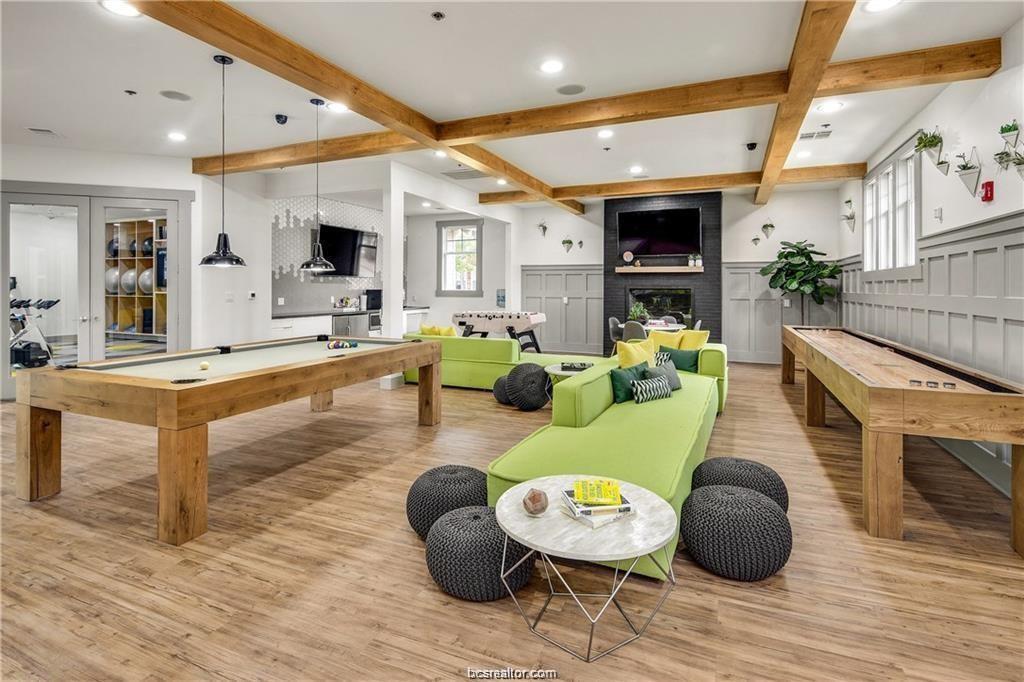
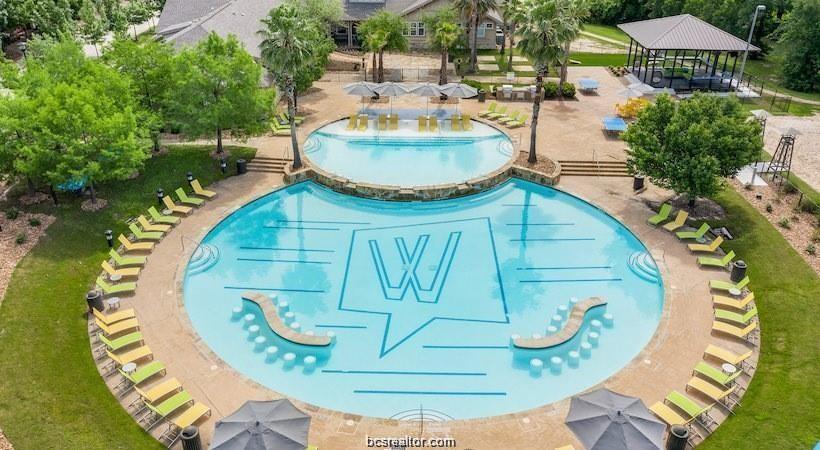
Excellent investment opportunity! This fabulous 3-bedroom, 3-bathroom condo is ready for your Aggie to move in right away or skip the hotel and you and the Family to enjoy when in town for all Aggie Activities! Each spacious bedroom features a private bathroom and walk-in closet, offering comfort and privacy for residents. Solid surface flooring throughout the home for easy maintenance, Residents enjoy access to an exceptional amenity package, including a resort-style pool with sun deck, fully equipped fitness center with weight room, study lounges, running trails, tennis and pickleball courts, sand volleyball court, basketball court, and a hammock garden. The HOA fee includes cable and internet, adding even more value and convenience. Ideally located on the Texas A&M bus route and just minutes from Texas A&M University, this property is steps away from popular destinations such as Starbucks, Whataburger, Andy's Frozen Custard and Chipotle. Refrigerator, washer, and dryer will convey.

Save
Ask
Tour
Hide
Share
Listing Snapshot
Price 
$198,500
Days On Site 
0 Days
Bedrooms 
3
Inside Area (SqFt) 
1,294 sqft
Total Baths 
3
Full Baths 
3
Partial Baths 
N/A
Lot Size 
N/A
Year Built 
2007
MLS® Number 
69419796
Status 
Active
Property Tax 
N/A
HOA/Condo/Coop Fees 
$390 monthly
Sq Ft Source 
N/A
Friends & Family
Recent Activity
6 hours agoListing updated with changes from the MLS®
6 hours agoListing first seen on site
General Features
Disclosures 
Seller's Disclosure
Foundation 
Slab
Garage 
Yes
Number Of Stories 
2
Parking 
No GarageUnassigned
Pets 
Breed Restrictions
Property Sub Type 
Condominium
Sewer 
Public Sewer
SqFt Total 
1294
Style 
Traditional
Water Source 
Public
Interior Features
Appliances 
DisposalElectric OvenMicrowaveElectric CooktopElectric RangeDryerRefrigeratorWasherDishwasher
Cooling 
Ceiling Fan(s)Electric
Flooring 
CarpetLaminateTile
Heating 
Electric
Interior 
Breakfast BarPantryMaster DownstairsGranite Counters
Laundry Features 
Inside
Bedroom 
Dimensions - 12 X 13Level - SecondArea - 156
Master Bedroom 
Dimensions - 14X14Level - FirstArea - 196
Save
Ask
Tour
Hide
Share
Exterior Features
Construction Details 
BrickCement Siding
Exterior 
Balcony
Roof 
Composition
Community Features
Association Amenities 
ClubhouseDog ParkFitness CenterParty RoomPicnic AreaPoolSport CourtTennis Court(s)Recreation FacilitiesMaintenance Grounds
Association Fee 
$390.0
Association Fee Frequency 
Monthly
Community Features 
Tennis Court(s)Clubhouse
MLS Area 
61
School District 
153 - College Station
Financing Terms Available 
CashConventionalFHAUSDA LoanVA Loan
Schools
School District
153 - College Station
Elementary School
River Bend Elementary School
Middle School
Wellborn Middle School
High School
A & M Consolidated High School
Listing courtesy of About Town Realty karenjacks10@gmail.com

IDX information is provided exclusively for consumers’ personal, non-commercial use. It may not be used for any purpose other than to identify prospective properties consumers may be interested in purchasing. This data is deemed reliable but is not guaranteed accurate by the MLS.

Data provided by HAR.com © 2026. All information provided should be independently verified.

Neighborhood & Commute
Source: Walkscore
Disclosure: Community information and market data powered by Constellation Data Labs. Information is deemed reliable but not guaranteed.
Save
Ask
Tour
Hide
Share

Reset password

Enter your email address and we will send you a link to change your password.

Get started with your account

to save your favourite homes and more

Sign up with email

Get started with your account

to save your favourite homes and more

By clicking the «SIGN UP» button you agree to the Terms of Use and Privacy Policy
Powered by Estatik