

Save
Ask
Tour
Hide
$337,000
6 Days On Site
16439 Hidden Gate CourtSugar Land, TX 77498
For Sale|Single Family Residence|Active
3
Beds
3
Total Baths
2
Full Baths
1
Partial Bath
2,443
SqFt
$138
/SqFt
1986
Built
Subdivision:
Village Of Oak Lake R/P
County:
Fort Bend
Save
Ask
Tour
Hide
Mortgage Calculator
Monthly Payment (Est.)
Enter an interest rate to see your estimated monthly payment.Calculator powered by Showcase IDX, a Constellation1 Company. Copyright ©2026 Information is deemed reliable but not guaranteed.
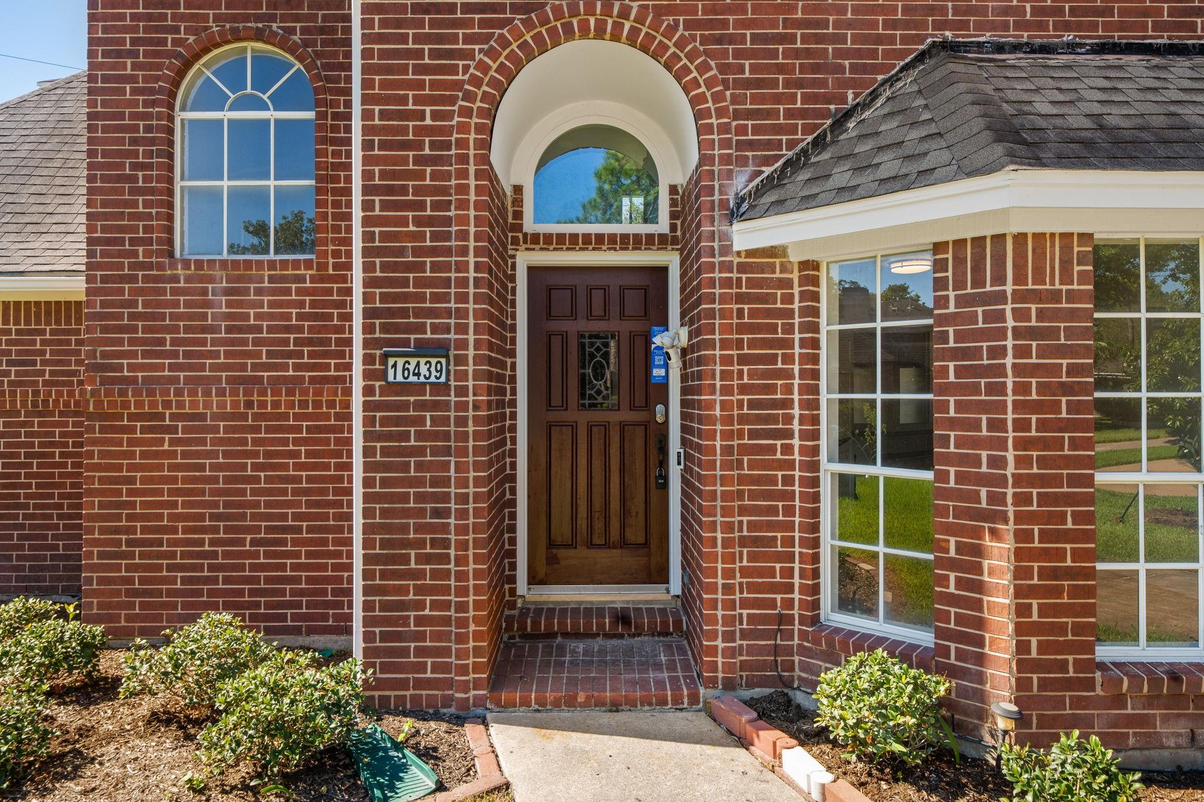
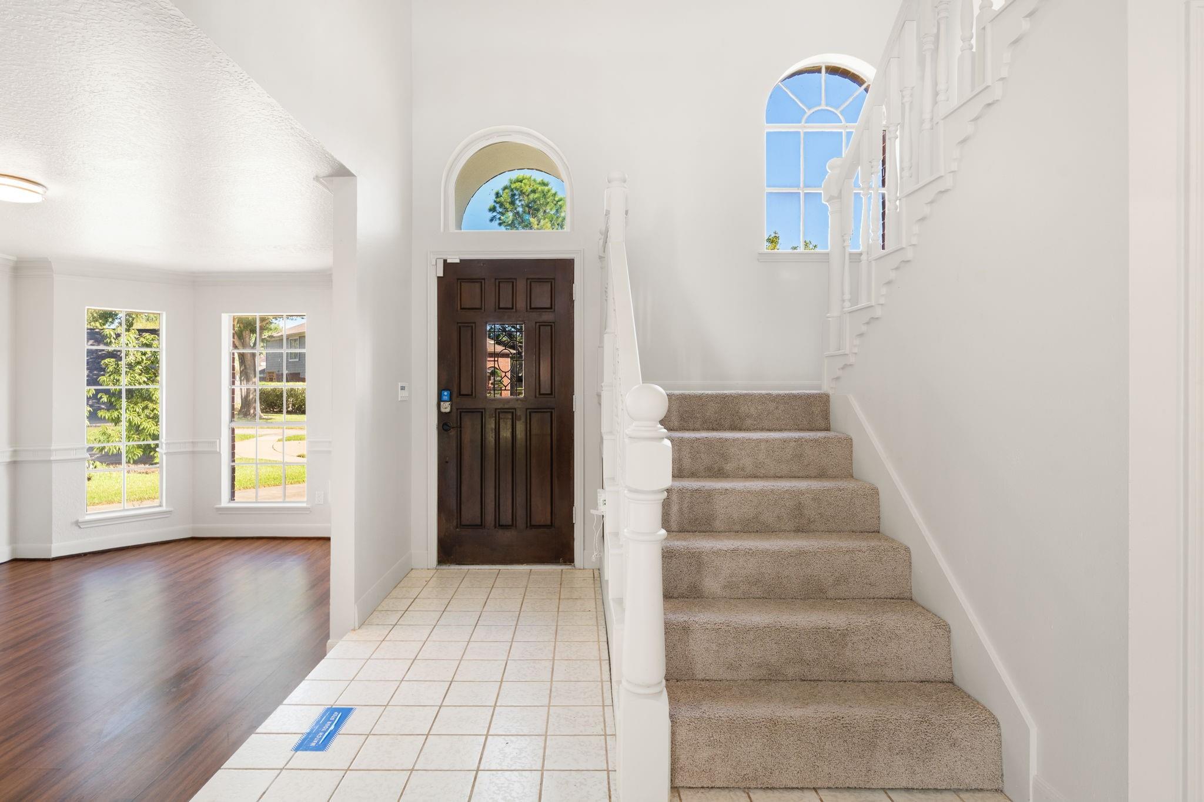
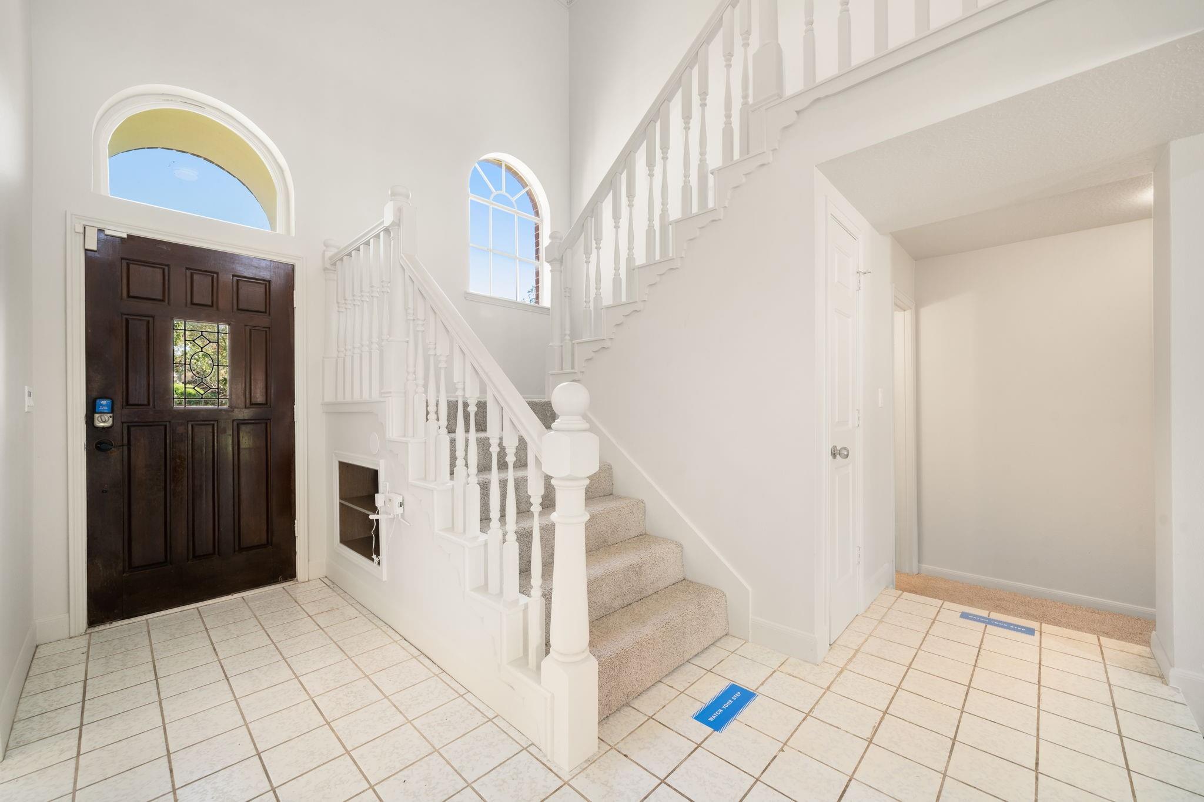
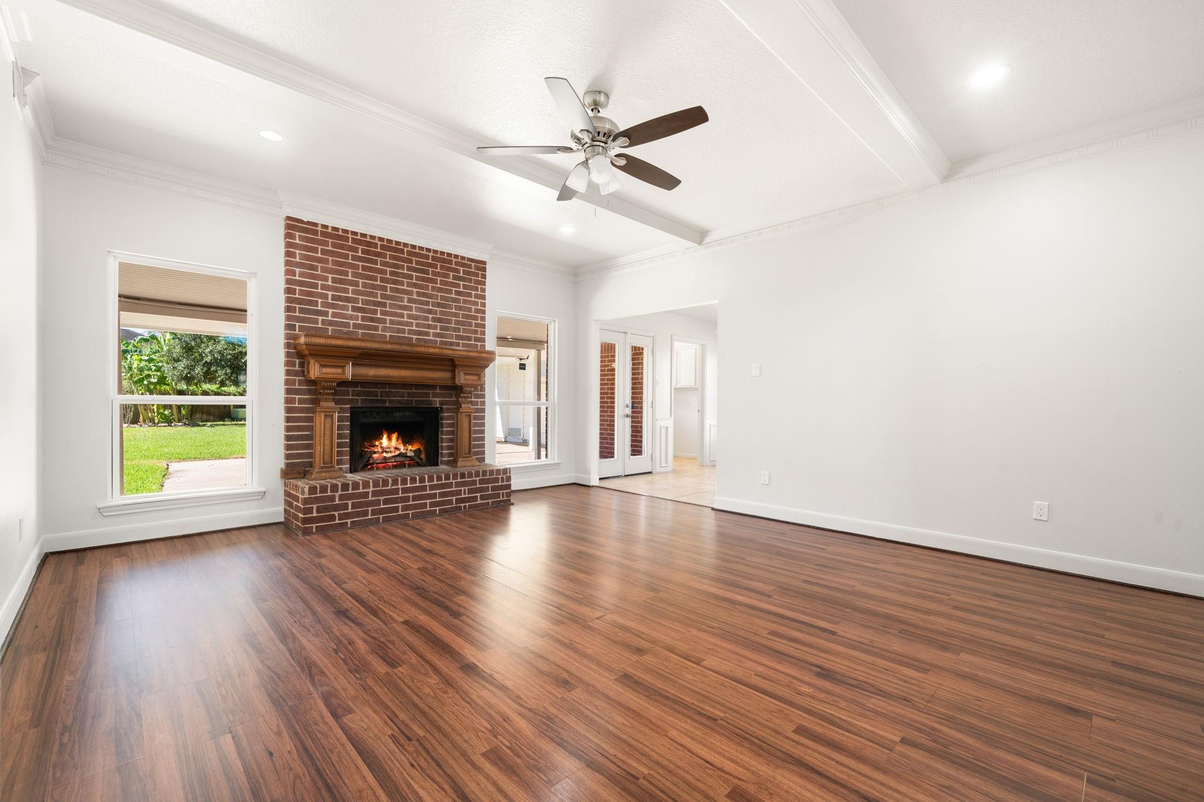
Situated at the end of a cul-de-sac in Sugar Land's Village of Oak Lake community, this two-story home sits on an expansive lot with plenty of room to build a custom pool and create a premier outdoor entertainment space. The thoughtfully designed floor plan places the primary bedroom on the main floor, keeping secondary bedrooms upstairs for added privacy. Village of Oak Lake is a beautiful and well-established community located in Fort Bend County, Sugar Land, Texas, that has continued to develop over the years while maintaining strong area appeal. The home is zoned to respected Fort Bend ISD schools, including Stephen F. Austin High School, offering a fantastic blend of space, functional design, and everyday local convenience.
Save
Ask
Tour
Hide
Listing Snapshot
Price
$337,000
Days On Site
6 Days
Bedrooms
3
Inside Area (SqFt)
2,443 sqft
Total Baths
3
Full Baths
2
Partial Baths
1
Lot Size
0.3053 Acres
Year Built
1986
MLS® Number
67756271
Status
Active
Property Tax
$7,017
HOA/Condo/Coop Fees
$36.67 monthly
Sq Ft Source
N/A
Friends & Family
Recent Activity
| 5 days ago | Listing updated with changes from the MLS® | |
| 6 days ago | Listing first seen on site |
General Features
Acres
0.3053
Direction Faces
North
Disclosures
Other DisclosuresSpecial Addendum
Foundation
Slab
Garage
Yes
Garage Spaces
2
Parking
Detached
Parking Spaces
2
Property Sub Type
Single Family Residence
Sewer
Public Sewer
SqFt Total
2443
Style
Traditional
Water Source
Public
Interior Features
Appliances
Gas RangeDishwasherOven
Cooling
Ceiling Fan(s)Electric
Fireplace
Yes
Fireplace Features
Wood Burning
Fireplaces
1
Flooring
CarpetTileVinyl
Heating
Natural Gas
Interior
Wet BarWalk-In Closet(s)Breakfast BarPantryMaster DownstairsGranite CountersDouble Vanity
Laundry Features
Electric Dryer HookupGas Dryer HookupWasher Hookup
Bedroom
Dimensions - 12.3x10.4Level - SecondArea - 127
Breakfast
Dimensions - 11.5x8Level - FirstArea - 92
Dining Room
Dimensions - 15.1x11Level - FirstArea - 166
Family Room
Dimensions - 18x15.2Level - SecondArea - 273
Game Room
Dimensions - 13.6x10.6Level - SecondArea - 144
Kitchen
Dimensions - 13.3x11.6Level - FirstArea - 154
Living Room
Dimensions - 19.4x14.8Level - FirstArea - 287
Master Bedroom
Dimensions - 17.6x14.5Level - FirstArea - 255
Save
Ask
Tour
Hide
Exterior Features
Construction Details
BrickCement Siding
Fencing
Back Yard
Lot Features
Cul-De-SacSubdivided
Roof
Composition
Community Features
Association Fee
$440.0
Association Fee Frequency
Annually
MLS Area
37
School District
19 - Fort Bend
Financing Terms Available
CashConventionalVA Loan
Roads
Concrete
Schools
School District
19 - Fort Bend
Elementary School
Oyster Creek Elementary School
Middle School
Garcia Middle School (Fort Bend)
High School
Austin High School (Fort Bend)
Listing courtesy of Redfin Corporation pedro.iznaga@redfin.com
IDX information is provided exclusively for consumers’ personal, non-commercial use. It may not be used for any purpose other than to identify prospective properties consumers may be interested in purchasing. This data is deemed reliable but is not guaranteed accurate by the MLS.
Data provided by HAR.com © 2026. All information provided should be independently verified.
Neighborhood & Commute
Source: Walkscore
Disclosure: Community information and market data powered by Constellation Data Labs. Information is deemed reliable but not guaranteed.
Save
Ask
Tour
Hide
Did you know? You can invite friends and family to your search. They can join your search, rate and discuss listings with you.