

Save
Ask
Tour
Hide
$200,000
1 Day On Site
Greenway15 Greenway Plaza 9FHouston, TX 77046
For Sale|Condominium|Active
2
Beds
2
Total Baths
2
Full Baths
1,681
SqFt
$119
/SqFt
1980
Built
Subdivision:
The Greenway Condo
County:
Harris
Save
Ask
Tour
Hide
Mortgage Calculator
Monthly Payment (Est.)
Enter an interest rate to see your estimated monthly payment.Calculator powered by Showcase IDX, a Constellation1 Company. Copyright ©2026 Information is deemed reliable but not guaranteed.
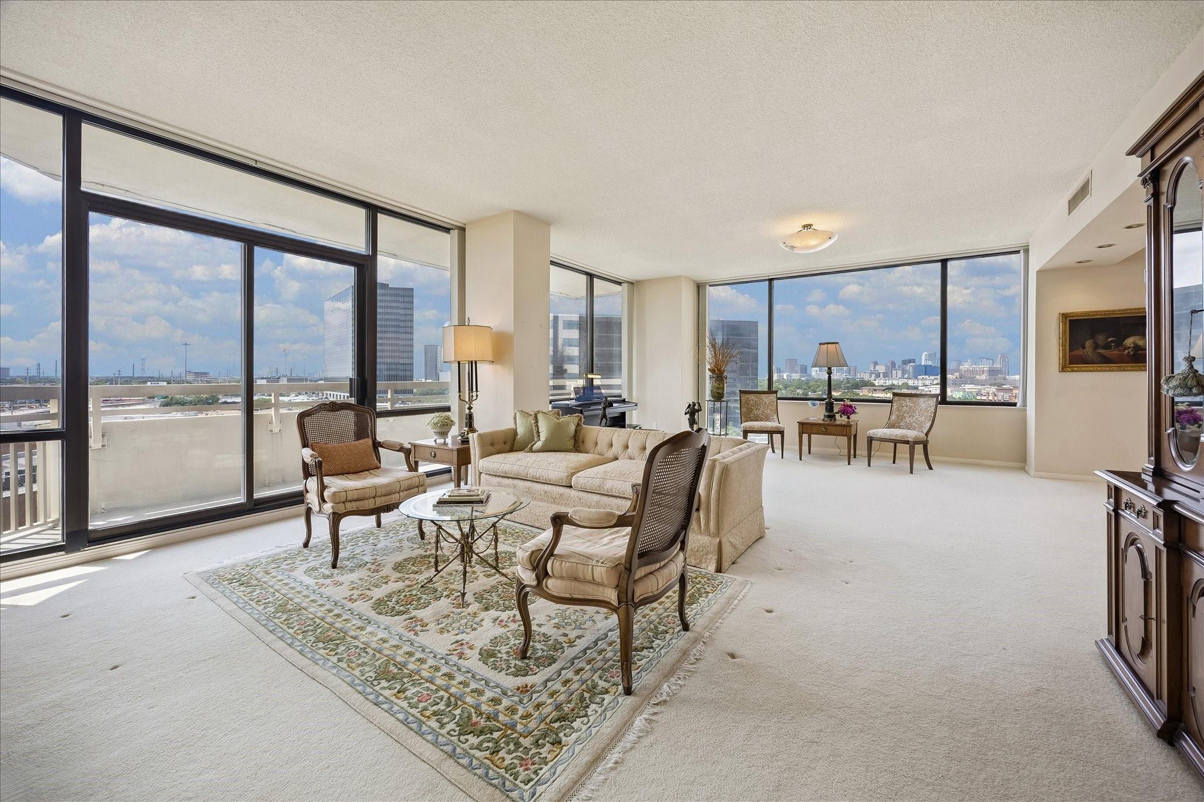
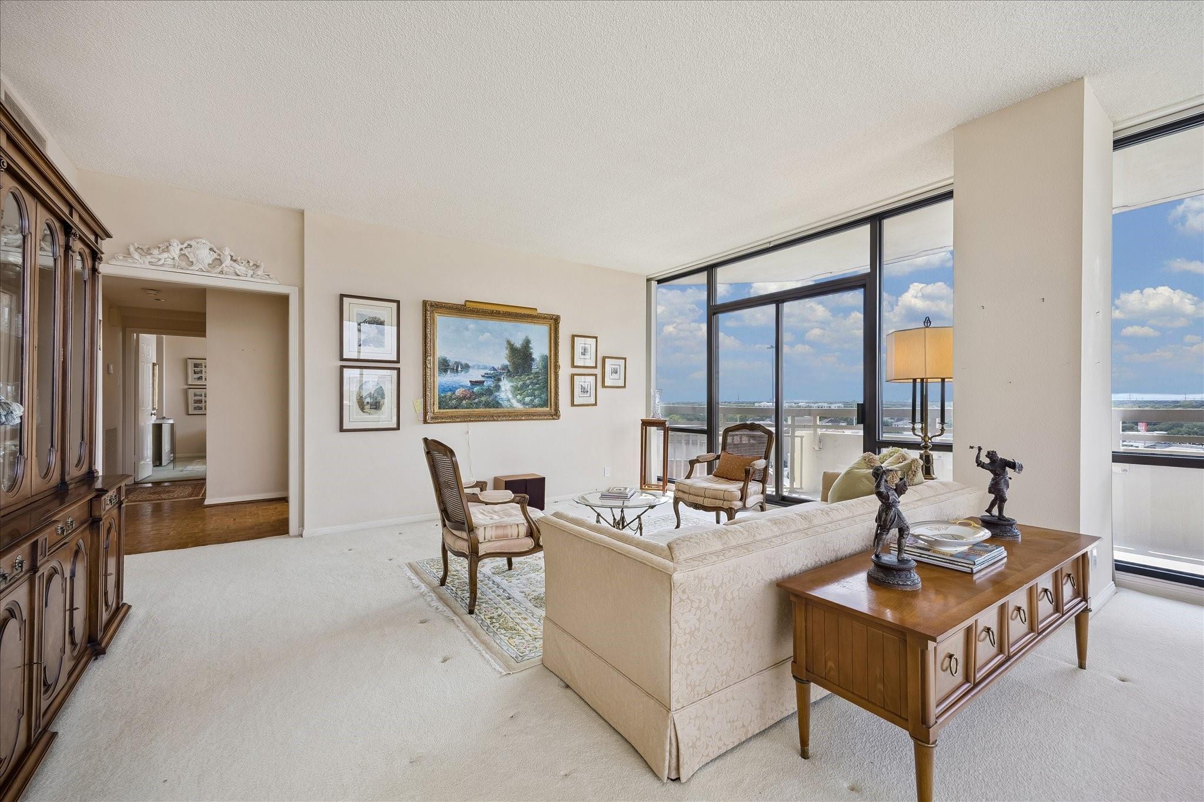
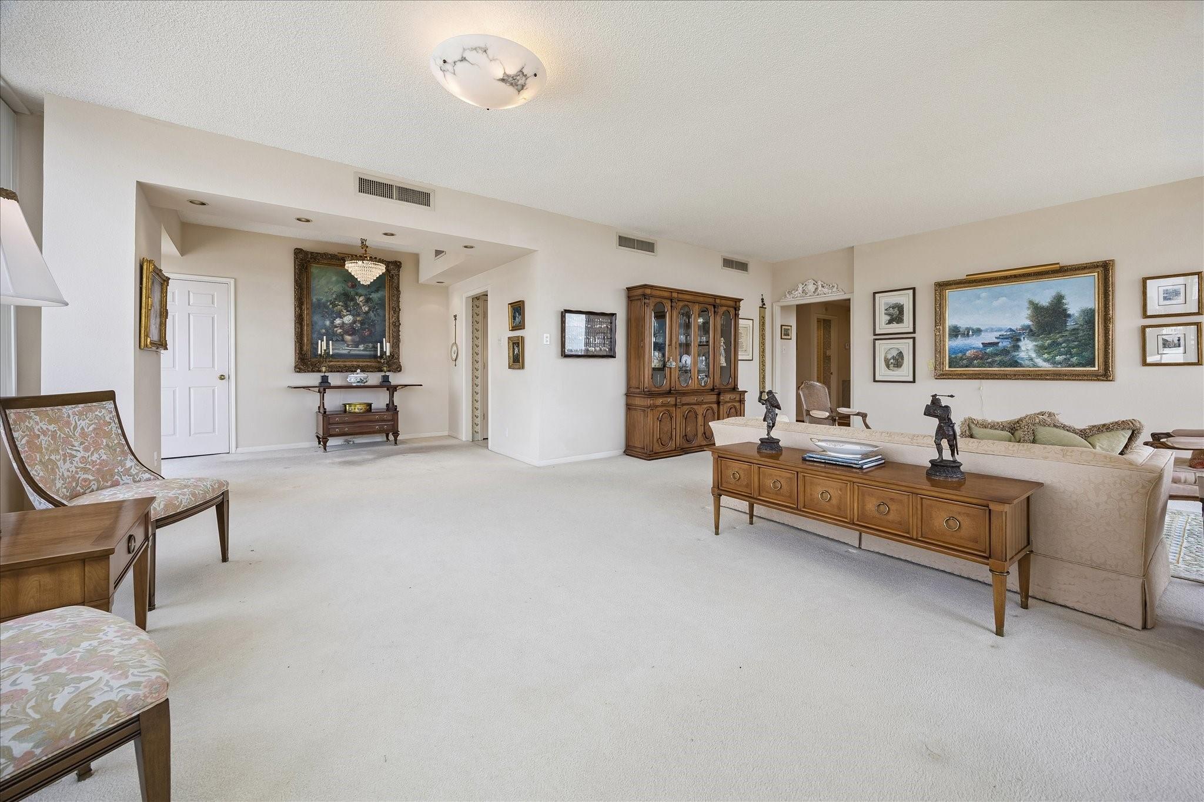
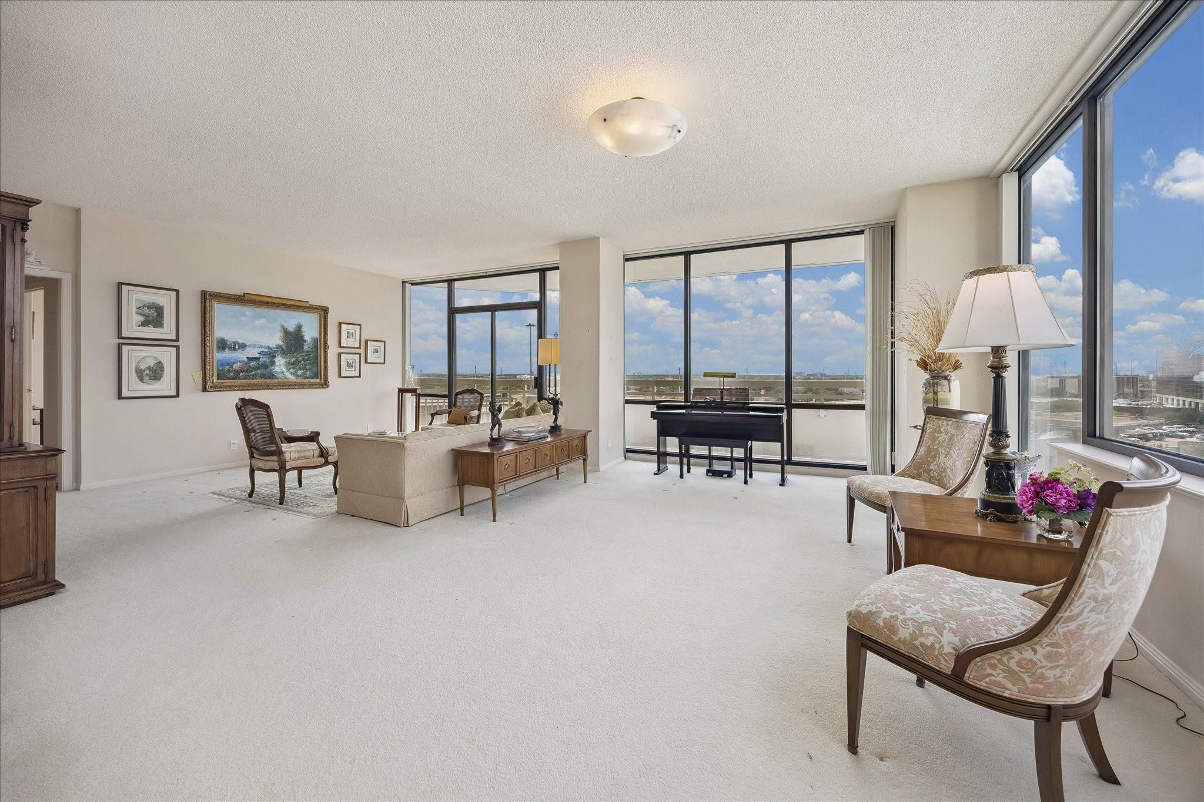
Spacious 2/2 corner residence with Galleria skyline views. Large living room, dining room and breakfast room. Primary suite with walk-in Programme Martin closet system, updated bathroom with seamless glass shower. Full size stacked washer/dryer. Large walk in storage closet. Full service high rise living with doorman, valet, porter, 24 hour security and heated pool. Convenient location within close proximity to shopping, dining, the Texas Medical Center, Downtown and the Galleria.
Save
Ask
Tour
Hide
Listing Snapshot
Price
$200,000
Days On Site
1 Day
Bedrooms
2
Inside Area (SqFt)
1,681 sqft
Total Baths
2
Full Baths
2
Partial Baths
N/A
Lot Size
N/A
Year Built
1980
MLS® Number
66416505
Status
Active
Property Tax
$6,920
HOA/Condo/Coop Fees
$2,146 monthly
Sq Ft Source
N/A
Friends & Family
Recent Activity
| 18 hours ago | Listing updated with changes from the MLS® | |
| yesterday | Listing first seen on site |
General Features
Building Features
Service ElevatorDoor PersonConcierge
Disclosures
Estate
Parking
Additional ParkingAssignedValetElectric Vehicle Charging Station(s)
Parking Spaces
2
Pets
Breed Restrictions
Property Sub Type
Condominium
Security
Secured Garage/Parking
SqFt Total
1681
Interior Features
Appliances
DisposalElectric OvenMicrowaveElectric RangeDryerRefrigeratorWasherDishwasherWasher/Dryer
Cooling
ElectricOther
Flooring
CarpetTileVinyl
Heating
Electric
Interior
Walk-In Closet(s)PantryMaster Downstairs
Bedroom
Dimensions - 12x11Level - FirstArea - 132
Breakfast
Dimensions - 12x9Level - FirstArea - 108
Dining Room
Dimensions - 17x12Level - FirstArea - 204
Living Room
Dimensions - 17x13Level - FirstArea - 221
Master Bedroom
Dimensions - 18x12Level - FirstArea - 216
Save
Ask
Tour
Hide
Exterior Features
Construction Details
ConcreteGlassSteel Siding
Exterior
Balcony
Community Features
Association Amenities
PoolSecurityTrashWaterRecreation Facilities
Association Fee
$2146.0
Association Fee Frequency
Monthly
MLS Area
16
School District
27 - Houston
Financing Terms Available
CashConventional
Schools
School District
27 - Houston
Elementary School
Poe Elementary School
Middle School
Lanier Middle School
High School
Lamar High School (Houston)
Listing courtesy of Martha Turner Sotheby's International Realty corey.lipscomb@sothebys.realty
IDX information is provided exclusively for consumers’ personal, non-commercial use. It may not be used for any purpose other than to identify prospective properties consumers may be interested in purchasing. This data is deemed reliable but is not guaranteed accurate by the MLS.
Data provided by HAR.com © 2026. All information provided should be independently verified.
Neighborhood & Commute
Source: Walkscore
Disclosure: Community information and market data powered by Constellation Data Labs. Information is deemed reliable but not guaranteed.
Save
Ask
Tour
Hide
Did you know? You can invite friends and family to your search. They can join your search, rate and discuss listings with you.