Save
Ask
Tour
Hide
Share
$409,990
1 Day On Site

3502 Pentland Downs Street
Pearland, TX 77584

For Sale|Single Family Residence|Active
4
Beds
2
Total Baths
2
Full Baths
2,343
SqFt
$175
/SqFt
2016
Built
Subdivision:
Canterbury Park Sec 4 A0507-A
County:
Brazoria
Upcoming Open Houses
Sat, Oct 24, 12:00 PM - 3:00 PM
3502 Pentland Downs Street3502 Pentland Downs Street3502 Pentland Downs Street3502 Pentland Downs Street
Save
Ask
Tour
Hide
Share

Mortgage Calculator

Monthly Payment (Est.)

Enter an interest rate to see your estimated monthly payment.
Calculator powered by Showcase IDX, a Constellation1 Company. Copyright ©2026 Information is deemed reliable but not guaranteed.

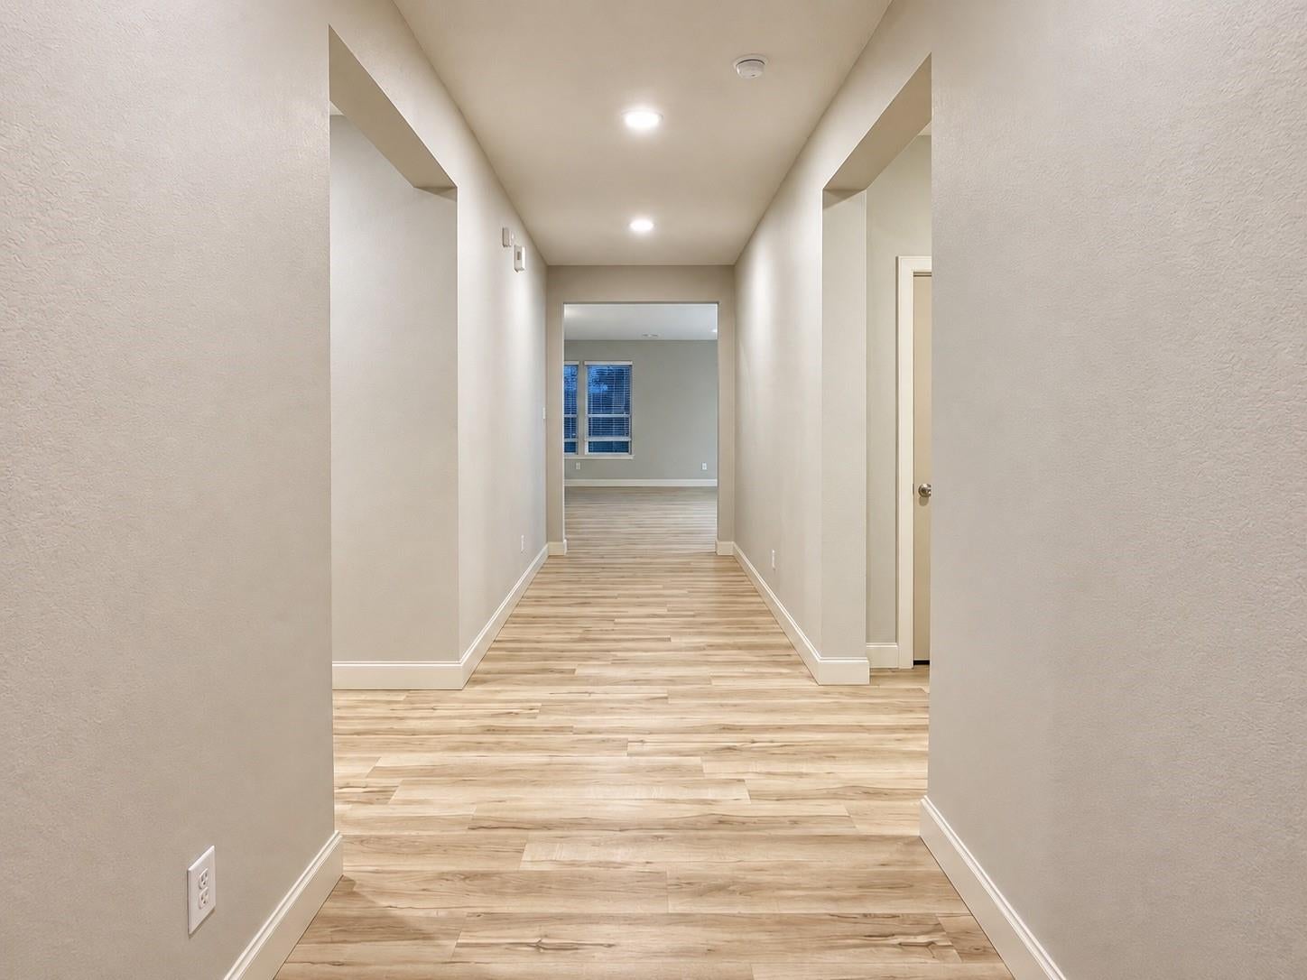
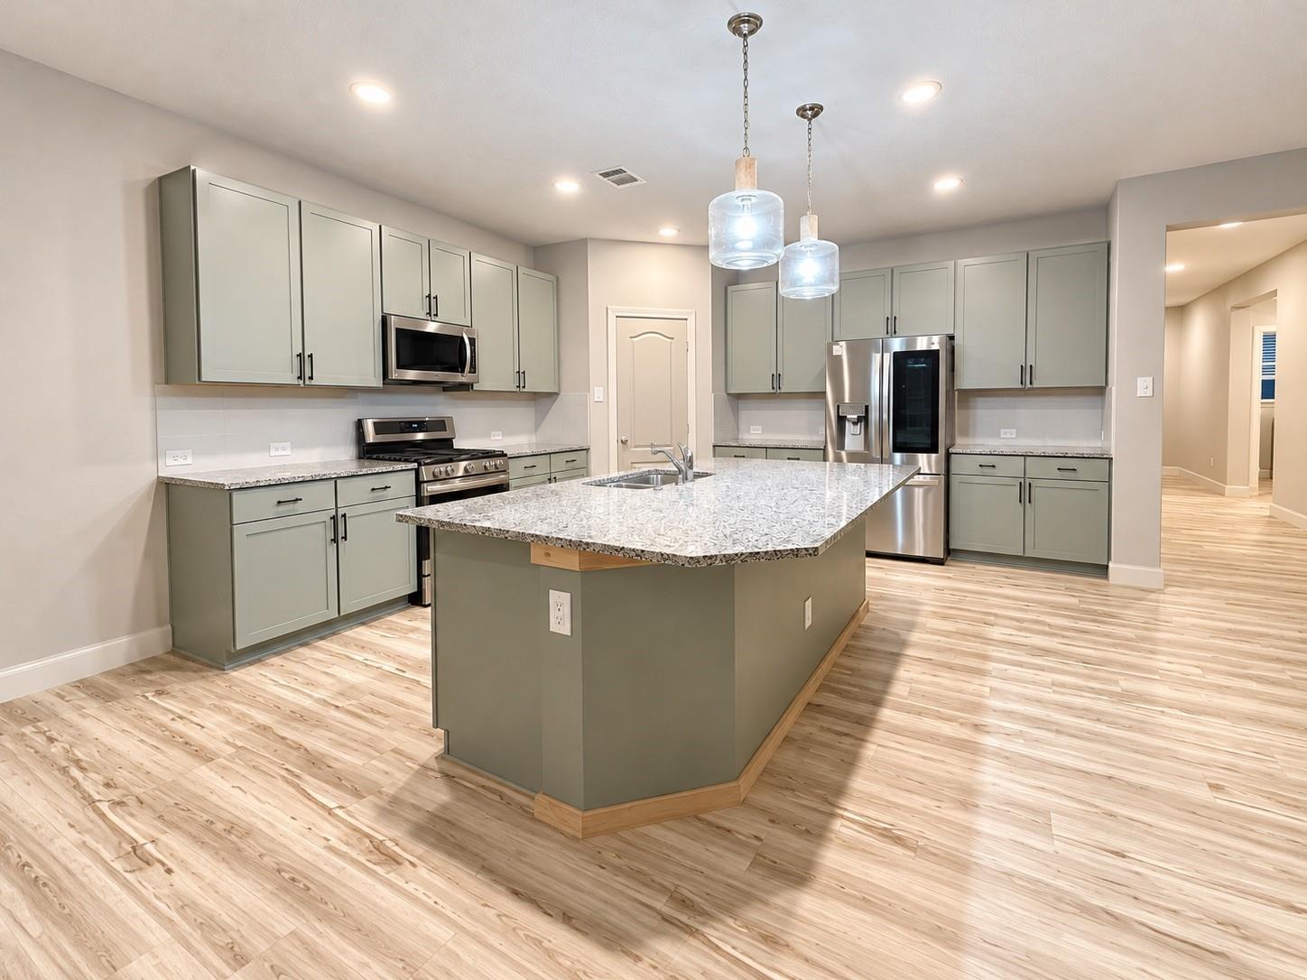
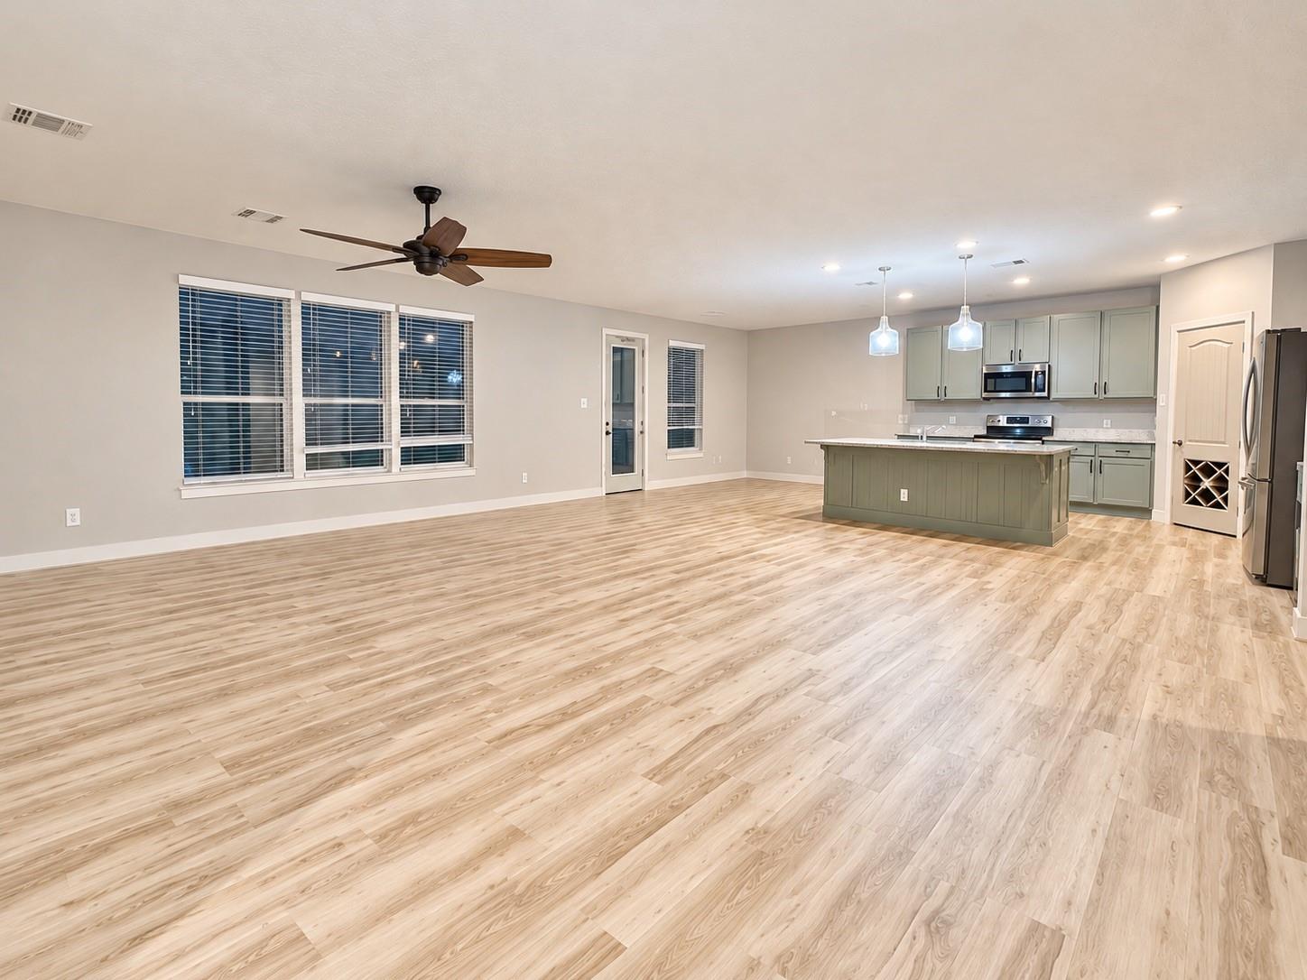
Welcome to 3502 Pentland Downs Street in Pearland! This beautifully maintained 4-bedroom, 2-bath home, built in 2016, offers an inviting open-concept layout with a spacious living room that flows seamlessly into a beautiful, updated kitchen. The generous living space and stylish kitchen create the perfect setting for entertaining, family gatherings, and everyday living. Recent improvements include updated flooring, fresh interior paint, kitchen appliances, modern lighting, and a Nest thermostat. Step outside to enjoy an impressive 20' x 24' deck, a 12' x 20' pergola, and a versatile she shed or private office. Additional features include garage ceiling and wall storage, a back door with built-in blinds, a front storm door with a roll-down screen, and low-maintenance front landscaping. With thoughtful upgrades and functional spaces throughout, this move-in-ready home offers the comfort, flexibility, and indoor-outdoor living you've been looking for! Schedule your tour today!

Save
Ask
Tour
Hide
Share
Listing Snapshot
Price 
$409,990
Days On Site 
1 Day
Bedrooms 
4
Inside Area (SqFt) 
2,343 sqft
Total Baths 
2
Full Baths 
2
Partial Baths 
N/A
Lot Size 
0.198 Acres
Year Built 
2016
MLS® Number 
66359237
Status 
Active
Property Tax 
$9,893
HOA/Condo/Coop Fees 
$25 monthly
Sq Ft Source 
N/A
Friends & Family
Recent Activity
2 hours agoListing updated with changes from the MLS®
yesterdayListing first seen on site
General Features
Acres 
0.198
Attached Garage 
Yes
Direction Faces 
East
Disclosures 
Corporate ListingMudSeller's Disclosure
Foundation 
Slab
Garage 
Yes
Garage Spaces 
2
Green Energy Efficient 
ThermostatHVACAppliances
Parking 
Attached
Parking Spaces 
2
Property Sub Type 
Single Family Residence
Sewer 
Public Sewer
SqFt Total 
2343
Style 
Traditional
Water Source 
Public
Interior Features
Appliances 
ENERGY STAR Qualified AppliancesDisposalGas OvenMicrowaveGas RangeDishwasherDryerRefrigeratorWasher
Cooling 
Ceiling Fan(s)Electric
Flooring 
LaminateTile
Heating 
Natural Gas
Interior 
High CeilingsWalk-In Closet(s)Breakfast BarKitchen IslandPantryEntrance FoyerGranite CountersDouble VanitySoaking TubSmart Thermostat
Laundry Features 
Electric Dryer HookupWasher Hookup
Window Features 
Low Emissivity Windows
Bedroom 
Dimensions - 11x10Level - FirstArea - 110
Dining Room 
Dimensions - 12x10Level - FirstArea - 120
Kitchen 
Dimensions - 14x14Level - FirstArea - 196
Living Room 
Dimensions - 22x19Level - FirstArea - 418
Master Bedroom 
Dimensions - 17x16Level - FirstArea - 272
Utility Room 
Dimensions - 8x5Level - FirstArea - 40
Save
Ask
Tour
Hide
Share
Exterior Features
Construction Details 
BrickCement Siding
Fencing 
Back Yard
Lot Features 
Cul-De-SacSubdivided
Other Structures 
Workshop
Patio And Porch 
CoveredPatio
Roof 
Composition
Windows/Doors 
Low Emissivity Windows
Community Features
Association Amenities 
Jogging PathParkPlaygroundSport Court
Association Fee 
$300.0
Association Fee Frequency 
Annually
MLS Area 
5
School District 
42 - Pearland
Financing Terms Available 
CashConventionalFHAVA Loan
Roads 
Concrete
Schools
School District
42 - Pearland
Elementary School
Magnolia Elementary School (Pearland)
Middle School
Pearland Junior High South
High School
Pearland High School
Listing courtesy of Better Homes and Gardens Real Estate Gary Greene - Bay Area bia.gaines@garygreene.com

IDX information is provided exclusively for consumers’ personal, non-commercial use. It may not be used for any purpose other than to identify prospective properties consumers may be interested in purchasing. This data is deemed reliable but is not guaranteed accurate by the MLS.

Data provided by HAR.com © 2026. All information provided should be independently verified.

Neighborhood & Commute
Source: Walkscore
Disclosure: Community information and market data powered by Constellation Data Labs. Information is deemed reliable but not guaranteed.
Save
Ask
Tour
Hide
Share

Reset password

Enter your email address and we will send you a link to change your password.

Get started with your account

to save your favourite homes and more

Sign up with email

Get started with your account

to save your favourite homes and more

By clicking the «SIGN UP» button you agree to the Terms of Use and Privacy Policy
Powered by Estatik