Save
Ask
Tour
Hide
Share
$699,000
4 Days On Site

11111 Zinnias Court
Cypress, TX 77433

For Sale|Single Family Residence|Active
4
Beds
4
Total Baths
3
Full Baths
1
Partial Bath
3,878
SqFt
$180
/SqFt
2023
Built
Subdivision:
Bridgeland
County:
Harris
11111 Zinnias Court11111 Zinnias Court11111 Zinnias Court11111 Zinnias Court
Save
Ask
Tour
Hide
Share

Mortgage Calculator

Monthly Payment (Est.)

Enter an interest rate to see your estimated monthly payment.
Calculator powered by Showcase IDX, a Constellation1 Company. Copyright ©2026 Information is deemed reliable but not guaranteed.

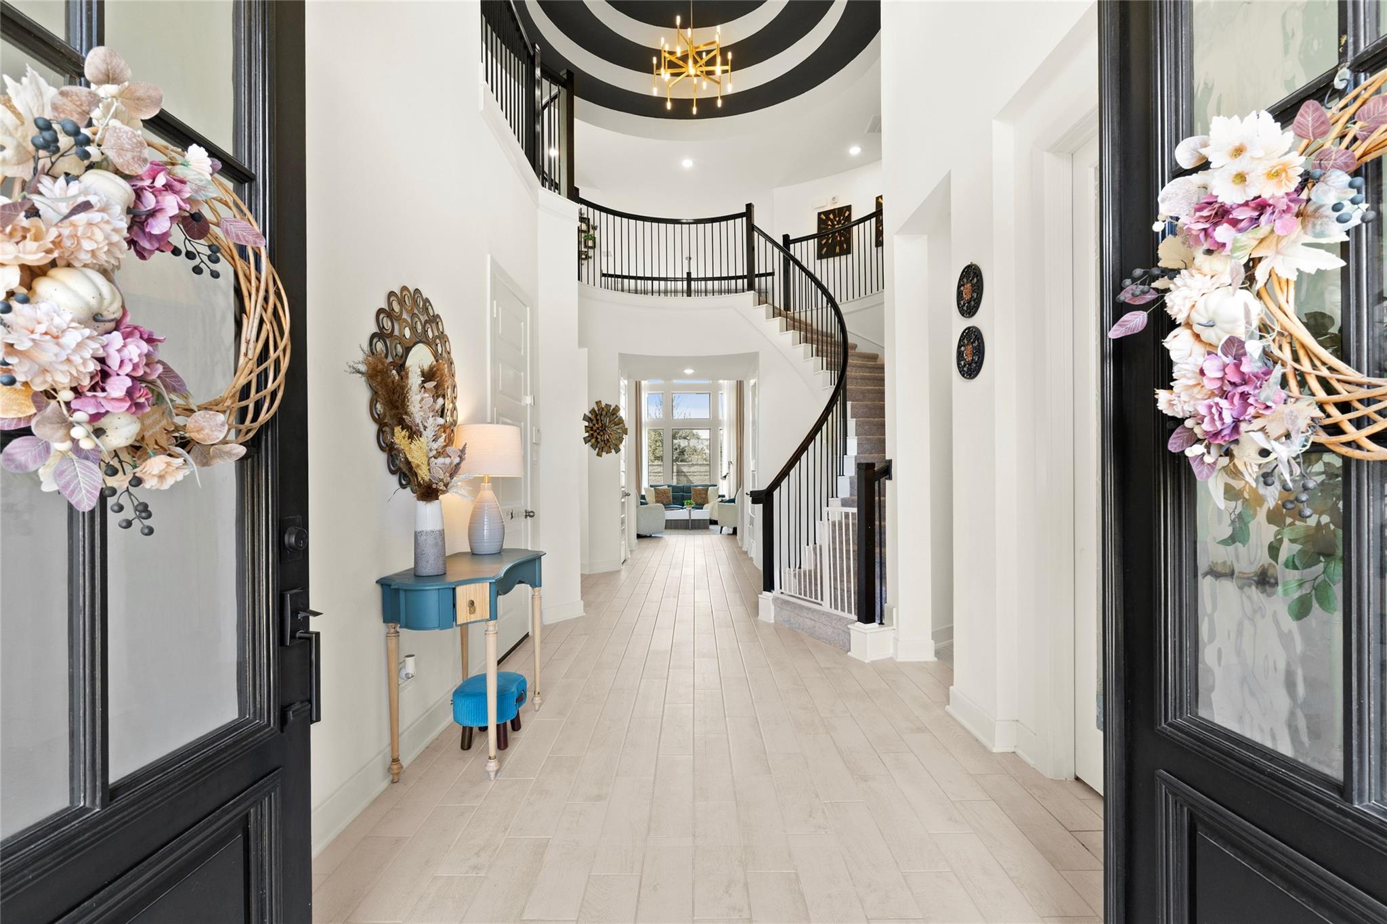
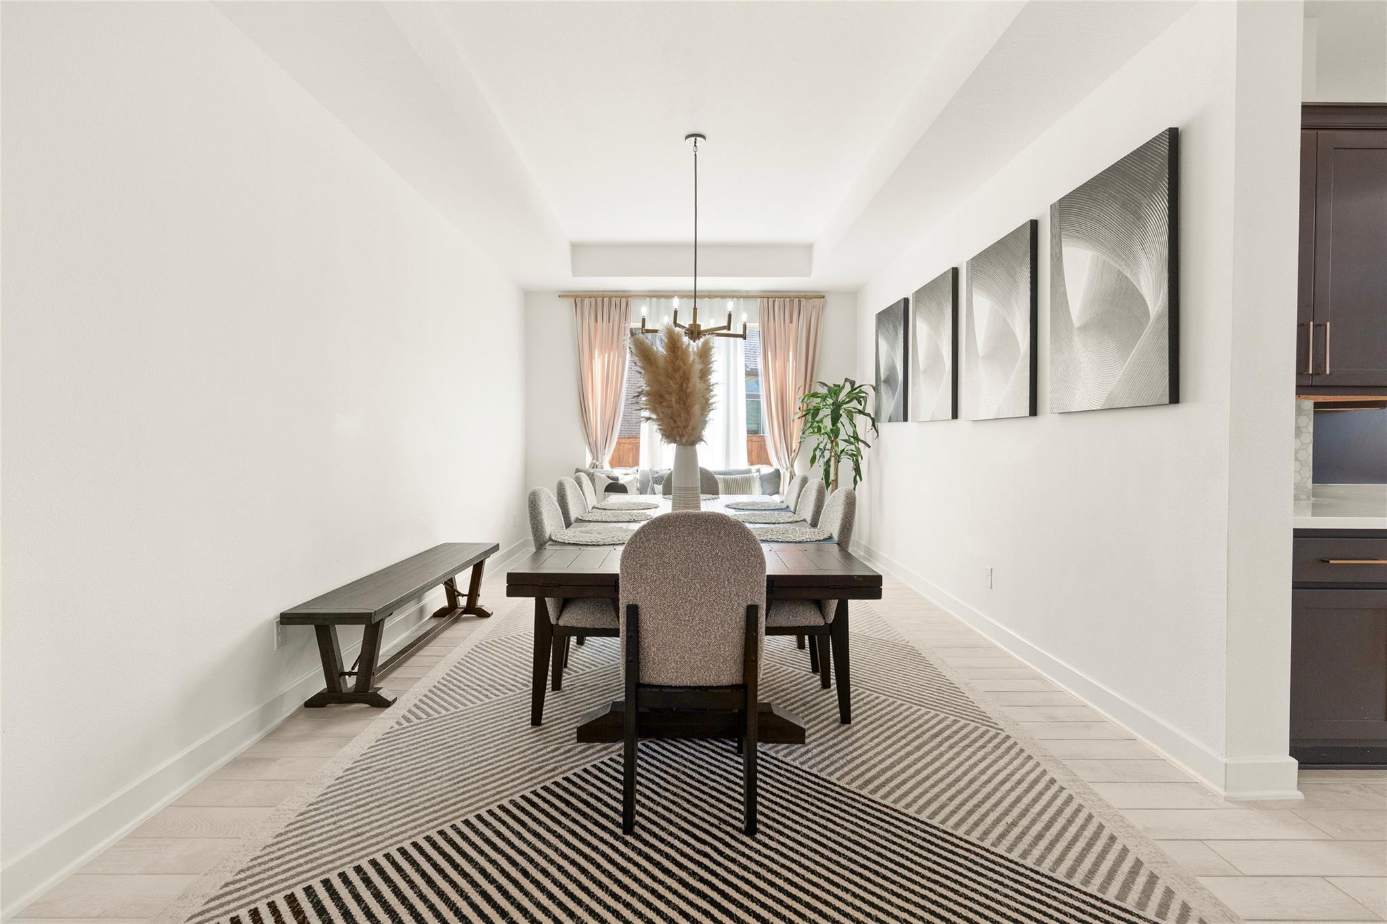
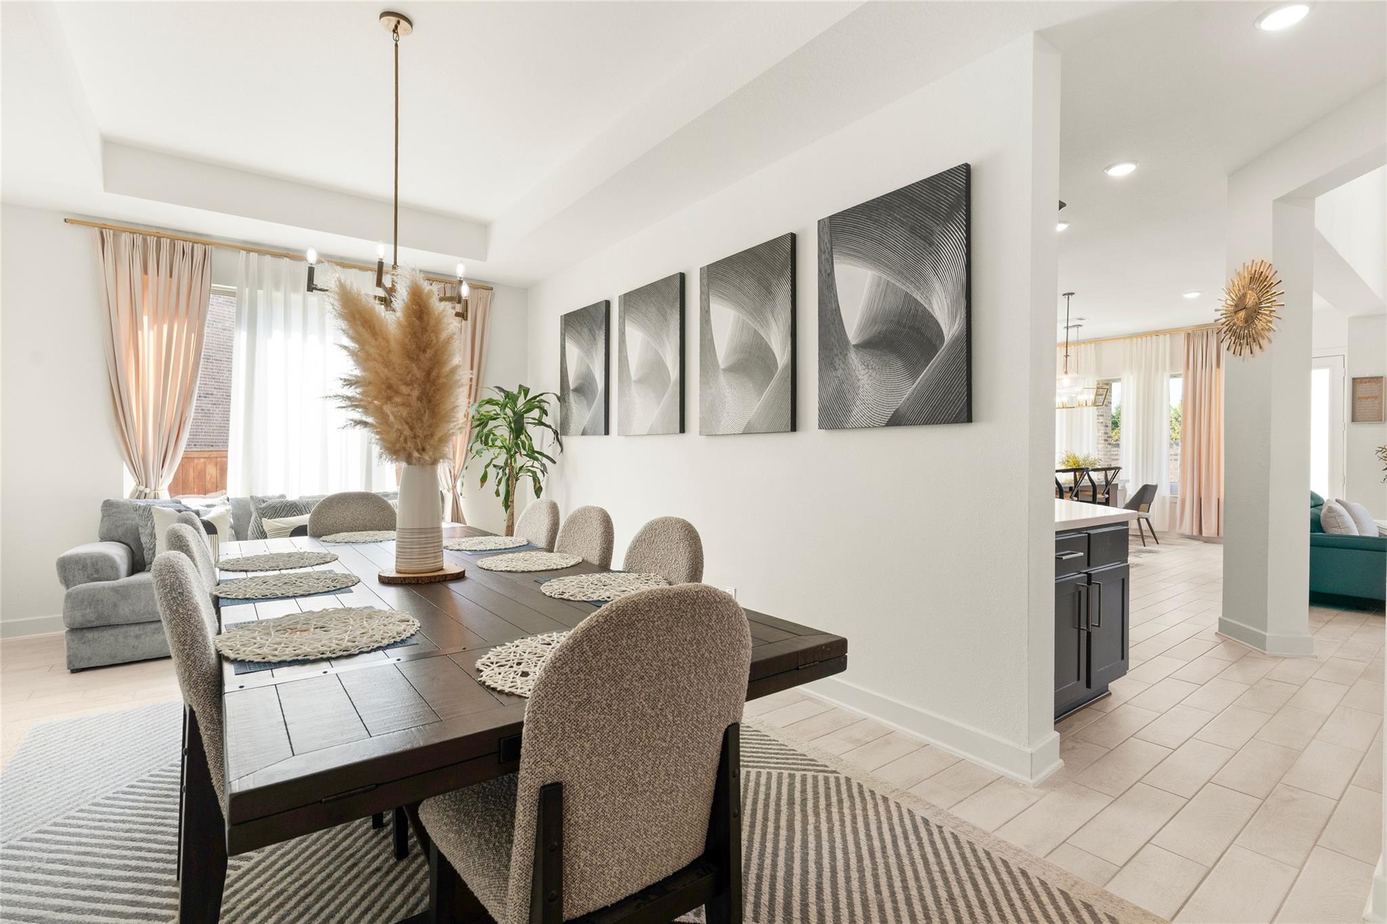
Once upon a time, the home of your dreams became reality! Nestled on a beautiful cul-de-sac, this breathtaking brick estate welcomes you through grand double doors into a spectacular two-story entry with a sweeping curved staircase and dazzling chandelier. Beyond the foyer, soaring windows illuminate a magnificent living room with fireplace, while the gorgeous kitchen steals the spotlight with rich cabinetry, gleaming countertops and an inviting island. Elegant dining spaces, stunning accent walls and updated paint throughout add personality at every turn. Retreat to the dreamy primary suite with its spa-inspired bath and freestanding soaking tub. Upstairs, discover a spacious game room and dramatic media room made for unforgettable movie nights. Outside, a sprawling fenced backyard and covered patio await, while the three-car garage boasts polished epoxy floors. Every fairytale deserves a beautiful setting. This one is ready for its next chapter!

Save
Ask
Tour
Hide
Share
Listing Snapshot
Price 
$699,000
Days On Site 
4 Days
Bedrooms 
4
Inside Area (SqFt) 
3,878 sqft
Total Baths 
4
Full Baths 
3
Partial Baths 
1
Lot Size 
0.2486 Acres
Year Built 
2023
MLS Number 
65012947
Status 
Active
Property Tax 
$23,144
HOA/Condo/Coop Fees 
$112.92 monthly
Sq Ft Source 
N/A
Friends & Family
Recent Activity
4 days agoListing updated with changes from the MLS
5 days agoListing first seen on site
General Features
Acres 
0.2486
Attached Garage 
Yes
Disclosures 
ExclusionsMudSeller's Disclosure
Foundation 
Slab
Garage 
Yes
Garage Spaces 
3
Parking 
Attached
Parking Spaces 
3
Property Sub Type 
Single Family Residence
SqFt Total 
3878
Style 
Traditional
Water Source 
Public
Interior Features
Appliances 
DisposalElectric OvenMicrowaveGas CooktopDishwasher
Cooling 
Electric
Fireplace 
Yes
Fireplace Features 
Gas
Fireplaces 
1
Flooring 
CarpetTile
Heating 
Natural Gas
Interior 
High CeilingsEntrance Foyer
Laundry Features 
Electric Dryer HookupGas Dryer HookupWasher Hookup
Bedroom 
Dimensions - 12x10Level - SecondArea - 120
Dining Room 
Dimensions - 18x11Level - FirstArea - 198
Family Room 
Dimensions - 19x16Level - FirstArea - 304
Game Room 
Dimensions - 19x11Level - SecondArea - 209
Master Bedroom 
Dimensions - 17x13Level - FirstArea - 221
Media Room 
Dimensions - 16x11Level - SecondArea - 176
Save
Ask
Tour
Hide
Share
Exterior Features
Construction Details 
BrickCement Siding
Lot Features 
Cul-De-SacSubdivided
Patio And Porch 
Covered
Roof 
Composition
Waterfront Features 
Pond
Community Features
Association Amenities 
Basketball CourtClubhouseDog ParkFitness CenterJogging PathParkParty RoomPicnic AreaPlaygroundPoolSport CourtTennis Court(s)Trail(s)Recreation Facilities
Association Fee 
$1355.0
Association Fee Frequency 
Annually
Community Features 
CurbsClubhouse
MLS Area 
25
School District 
55 - Waller
Financing Terms Available 
CashConventionalFHAVA Loan
Schools
School District
55 - Waller
Elementary School
Richard T Mcreavy Elementary
Middle School
Waller Junior High School
High School
Waller High School
Listing courtesy of Blair Realty Group hattie@blairrg.com

IDX information is provided exclusively for consumers’ personal, non-commercial use. It may not be used for any purpose other than to identify prospective properties consumers may be interested in purchasing. This data is deemed reliable but is not guaranteed accurate by the MLS.

Data provided by HAR.com © 2026. All information provided should be independently verified.

Neighborhood & Commute
Source: Walkscore
Disclosure: Community information and market data powered by Constellation Data Labs. Information is deemed reliable but not guaranteed.
Save
Ask
Tour
Hide
Share

Reset password

Enter your email address and we will send you a link to change your password.

Get started with your account

to save your favourite homes and more

Sign up with email

Get started with your account

to save your favourite homes and more

By clicking the «SIGN UP» button you agree to the Terms of Use and Privacy Policy
Powered by Estatik