Save
Ask
Tour
Hide
Share
$270,000
4 Days On Site

5304 Spring Branch Drive
Pearland, TX 77584

For Sale|Single Family Residence|Active
3
Beds
3
Total Baths
2
Full Baths
1
Partial Bath
2,256
SqFt
$120
/SqFt
1990
Built
Subdivision:
Springfield Pearland
County:
Brazoria
5304 Spring Branch Drive5304 Spring Branch Drive5304 Spring Branch Drive5304 Spring Branch Drive
Save
Ask
Tour
Hide
Share

Mortgage Calculator

Monthly Payment (Est.)

Enter an interest rate to see your estimated monthly payment.
Calculator powered by Showcase IDX, a Constellation1 Company. Copyright ©2026 Information is deemed reliable but not guaranteed.

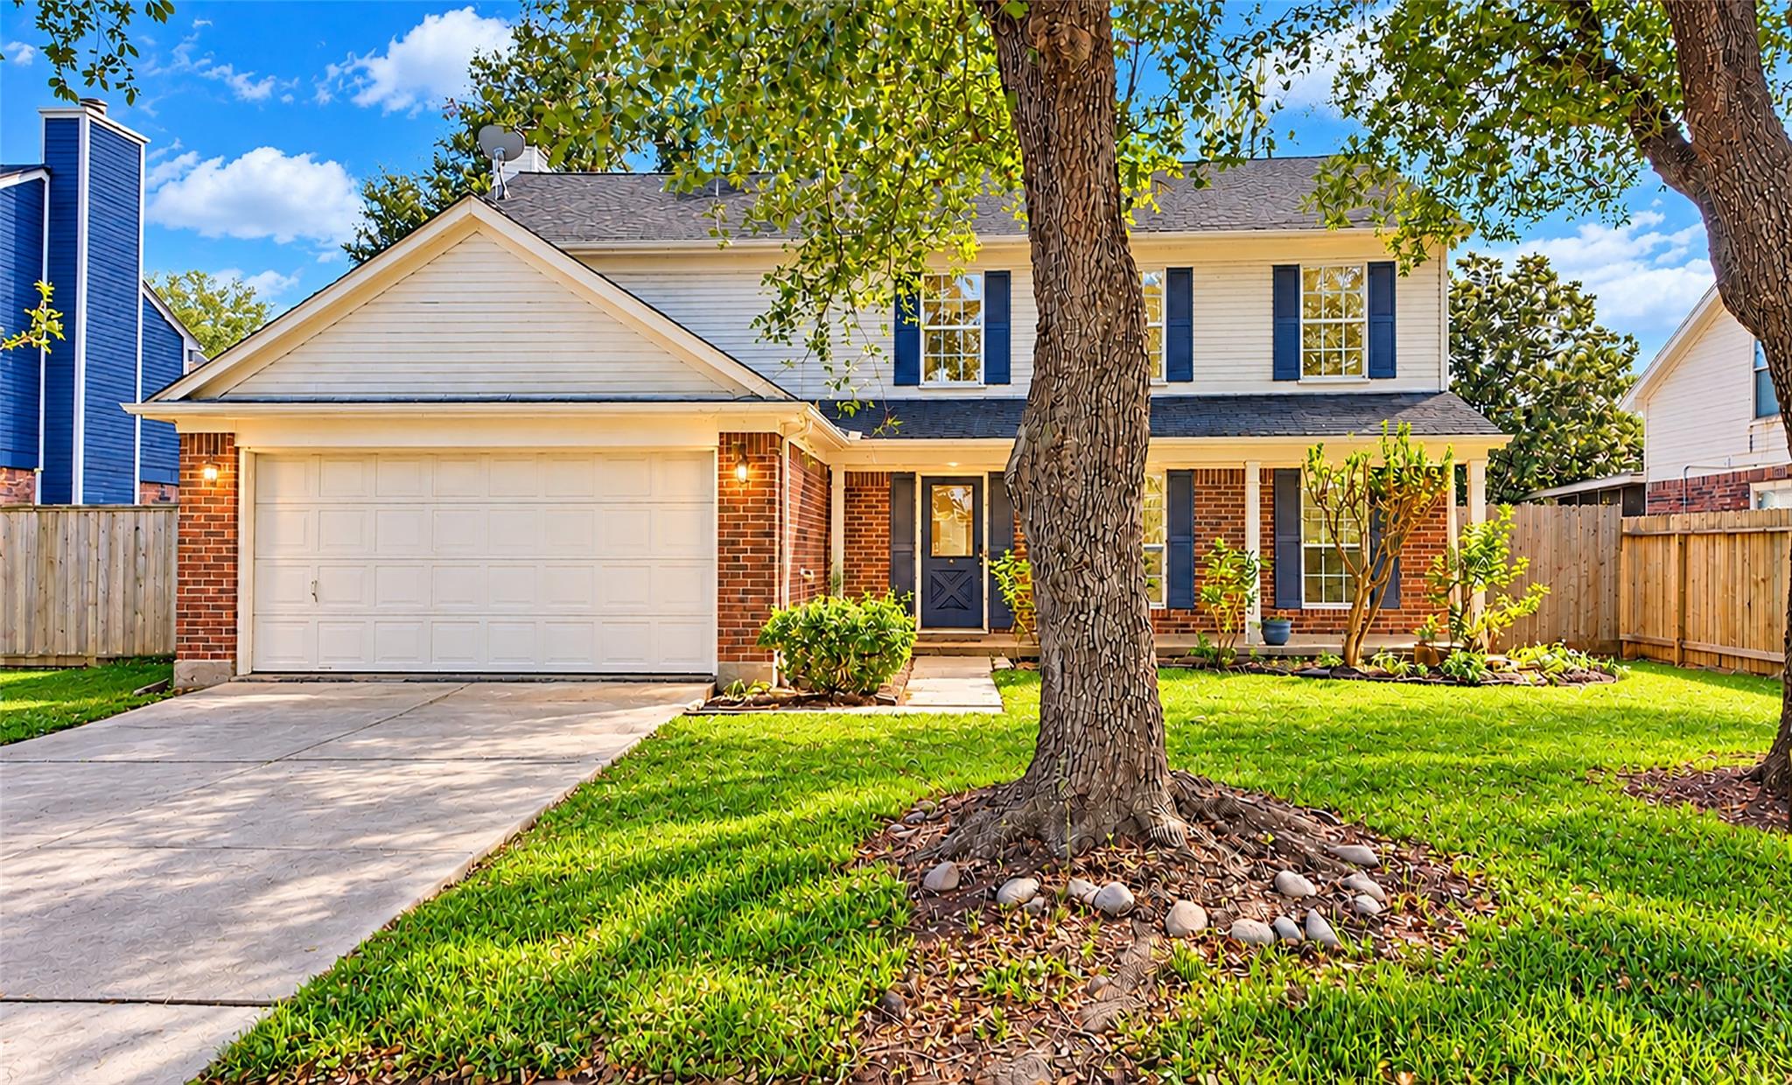
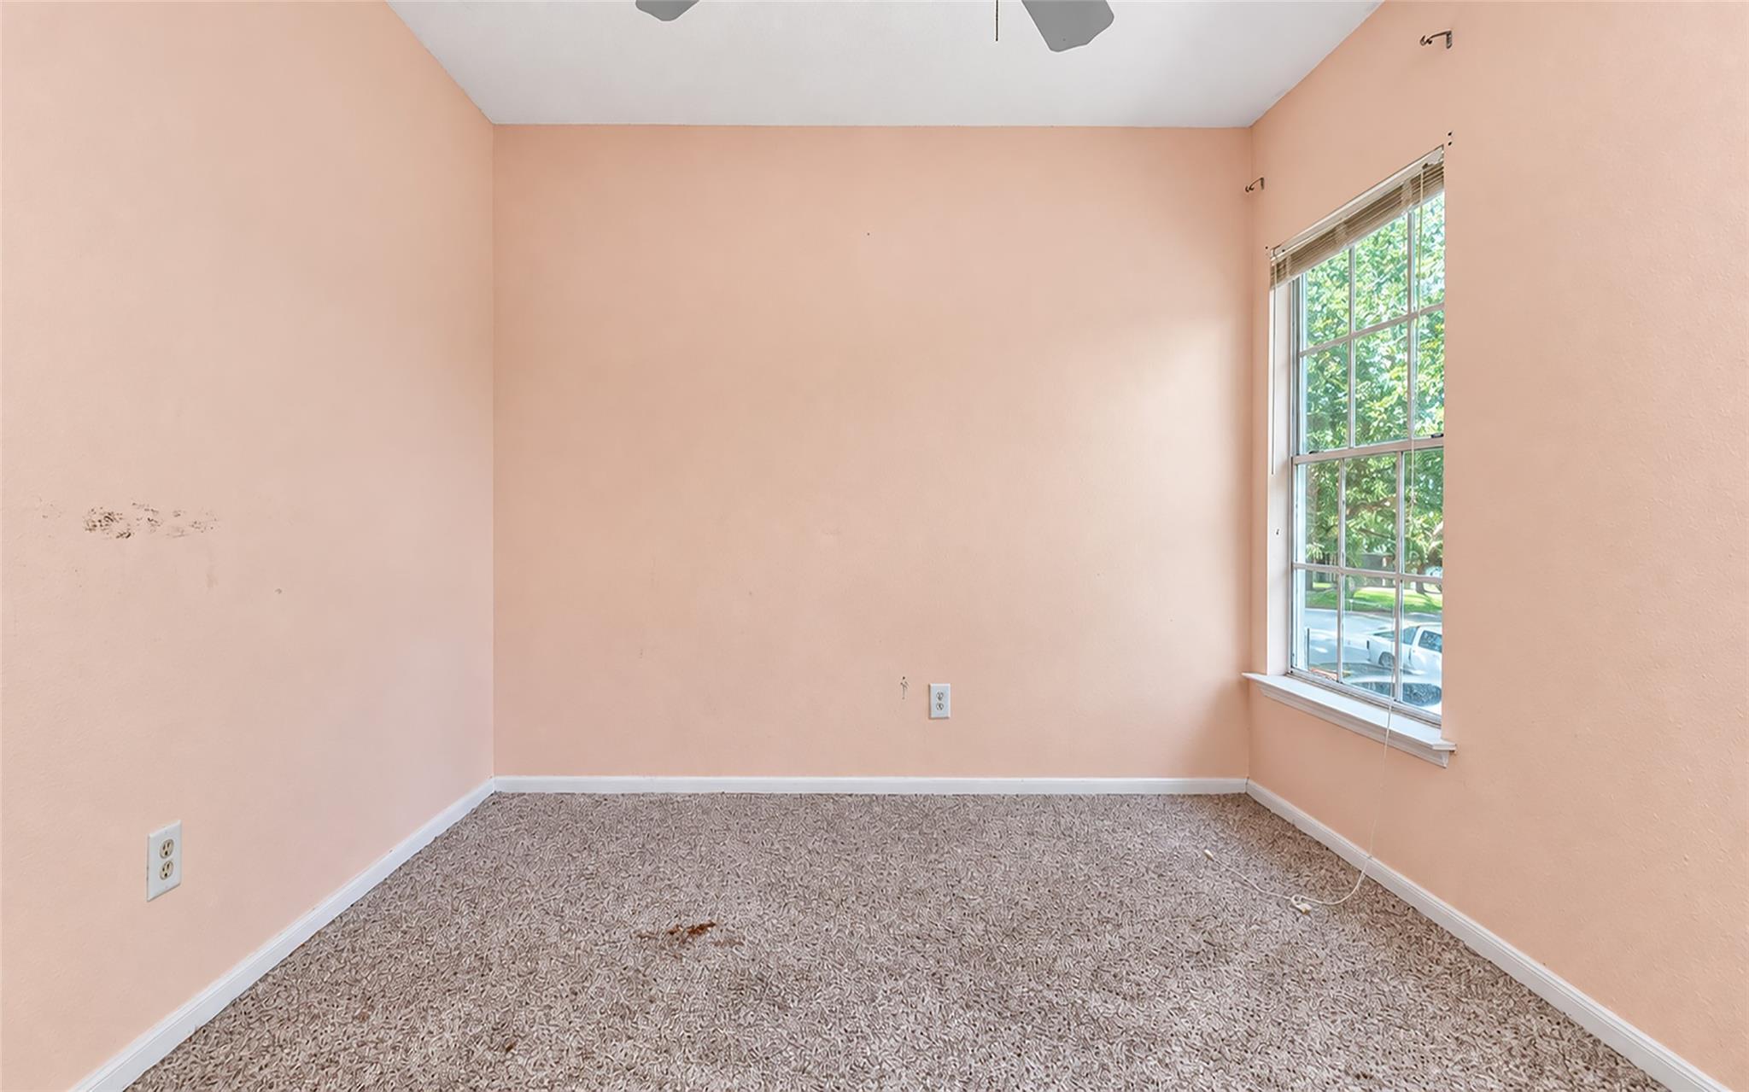
ZONED TO MAGNOLIA ELEMENTARY -Inside, you’ll find generously sized bedrooms and closets, an especially spacious primary suite, flexible formal living and dining spaces, and a family room that opens to the kitchen. The backyard offers mature shade trees, a large patio slab, playground area and no immediate rear neighbor, with open green space beyond the back gate. Recent improvements include foundation work and a newer water heater. The home is being sold AS IS and priced to reflect cosmetic updates still needed, giving the next owner an opportunity to make it their own over time. This spacious Springfield home has been well loved and is ready for its next chapter. Tucked into a small, established neighborhood known for its strong sense of community and festive holiday traditions, the home is within easy reach of Pearland’s recreation center, parks and nearby nature preserve.

Save
Ask
Tour
Hide
Share
Listing Snapshot
Price 
$270,000
Days On Site 
4 Days
Bedrooms 
3
Inside Area (SqFt) 
2,256 sqft
Total Baths 
3
Full Baths 
2
Partial Baths 
1
Lot Size 
0.1623 Acres
Year Built 
1990
MLS® Number 
60372144
Status 
Active
Property Tax 
$7,004
HOA/Condo/Coop Fees 
$12.5 monthly
Sq Ft Source 
N/A
Friends & Family
Recent Activity
19 hours agoListing updated with changes from the MLS®
2 days agoStatus changed to Active
2 days agoPrice changed to $270,000
5 days agoListing first seen on site
General Features
Acres 
0.1623
Attached Garage 
Yes
Disclosures 
Seller's Disclosure
Foundation 
Slab
Garage 
Yes
Garage Spaces 
2
Parking 
Attached
Parking Spaces 
2
Property Sub Type 
Single Family Residence
Sewer 
Public Sewer
SqFt Total 
2256
Style 
Traditional
Water Source 
Public
Interior Features
Appliances 
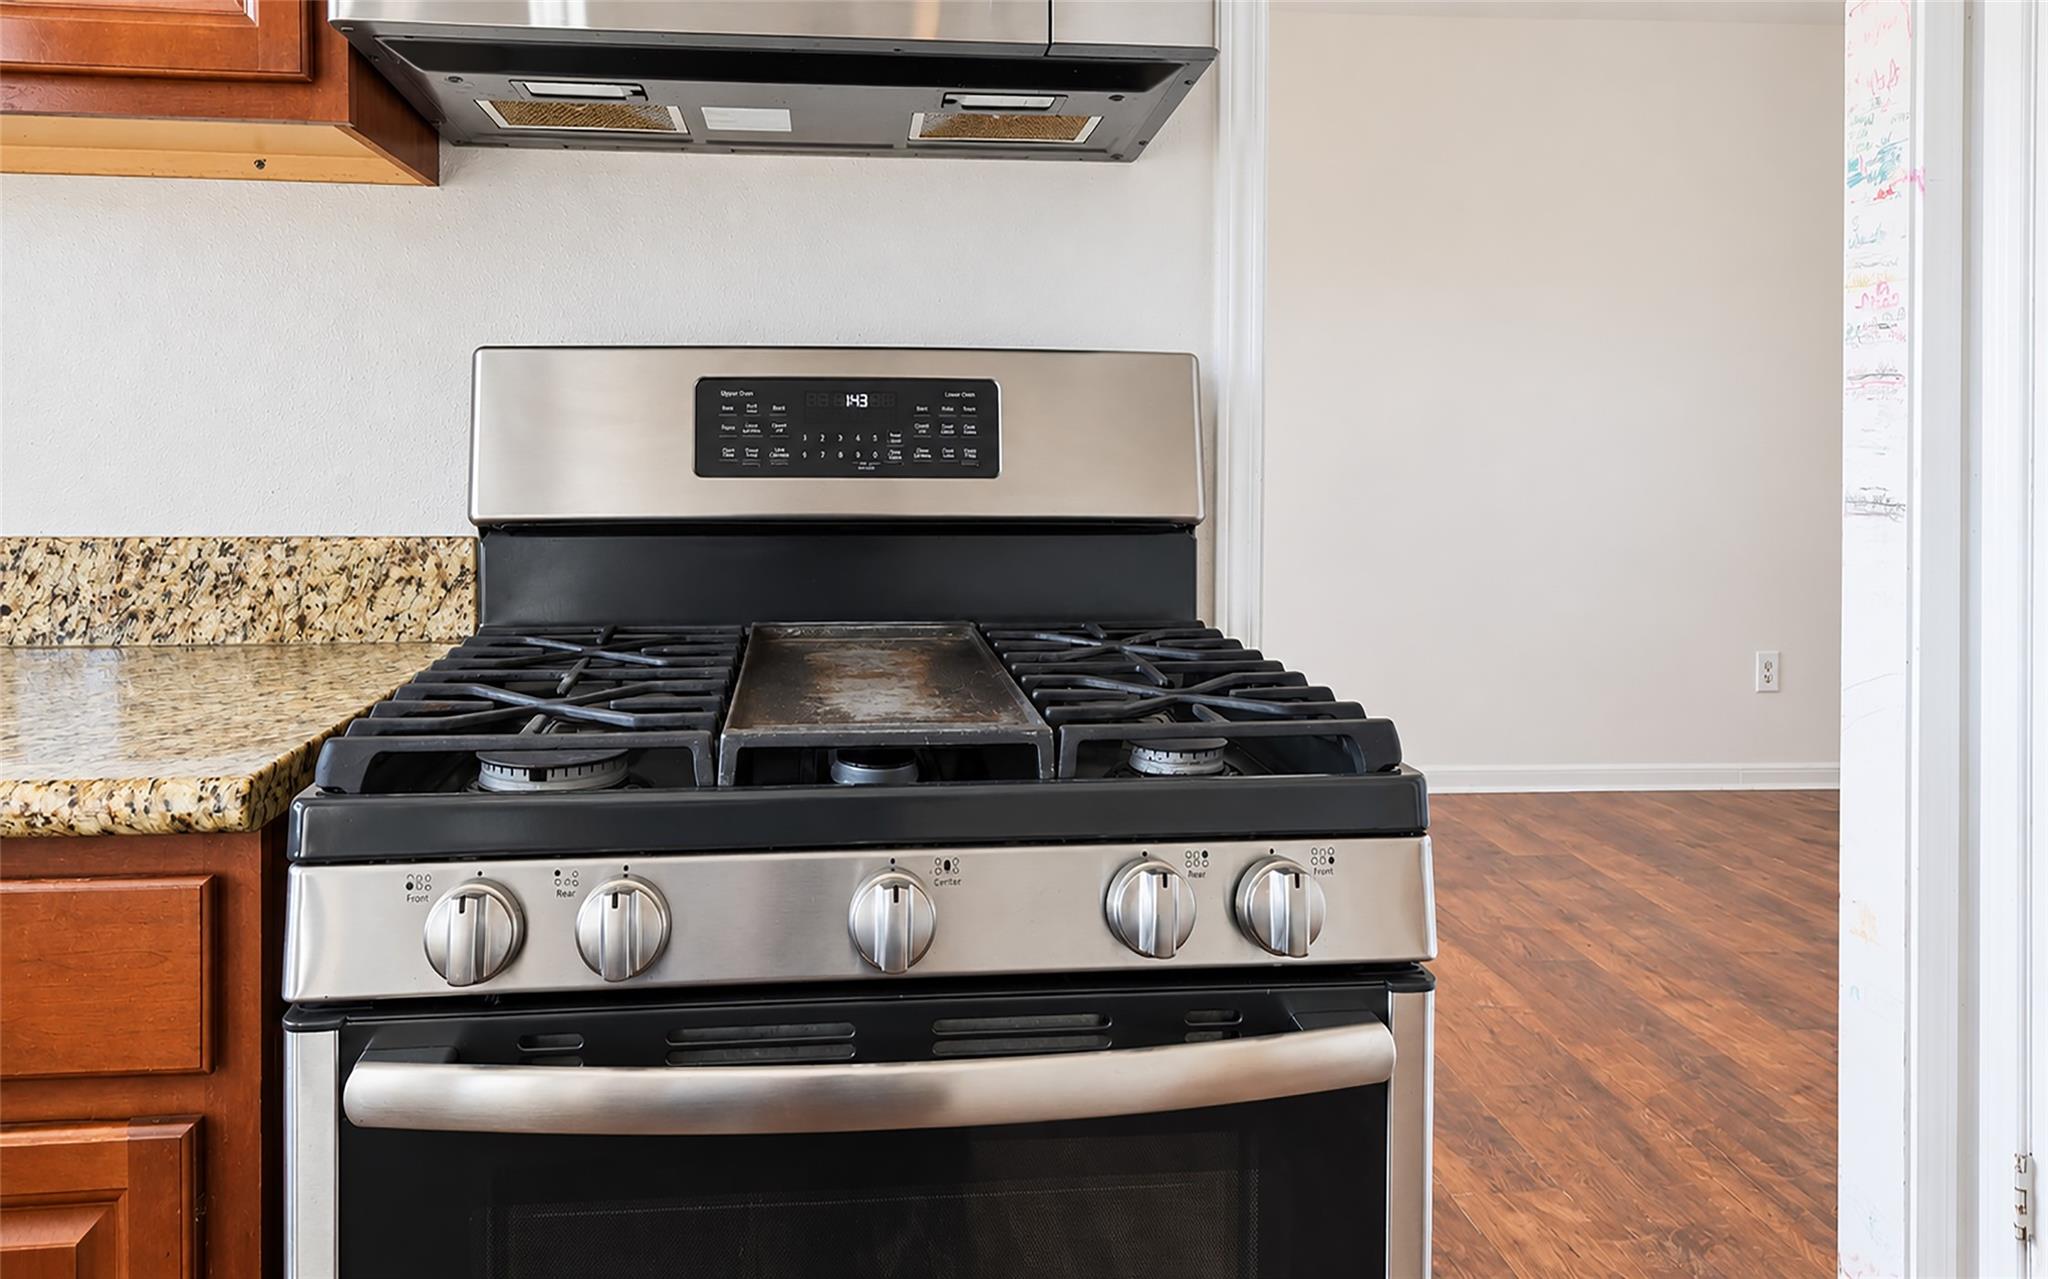
DisposalDouble OvenGas OvenMicrowaveGas CooktopDishwasher
Cooling 
Ceiling Fan(s)Electric
Fireplace 
Yes
Fireplace Features 
GasWood Burning
Fireplaces 
1
Heating 
Natural Gas
Interior 
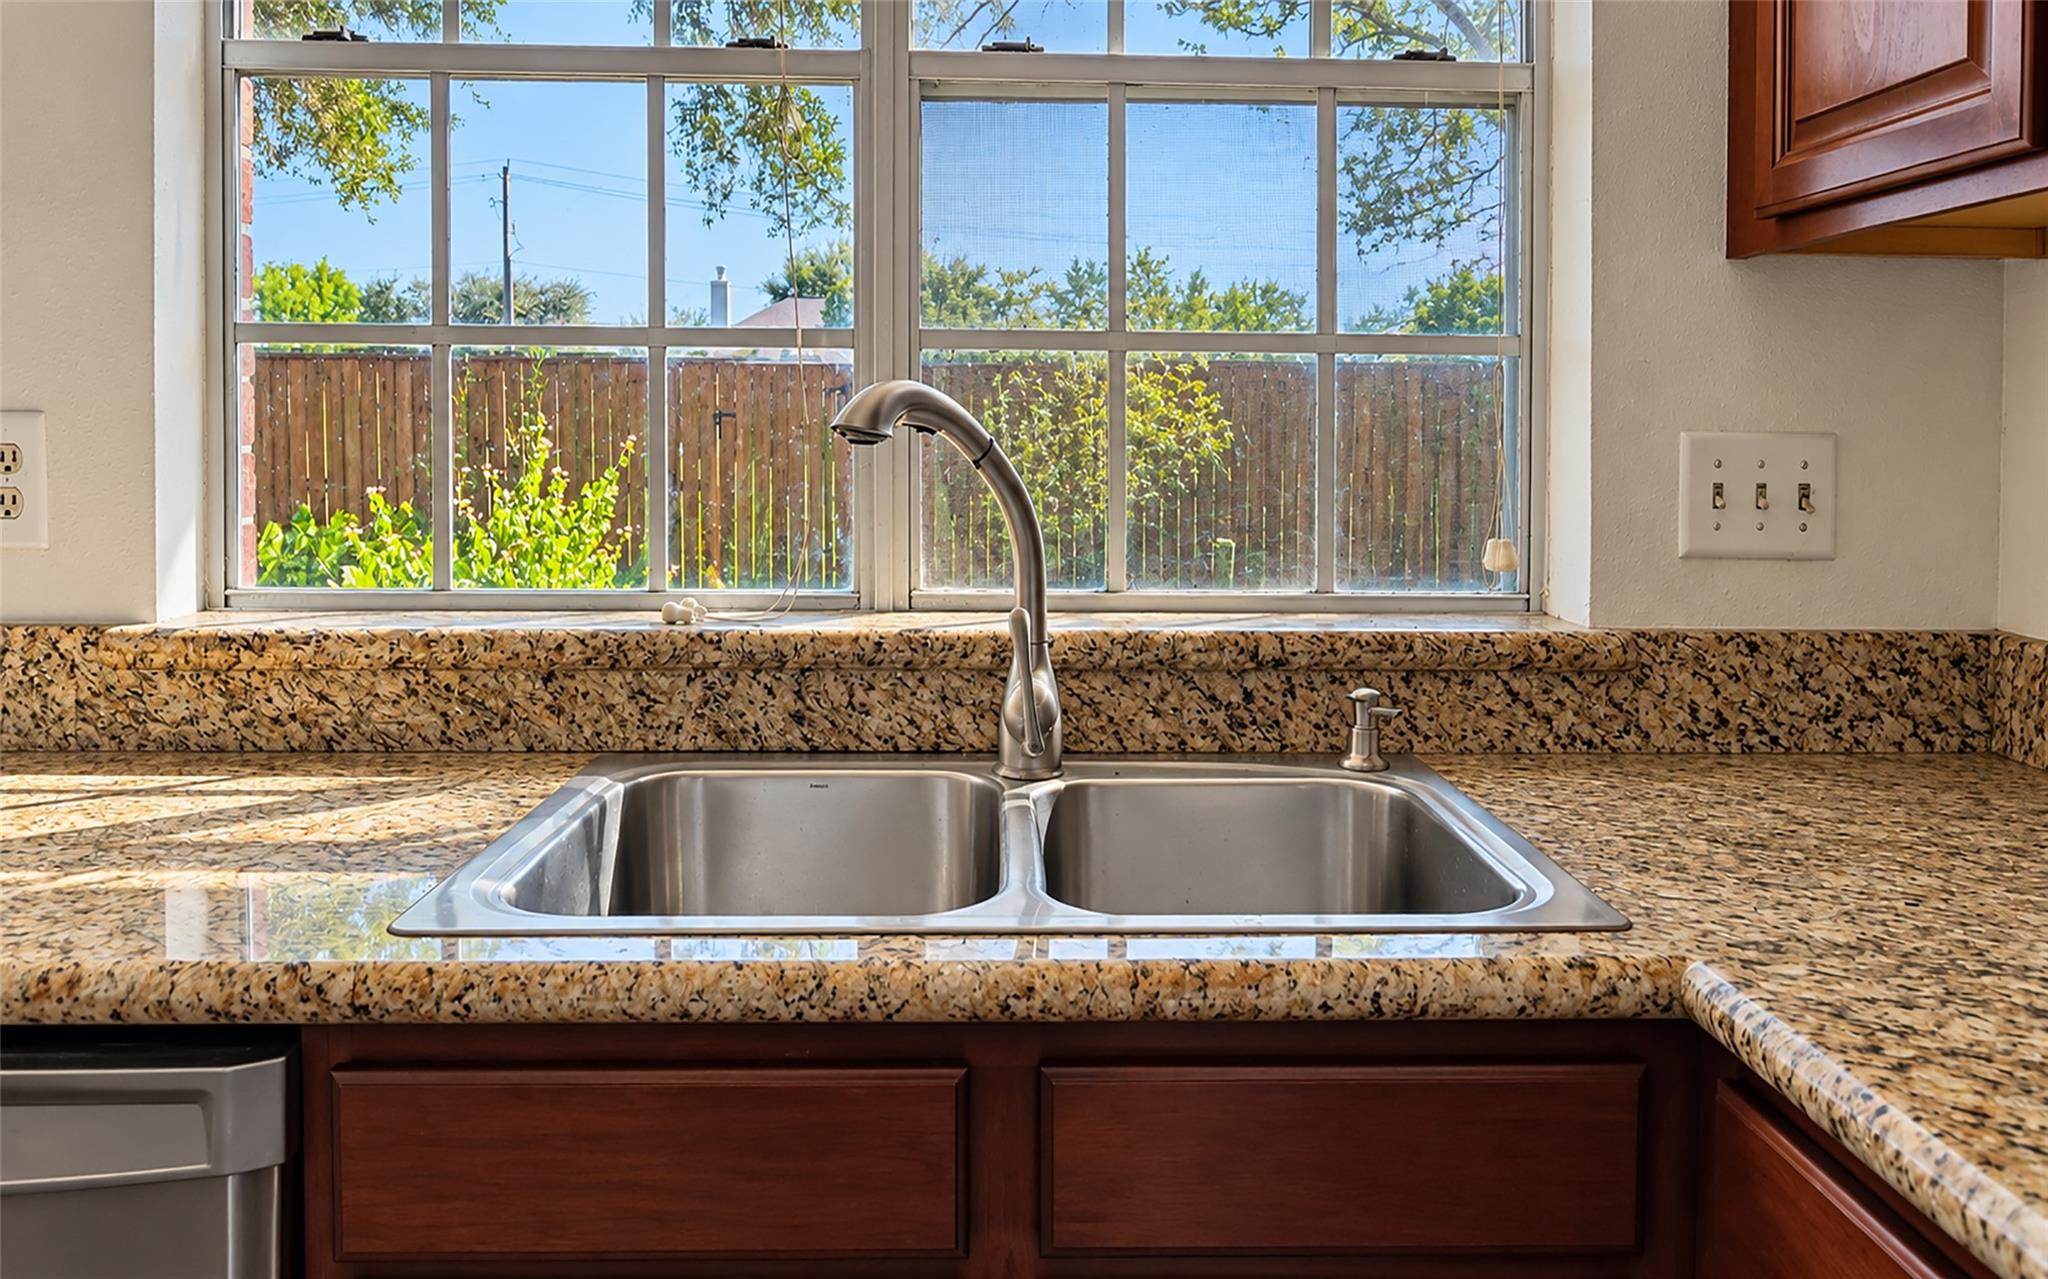
Dry BarGranite Counters
Laundry Features 
Gas Dryer HookupWasher Hookup
Bedroom 
Dimensions - 11 x 9Level - SecondArea - 99
Den 
Dimensions - 16 x 13Level - FirstArea - 208
Kitchen 
Dimensions - 10 x 9Level - FirstArea - 90
Living Room 
Dimensions - 13 x 10Level - FirstArea - 130
Master Bathroom 
Dimensions - 12x10Level - SecondArea - 120
Master Bedroom 
Dimensions - 16 x 13Level - SecondArea - 208
Utility Room 
Dimensions - 9 x 5Level - FirstArea - 45
Save
Ask
Tour
Hide
Share
Exterior Features
Construction Details 
BrickCement Siding
Fencing 
Back Yard
Lot Features 
Subdivided
Roof 
Composition
Community Features
Association Fee 
$150.0
Association Fee Frequency 
Annually
MLS Area 
5
School District 
42 - Pearland
Financing Terms Available 
CashConventionalFHAVA Loan
Roads 
Asphalt
Schools
School District
42 - Pearland
Elementary School
Magnolia Elementary School (Pearland)
Middle School
Pearland Junior High South
High School
Pearland High School
Listing courtesy of Bellaire Fine Properties yourdreamhomewithingrid@gmail.com

IDX information is provided exclusively for consumers’ personal, non-commercial use. It may not be used for any purpose other than to identify prospective properties consumers may be interested in purchasing. This data is deemed reliable but is not guaranteed accurate by the MLS.

Data provided by HAR.com © 2026. All information provided should be independently verified.

Neighborhood & Commute
Source: Walkscore
Disclosure: Community information and market data powered by Constellation Data Labs. Information is deemed reliable but not guaranteed.
Save
Ask
Tour
Hide
Share

Reset password

Enter your email address and we will send you a link to change your password.

Get started with your account

to save your favourite homes and more

Sign up with email

Get started with your account

to save your favourite homes and more

By clicking the «SIGN UP» button you agree to the Terms of Use and Privacy Policy
Powered by Estatik