

Save
Ask
Tour
Hide
$340,000
3 Days On Site
21827 Redwood Bluff TrailCypress, TX 77433
For Sale|Single Family Residence|Active
4
Beds
2
Total Baths
2
Full Baths
1,888
SqFt
$180
/SqFt
2023
Built
Subdivision:
Mason Woods
County:
Harris
Save
Ask
Tour
Hide
Mortgage Calculator
Monthly Payment (Est.)
Enter an interest rate to see your estimated monthly payment.Calculator powered by Showcase IDX, a Constellation1 Company. Copyright ©2026 Information is deemed reliable but not guaranteed.
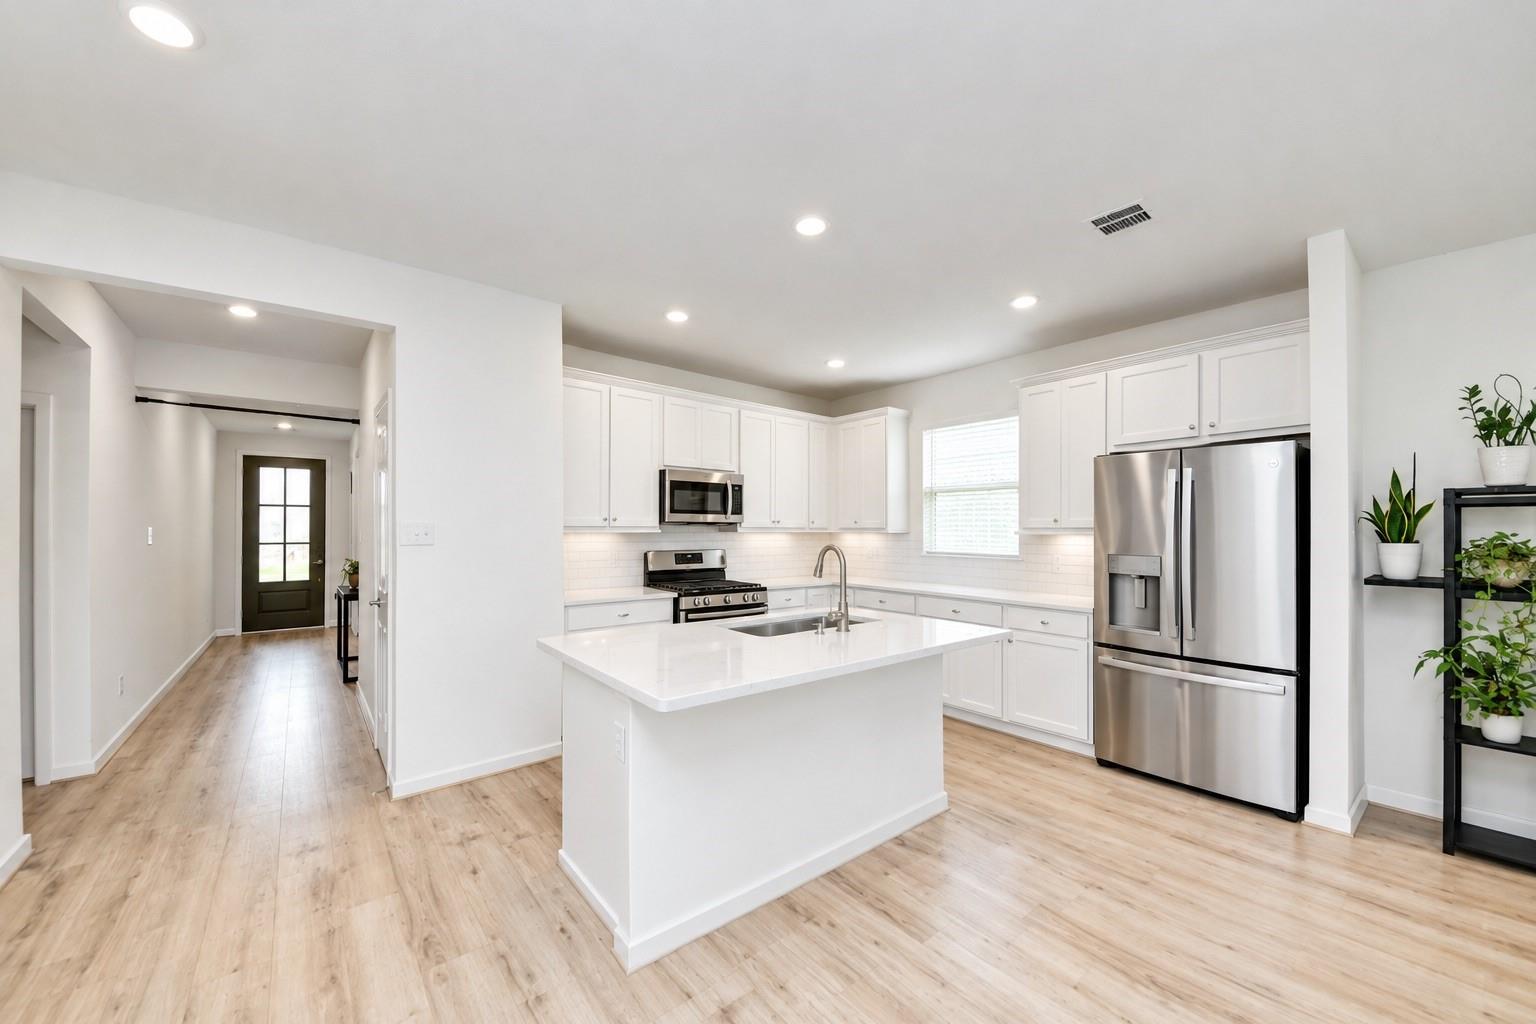
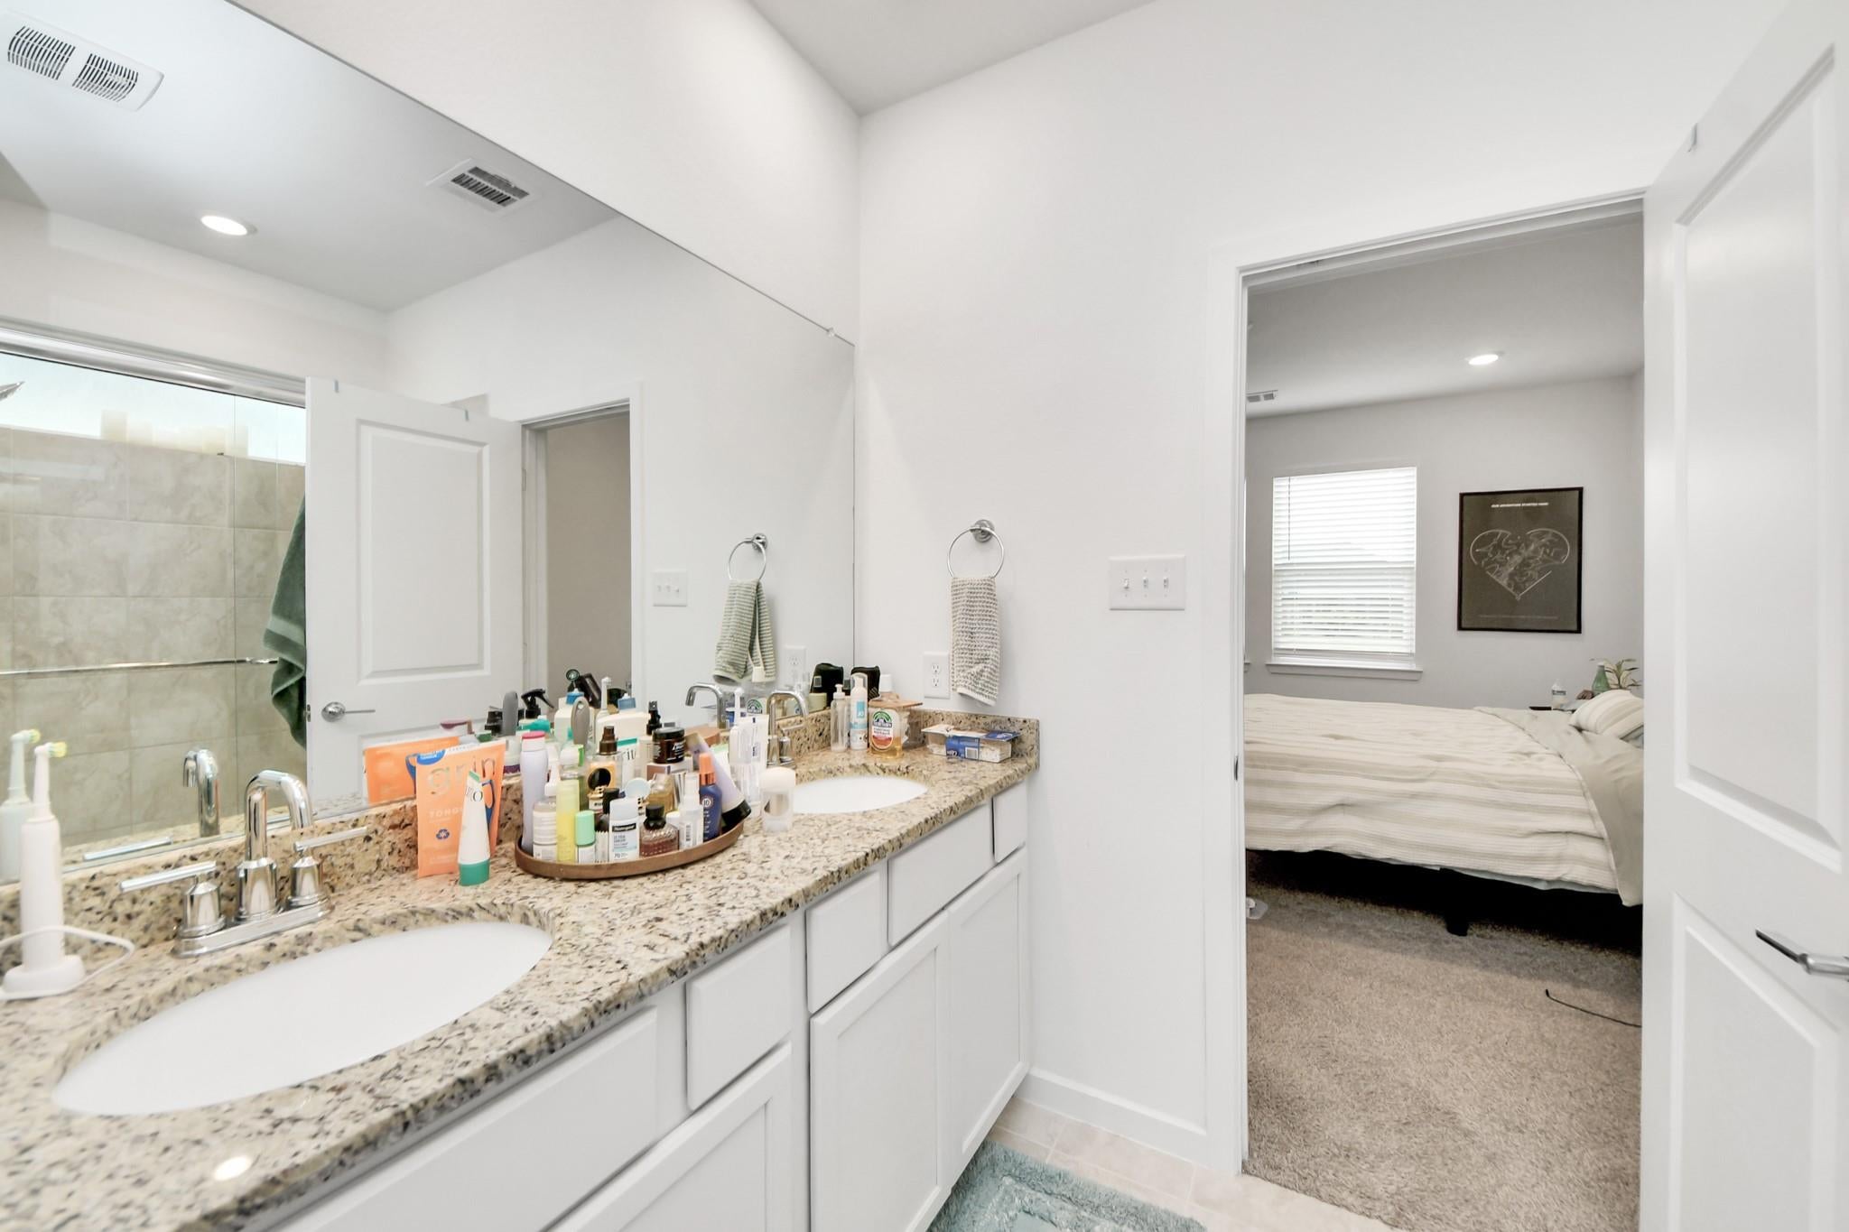
This 4-bedroom home also has a flex room, so you can set it up as an office, game room, or playroom. Both full bathrooms have double vanities, and the patio extension adds outdoor living space. The home sits on one of the largest lots in the neighborhood. There’s room for a pool, a garden, or a play area. Shopping and dining are close by, the Grand Parkway is minutes away, and a new Costco is coming within walking distance. Schedule your tour today.
Save
Ask
Tour
Hide
Listing Snapshot
Price
$340,000
Days On Site
3 Days
Bedrooms
4
Inside Area (SqFt)
1,888 sqft
Total Baths
2
Full Baths
2
Partial Baths
N/A
Lot Size
0.2079 Acres
Year Built
2023
MLS® Number
57785743
Status
Active
Property Tax
N/A
HOA/Condo/Coop Fees
$70.83 monthly
Sq Ft Source
N/A
Friends & Family
Recent Activity
| yesterday | Listing updated with changes from the MLS® | |
| 3 days ago | Listing first seen on site |
General Features
Acres
0.2079
Attached Garage
Yes
Disclosures
MudSeller's Disclosure
Foundation
Slab
Garage
Yes
Garage Spaces
2
Green Energy Efficient
Appliances
Parking
AttachedDetached
Parking Spaces
2
Property Sub Type
Single Family Residence
SqFt Total
1888
Style
Contemporary/Modern
Water Source
Public
Interior Features
Appliances
ENERGY STAR Qualified AppliancesDisposalMicrowaveGas RangeDishwasher
Cooling
Electric
Flooring
CarpetVinyl
Heating
Natural Gas
Interior
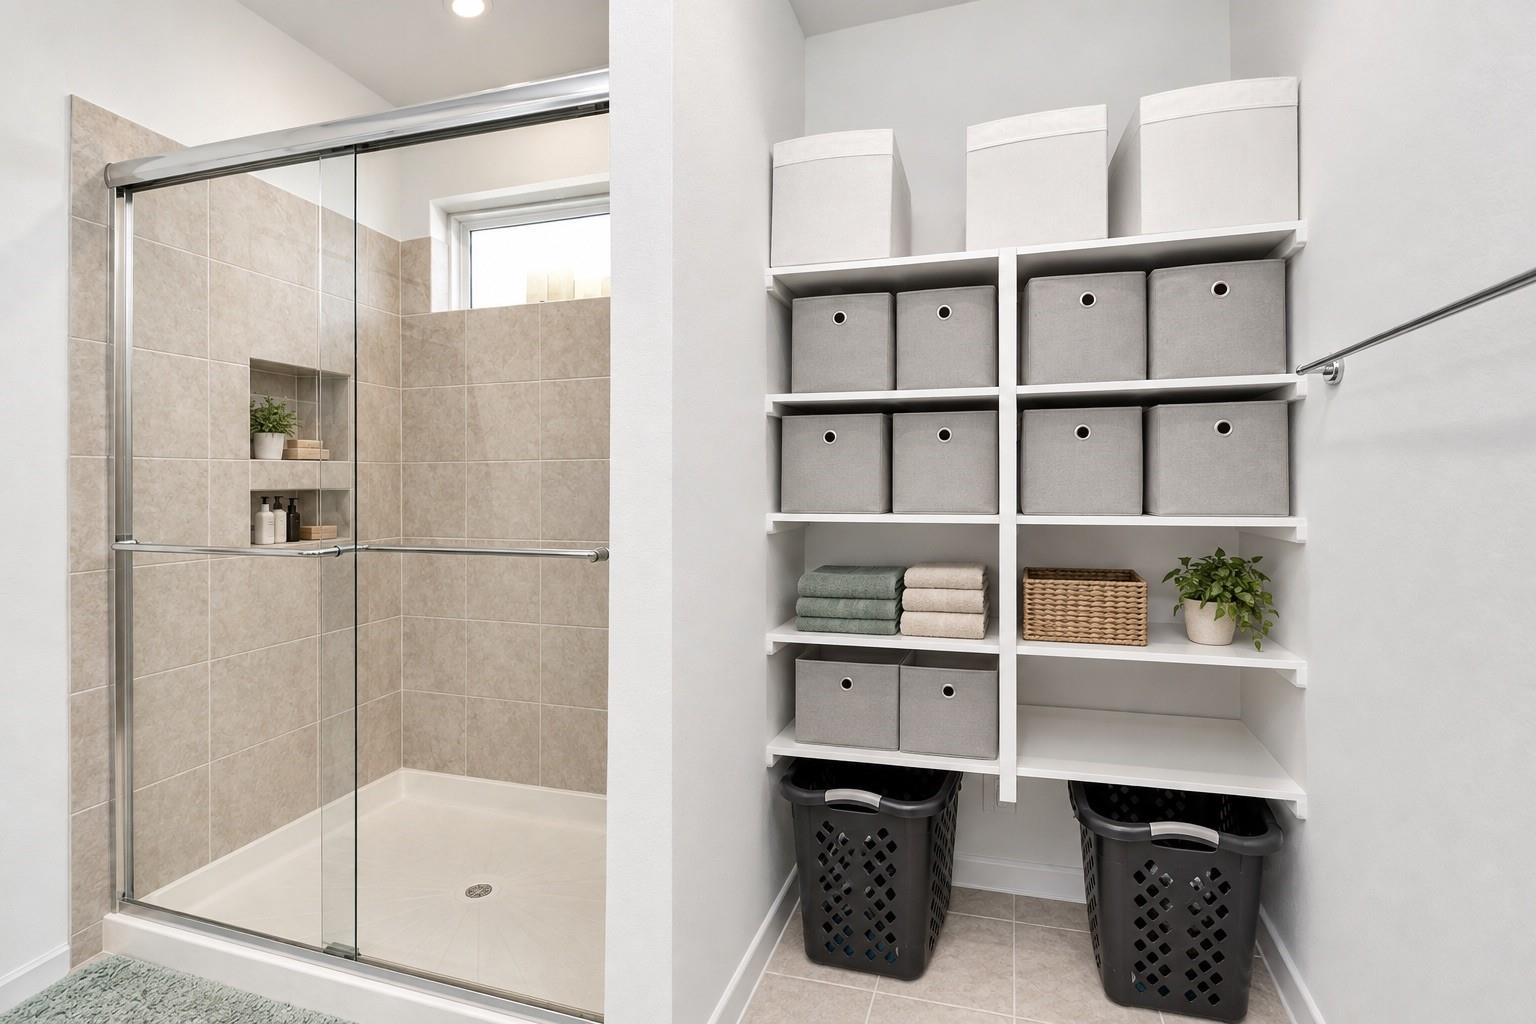
Walk-In Closet(s)Kitchen IslandEntrance FoyerMaster DownstairsPantryGranite CountersDouble Vanity
Laundry Features
Electric Dryer HookupWasher Hookup
Window Features
Window CoveringsLow Emissivity Windows
Bedroom
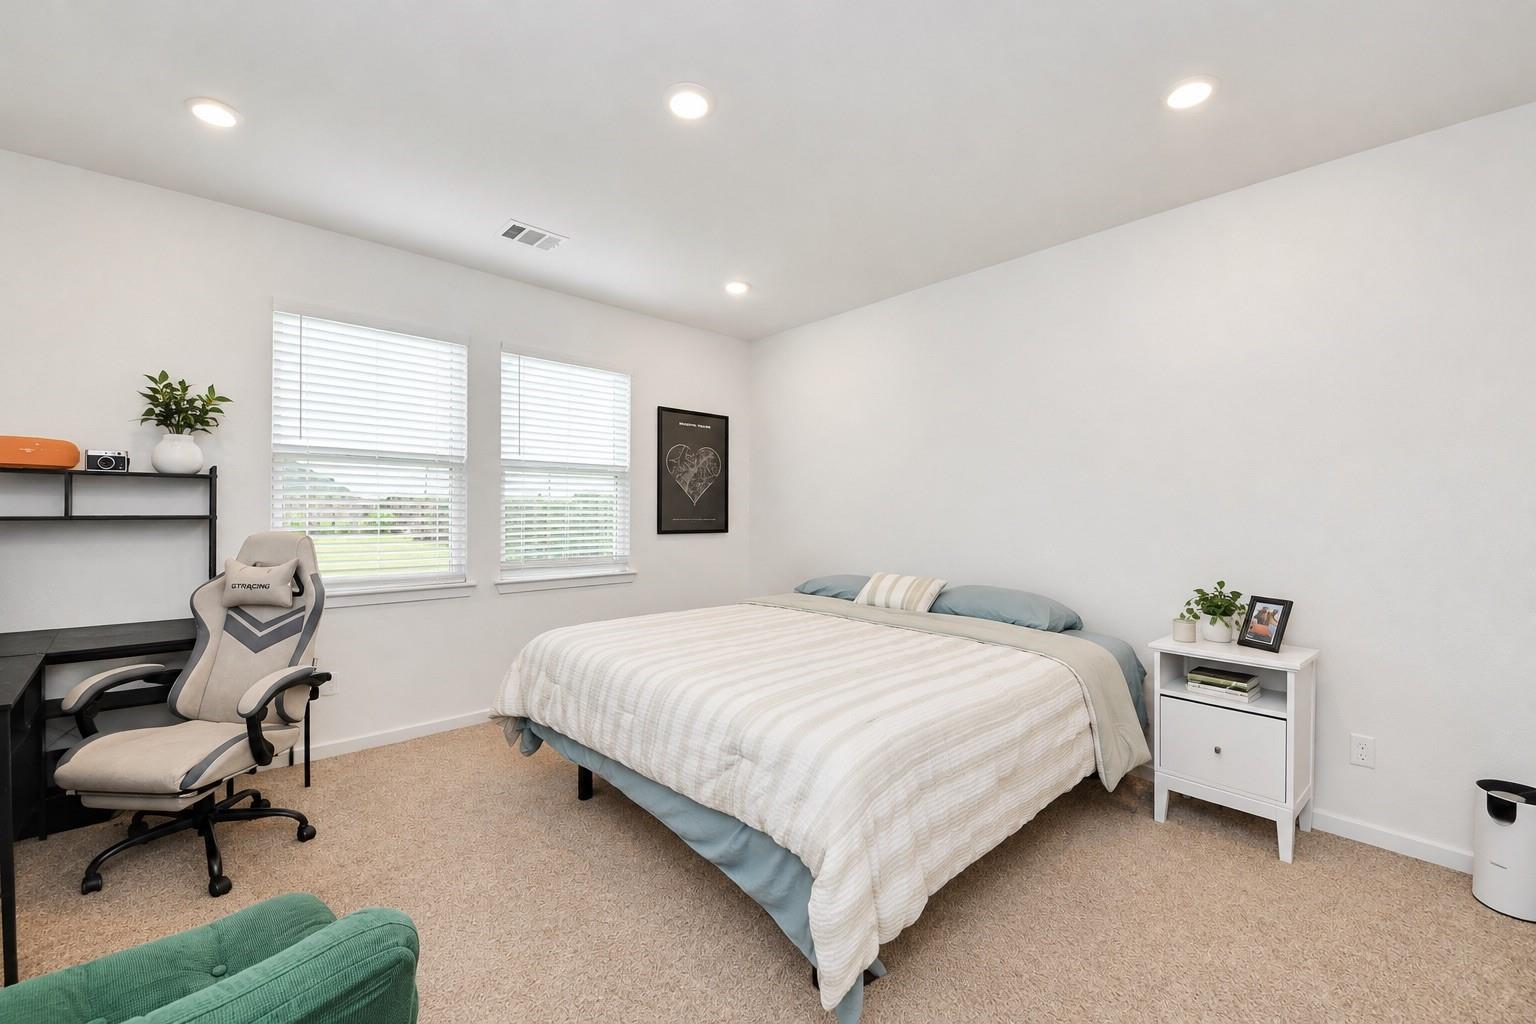
Dimensions - 12 x 12Level - FirstArea - 144
Master Bedroom
Dimensions - 13 x 13Level - FirstArea - 169
Save
Ask
Tour
Hide
Exterior Features
Construction Details
Spray Foam InsulationBrickCement Siding
Fencing
Back Yard
Lot Features
Subdivided
Patio And Porch
CoveredPatio
Roof
Composition
Waterfront Features
Pond
Windows/Doors
Window CoveringsLow Emissivity Windows
Community Features
Association Amenities
Basketball CourtFitness CenterPlaygroundPoolSport Court
Association Fee
$850.0
Association Fee Frequency
Annually
MLS Area
25
School District
13 - Cypress-Fairbanks
Financing Terms Available
CashConventionalFHAVA Loan
Schools
School District
13 - Cypress-Fairbanks
Elementary School
Walker Elementary School (Cypress-Fairbanks)
Middle School
Rowe Middle School
High School
Cypress Park High School
Listing courtesy of Nan & Company Properties - Corporate Office (Heights) thalina.garcia@nanproperties.com
IDX information is provided exclusively for consumers’ personal, non-commercial use. It may not be used for any purpose other than to identify prospective properties consumers may be interested in purchasing. This data is deemed reliable but is not guaranteed accurate by the MLS.
Data provided by HAR.com © 2026. All information provided should be independently verified.
Neighborhood & Commute
Source: Walkscore
Disclosure: Community information and market data powered by Constellation Data Labs. Information is deemed reliable but not guaranteed.
Save
Ask
Tour
Hide
Did you know? You can invite friends and family to your search. They can join your search, rate and discuss listings with you.