Save
Ask
Tour
Hide
Share
$395,000
2 Days On Site

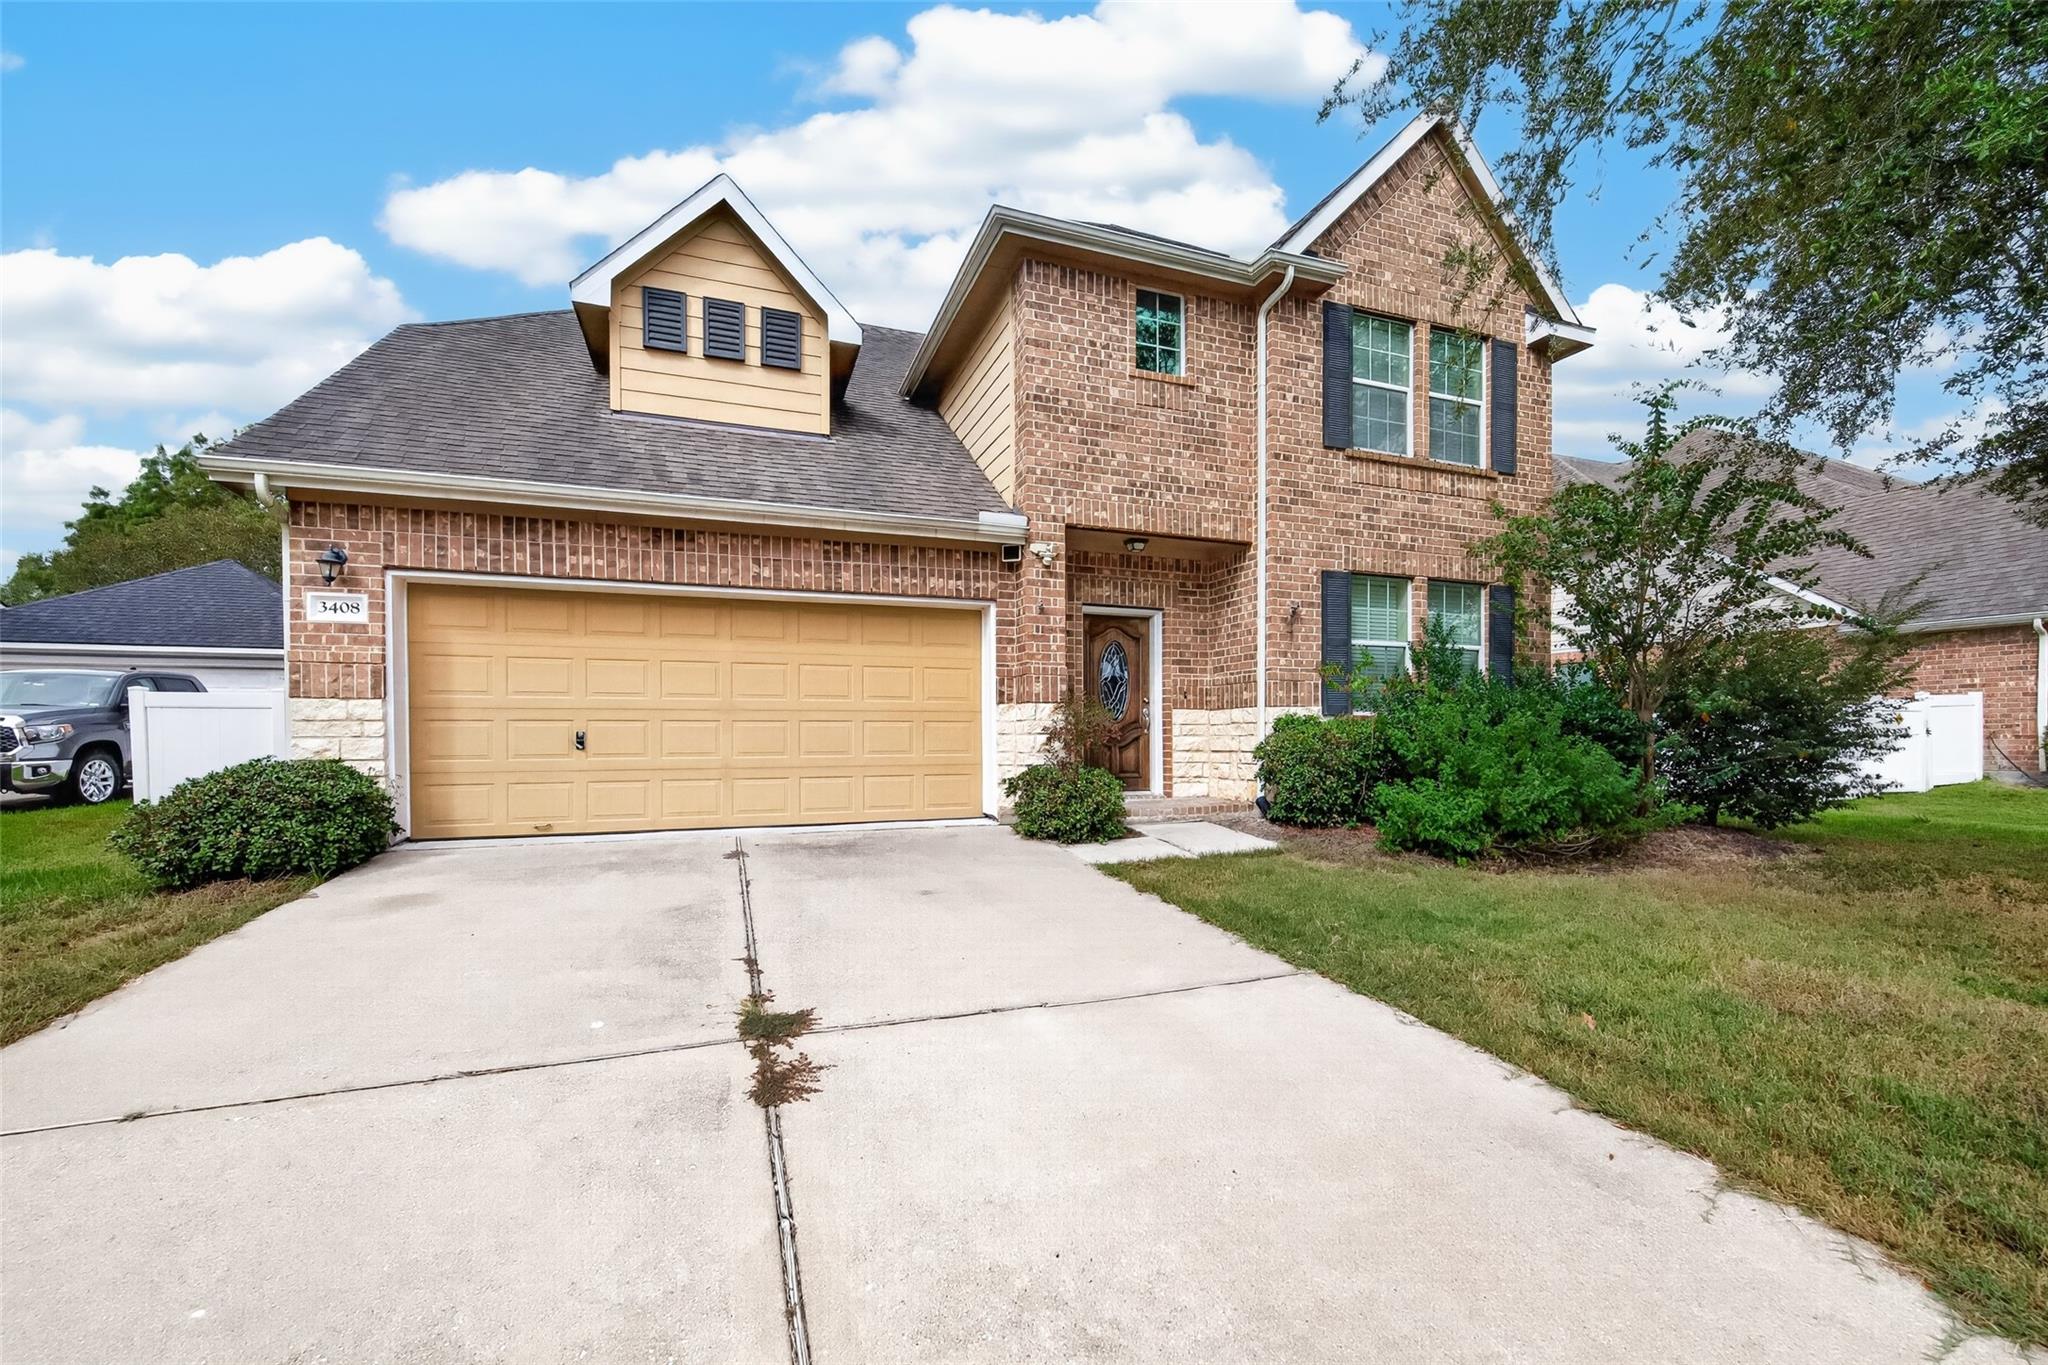
3408 Old Holly Drive
Pearland, TX 77584

For Sale|Single Family Residence|Active
5
Beds
3
Total Baths
3
Full Baths
2,458
SqFt
$161
/SqFt
2012
Built
Subdivision:
Pearland Farms Sec 1
County:
Brazoria
3408 Old Holly Drive3408 Old Holly Drive3408 Old Holly Drive3408 Old Holly Drive
Save
Ask
Tour
Hide
Share

Mortgage Calculator

Monthly Payment (Est.)

Enter an interest rate to see your estimated monthly payment.
Calculator powered by Showcase IDX, a Constellation1 Company. Copyright ©2026 Information is deemed reliable but not guaranteed.

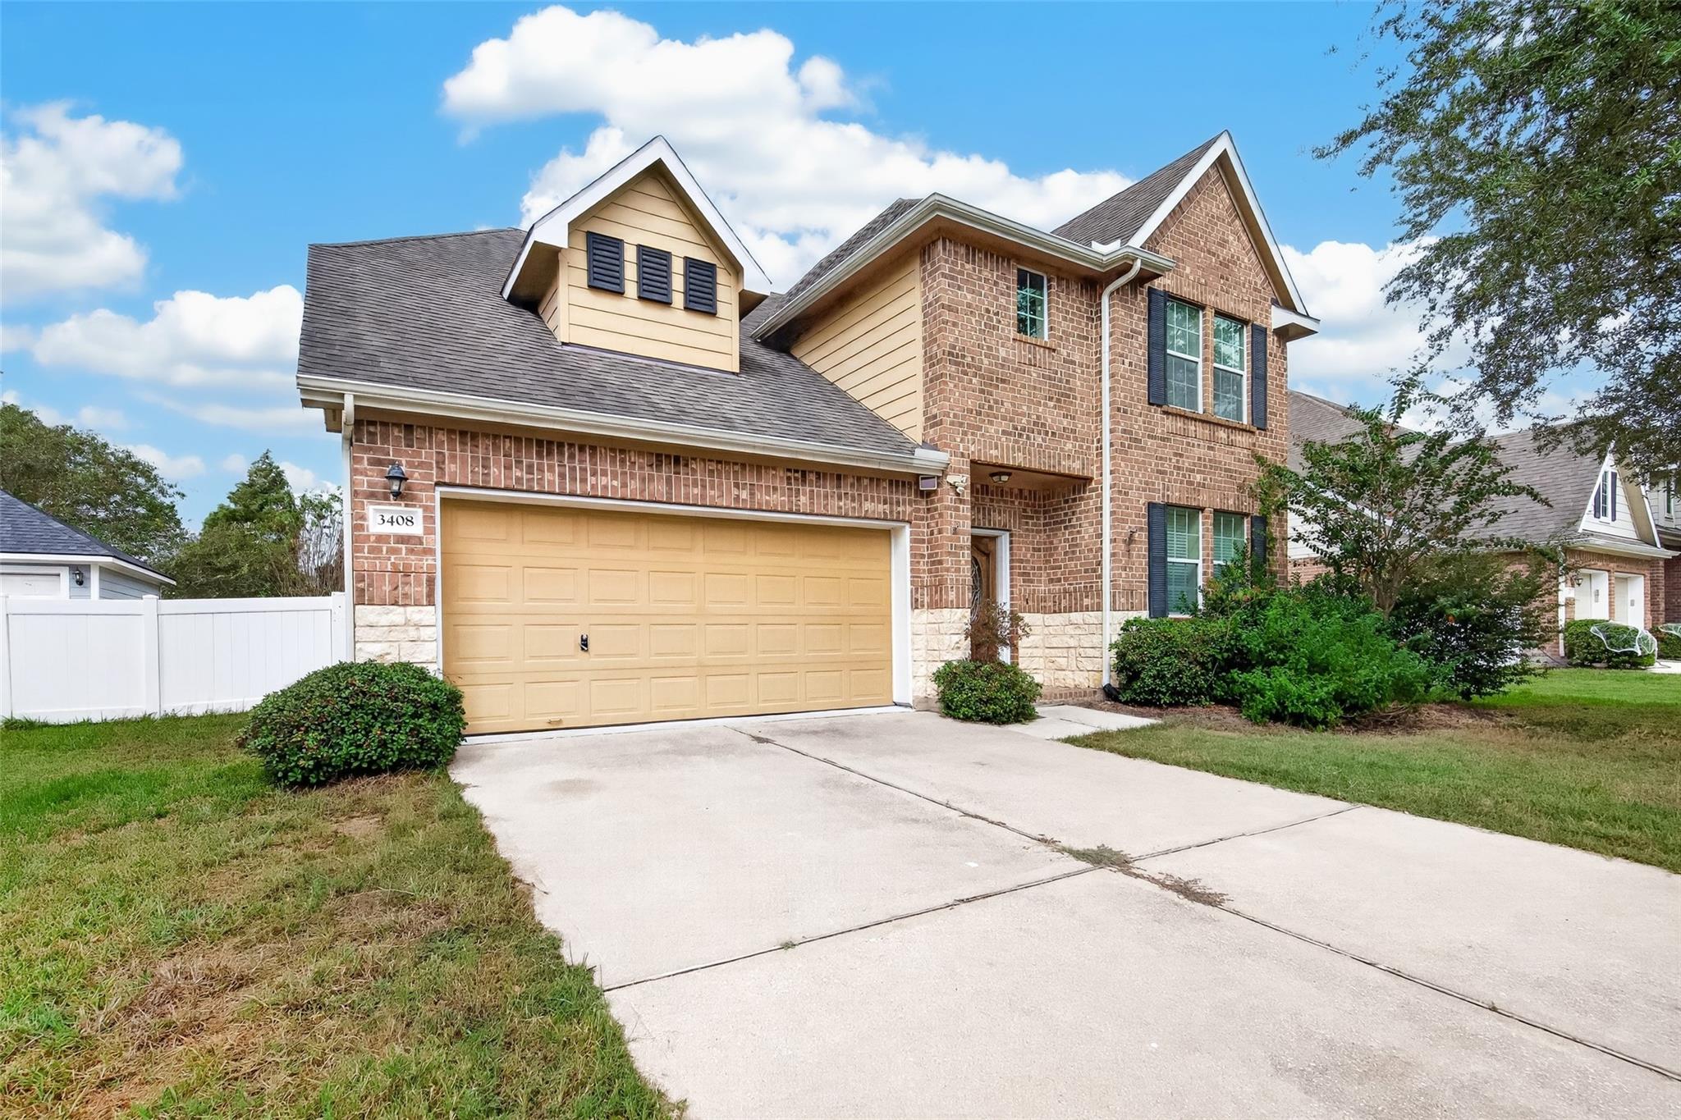
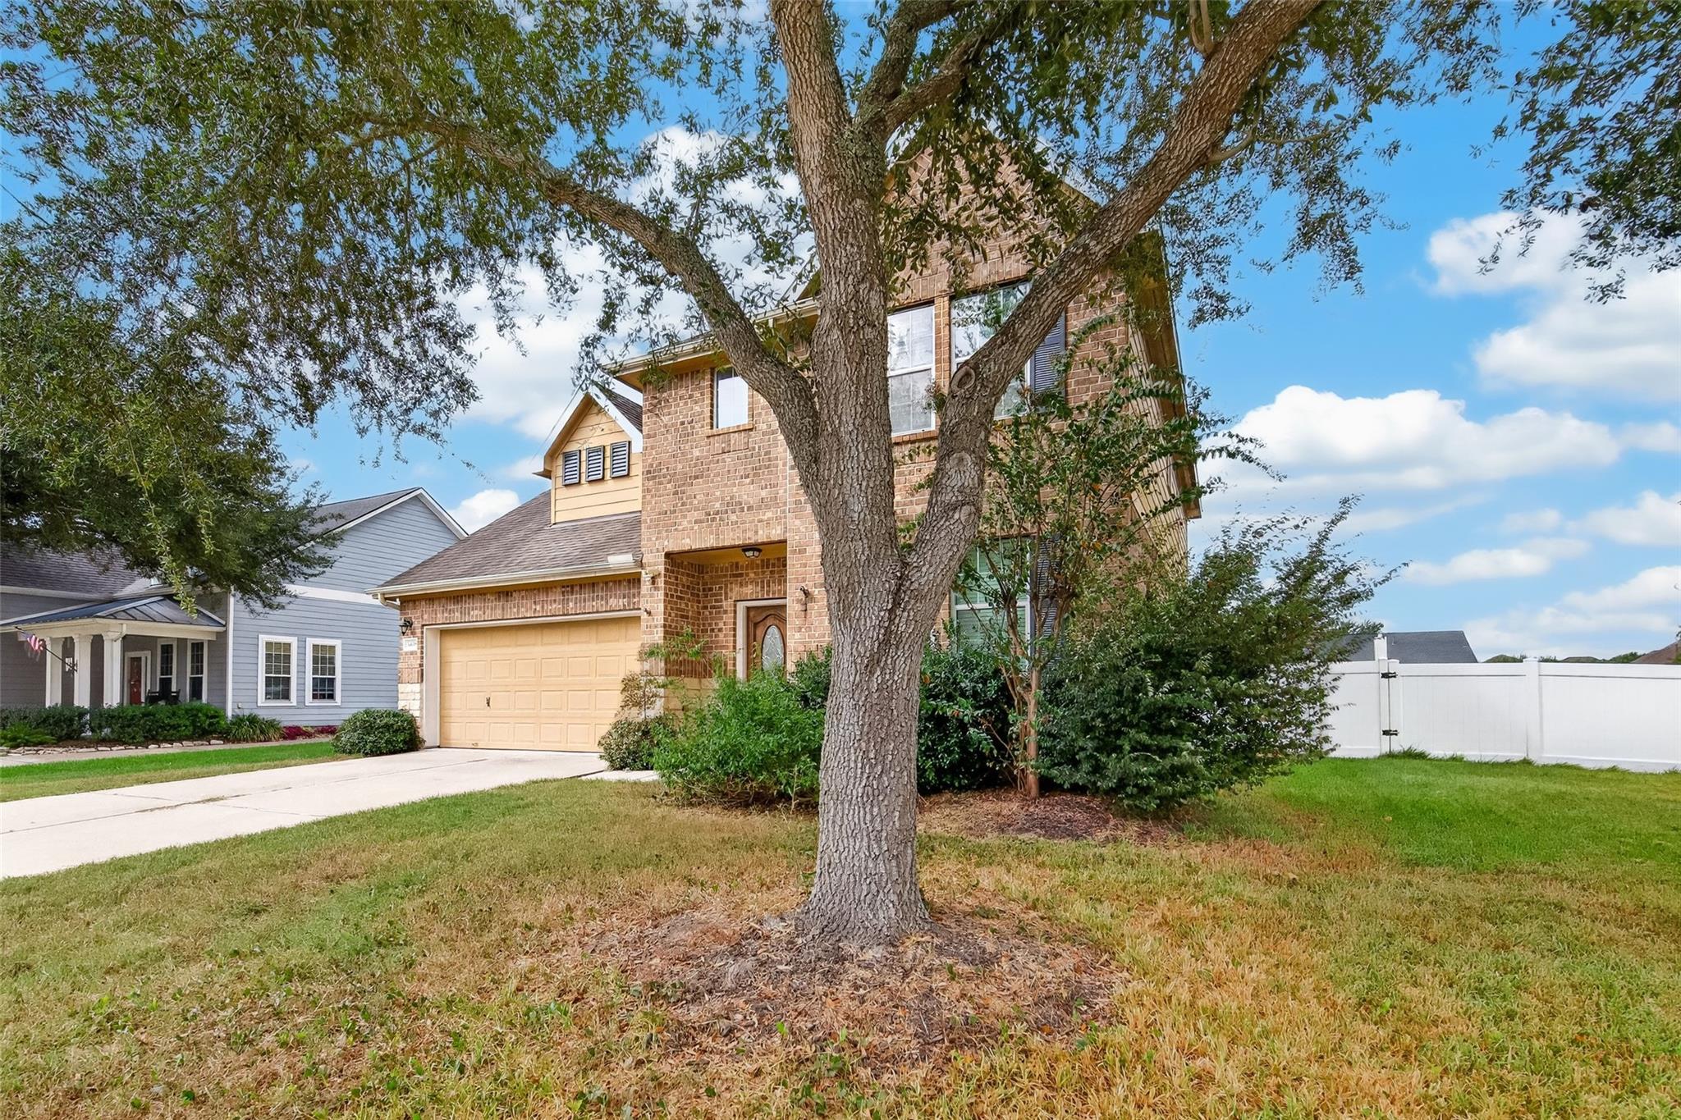
Imagine waking up in a home designed for effortless flow and warmth, where everyday moments easily elevate into cherished memories. Sunlight streams through generous windows, creating an inviting backdrop for vibrant morning routines or tranquil evening wind-downs. The open layout seamlessly connects spaces, making it a dream to entertain friends for game nights or gather loved ones for casual dinners without feeling crowded or disconnected. Retreat to your peaceful primary suite for quiet solitude after a long day, while versatile bedrooms offer flexible setups for a private home office, guest accommodations, or creative spaces. Outside, step into a spacious yard built for weekend fun—whether that means hosting sunny barbecues, letting pets roam free, or relaxing on a cozy patio under the evening sky. Nestled in a friendly, well-established neighborhood close to parks, schools, and top dining, this residence offers an exceptional blend of suburban calm and modern ease.

Save
Ask
Tour
Hide
Share
Listing Snapshot
Price 
$395,000
Days On Site 
2 Days
Bedrooms 
5
Inside Area (SqFt) 
2,458 sqft
Total Baths 
3
Full Baths 
3
Partial Baths 
N/A
Lot Size 
0.1831 Acres
Year Built 
2012
MLS Number 
56198026
Status 
Active
Property Tax 
$8,070
HOA/Condo/Coop Fees 
$47.92 monthly
Sq Ft Source 
N/A
Friends & Family
Recent Activity
2 days agoListing updated with changes from the MLS
3 days agoListing first seen on site
General Features
Acres 
0.1831
Attached Garage 
Yes
Disclosures 
Seller's DisclosureShort Sale
Foundation 
Slab
Garage 
Yes
Garage Spaces 
2
Green Energy Efficient 
ThermostatLightingAppliances
Parking 
Attached
Parking Spaces 
2
Property Sub Type 
Single Family Residence
Sewer 
Public Sewer
Special Circumstances 
Short Sale
SqFt Total 
2458
Style 
Traditional
Water Source 
Public
Interior Features
Appliances 
ENERGY STAR Qualified AppliancesDisposalGas OvenOvenMicrowaveGas CooktopGas RangeDishwasher
Cooling 
Ceiling Fan(s)Electric
Flooring 
CarpetTile
Heating 
ElectricNatural Gas
Interior 
High CeilingsWalk-In Closet(s)Breakfast BarPantryEntrance FoyerGranite CountersDouble VanitySoaking TubSmart Thermostat
Laundry Features 
Electric Dryer HookupGas Dryer HookupWasher Hookup
Window Features 
Storm Window(s)Window CoveringsLow Emissivity Windows
Bedroom 
Dimensions - 11 X 11Level - SecondArea - 121
Dining Room 
Dimensions - 9 x 5Level - FirstArea - 45
Kitchen 
Dimensions - 9 x 11Level - FirstArea - 99
Living Room 
Dimensions - 19 X 15Level - FirstArea - 285
Master Bedroom 
Dimensions - 16 X 13Level - SecondArea - 208
Save
Ask
Tour
Hide
Share
Exterior Features
Construction Details 
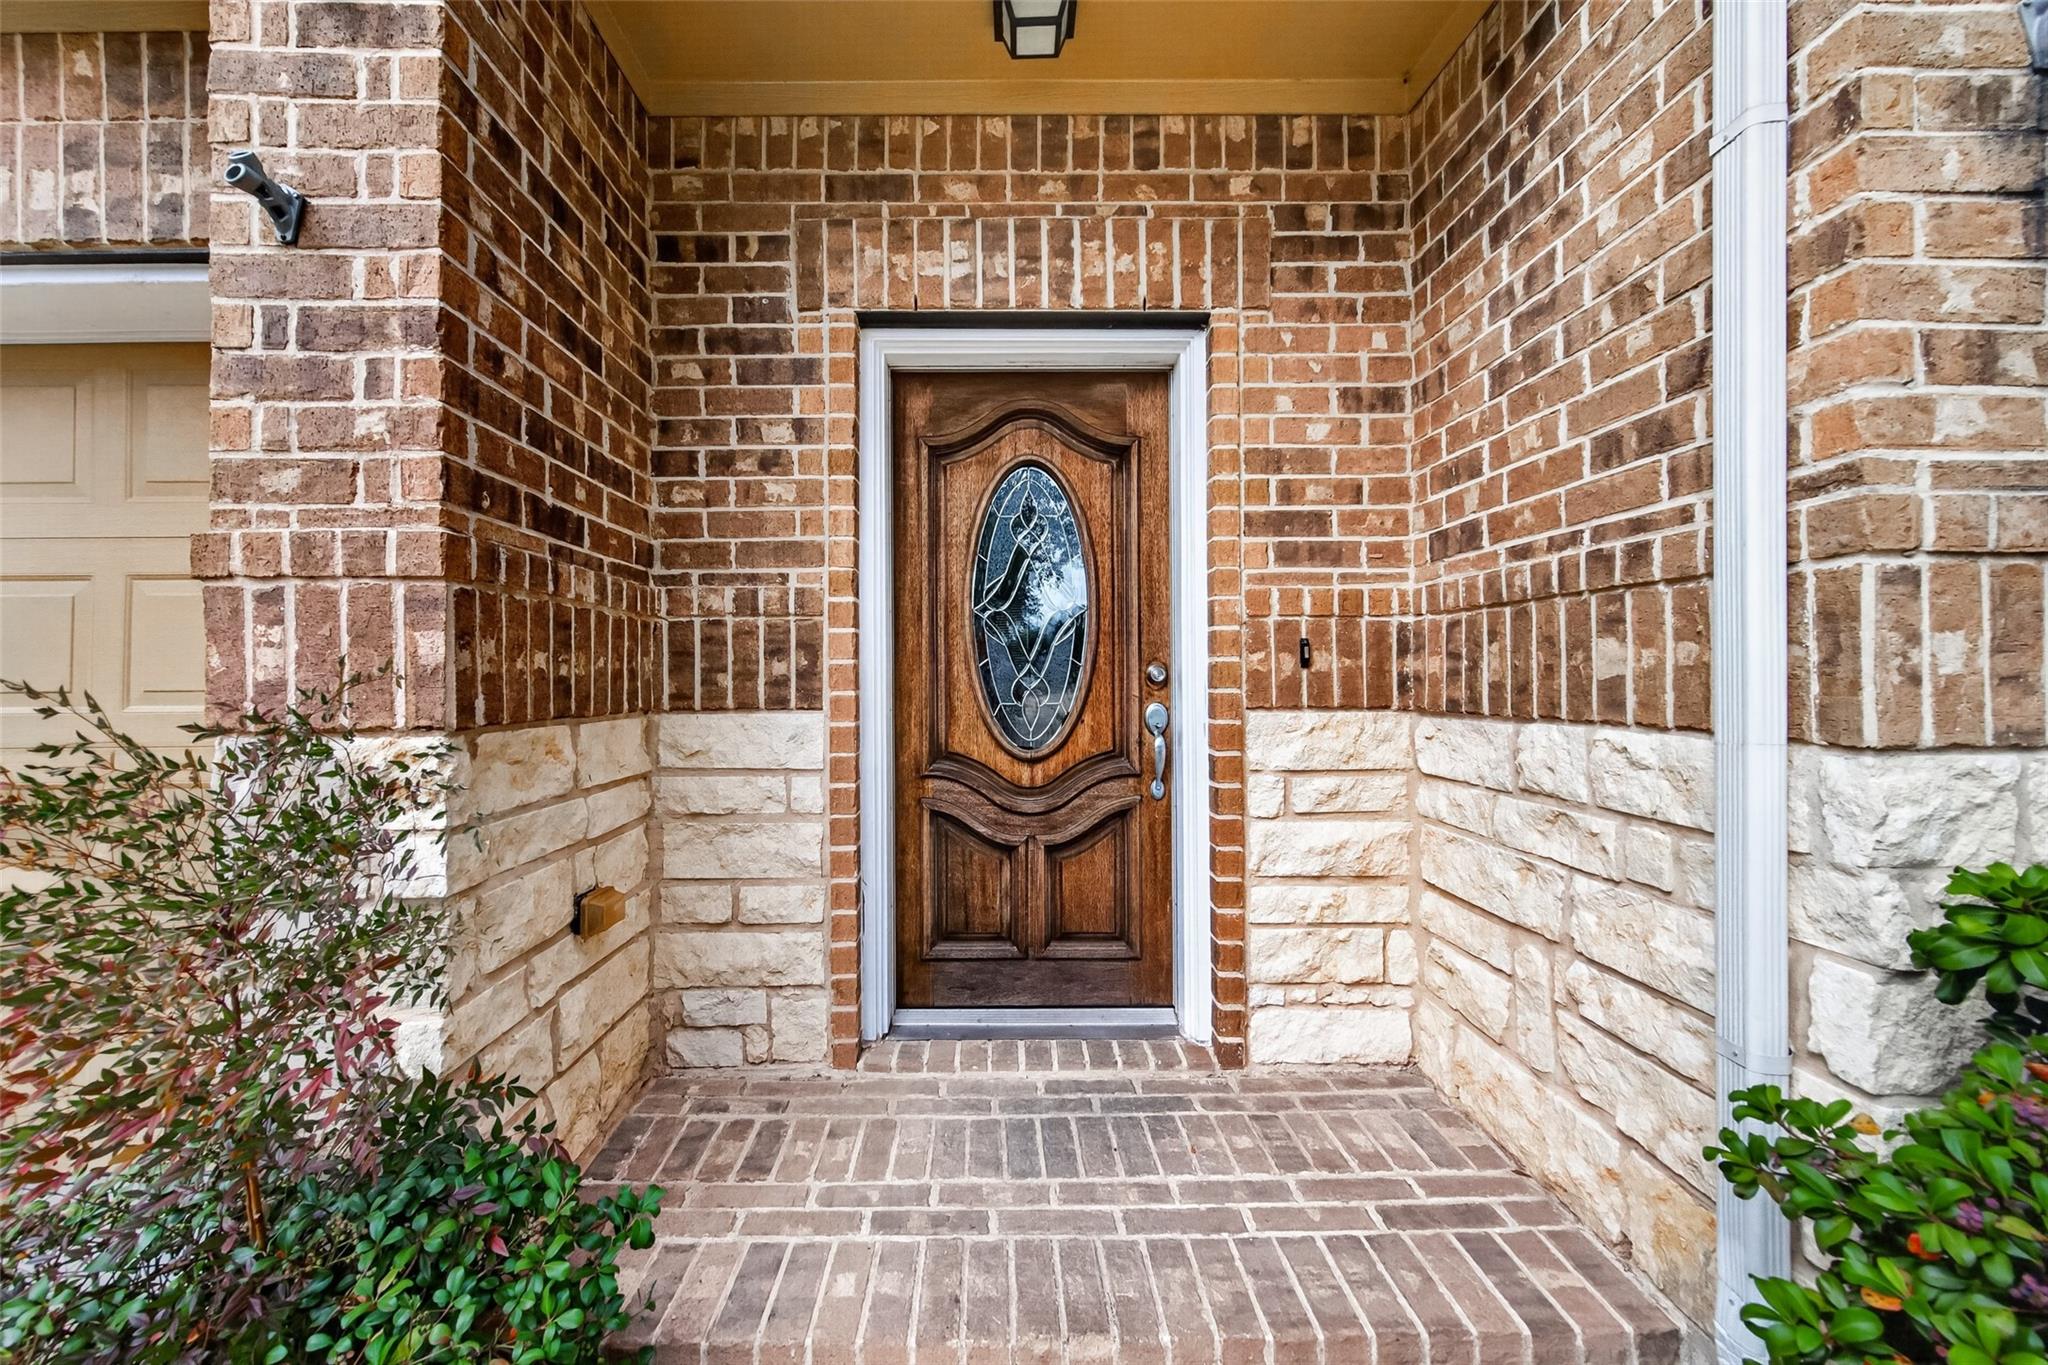
BrickStone
Fencing 
Back Yard
Lot Features 
Back YardSubdivided
Patio And Porch 
CoveredPorchPatio
Roof 
Composition
Windows/Doors 
Storm Window(s)Window CoveringsLow Emissivity Windows
Community Features
Association Fee 
$575.0
Association Fee Frequency 
Annually
MLS Area 
5
School District 
42 - Pearland
Financing Terms Available 
CashConventionalFHAVA Loan
Schools
School District
42 - Pearland
Elementary School
Magnolia Elementary School (Pearland)
Middle School
Pearland Junior High South
High School
Pearland High School
Listing courtesy of AEA Realty, LLC ozzie@askozzie.com

IDX information is provided exclusively for consumers’ personal, non-commercial use. It may not be used for any purpose other than to identify prospective properties consumers may be interested in purchasing. This data is deemed reliable but is not guaranteed accurate by the MLS.

Data provided by HAR.com © 2026. All information provided should be independently verified.

Neighborhood & Commute
Source: Walkscore
Disclosure: Community information and market data powered by Constellation Data Labs. Information is deemed reliable but not guaranteed.
Save
Ask
Tour
Hide
Share

Reset password

Enter your email address and we will send you a link to change your password.

Get started with your account

to save your favourite homes and more

Sign up with email

Get started with your account

to save your favourite homes and more

By clicking the «SIGN UP» button you agree to the Terms of Use and Privacy Policy
Powered by Estatik