Save
Ask
Tour
Hide
Share
$750,000
4 Days On Site

21310 Shore Arbor Lane
Cypress, TX 77433

For Sale|Single Family Residence|Active
5
Beds
6
Total Baths
5
Full Baths
1
Partial Bath
4,092
SqFt
$183
/SqFt
2001
Built
Subdivision:
Marvida
County:
Harris
21310 Shore Arbor Lane21310 Shore Arbor Lane21310 Shore Arbor Lane21310 Shore Arbor Lane
Save
Ask
Tour
Hide
Share

Mortgage Calculator

Monthly Payment (Est.)

Enter an interest rate to see your estimated monthly payment.
Calculator powered by Showcase IDX, a Constellation1 Company. Copyright ©2026 Information is deemed reliable but not guaranteed.

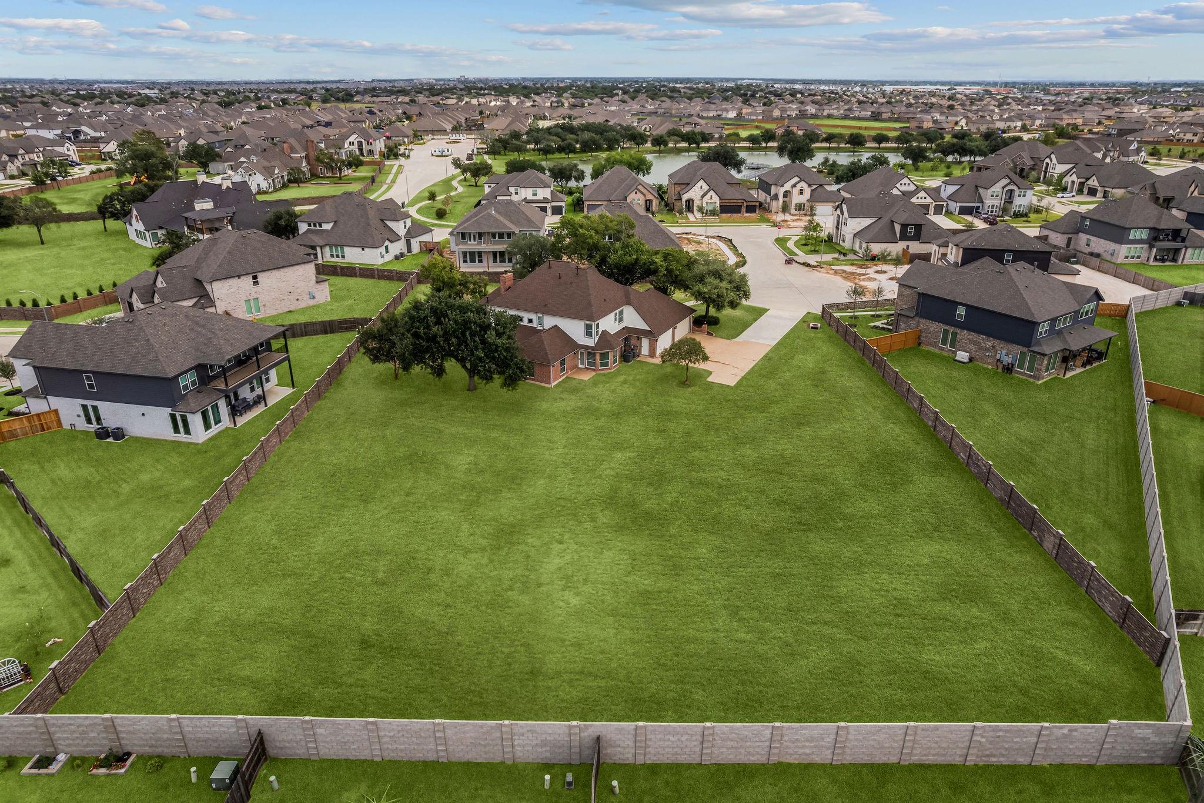
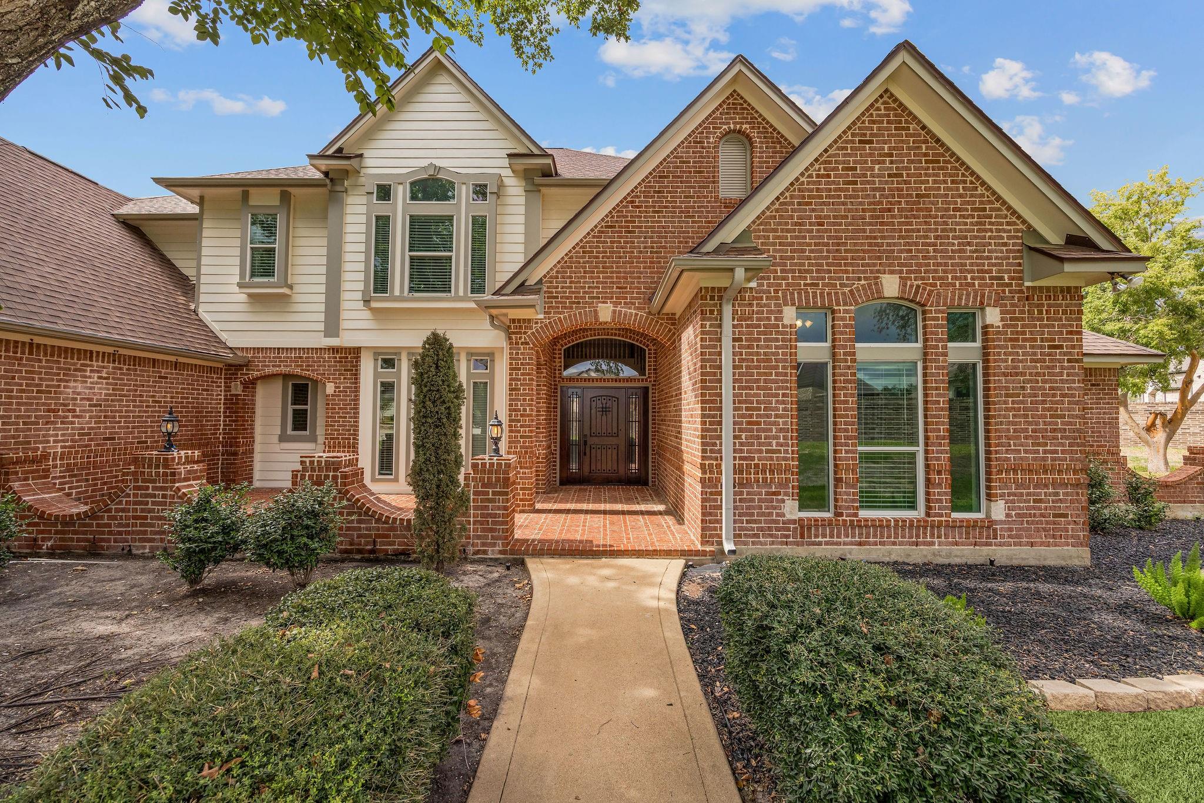
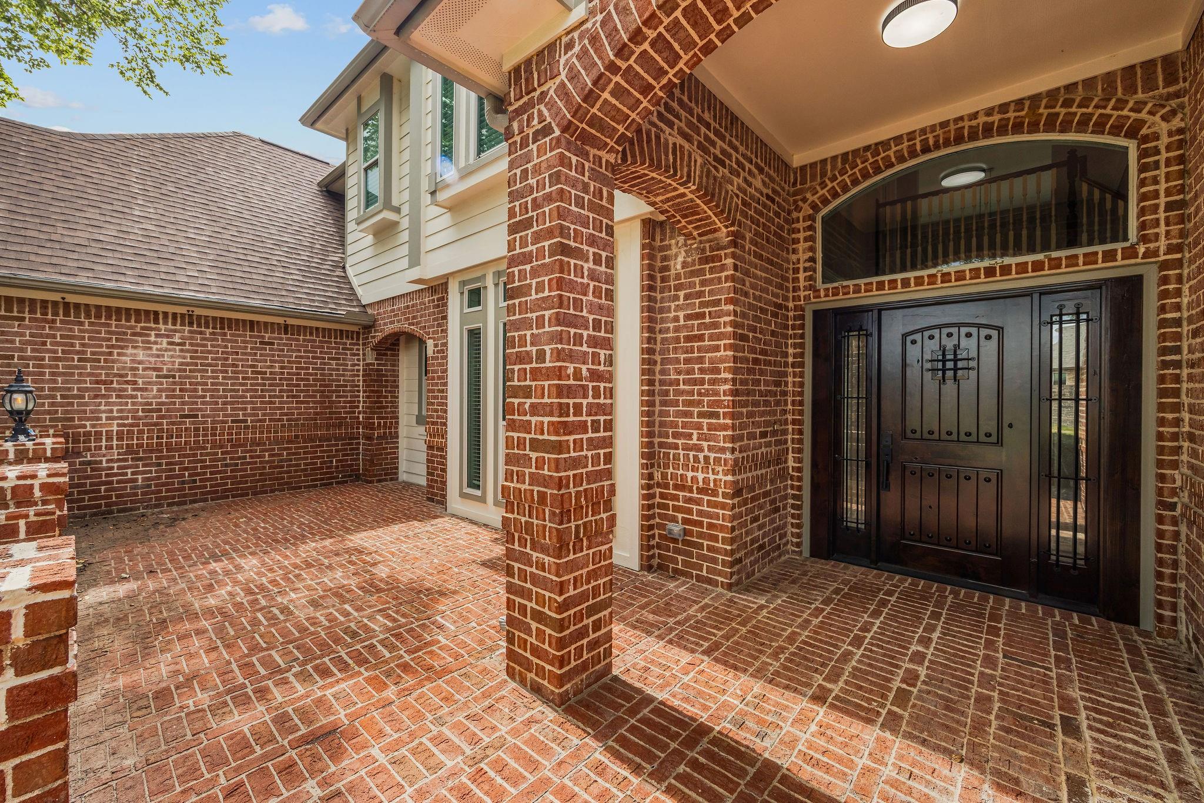
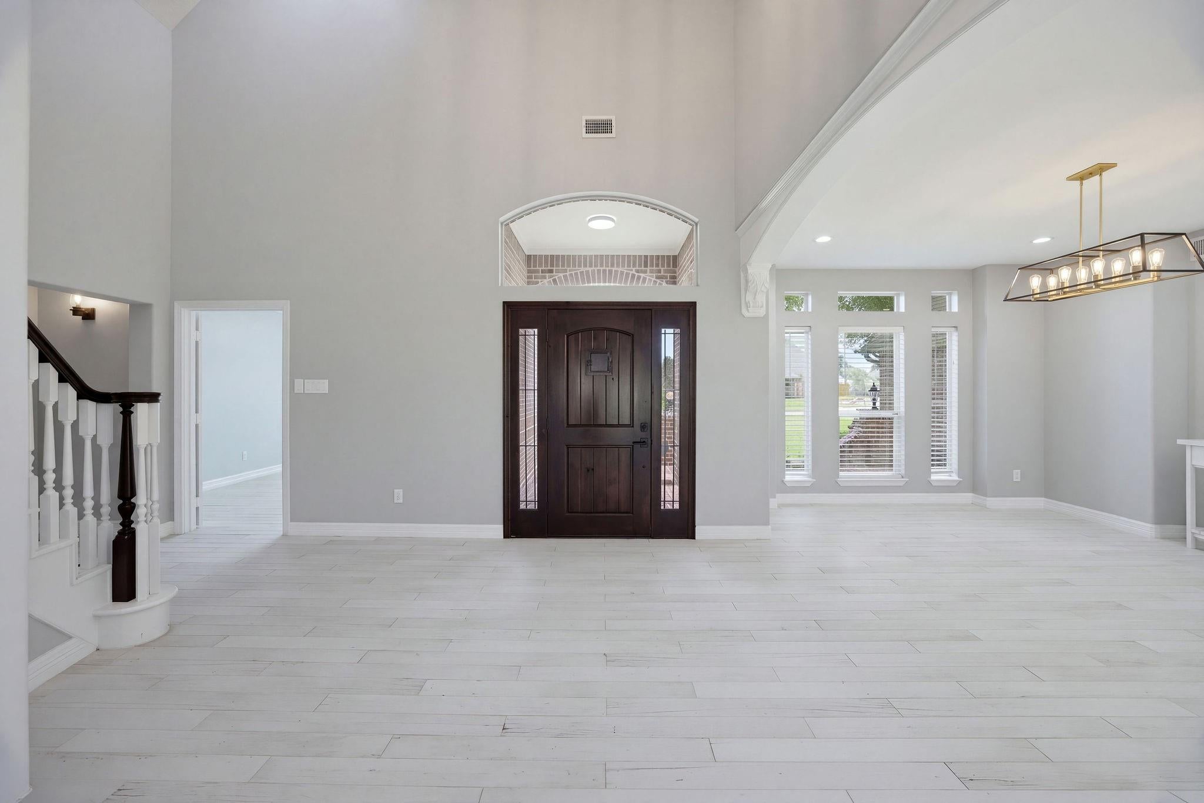
Experience the ideal balance of high-end design and everyday ease in this custom-built estate, sprawling across more than 1.2 acres w/ a 4-car garage and an extended driveway. The layout features five generous bedrooms w/ ensuite bathrooms, including two conveniently located on the main level, alongside a formal dining room, a cozy den, and an inviting living area w/ a cozy fireplace and built-in shelves. Outside, a classic front porch welcomes you, while the vast backyard is fully enclosed by a privacy-enhancing brick wall. The primary suite serves as a true daily escape, boasting a boutique-style custom closet and a spa-inspired bathroom with a walk-in shower and soaking tub. Tucked away at the end of a cul-de-sac within a gated enclave of Marvida, this home puts you moments from a clubhouse, sparkling pool, and dog park. It’s a rare, retreat-style find in Cypress that truly stands out from the rest.

Save
Ask
Tour
Hide
Share
Listing Snapshot
Price 
$750,000
Days On Site 
4 Days
Bedrooms 
5
Inside Area (SqFt) 
4,092 sqft
Total Baths 
6
Full Baths 
5
Partial Baths 
1
Lot Size 
1.2059 Acres
Year Built 
2001
MLS® Number 
55425321
Status 
Active
Property Tax 
$17,502
HOA/Condo/Coop Fees 
$112.5 monthly
Sq Ft Source 
N/A
Friends & Family
Recent Activity
3 days agoListing updated with changes from the MLS®
4 days agoListing first seen on site
General Features
Acres 
1.2059
Attached Garage 
Yes
Disclosures 
Seller's Disclosure
Foundation 
Slab
Garage 
Yes
Garage Spaces 
4
Parking 
AttachedAdditional ParkingGarage Door Opener
Parking Spaces 
4
Property Sub Type 
Single Family Residence
SqFt Total 
4092
Style 
Traditional
Water Source 
Public
Interior Features
Appliances 
DisposalWine RefrigeratorDouble OvenElectric OvenMicrowaveGas RangeDishwasherDryerWasher
Cooling 
Ceiling Fan(s)Electric
Fireplace 
Yes
Fireplace Features 
GasWood Burning
Fireplaces 
1
Heating 
Natural Gas
Interior 
High CeilingsWalk-In Closet(s)Entrance FoyerMaster DownstairsPantryDouble VanitySoaking Tub
Laundry Features 
Electric Dryer HookupWasher Hookup
Bedroom 
Dimensions - 15x12Level - SecondArea - 180
Save
Ask
Tour
Hide
Share
Exterior Features
Construction Details 
Brick
Lot Features 
Cul-De-Sac
Roof 
Composition
Waterfront Features 
Pond
Community Features
Association Amenities 
Basketball CourtClubhouseDog ParkJogging PathParkParty RoomPicnic AreaPlaygroundPoolSport CourtRecreation Facilities
Association Fee 
$1350.0
Association Fee Frequency 
Annually
Community Features 
Clubhouse
MLS Area 
25
School District 
13 - Cypress-Fairbanks
Financing Terms Available 
CashConventional
Roads 
Concrete
Schools
School District
13 - Cypress-Fairbanks
Elementary School
Andre Elementary School
Middle School
Rowe Middle School
High School
Cypress Park High School
Listing courtesy of Compass RE Texas, LLC - Houston nicole.brende@compass.com

IDX information is provided exclusively for consumers’ personal, non-commercial use. It may not be used for any purpose other than to identify prospective properties consumers may be interested in purchasing. This data is deemed reliable but is not guaranteed accurate by the MLS.

Data provided by HAR.com © 2026. All information provided should be independently verified.

Neighborhood & Commute
Source: Walkscore
Disclosure: Community information and market data powered by Constellation Data Labs. Information is deemed reliable but not guaranteed.
Save
Ask
Tour
Hide
Share

Reset password

Enter your email address and we will send you a link to change your password.

Get started with your account

to save your favourite homes and more

Sign up with email

Get started with your account

to save your favourite homes and more

By clicking the «SIGN UP» button you agree to the Terms of Use and Privacy Policy
Powered by Estatik