Save
Ask
Tour
Hide
Share
$639,000
9 Days On Site

5247 Pickford Grove
Sugar Land, TX 77479

For Sale|Single Family Residence|Active
3
Beds
3
Total Baths
3
Full Baths
3,029
SqFt
$211
/SqFt
2017
Built
Subdivision:
The Villas At Riverstone
County:
Fort Bend
5247 Pickford Grove5247 Pickford Grove5247 Pickford Grove5247 Pickford Grove
Save
Ask
Tour
Hide
Share

Mortgage Calculator

Monthly Payment (Est.)

Enter an interest rate to see your estimated monthly payment.
Calculator powered by Showcase IDX, a Constellation1 Company. Copyright ©2026 Information is deemed reliable but not guaranteed.

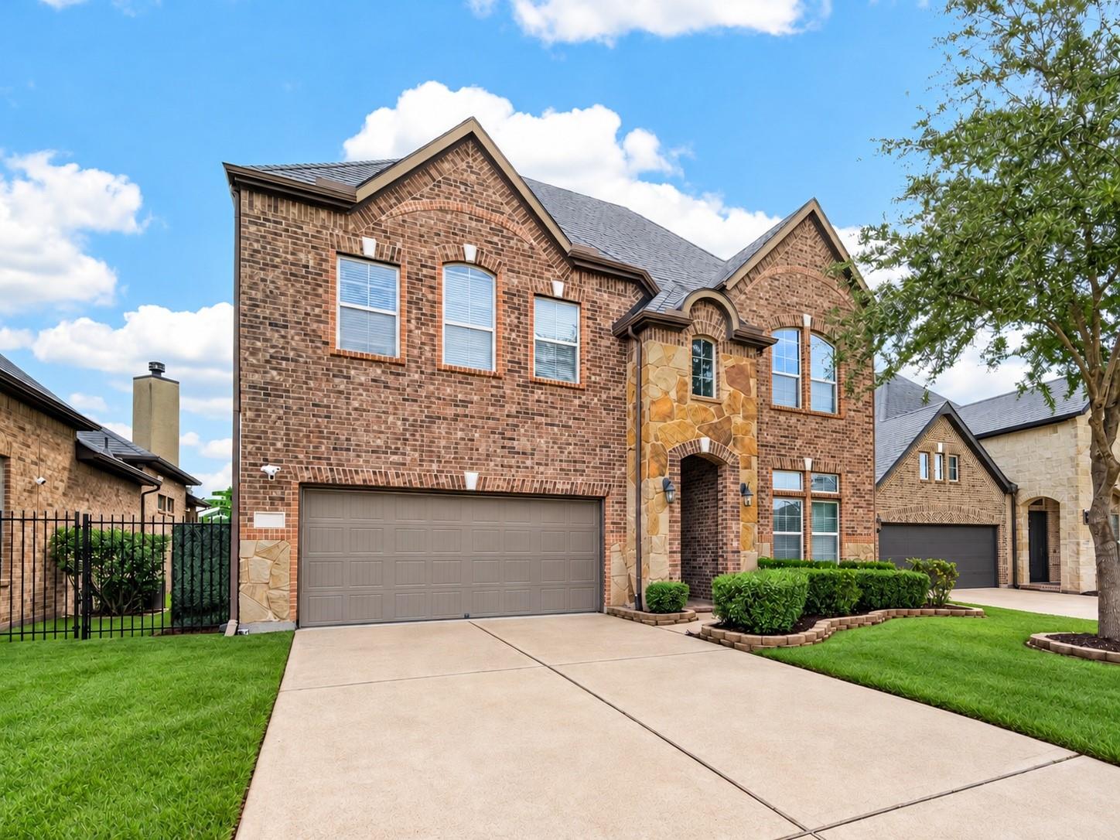
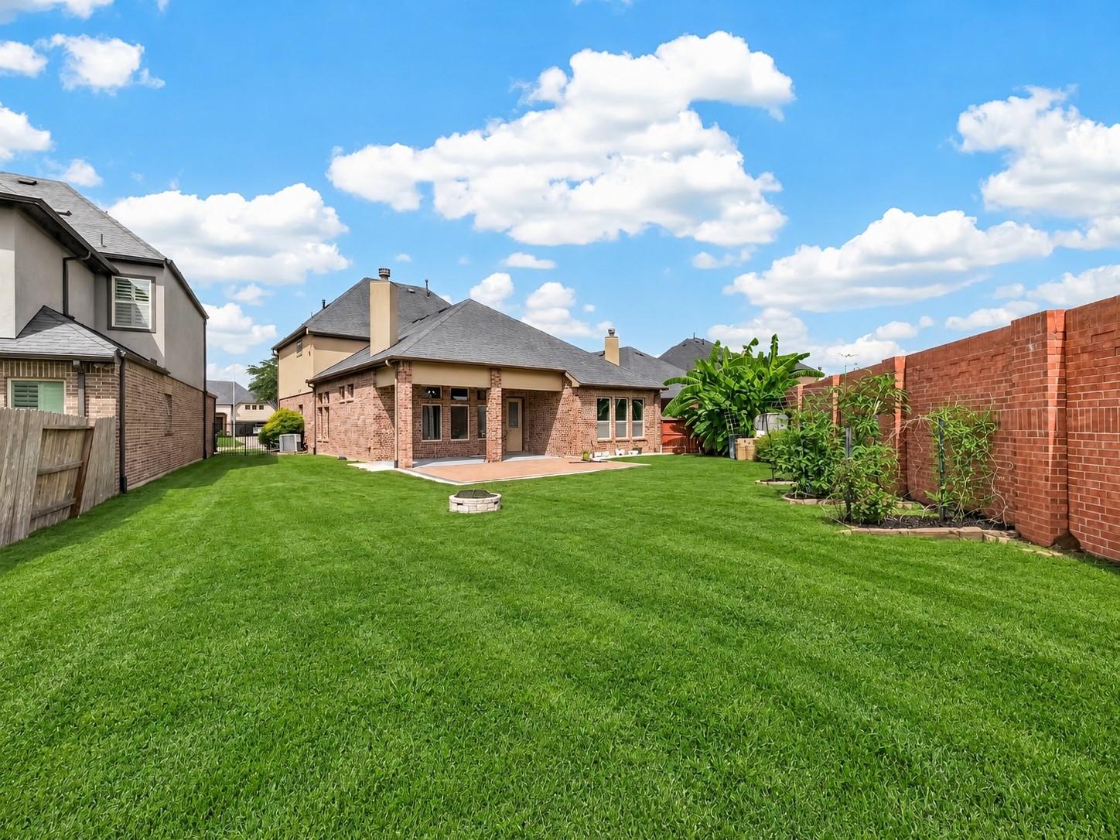
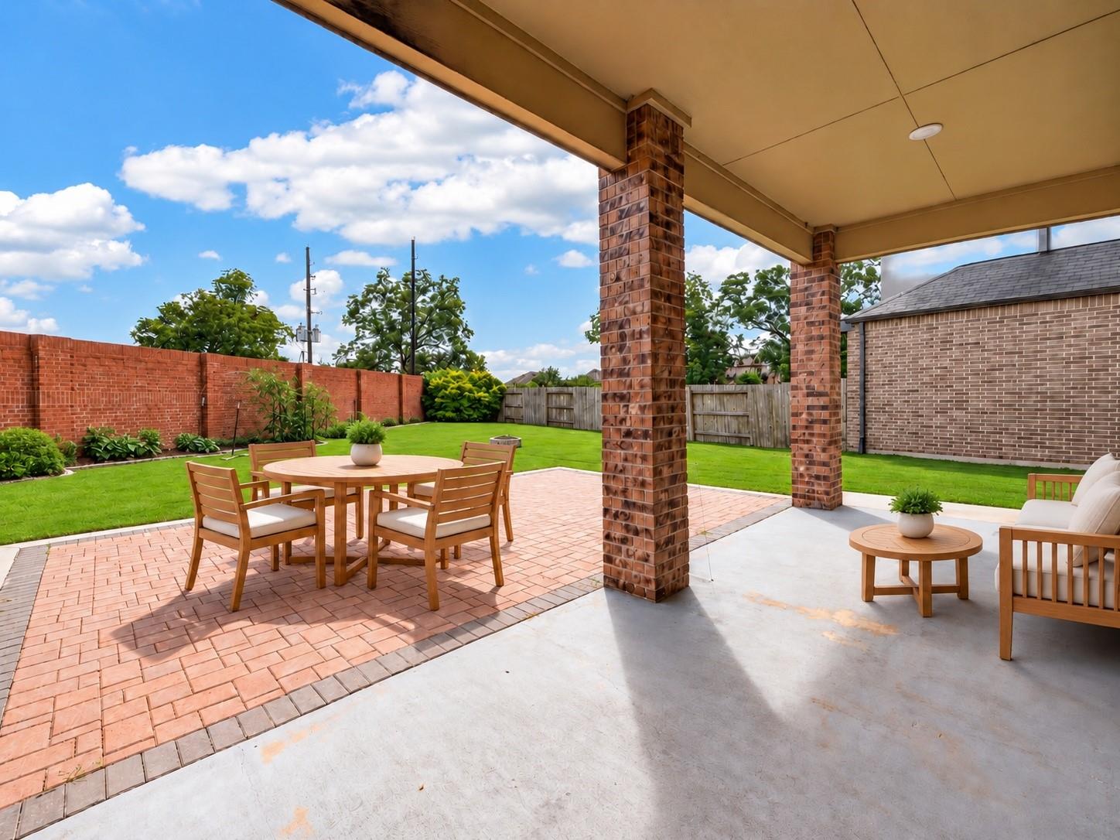
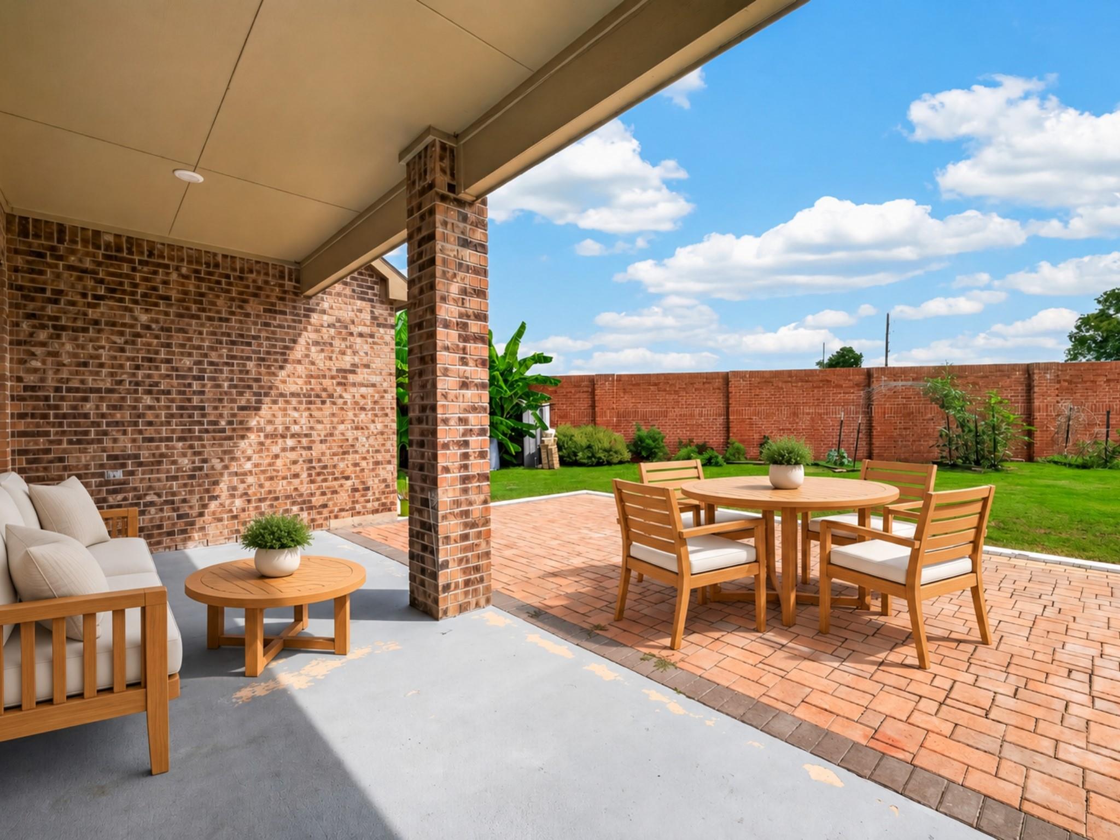
Welcome to 5247 Pickford Grove Lane, on a quiet cul-de-sac in sought-after Riverstone! This upgraded, move-in-ready home features a spacious open-concept floor plan, large bedrooms, fresh interior paint, remodeled bathrooms, and a chef-inspired kitchen with brand-new appliances and an upgraded stainless steel sink. Enjoy a spacious backyard with NO BACK NEIGHBORS, an upgraded patio, and space to entertain or unwind. New washer and dryer included! A short walk to the Riverstone Clubhouse, with resort-style community amenities, shopping, and dining nearby. Subject to offer, the seller may consider a credit toward a mortgage rate buydown—potentially offering a lower rate and lower monthly payments! Seller financing and assumable loan options are available. All financing options and credits are subject to applicable terms, lender approval, and buyer eligibility. Modern upgrades, a prime location, and flexible financing make this home a rare find. Schedule your showing today!

Save
Ask
Tour
Hide
Share
Listing Snapshot
Price 
$639,000
Days On Site 
9 Days
Bedrooms 
3
Inside Area (SqFt) 
3,029 sqft
Total Baths 
3
Full Baths 
3
Partial Baths 
N/A
Lot Size 
N/A
Year Built 
2017
MLS® Number 
54898575
Status 
Active
Property Tax 
N/A
HOA/Condo/Coop Fees 
$150 monthly
Sq Ft Source 
N/A
Friends & Family
Recent Activity
3 hours agoListing updated with changes from the MLS®
a week agoListing first seen on site
General Features
Disclosures 
Seller's Disclosure
Foundation 
Other
Property Sub Type 
Single Family Residence
Sewer 
Public Sewer
SqFt Total 
3029
Style 
Other
Water Source 
Public
Interior Features
Cooling 
Electric
Heating 
Natural Gas
Bedroom 
Dimensions - 20 x 15Level - FirstArea - 300
Master Bedroom 
Dimensions - 20 x 20Level - FirstArea - 400
Save
Ask
Tour
Hide
Share
Exterior Features
Construction Details 
Other
Lot Features 
Subdivided
Roof 
Other
Community Features
Association Fee 
$1800.0
Association Fee Frequency 
Annually
MLS Area 
29
School District 
19 - Fort Bend
Financing Terms Available 
Owner Will Carry
Schools
School District
19 - Fort Bend
Elementary School
Sullivan Elementary School (Fort Bend)
Middle School
Fort Settlement Middle School
High School
Elkins High School
Listing courtesy of The Sears Group team@borrowbuysell.com

IDX information is provided exclusively for consumers’ personal, non-commercial use. It may not be used for any purpose other than to identify prospective properties consumers may be interested in purchasing. This data is deemed reliable but is not guaranteed accurate by the MLS.

Data provided by HAR.com © 2026. All information provided should be independently verified.

Neighborhood & Commute
Source: Walkscore
Disclosure: Community information and market data powered by Constellation Data Labs. Information is deemed reliable but not guaranteed.
Save
Ask
Tour
Hide
Share

Reset password

Enter your email address and we will send you a link to change your password.

Get started with your account

to save your favourite homes and more

Sign up with email

Get started with your account

to save your favourite homes and more

By clicking the «SIGN UP» button you agree to the Terms of Use and Privacy Policy
Powered by Estatik