Save
Ask
Tour
Hide
Share
$1,075,000
8 Days On Site

6610 Tarrion Bay Lane
Sugar Land, TX 77479

For Sale|Single Family Residence|Active
5
Beds
5
Total Baths
4
Full Baths
1
Partial Bath
4,455
SqFt
$241
/SqFt
2018
Built
Subdivision:
Avalon At Riverstone Sec 18-B
County:
Fort Bend
6610 Tarrion Bay Lane6610 Tarrion Bay Lane6610 Tarrion Bay Lane6610 Tarrion Bay Lane
Save
Ask
Tour
Hide
Share

Mortgage Calculator

Monthly Payment (Est.)

Enter an interest rate to see your estimated monthly payment.
Calculator powered by Showcase IDX, a Constellation1 Company. Copyright ©2026 Information is deemed reliable but not guaranteed.

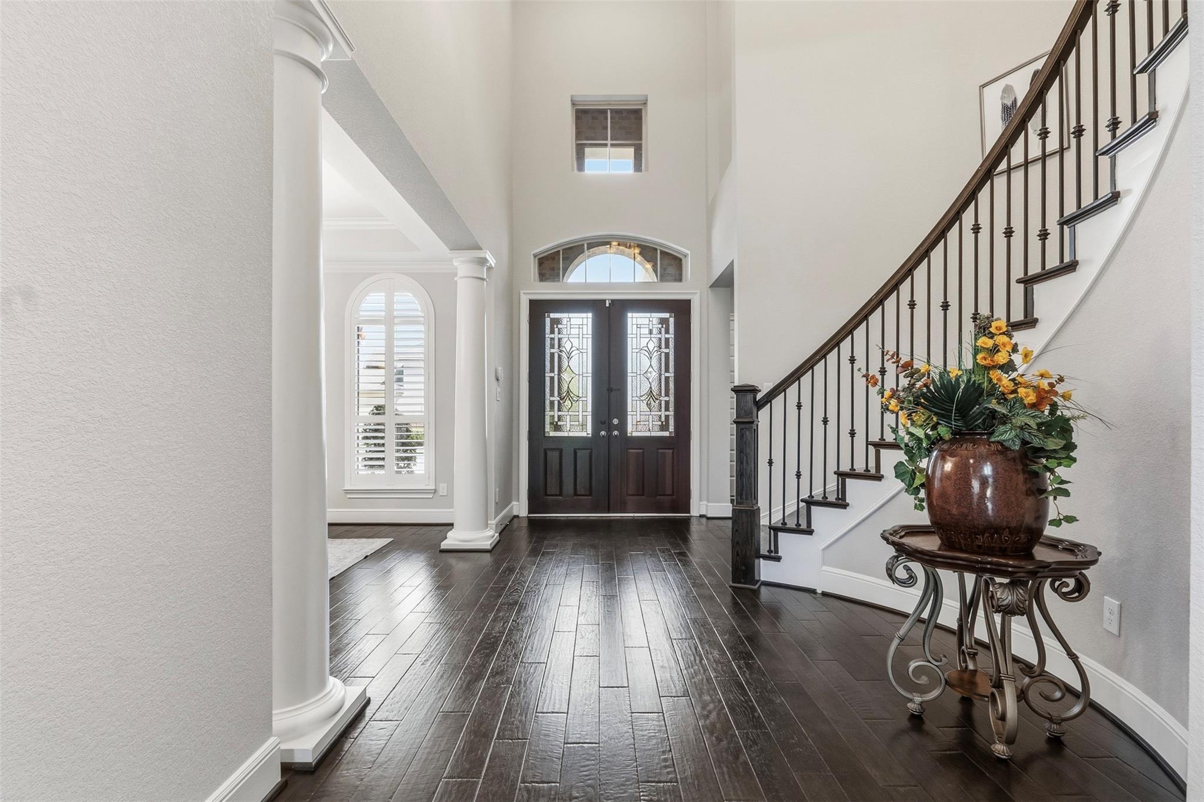
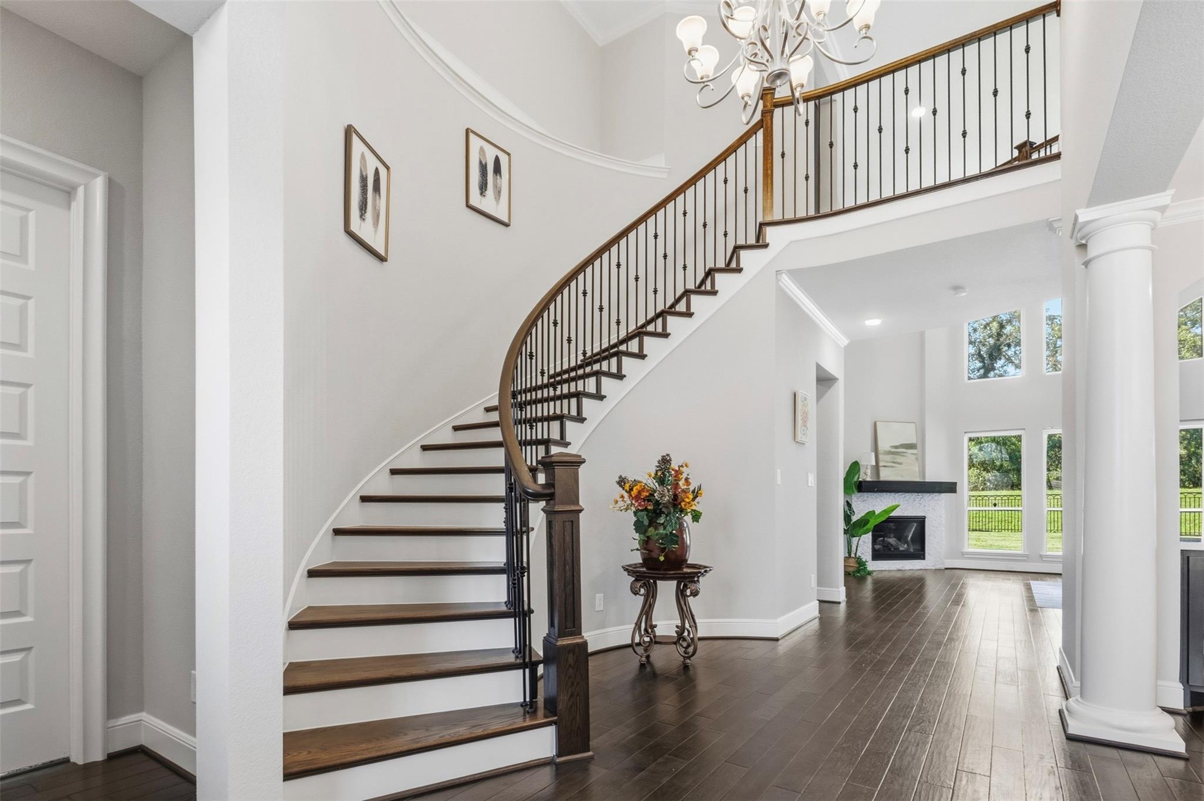
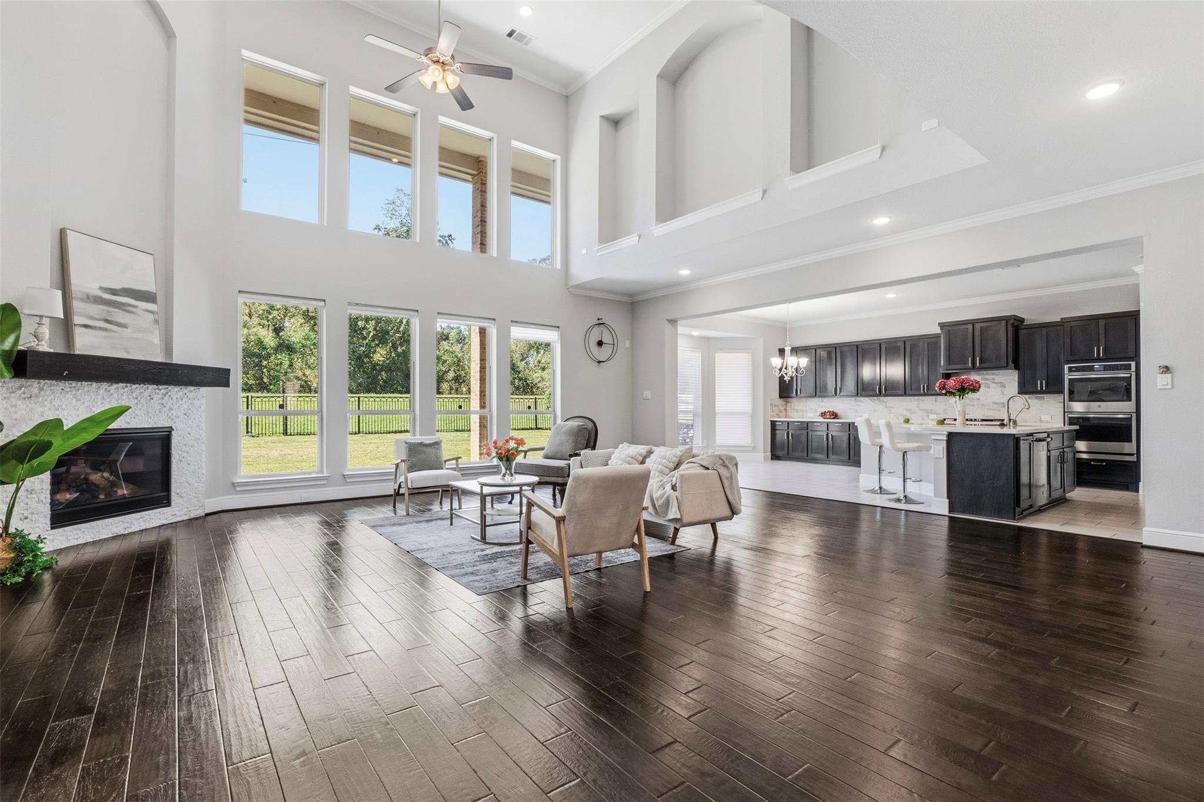
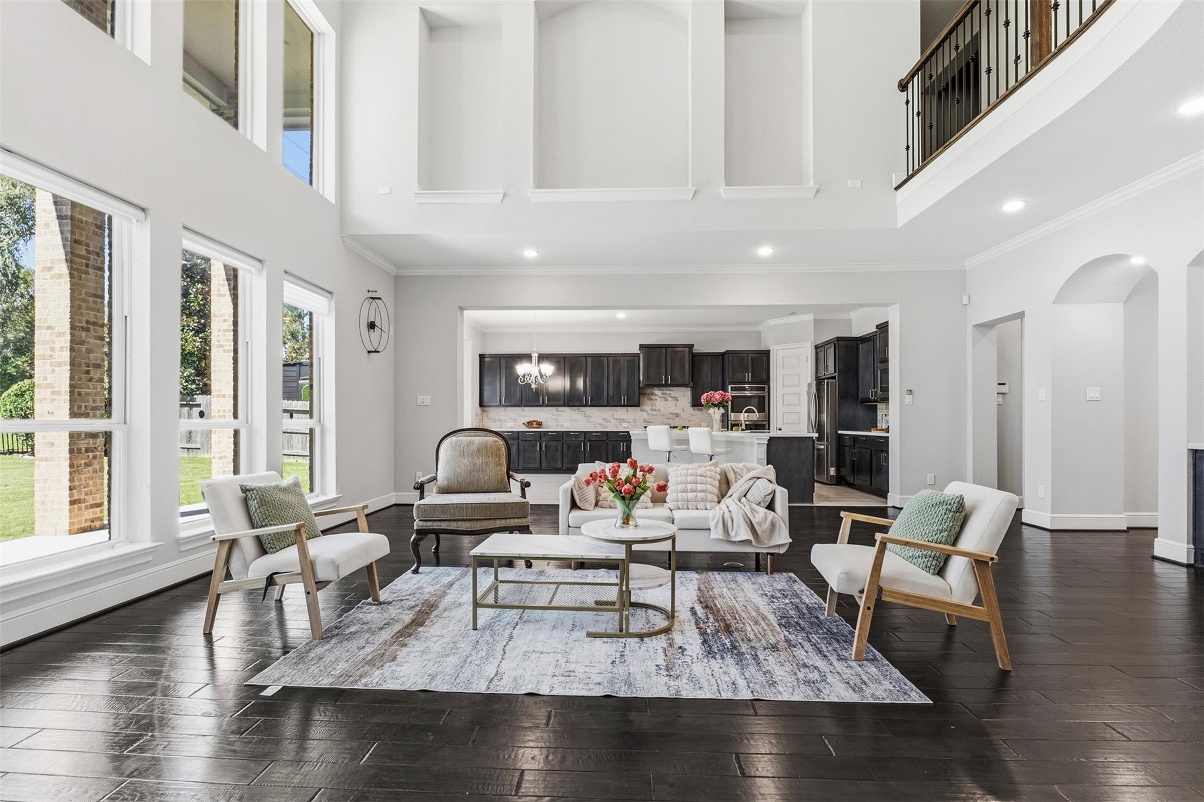
Stunning 5-bedroom, 4.5-bath residence in the prestigious gated enclave of Avalon at Riverstone! Built in 2018, this 4,455 sqft home sits on a 10,812 sqft lot and showcases mid-to-high-end finishes throughout. The main-level primary suite, open layout flowing into an oversized dining room, and family room with a dramatic two-story ceiling make entertaining effortless. The gourmet island kitchen features marble countertops, double ovens, and designer cabinetry, with wood and tile flooring downstairs and a dedicated media room upstairs. Highlights include a durable tile roof, brand-new 2025 HVAC, versatile 3-car garage (2+1) with epoxy flooring, and a covered patio backing with no rear neighbors for ultimate privacy. Freshly refreshed walls. Never flooded. Enjoy Riverstone's resort-style amenities—pools, lakes, hike-and-bike trails, tennis, and fitness center—plus excellent Fort Bend ISD schools. A rare opportunity in one of Sugar Land's most sought-after neighborhoods!

Save
Ask
Tour
Hide
Share
Listing Snapshot
Price 
$1,075,000
Days On Site 
8 Days
Bedrooms 
5
Inside Area (SqFt) 
4,455 sqft
Total Baths 
5
Full Baths 
4
Partial Baths 
1
Lot Size 
0.2482 Acres
Year Built 
2018
MLS Number 
54501611
Status 
Active
Property Tax 
N/A
HOA/Condo/Coop Fees 
$165.58 monthly
Sq Ft Source 
N/A
Friends & Family
Recent Activity
17 hours agoListing updated with changes from the MLS
a week agoListing first seen on site
General Features
Acres 
0.2482
Attached Garage 
Yes
Direction Faces 
Northeast
Disclosures 
Seller's Disclosure
Foundation 
Slab
Garage 
Yes
Garage Spaces 
3
Green Energy Efficient 
HVAC
Parking 
AttachedGarage Door OpenerElectric GateGated
Parking Spaces 
3
Property Sub Type 
Single Family Residence
Sewer 
Public Sewer
SqFt Total 
4455
Style 
Mediterranean
Water Source 
Public
Interior Features
Appliances 
DisposalElectric OvenMicrowaveElectric RangeFree-Standing RangeDishwasherOven
Cooling 
Ceiling Fan(s)Electric
Fireplace 
Yes
Fireplace Features 
Free StandingGas
Fireplaces 
1
Flooring 
CarpetTileWood
Heating 
ElectricNatural Gas
Interior 
Crown MoldingHigh CeilingsWalk-In Closet(s)Breakfast BarEntrance FoyerMaster DownstairsPantryGranite CountersDouble VanitySoaking Tub
Laundry Features 
Electric Dryer Hookup
Bedroom 
Dimensions - 11x13Level - SecondArea - 143
Breakfast 
Dimensions - 11x10Level - FirstArea - 110
Dining Room 
Dimensions - 15x11Level - FirstArea - 165
Game Room 
Dimensions - 18x16Level - SecondArea - 288
Living Room 
Dimensions - 24x23Level - FirstArea - 552
Master Bedroom 
Dimensions - 18x19Level - FirstArea - 342
Media Room 
Dimensions - 14x20Level - SecondArea - 280
Utility Room 
Level - First
Save
Ask
Tour
Hide
Share
Exterior Features
Construction Details 
BrickStucco
Fencing 
Back Yard
Lot Features 
Back YardSubdivided
Patio And Porch 
Patio
Roof 
Tile
Community Features
Association Amenities 
ClubhouseDog ParkPlaygroundPoolTennis Court(s)Recreation Facilities
Association Fee 
$1987.0
Association Fee Frequency 
Annually
Community Features 
Tennis Court(s)Clubhouse
MLS Area 
29
School District 
19 - Fort Bend
Financing Terms Available 
CashConventionalFHAVA Loan
Schools
School District
19 - Fort Bend
Elementary School
Sullivan Elementary School (Fort Bend)
Middle School
Fort Settlement Middle School
High School
Elkins High School
Listing courtesy of KingFay Inc kellywang99tx@gmail.com

IDX information is provided exclusively for consumers’ personal, non-commercial use. It may not be used for any purpose other than to identify prospective properties consumers may be interested in purchasing. This data is deemed reliable but is not guaranteed accurate by the MLS.

Data provided by HAR.com © 2026. All information provided should be independently verified.

Neighborhood & Commute
Source: Walkscore
Disclosure: Community information and market data powered by Constellation Data Labs. Information is deemed reliable but not guaranteed.
Save
Ask
Tour
Hide
Share

Reset password

Enter your email address and we will send you a link to change your password.

Get started with your account

to save your favourite homes and more

Sign up with email

Get started with your account

to save your favourite homes and more

By clicking the «SIGN UP» button you agree to the Terms of Use and Privacy Policy
Powered by Estatik