Save
Ask
Tour
Hide
Share
$374,000
1 Day On Site

2525 E Bayshore Drive
San Leon, TX 77539

For Sale|Single Family Residence|Active
3
Beds
3
Total Baths
3
Full Baths
1,564
SqFt
$239
/SqFt
2016
Built
Subdivision:
Park Plaza Unrec
County:
Galveston
2525 E Bayshore Drive2525 E Bayshore Drive2525 E Bayshore Drive2525 E Bayshore Drive
Save
Ask
Tour
Hide
Share

Mortgage Calculator

Monthly Payment (Est.)

Enter an interest rate to see your estimated monthly payment.
Calculator powered by Showcase IDX, a Constellation1 Company. Copyright ©2026 Information is deemed reliable but not guaranteed.

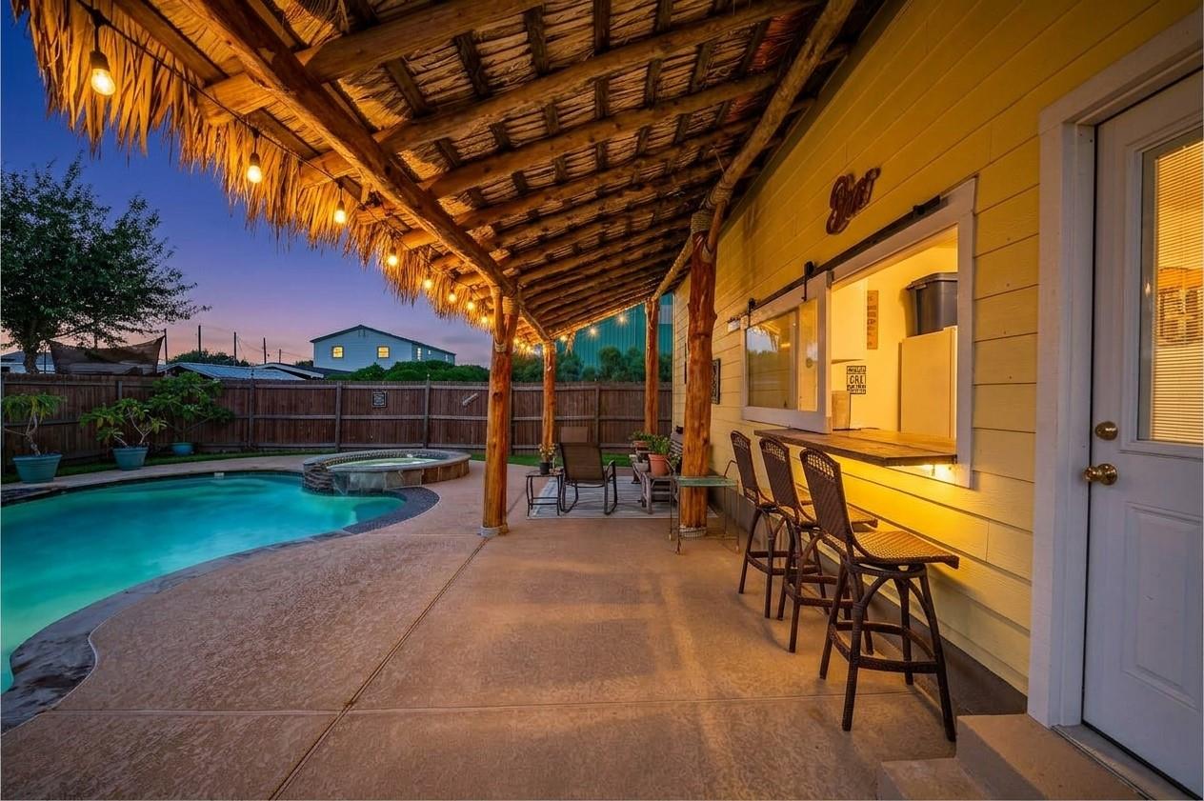
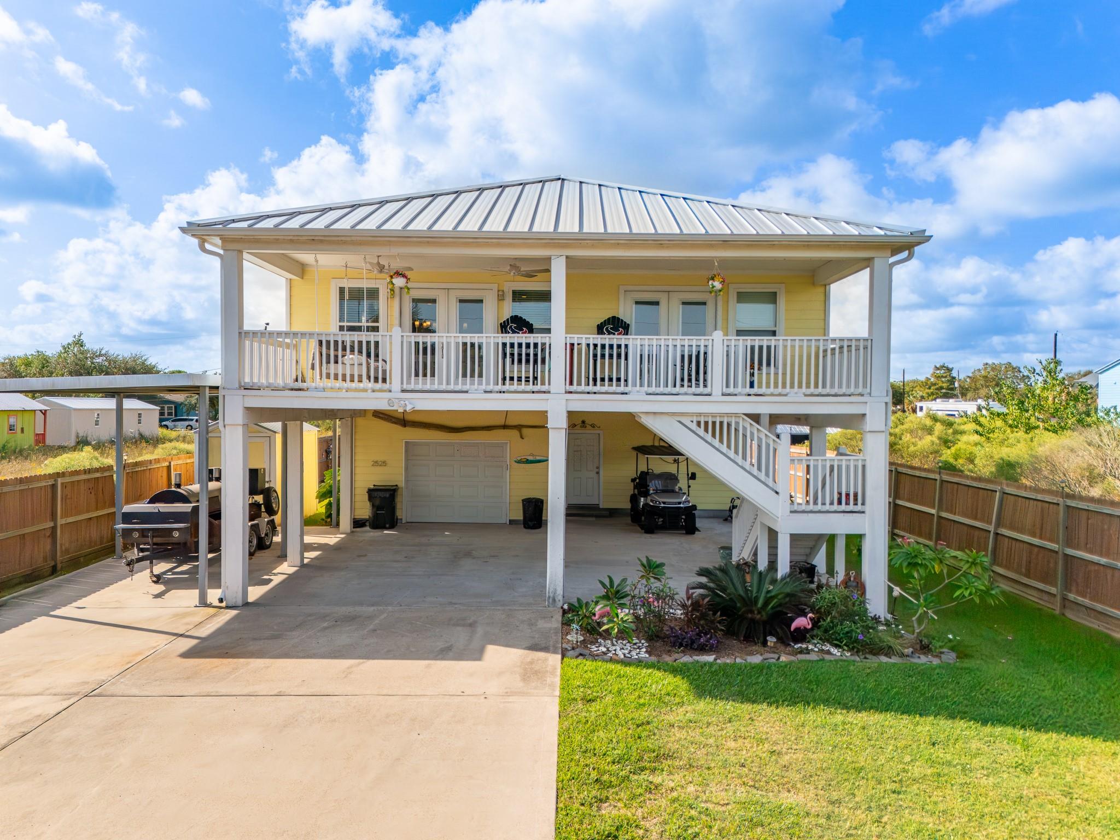
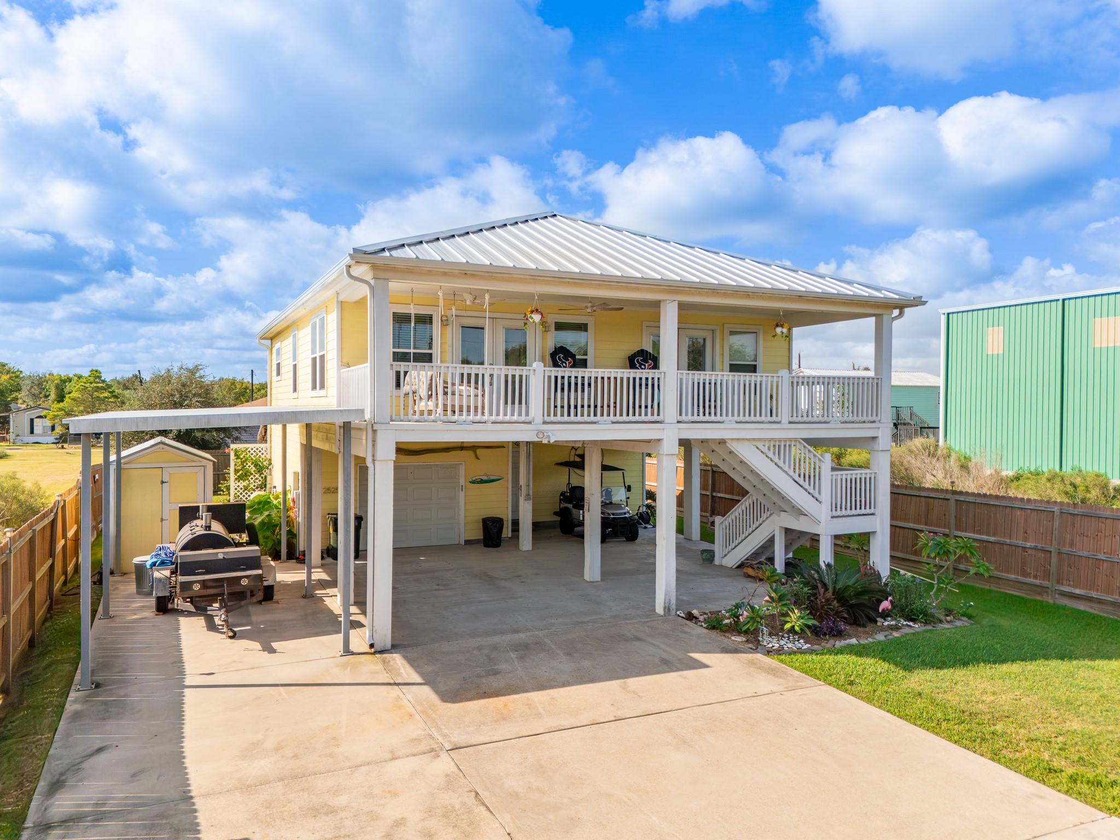
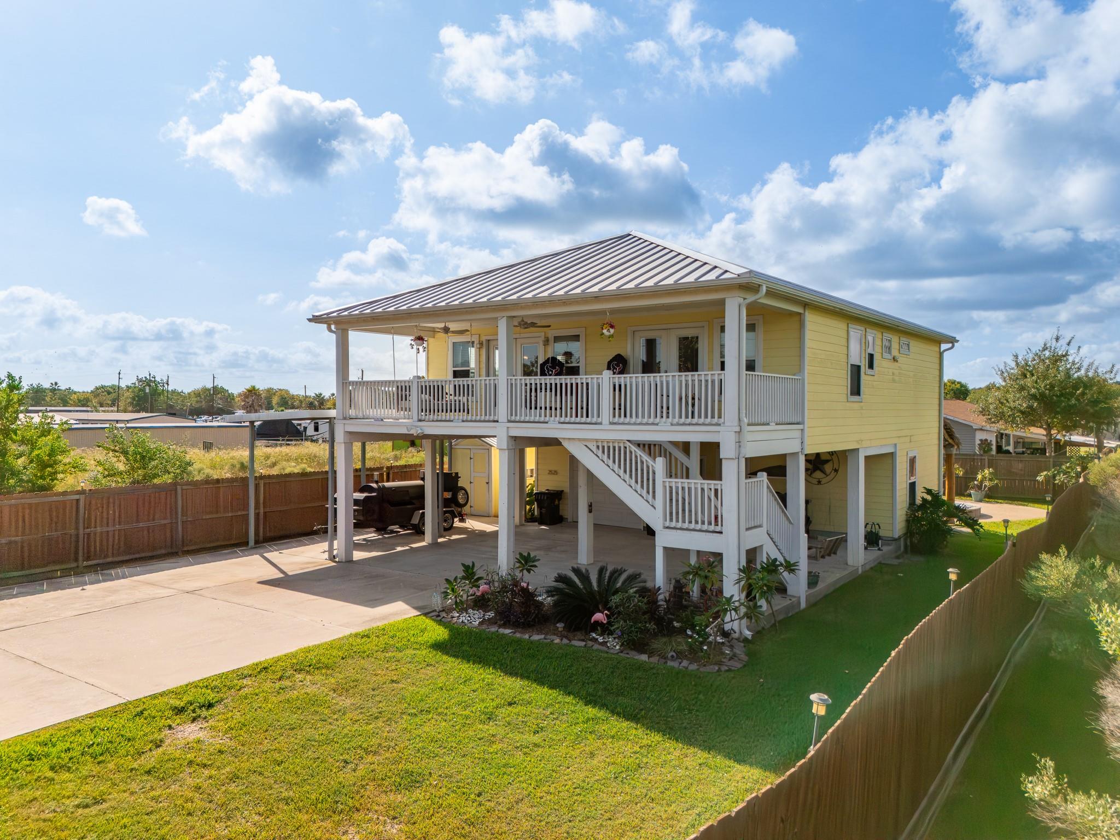
Charming 2 bedroom, 2 bath coastal retreat boasts a 3rd bedroom/guest quarters with separate entrance. Modern kitchen and appliances, stacked washer and dryer. Master bedroom with ensuite bath, double vanity and walk-in stone shower. Huge covered porch/balcony in front. Metal roof. This home is bright and welcoming with a functional layout that is perfect for a weekend getaway, vacation rental or full time residence. Outside by the beautiful backyard oasis, enjoy the in-ground pool and hot tub. The garage/workshop has a fish cleaning station and wet bar with a window to the backyard pool and palapa covered patio. Plenty of area for parking cars and boats inside the fully fenced and automatic gated property. Near bay fishing, The Kemah Boardwalk, area medical center and about a half hour from Galveston

Save
Ask
Tour
Hide
Share
Listing Snapshot
Price 
$374,000
Days On Site 
1 Day
Bedrooms 
3
Inside Area (SqFt) 
1,564 sqft
Total Baths 
3
Full Baths 
3
Partial Baths 
N/A
Lot Size 
0.2089 Acres
Year Built 
2016
MLS® Number 
51426613
Status 
Active
Property Tax 
$8,248
HOA/Condo/Coop Fees 
N/A
Sq Ft Source 
N/A
Friends & Family
Recent Activity
yesterdayListing updated with changes from the MLS®
yesterdayListing first seen on site
General Features
Acres 
0.2089
Attached Garage 
Yes
Disclosures 
Mud
Foundation 
Raised
Garage 
Yes
Garage Spaces 
1
Green Energy Efficient 
ThermostatHVAC
Parking 
AttachedAdditional ParkingGarage Door OpenerBoatRV Access/ParkingElectric GateGated
Parking Spaces 
1
Property Sub Type 
Single Family Residence
SqFt Total 
1564
Style 
Contemporary/Modern
Water Source 
Public
Interior Features
Appliances 
DisposalElectric OvenMicrowaveElectric CooktopDishwasherDryerRefrigeratorWasher
Cooling 
Ceiling Fan(s)Electric
Flooring 
TileWood
Heating 
Electric
Interior 
Breakfast BarSmart Thermostat
Laundry Features 
Electric Dryer HookupWasher Hookup
Spa 
Yes
Bedroom 
Dimensions - 12x15Level - SecondArea - 180
Guest Suite 
Dimensions - 18x15Level - FirstArea - 270
Master Bedroom 
Dimensions - 12x15Level - SecondArea - 180
Save
Ask
Tour
Hide
Share
Exterior Features
Construction Details 
Cement SidingWood Siding
Exterior 
Balcony
Fencing 
Full
Lot Features 
Subdivided
Patio And Porch 
Covered
Pool Features 
Gunite
Private Pool 
Yes
Roof 
Metal
Spa 
Yes
Community Features
Community Features 
Curbs
MLS Area 
33
School District 
17 - Dickinson
Financing Terms Available 
CashConventionalFHAVA Loan
Roads 
Asphalt
Schools
School District
17 - Dickinson
Elementary School
San Leon Elementary School
Middle School
John And Shamarion Barber Middle School
High School
Dickinson High School
Listing courtesy of Pelican Bay, Realtors kalarealtor@gmail.com

IDX information is provided exclusively for consumers’ personal, non-commercial use. It may not be used for any purpose other than to identify prospective properties consumers may be interested in purchasing. This data is deemed reliable but is not guaranteed accurate by the MLS.

Data provided by HAR.com © 2026. All information provided should be independently verified.

Neighborhood & Commute
Source: Walkscore
Disclosure: Community information and market data powered by Constellation Data Labs. Information is deemed reliable but not guaranteed.
Save
Ask
Tour
Hide
Share

Reset password

Enter your email address and we will send you a link to change your password.

Get started with your account

to save your favourite homes and more

Sign up with email

Get started with your account

to save your favourite homes and more

By clicking the «SIGN UP» button you agree to the Terms of Use and Privacy Policy
Powered by Estatik