Save
Ask
Tour
Hide
Share
$439,000
4 Days On Site

2314 Chestnut Oak Place
The Woodlands, TX 77380

For Sale|Single Family Residence|Active
3
Beds
3
Total Baths
2
Full Baths
1
Partial Bath
2,335
SqFt
$188
/SqFt
1980
Built
Subdivision:
Wdlnds Village Grogans Ml 03
County:
Montgomery
2314 Chestnut Oak Place2314 Chestnut Oak Place2314 Chestnut Oak Place2314 Chestnut Oak Place
Save
Ask
Tour
Hide
Share

Mortgage Calculator

Monthly Payment (Est.)

Enter an interest rate to see your estimated monthly payment.
Calculator powered by Showcase IDX, a Constellation1 Company. Copyright ©2026 Information is deemed reliable but not guaranteed.

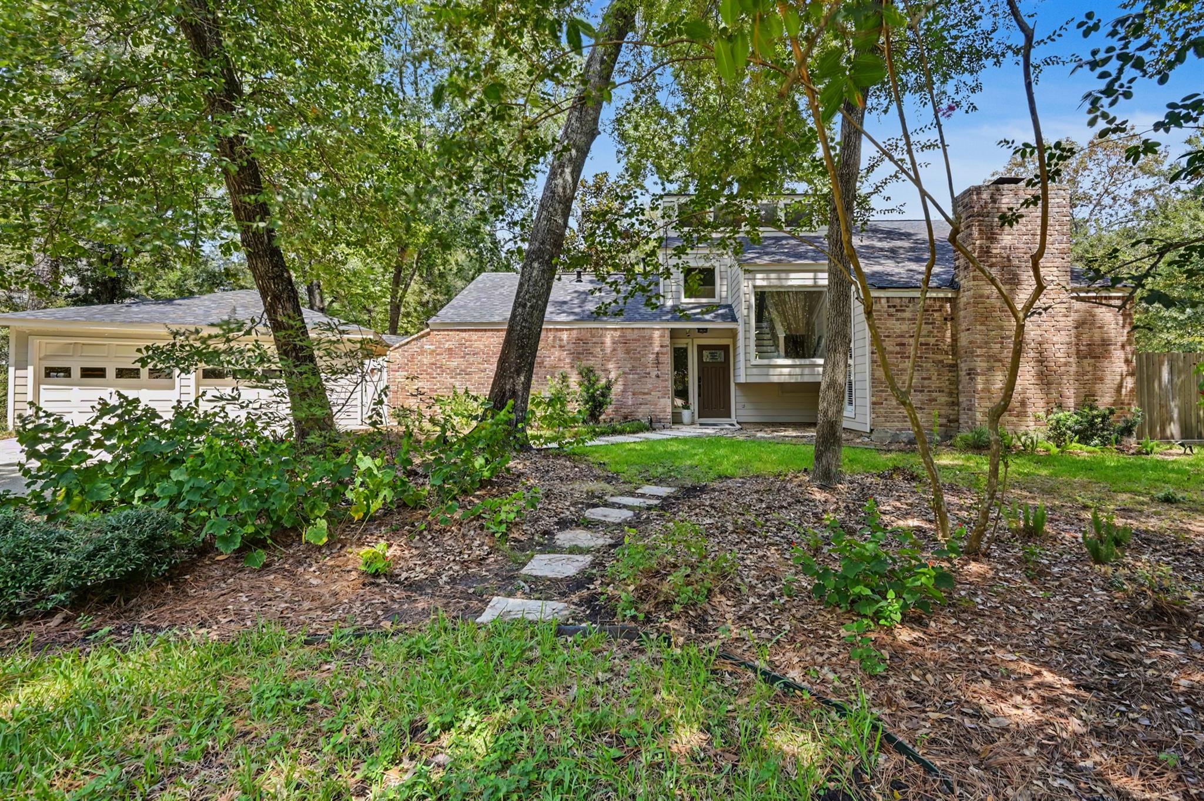
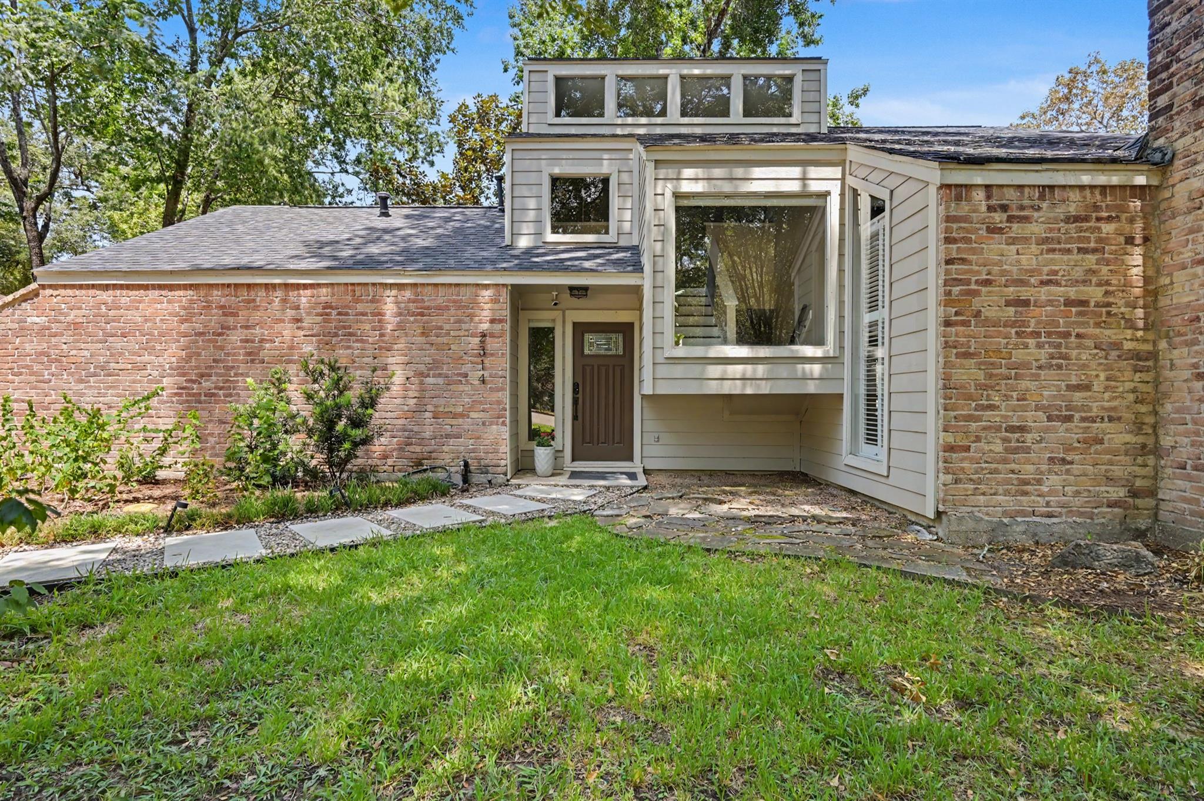
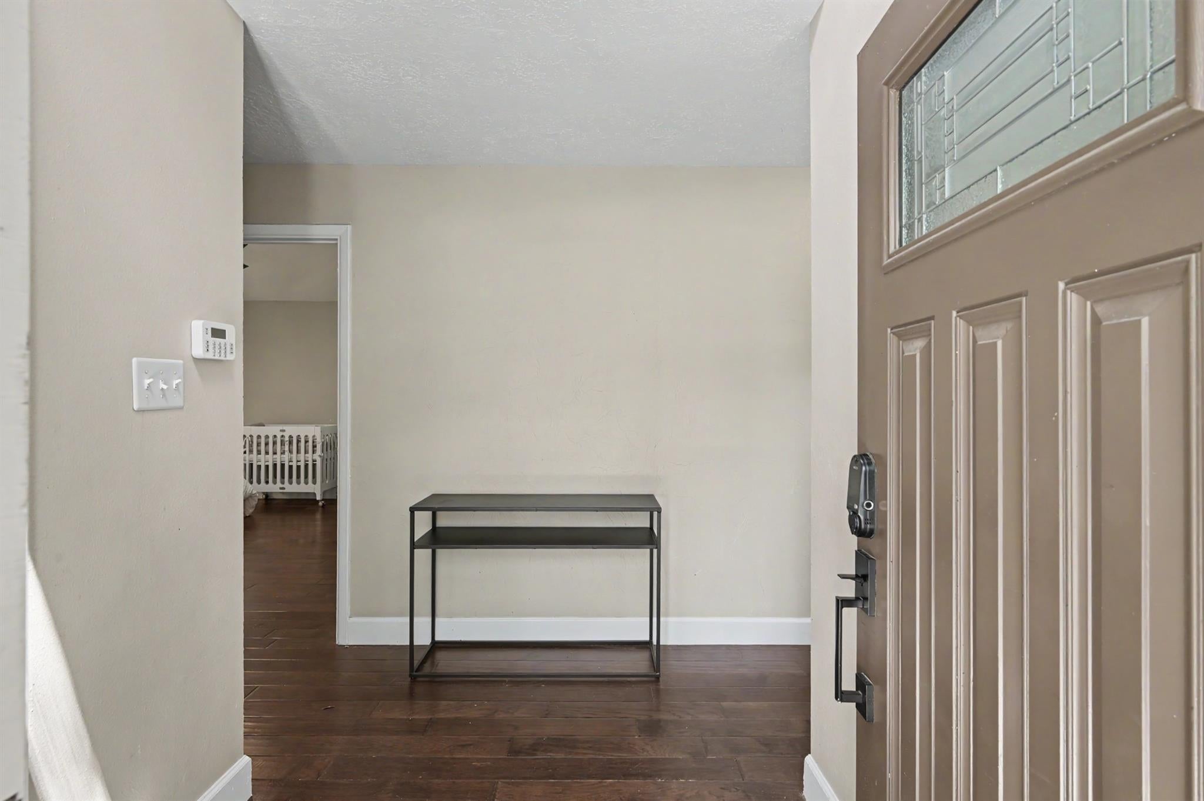
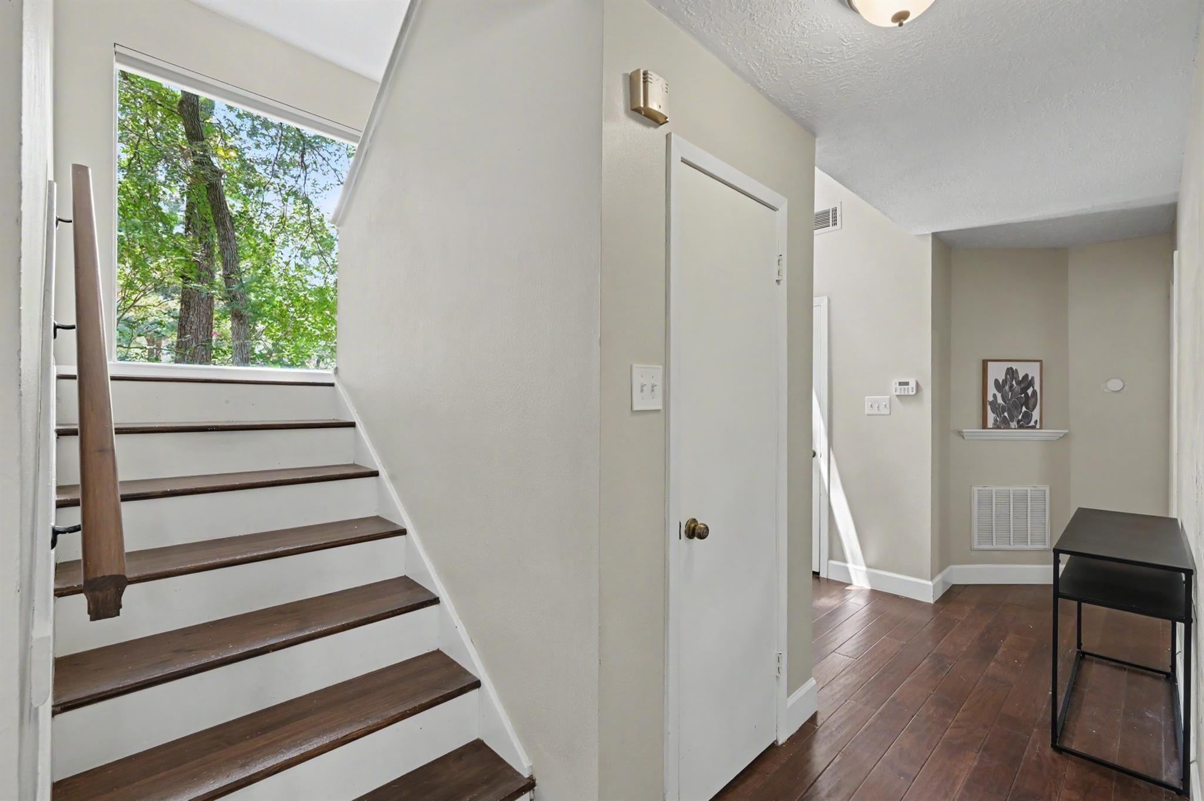
Nestled in the highly sought after Village of Grogan’s Mill, this well-maintained three bedroom home offers an inviting blend of comfort, thoughtful updates, and exceptional outdoor living on an oversized cul-de-sac lot. The updated kitchen features a gas cooktop, updated cabinetry and granite countertops, opening to spacious living and dining areas. The primary bath includes a large custom walk-in shower, while two walk-in primary closets provide generous storage. A large upstairs game room offers flexible bonus space. The expansive backyard features a 14' x 10' covered patio and generous wood deck—perfect for relaxing or entertaining. An adjacent pathway provides direct access to Sawmill Park, the pool and splash pad, along with miles of greenbelt trails. Conveniently located within walking distance of Conroe ISD elementary, intermediate and junior high schools and just minutes from I-45, the Grand Parkway, medical facilities and major shopping and business centers.

Save
Ask
Tour
Hide
Share
Listing Snapshot
Price 
$439,000
Days On Site 
4 Days
Bedrooms 
3
Inside Area (SqFt) 
2,335 sqft
Total Baths 
3
Full Baths 
2
Partial Baths 
1
Lot Size 
0.3009 Acres
Year Built 
1980
MLS® Number 
49286476
Status 
Active
Property Tax 
$7,080
HOA/Condo/Coop Fees 
N/A
Sq Ft Source 
N/A
Friends & Family
Recent Activity
4 days agoListing updated with changes from the MLS®
4 days agoStatus changed to Active
5 days agoListing first seen on site
General Features
Acres 
0.3009
Direction Faces 
South
Disclosures 
ExclusionsMudSeller's Disclosure
Foundation 
Slab
Garage 
Yes
Garage Spaces 
2
Green Energy Efficient 
ThermostatAppliances
Parking 
Detached
Parking Spaces 
2
Property Sub Type 
Single Family Residence
SqFt Total 
2335
Style 
Traditional
Water Source 
Public
Interior Features
Appliances 
ENERGY STAR Qualified AppliancesDisposalMicrowaveGas RangeDishwasherOven
Cooling 
Ceiling Fan(s)Electric
Fireplace 
Yes
Fireplace Features 
GasGas Log
Fireplaces 
1
Flooring 
CarpetTileWood
Heating 
Natural Gas
Interior 
Walk-In Closet(s)Breakfast BarPantryMaster DownstairsGranite CountersDouble VanitySmart Thermostat
Laundry Features 
Electric Dryer HookupWasher Hookup
Bedroom 
Dimensions - 14x10Level - SecondArea - 140
Breakfast 
Dimensions - 13x14Level - FirstArea - 182
Dining Room 
Dimensions - 14x10Level - FirstArea - 140
Exterior Porch/Balcony 
Dimensions - 14x10Level - FirstArea - 140
Family Room 
Dimensions - 24x16Level - FirstArea - 384
Game Room 
Dimensions - 15x16Level - SecondArea - 240
Kitchen 
Dimensions - 15x10Level - FirstArea - 150
Master Bathroom 
Dimensions - 12x12Level - FirstArea - 144
Master Bedroom 
Dimensions - 15x13Level - FirstArea - 195
Utility Room 
Dimensions - 6x9Level - FirstArea - 54
Save
Ask
Tour
Hide
Share
Exterior Features
Construction Details 
BrickCement SidingWood Siding
Fencing 
Back Yard
Lot Features 
Cul-De-SacGreenbeltSubdivided
Patio And Porch 
Covered
Roof 
Composition
Waterfront Features 
Pond
Community Features
Association Amenities 
Basketball CourtDog ParkJogging PathPicnic AreaPlaygroundPoolTennis Court(s)Trail(s)Sport Court
Community Features 
Tennis Court(s)
MLS Area 
15
School District 
11 - Conroe
Financing Terms Available 
CashConventionalFHAVA Loan
Roads 
Concrete
Schools
School District
11 - Conroe
Elementary School
Sam Hailey Elementary School
Middle School
Knox Junior High School
High School
The Woodlands College Park High School
Listing courtesy of Waypoint Real Estate, LLC carlysobczak@gmail.com

IDX information is provided exclusively for consumers’ personal, non-commercial use. It may not be used for any purpose other than to identify prospective properties consumers may be interested in purchasing. This data is deemed reliable but is not guaranteed accurate by the MLS.

Data provided by HAR.com © 2026. All information provided should be independently verified.

Neighborhood & Commute
Source: Walkscore
Disclosure: Community information and market data powered by Constellation Data Labs. Information is deemed reliable but not guaranteed.
Save
Ask
Tour
Hide
Share

Reset password

Enter your email address and we will send you a link to change your password.

Get started with your account

to save your favourite homes and more

Sign up with email

Get started with your account

to save your favourite homes and more

By clicking the «SIGN UP» button you agree to the Terms of Use and Privacy Policy
Powered by Estatik