Save
Ask
Tour
Hide
Share
$250,000
1 Day On Site

12919 Gallowhill Drive
Humble, TX 77346

For Sale|Single Family Residence|Active
4
Beds
2
Total Baths
2
Full Baths
1,600
SqFt
$156
/SqFt
2020
Built
Subdivision:
Balmoral Sec 10
County:
Harris
12919 Gallowhill Drive12919 Gallowhill Drive12919 Gallowhill Drive12919 Gallowhill Drive
Save
Ask
Tour
Hide
Share

Mortgage Calculator

Monthly Payment (Est.)

Enter an interest rate to see your estimated monthly payment.
Calculator powered by Showcase IDX, a Constellation1 Company. Copyright ©2026 Information is deemed reliable but not guaranteed.

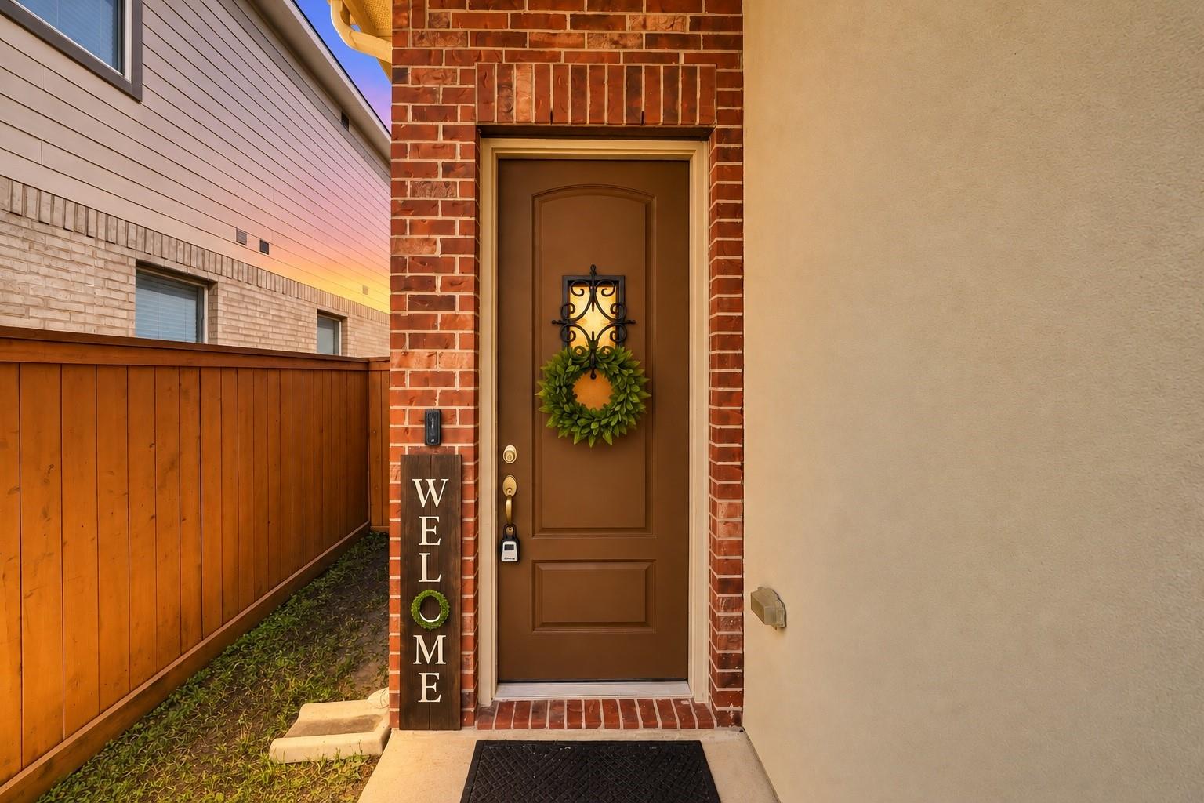
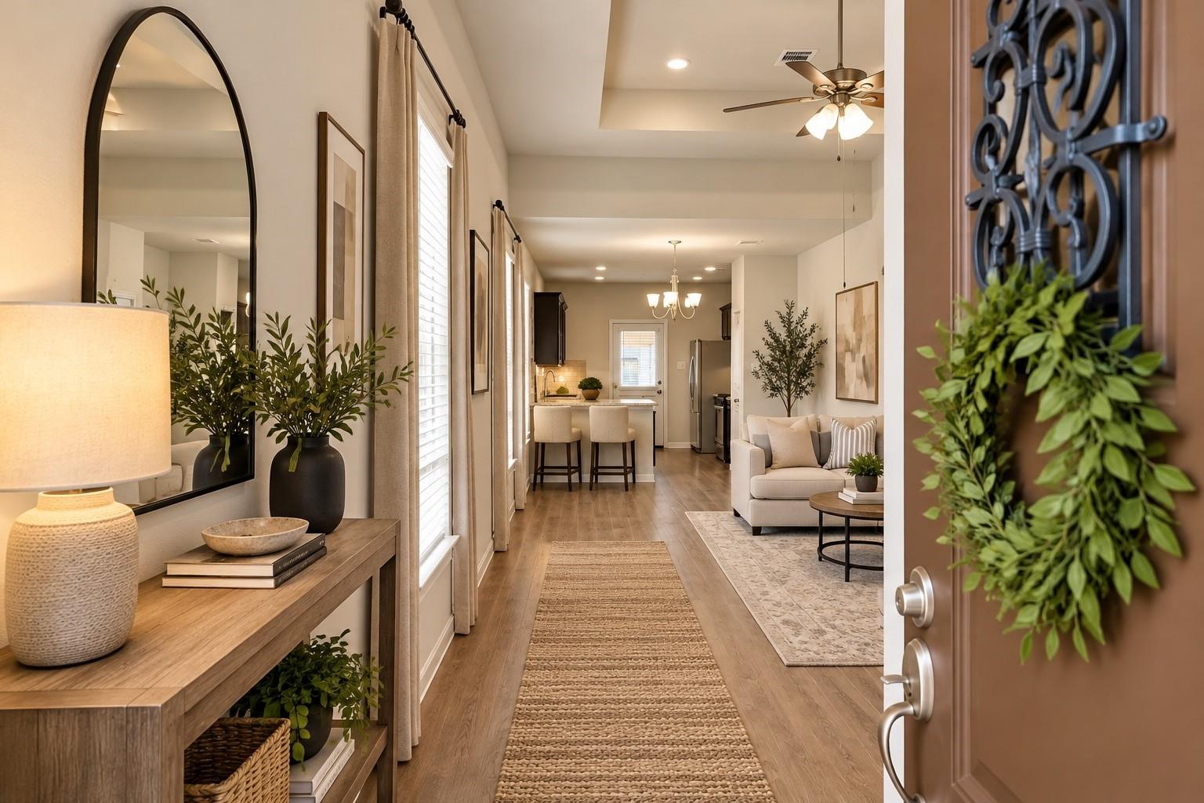
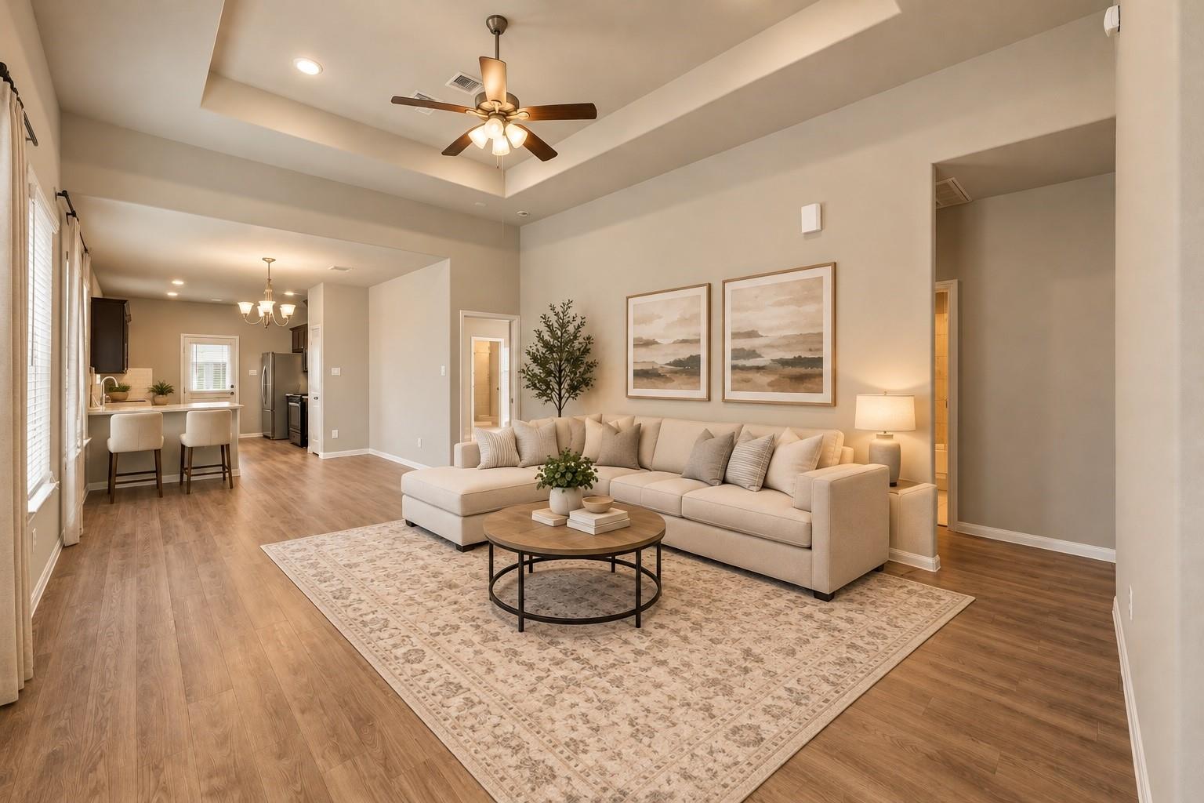
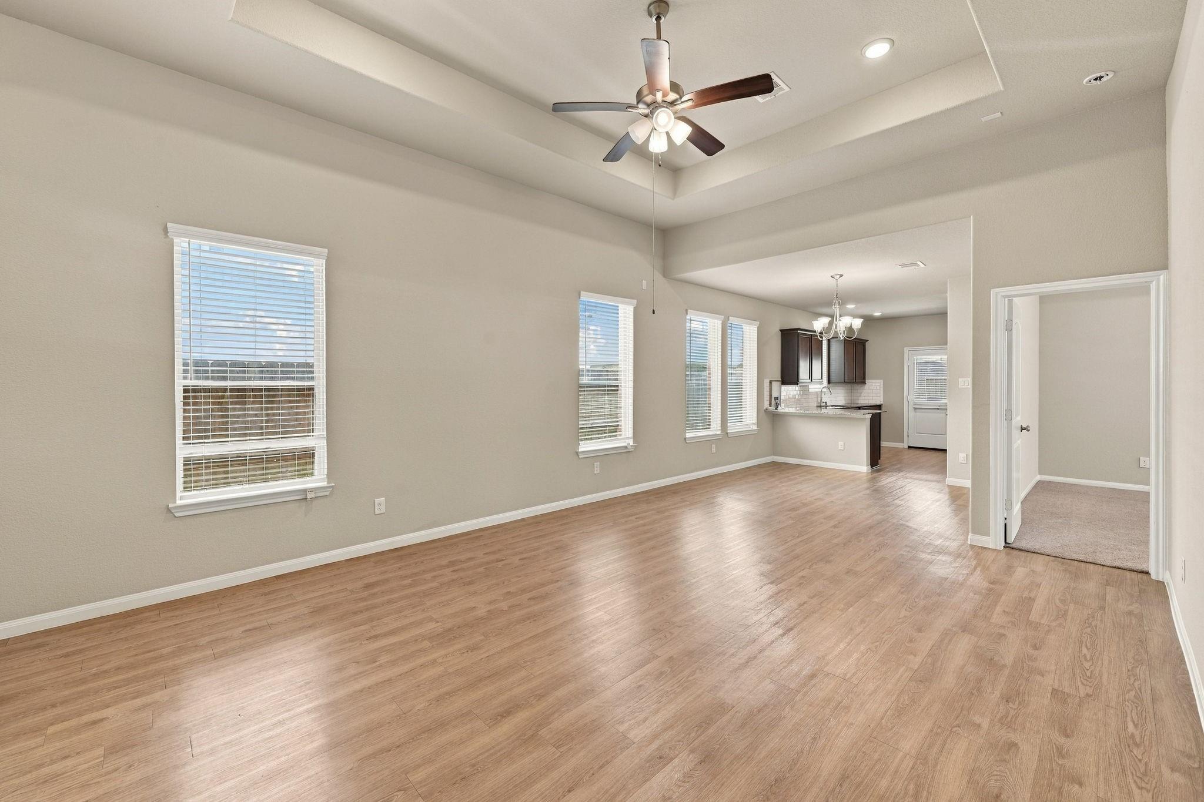
Experience resort-style living in the highly sought-after Balmoral community! Built in 2020, this charming single-story home offers a thoughtfully designed layout combining comfort, style, and functionality. Elevated tray ceilings in the living room and primary suite create an airy, spacious feel, while granite countertops, energy-efficient features, and a tankless water heater add modern convenience. Step outside to a covered patio with a ceiling fan, perfect for relaxing or entertaining year-round. Beyond your doorstep, enjoy Balmoral's spectacular Crystal Clear Lagoon with white-sand beaches, an infinity-edge pool, clubhouse, fitness center, splash pad, playgrounds, tennis courts, and scenic walking trails. The community also offers year-round events and recreation for all ages. Conveniently located near Beltway 8, shopping, dining, and Generation Park. Enjoy the feeling of a vacation without ever leaving your neighborhood!

Save
Ask
Tour
Hide
Share
Listing Snapshot
Price 
$250,000
Days On Site 
1 Day
Bedrooms 
4
Inside Area (SqFt) 
1,600 sqft
Total Baths 
2
Full Baths 
2
Partial Baths 
N/A
Lot Size 
0.1102 Acres
Year Built 
2020
MLS® Number 
48432664
Status 
Active
Property Tax 
$7,328
HOA/Condo/Coop Fees 
$87.5 monthly
Sq Ft Source 
N/A
Friends & Family
Recent Activity
yesterdayListing updated with changes from the MLS®
yesterdayListing first seen on site
General Features
Acres 
0.1102
Attached Garage 
Yes
Disclosures 
MudSeller's DisclosureSeller's Water DisclosureShort Sale
Foundation 
Slab
Garage 
Yes
Garage Spaces 
2
Green Energy Efficient 
ThermostatLightingHVACAppliances
Parking 
AttachedGarage Door Opener
Parking Spaces 
2
Property Sub Type 
Single Family Residence
Special Circumstances 
Short Sale
SqFt Total 
1600
Style 
Traditional
Water Source 
Public
Interior Features
Appliances 
ENERGY STAR Qualified AppliancesWater HeaterDisposalElectric OvenMicrowaveGas RangeDishwasherDryerRefrigeratorWasher
Cooling 
Ceiling Fan(s)Electric
Flooring 
CarpetLaminate
Heating 
Natural Gas
Interior 
Crown MoldingHigh CeilingsWired for SoundWalk-In Closet(s)Breakfast BarMaster DownstairsGranite CountersDouble VanitySmart Thermostat
Laundry Features 
Electric Dryer HookupWasher Hookup
Window Features 
Low Emissivity Windows
Bedroom 
Dimensions - 10 x 10Level - FirstArea - 100
Save
Ask
Tour
Hide
Share
Exterior Features
Construction Details 
Batts InsulationBrickWood SidingBlown-In Insulation
Fencing 
Back Yard
Lot Features 
Back YardSubdivided
Patio And Porch 
CoveredPorchPatio
Roof 
Composition
Windows/Doors 
Low Emissivity Windows
Community Features
Association Amenities 
Picnic AreaPlaygroundPoolTennis Court(s)Recreation Facilities
Association Fee 
$1050.0
Association Fee Frequency 
Annually
Community Features 
Tennis Court(s)
MLS Area 
1
School District 
29 - Humble
Financing Terms Available 
CashConventionalFHAUSDA LoanVA Loan
Roads 
Concrete
Schools
School District
29 - Humble
Elementary School
Ridge Creek Elementary School
Middle School
Lake Houston Middle School (Humble)
High School
Summer Creek High School
Listing courtesy of Corcoran Prestige Realty courtneyg@corcoranprestige.com

IDX information is provided exclusively for consumers’ personal, non-commercial use. It may not be used for any purpose other than to identify prospective properties consumers may be interested in purchasing. This data is deemed reliable but is not guaranteed accurate by the MLS.

Data provided by HAR.com © 2026. All information provided should be independently verified.

Neighborhood & Commute
Source: Walkscore
Disclosure: Community information and market data powered by Constellation Data Labs. Information is deemed reliable but not guaranteed.
Save
Ask
Tour
Hide
Share

Reset password

Enter your email address and we will send you a link to change your password.

Get started with your account

to save your favourite homes and more

Sign up with email

Get started with your account

to save your favourite homes and more

By clicking the «SIGN UP» button you agree to the Terms of Use and Privacy Policy
Powered by Estatik