Save
Ask
Tour
Hide
Share
$775,000
1 Day On Site

13807 Oak Fair Bend
Cypress, TX 77429

Single Family Residence|Coming Soon
4
Beds
3
Total Baths
3
Full Baths
3,557
SqFt
$218
/SqFt
2011
Built
Subdivision:
White Oak Lake Estates Sec 1
County:
Harris
13807 Oak Fair Bend13807 Oak Fair Bend13807 Oak Fair Bend13807 Oak Fair Bend
Save
Ask
Tour
Hide
Share

Mortgage Calculator

Monthly Payment (Est.)

Enter an interest rate to see your estimated monthly payment.
Calculator powered by Showcase IDX, a Constellation1 Company. Copyright ©2026 Information is deemed reliable but not guaranteed.

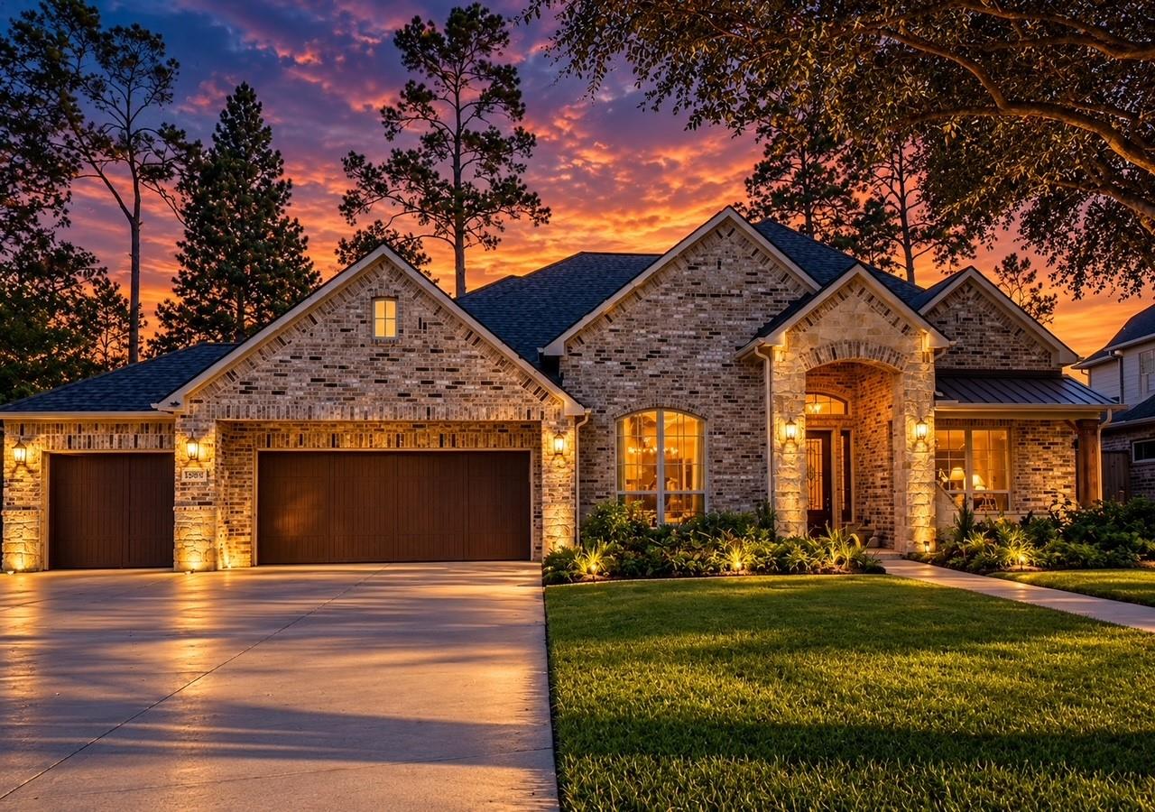
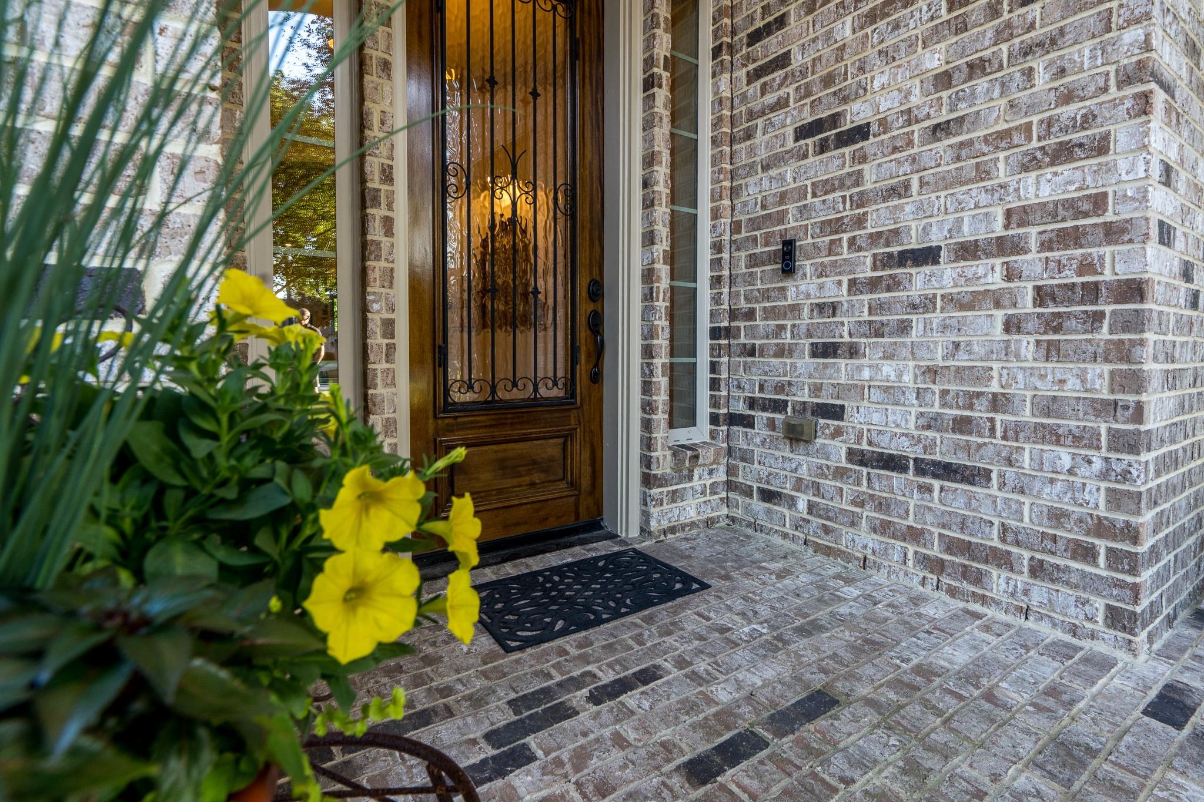
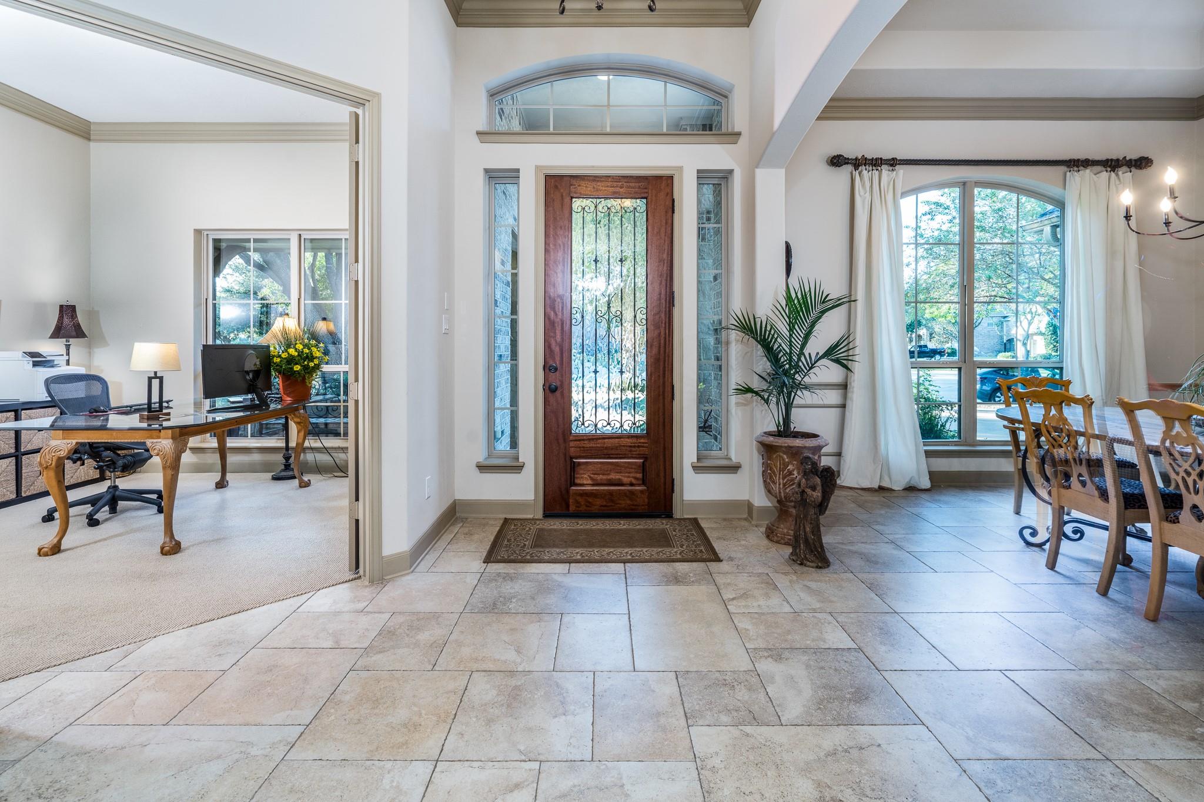
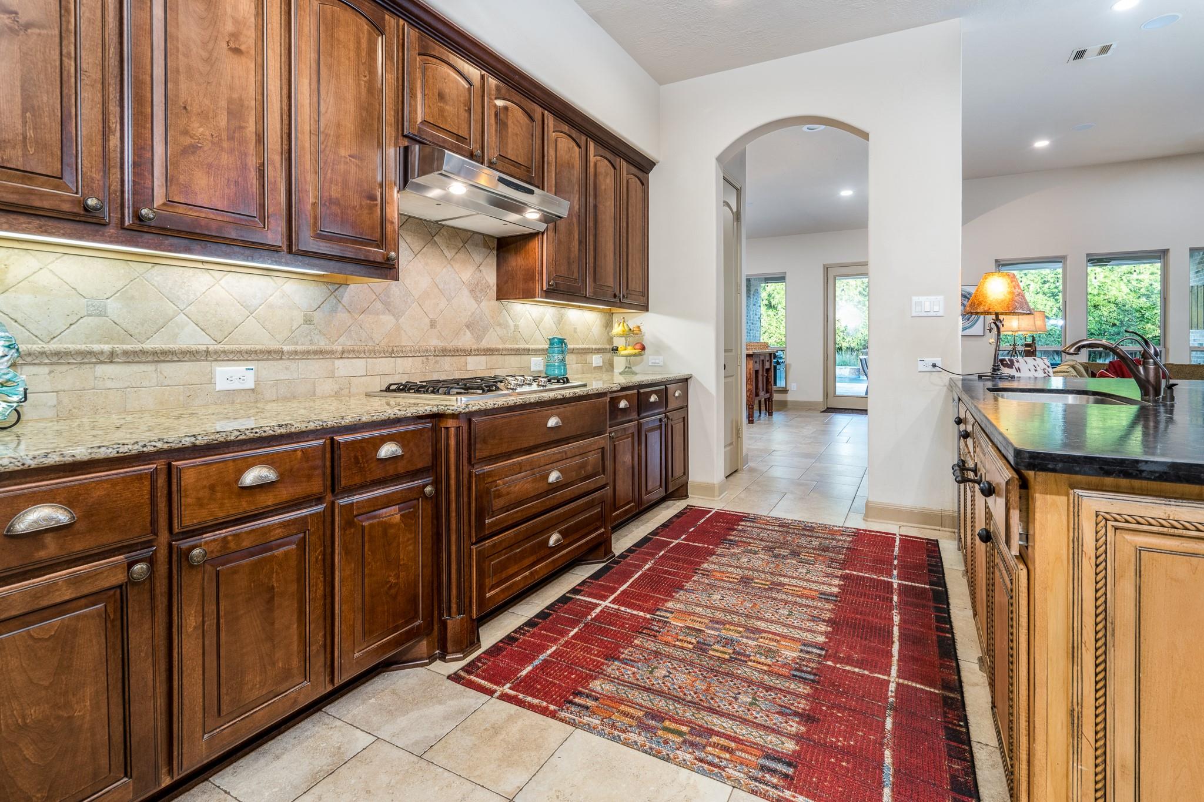
Discover an extraordinary blend of timeless elegance,sophisticated design & resort-inspired living.This stunning J.Patrick semi-custom luxury residence makes an unforgettable 1st impression w/its striking stone & brick elevation.Step inside to discover a light-filled entry & an inviting sense of architectural elegance. Updated designer lighting, and thoughtfully curated finishes create a sophisticated yet welcoming ambiance throughout.The epicurean kitchen designed to inspire passionate home chefs & effortless entertaining,this culinary centerpiece features a spectacular statement island w/luxurious leather-finished granite.The oversized family room offers expansive views overlooking your own private backyard pool oasis.Beyond its undeniable beauty, this exceptional home offers valuable recent improvements and energy-conscious features, including a recent roof, tankless water heater, radiant barrier, decked attic storage, recent A/C and Pentair pool control system.

Save
Ask
Tour
Hide
Share
Listing Snapshot
Price 
$775,000
Days On Site 
1 Day
Bedrooms 
4
Inside Area (SqFt) 
3,557 sqft
Total Baths 
3
Full Baths 
3
Partial Baths 
N/A
Lot Size 
0.3485 Acres
Year Built 
2011
MLS® Number 
47076596
Status 
Coming Soon
Property Tax 
$16,503
HOA/Condo/Coop Fees 
$141.67 monthly
Sq Ft Source 
N/A
Friends & Family
Recent Activity
15 hours agoListing updated with changes from the MLS®
yesterdayListing first seen on site
General Features
Acres 
0.3485
Attached Garage 
Yes
Direction Faces 
North
Disclosures 
Seller's Disclosure
Foundation 
Slab
Garage 
Yes
Garage Spaces 
3
Green Energy Efficient 
ThermostatHVACExposure/ShadeAppliances
Parking 
AttachedOversizedAdditional ParkingWorkshop in GarageElectric Gate
Parking Spaces 
3
Property Sub Type 
Single Family Residence
Sewer 
Public Sewer
SqFt Total 
3557
Style 
Traditional
Water Source 
Public
Interior Features
Appliances 
ENERGY STAR Qualified AppliancesWater HeaterDisposalWine RefrigeratorElectric OvenMicrowaveGas CooktopDishwasherWater Purifier
Cooling 
Ceiling Fan(s)GasZoned
Fireplace 
Yes
Fireplace Features 
Gas Log
Fireplaces 
1
Flooring 
CarpetStone
Heating 
Natural GasZoned
Interior 
Crown MoldingHigh CeilingsWired for SoundBreakfast BarKitchen IslandPantryEntrance FoyerDouble VanitySmart Thermostat
Laundry Features 
Electric Dryer HookupGas Dryer HookupWasher Hookup
Spa 
Yes
Window Features 
Window CoveringsLow Emissivity Windows
Bathroom 
Dimensions - 10x5Level - FirstArea - 50
Bedroom 
Dimensions - 18x13Level - FirstArea - 234
Breakfast 
Dimensions - 19x13Level - FirstArea - 247
Dining Room 
Dimensions - 15x13Level - FirstArea - 195
Exterior Porch/Balcony 
Dimensions - 27x15Level - FirstArea - 405
Family Room 
Dimensions - 24x20Level - FirstArea - 480
Game Room 
Dimensions - 18x15Level - FirstArea - 270
Kitchen 
Dimensions - 23x16Level - FirstArea - 368
Master Bathroom 
Dimensions - 16x12Level - FirstArea - 192
Master Bedroom 
Dimensions - 19x15Level - FirstArea - 285
Utility Room 
Dimensions - 9x9Level - FirstArea - 81
Save
Ask
Tour
Hide
Share
Exterior Features
Construction Details 
BrickCement SidingStone
Fencing 
Back Yard
Lot Features 
Back YardCul-De-SacSubdivided
Pool Features 
Gunite
Private Pool 
Yes
Roof 
Composition
Spa 
Yes
Spa Features 
Private
Windows/Doors 
Window CoveringsLow Emissivity Windows
Community Features
Accessibility Features 
Therapeutic Whirlpool
Association Fee 
$1700.0
Association Fee Frequency 
Annually
Community Features 
Curbs
MLS Area 
10
School District 
13 - Cypress-Fairbanks
Financing Terms Available 
CashConventionalFHAVA Loan
Roads 
Concrete
Schools
School District
13 - Cypress-Fairbanks
Elementary School
Hamilton Elementary School
Middle School
Hamilton Middle School (Cypress-Fairbanks)
High School
Cy-Fair High School
Listing courtesy of Orchard Brokerage annie.dillard@orchard.com

IDX information is provided exclusively for consumers’ personal, non-commercial use. It may not be used for any purpose other than to identify prospective properties consumers may be interested in purchasing. This data is deemed reliable but is not guaranteed accurate by the MLS.

Data provided by HAR.com © 2026. All information provided should be independently verified.

Neighborhood & Commute
Source: Walkscore
Disclosure: Community information and market data powered by Constellation Data Labs. Information is deemed reliable but not guaranteed.
Save
Ask
Tour
Hide
Share

Reset password

Enter your email address and we will send you a link to change your password.

Get started with your account

to save your favourite homes and more

Sign up with email

Get started with your account

to save your favourite homes and more

By clicking the «SIGN UP» button you agree to the Terms of Use and Privacy Policy
Powered by Estatik