Save
Ask
Tour
Hide
Share
$380,000
3 Days On Site

2715 River Birch Drive
Sugar Land, TX 77479

For Sale|Single Family Residence|Active
4
Beds
3
Total Baths
2
Full Baths
1
Partial Bath
2,962
SqFt
$128
/SqFt
1980
Built
Subdivision:
Colony Bend Sec 2
County:
Fort Bend
2715 River Birch Drive2715 River Birch Drive2715 River Birch Drive2715 River Birch Drive
Save
Ask
Tour
Hide
Share

Mortgage Calculator

Monthly Payment (Est.)

Enter an interest rate to see your estimated monthly payment.
Calculator powered by Showcase IDX, a Constellation1 Company. Copyright ©2026 Information is deemed reliable but not guaranteed.

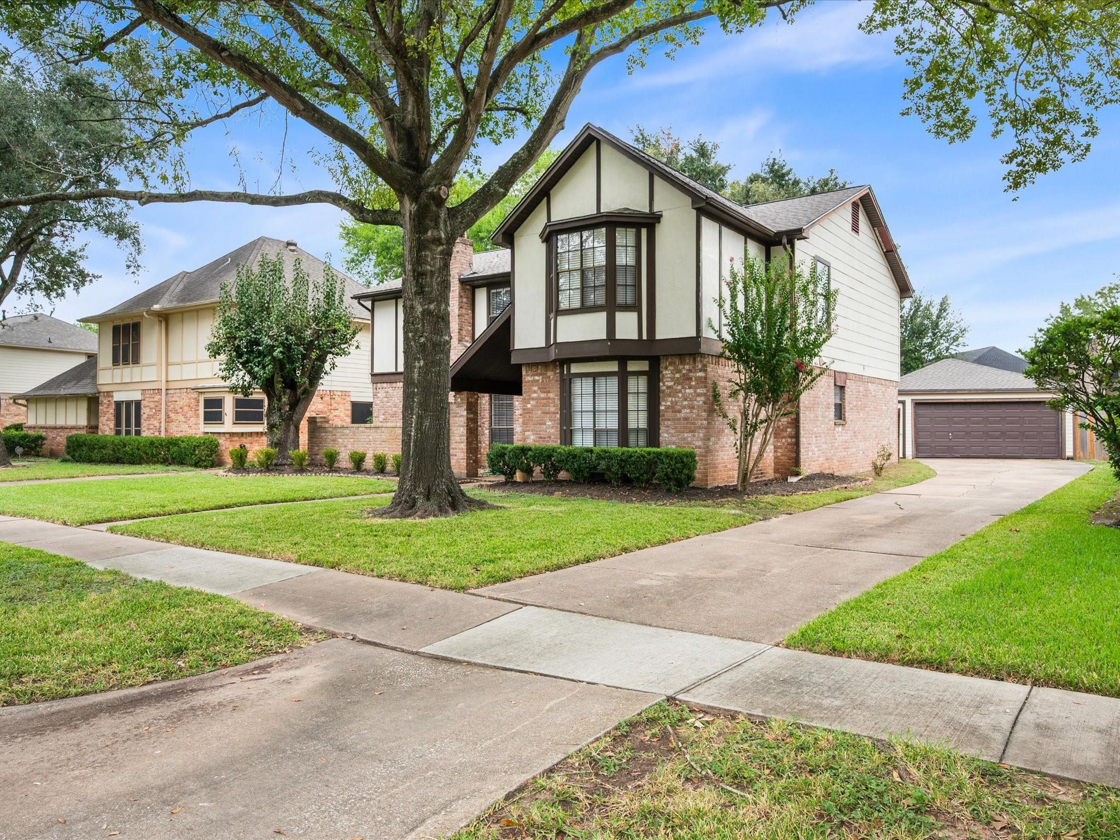
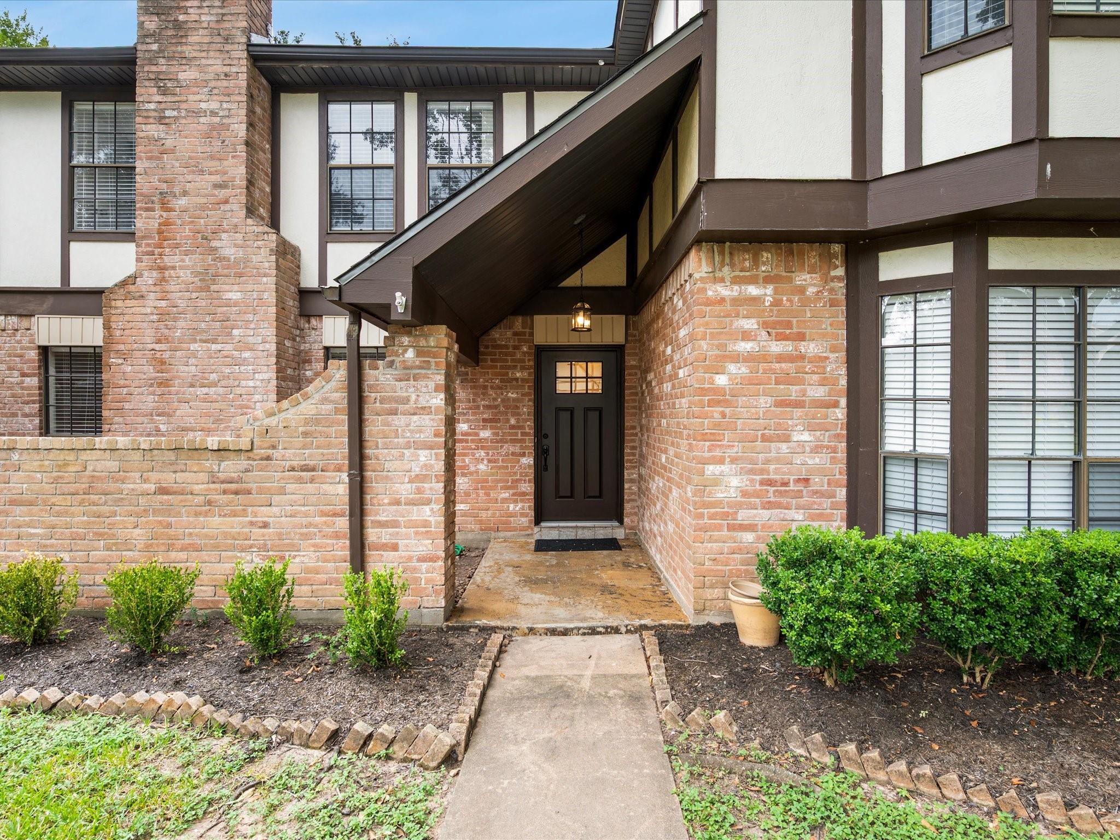
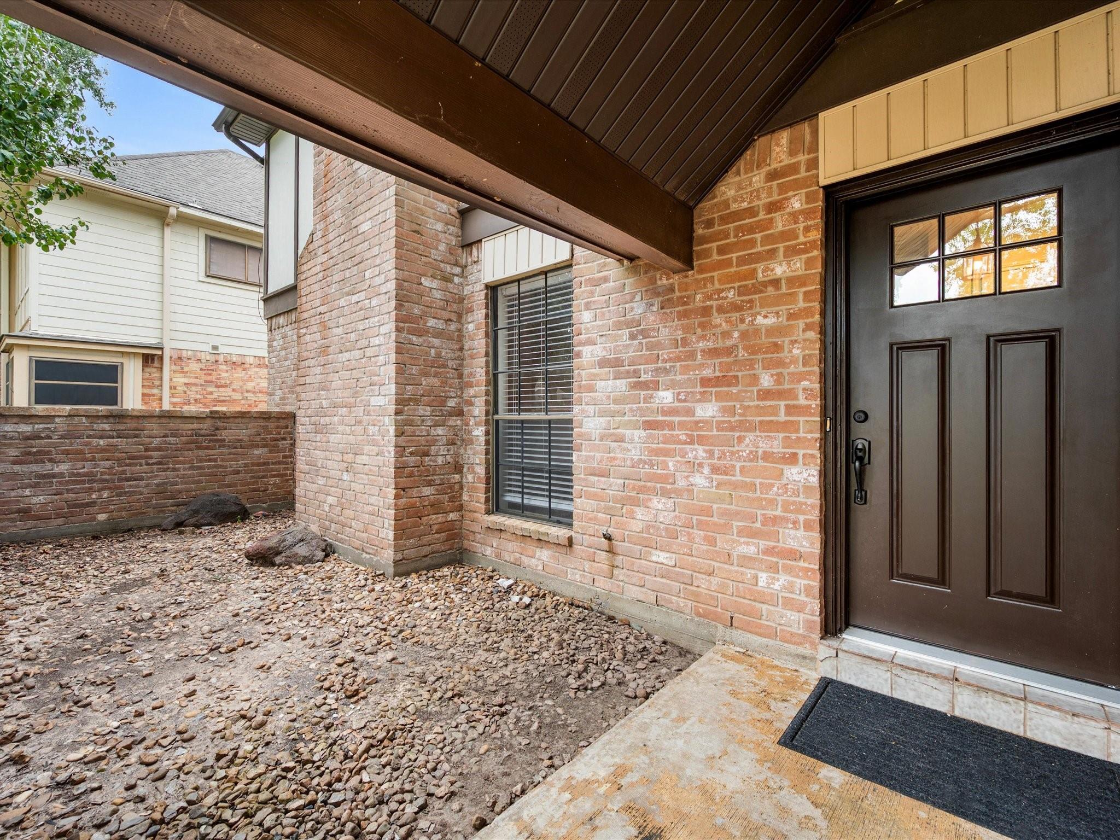
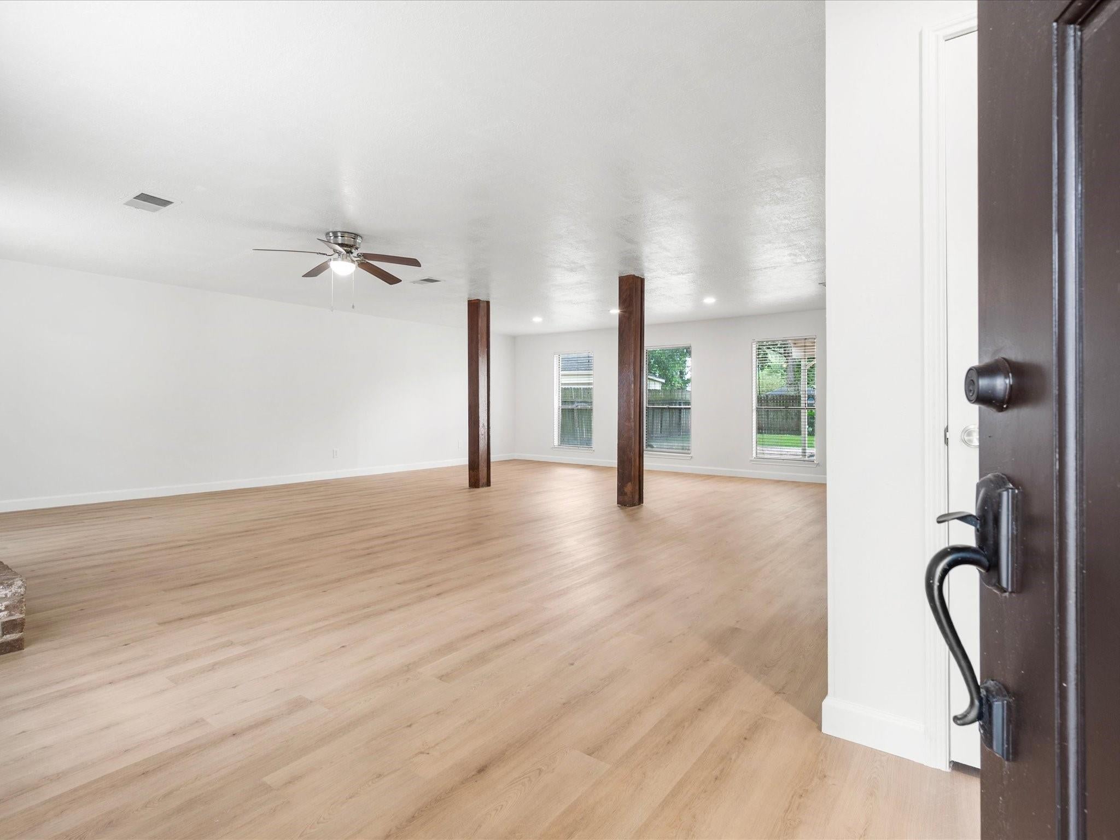
Welcome to this beautifully renovated 2-story home in the established First Colony community of Sugar Land! Offering 4–5 bedrooms, 2 full baths, and 1 half bath, this spacious home features new vinyl plank flooring, new carpet, fresh interior paint, updated light fixtures, recessed lighting, and new bathroom countertops. Expansive living and dining areas offer an open layout with abundant natural light, charming wood accents, and a cozy brick fireplace. The primary suite features an adjoining flex room with a barn door, closet, and built-in shelves and cabinets—ideal as a 5th bedroom, study, or private sitting room. Enjoy the spacious backyard with mature shade trees, a covered patio, and room for outdoor entertaining. Conveniently located near Sugar Land Town Square, First Colony Mall, parks, shopping, and dining. Zoned to Fort Bend ISD with easy access to major thoroughfares. Schedule your showing today!

Save
Ask
Tour
Hide
Share
Listing Snapshot
Price 
$380,000
Days On Site 
3 Days
Bedrooms 
4
Inside Area (SqFt) 
2,962 sqft
Total Baths 
3
Full Baths 
2
Partial Baths 
1
Lot Size 
0.1791 Acres
Year Built 
1980
MLS® Number 
46358924
Status 
Active
Property Tax 
$7,621
HOA/Condo/Coop Fees 
$64.17 monthly
Sq Ft Source 
N/A
Friends & Family
Recent Activity
5 hours agoListing updated with changes from the MLS®
3 days agoListing first seen on site
General Features
Acres 
0.1791
Disclosures 
Levee DistrictSeller may be subject to foreign tax and Buyer withholding per IRSSeller's Disclosure
Foundation 
Slab
Garage 
Yes
Garage Spaces 
2
Parking 
Detached
Parking Spaces 
2
Property Sub Type 
Single Family Residence
Sewer 
Public Sewer
SqFt Total 
2962
Style 
Traditional
Water Source 
Public
Interior Features
Appliances 
DisposalElectric OvenDishwasher
Cooling 
Electric
Fireplace 
Yes
Fireplace Features 
Wood Burning
Fireplaces 
1
Heating 
Natural Gas
Interior 
Kitchen IslandPantryDouble Vanity
Laundry Features 
Electric Dryer HookupGas Dryer HookupWasher Hookup
Bedroom 
Dimensions - 11X10Level - SecondArea - 110
Breakfast 
Dimensions - 10X10Level - FirstArea - 100
Dining Room 
Dimensions - 13X10Level - FirstArea - 130
Extra Room 
Dimensions - 12X16Level - SecondArea - 192
Kitchen 
Dimensions - 9X12Level - FirstArea - 108
Living Room 
Dimensions - 23X18Level - FirstArea - 414
Master Bedroom 
Dimensions - 13X16Level - SecondArea - 208
Utility Room 
Dimensions - 9X5Level - FirstArea - 45
Save
Ask
Tour
Hide
Share
Exterior Features
Construction Details 
BrickWood Siding
Lot Features 
Subdivided
Roof 
Composition
Community Features
Association Fee 
$770.0
Association Fee Frequency 
Annually
MLS Area 
29
School District 
19 - Fort Bend
Financing Terms Available 
CashConventionalFHA
Schools
School District
19 - Fort Bend
Elementary School
Colony Bend Elementary School
Middle School
First Colony Middle School
High School
Clements High School
Listing courtesy of Keller Williams Realty Southwest serenachu@kw.com

IDX information is provided exclusively for consumers’ personal, non-commercial use. It may not be used for any purpose other than to identify prospective properties consumers may be interested in purchasing. This data is deemed reliable but is not guaranteed accurate by the MLS.

Data provided by HAR.com © 2026. All information provided should be independently verified.

Neighborhood & Commute
Source: Walkscore
Disclosure: Community information and market data powered by Constellation Data Labs. Information is deemed reliable but not guaranteed.
Save
Ask
Tour
Hide
Share

Reset password

Enter your email address and we will send you a link to change your password.

Get started with your account

to save your favourite homes and more

Sign up with email

Get started with your account

to save your favourite homes and more

By clicking the «SIGN UP» button you agree to the Terms of Use and Privacy Policy
Powered by Estatik