

Save
Ask
Tour
Hide
$1,150,000
2 Days On Site
440 Pr 5799Groesbeck, TX 76642
For Sale|Single Family Residence|Active
3
Beds
4
Total Baths
4
Full Baths
3,740
SqFt
$307
/SqFt
2002
Built
Subdivision:
Twin Points Lake Limestone
County:
Limestone
Save
Ask
Tour
Hide
Mortgage Calculator
Monthly Payment (Est.)
Enter an interest rate to see your estimated monthly payment.Calculator powered by Showcase IDX, a Constellation1 Company. Copyright ©2026 Information is deemed reliable but not guaranteed.
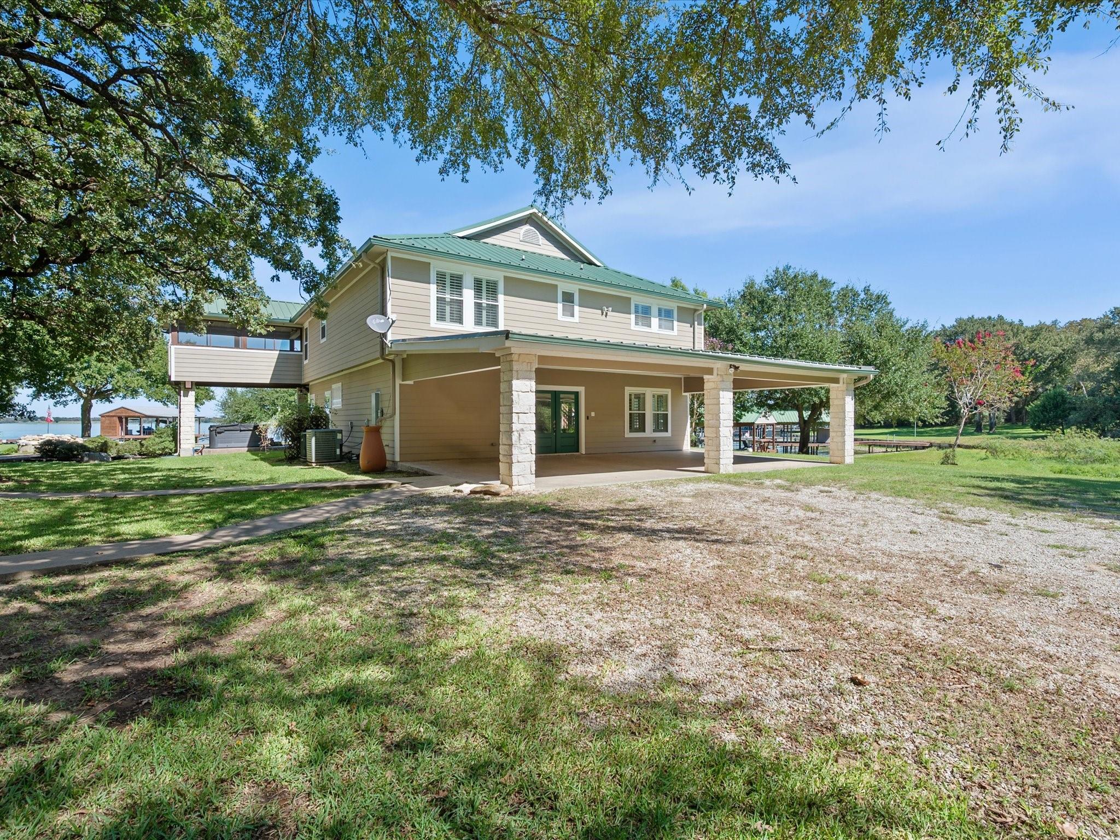
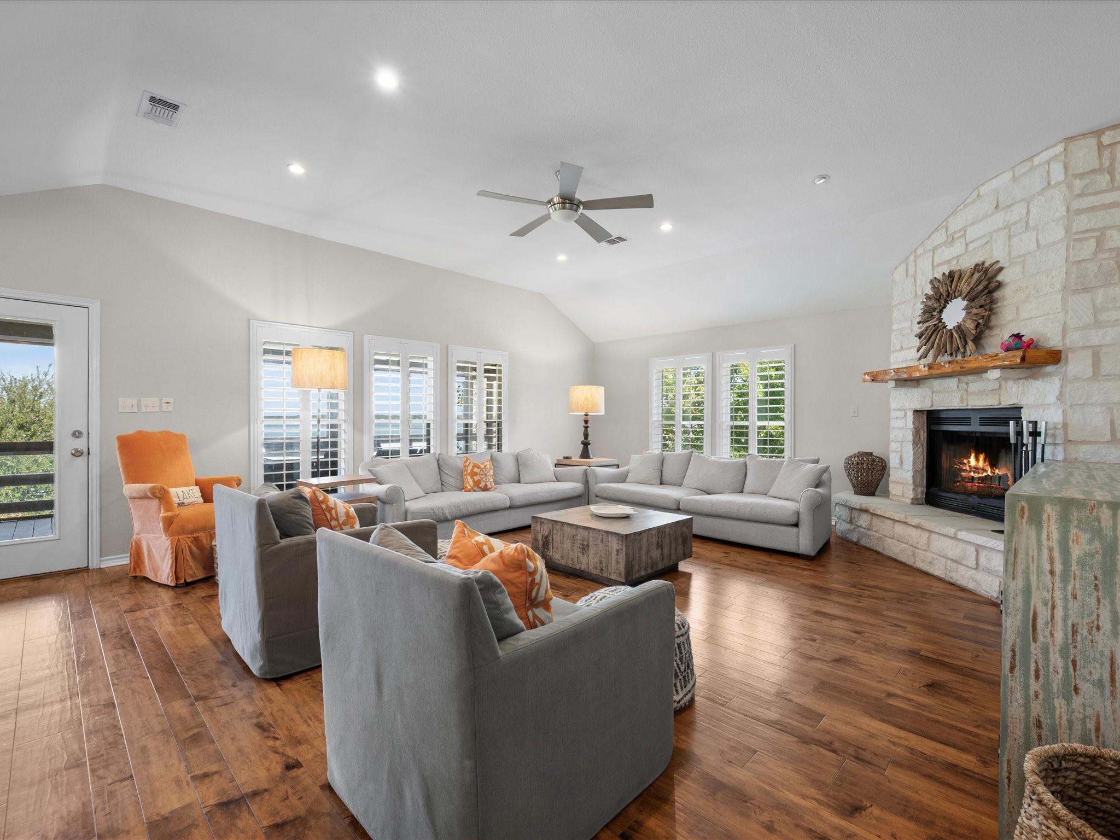
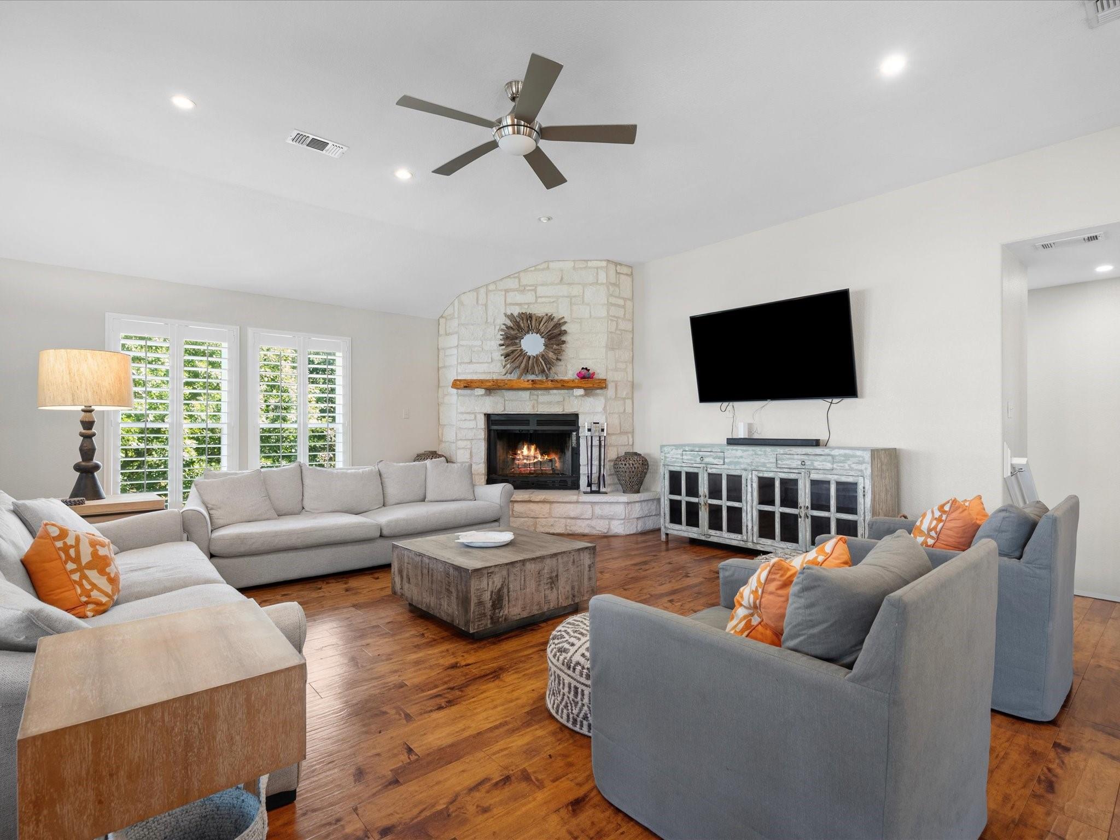
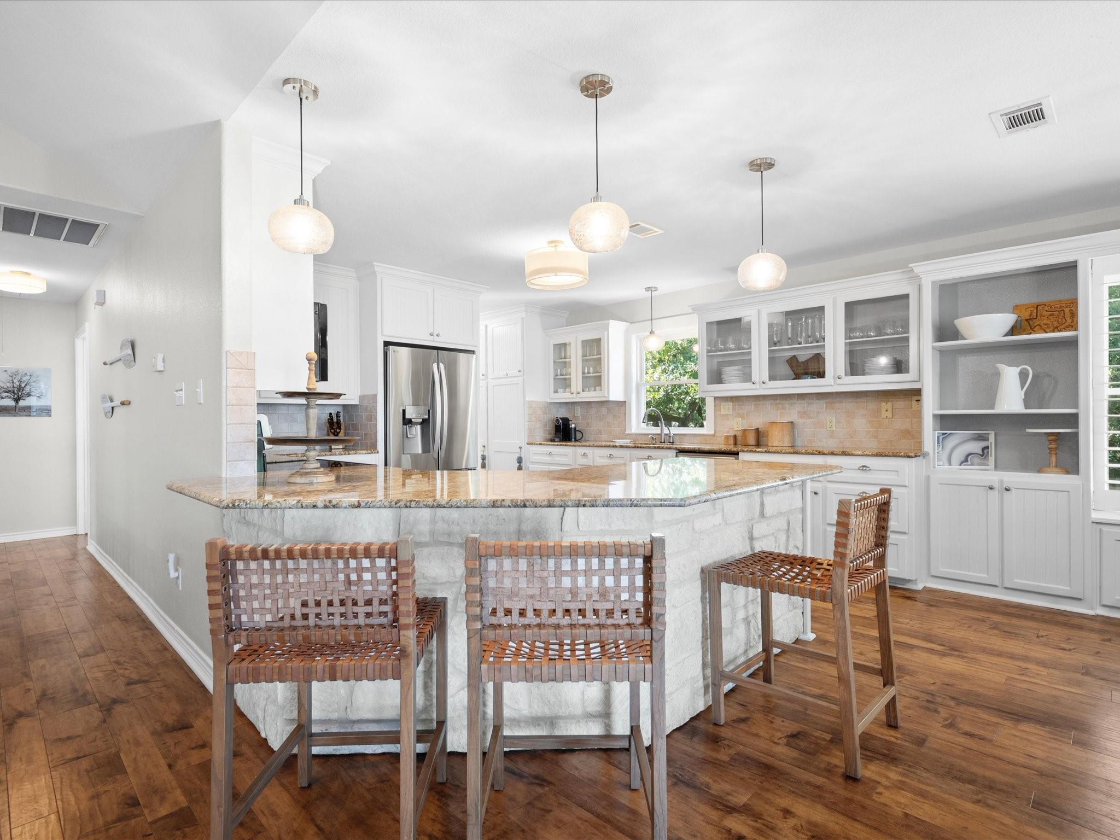
Nestled on 2+ acres with 260 ft of pristine lake frontage, this turnkey lakehouse offers the ultimate lakefront lifestyle! The 3,000 sqft main home features 3 bedrooms, 4 full baths, natural light, plantation shutters, granite countertops, and new stainless appliances. Enjoy the covered patio or screened balcony with a full outdoor kitchen. The 726 sqft guest house with a full bath is perfect for family and friends. A 1,200 sqft shop offers ample storage, while the 3-slip boathouse makes lake days effortless. Relax by the pool, unwind in the hot tub, or gather around the firepit under the stars. Everything is included, plus a Yamaha jet boat and two seadoos with trailers. Enjoy lakefront living at its best!
Save
Ask
Tour
Hide
Listing Snapshot
Price
$1,150,000
Days On Site
2 Days
Bedrooms
3
Inside Area (SqFt)
3,740 sqft
Total Baths
4
Full Baths
4
Partial Baths
N/A
Lot Size
2.118 Acres
Year Built
2002
MLS Number
43178192
Status
Active
Property Tax
N/A
HOA/Condo/Coop Fees
N/A
Sq Ft Source
N/A
Friends & Family
Recent Activity
| 2 days ago | Listing updated with changes from the MLS | |
| 3 days ago | Listing first seen on site |
General Features
Acres
2.118
Carport
2
Disclosures
Seller's Disclosure
Foundation
Slab
Parking
Attached CarportAttached
Parking Spaces
2
Property Sub Type
Single Family Residence
Sewer
Septic Tank
SqFt Total
3740
Style
Ranch
Interior Features
Appliances
DisposalDouble OvenElectric OvenMicrowaveElectric RangeDishwasherRefrigeratorWasher
Cooling
Electric
Fireplace
Yes
Fireplace Features
Wood Burning
Fireplaces
1
Flooring
TileVinyl
Heating
Electric
Interior
High CeilingsMaster DownstairsGranite CountersVaulted Ceiling(s)Double Vanity
Laundry Features
Electric Dryer HookupWasher Hookup
Spa
Yes
Bedroom
Dimensions - 14x13Level - SecondArea - 182
Exterior Porch/Balcony
Level - Second
Family Room
Level - First
Kitchen
Dimensions - 14x18Level - SecondArea - 252
Living Room
Dimensions - 24x20Level - SecondArea - 480
Master Bedroom
Dimensions - 17x13Level - SecondArea - 221
Quarters/Guest House
Save
Ask
Tour
Hide
Exterior Features
Construction Details
Cement Siding
Exterior
BalconyOutdoor KitchenBoat Slip
Fencing
None
Frontage
WaterfrontLakefront
Lot Features
Back YardWaterfrontWooded
Other Structures
Shed(s)Boat House
Patio And Porch
CoveredPorchScreenedPatio
Pool Features
Gunite
Private Pool
Yes
Roof
Metal
Spa
Yes
Spa Features
Private
View
Lake
Waterfront
Yes
Waterfront Features
Lake FrontWaterfront
Waterview
Lake
Community Features
MLS Area
73
School District
222 - Groesbeck
Schools
School District
222 - Groesbeck
Elementary School
Groesbeck Elementary School
Middle School
Groesbeck Middle School
High School
Groesbeck High School
Listing courtesy of CB&A, Realtors lauren@pickeringpropertiestx.com
IDX information is provided exclusively for consumers’ personal, non-commercial use. It may not be used for any purpose other than to identify prospective properties consumers may be interested in purchasing. This data is deemed reliable but is not guaranteed accurate by the MLS.
Data provided by HAR.com © 2026. All information provided should be independently verified.
Neighborhood & Commute
Source: Walkscore
Disclosure: Community information and market data powered by Constellation Data Labs. Information is deemed reliable but not guaranteed.
Save
Ask
Tour
Hide
Did you know? You can invite friends and family to your search. They can join your search, rate and discuss listings with you.