Save
Ask
Tour
Hide
Share
$300,000
2 Days On Site

26 W Broken Oak Court
The Woodlands, TX 77381

For Sale|Single Family Residence|Active
3
Beds
2
Total Baths
2
Full Baths
1,416
SqFt
$212
/SqFt
1982
Built
Subdivision:
Wdlnds Village Panther Ck 02
County:
Montgomery
26 W Broken Oak Court26 W Broken Oak Court26 W Broken Oak Court26 W Broken Oak Court
Save
Ask
Tour
Hide
Share

Mortgage Calculator

Monthly Payment (Est.)

Enter an interest rate to see your estimated monthly payment.
Calculator powered by Showcase IDX, a Constellation1 Company. Copyright ©2026 Information is deemed reliable but not guaranteed.

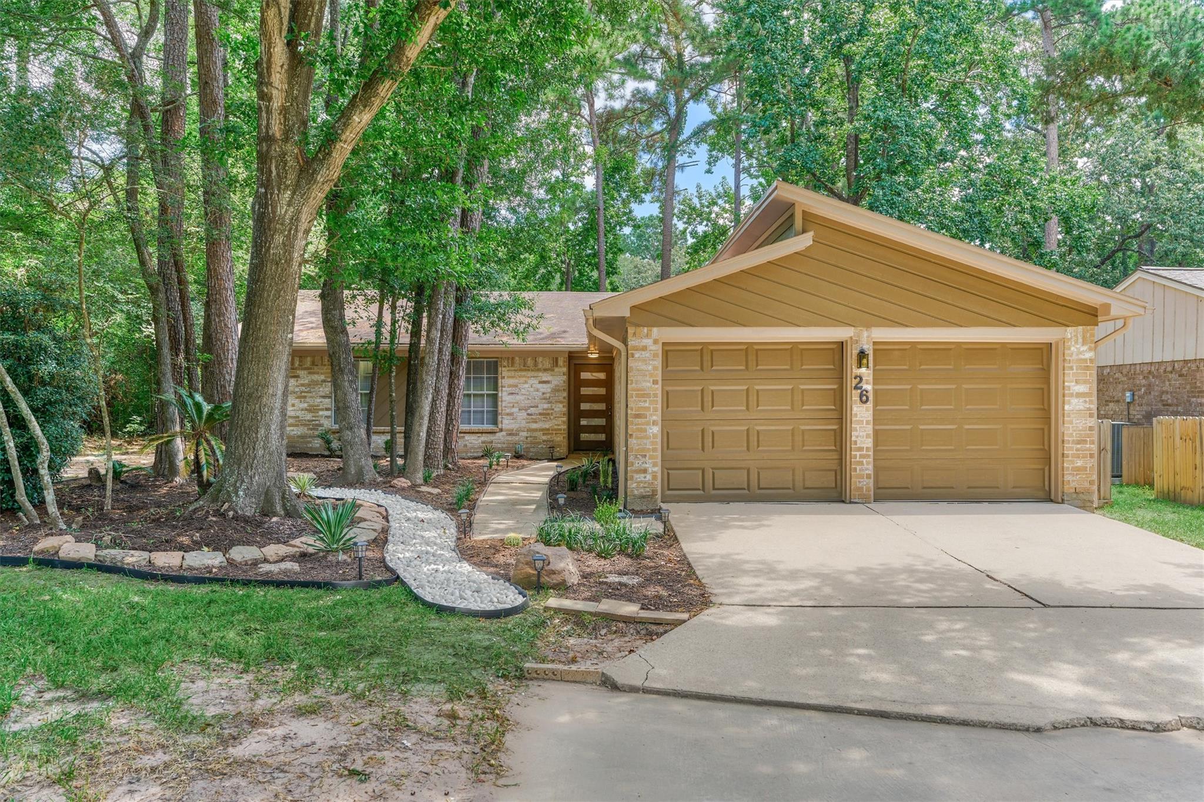
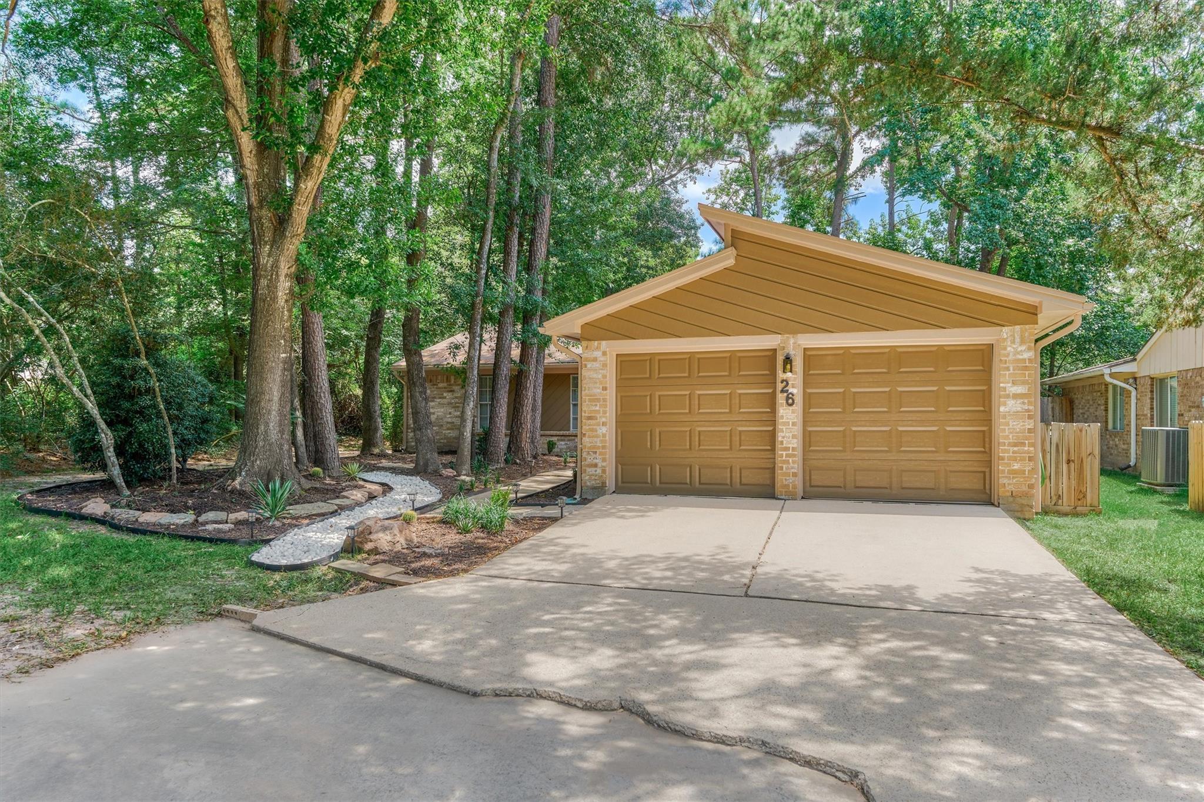
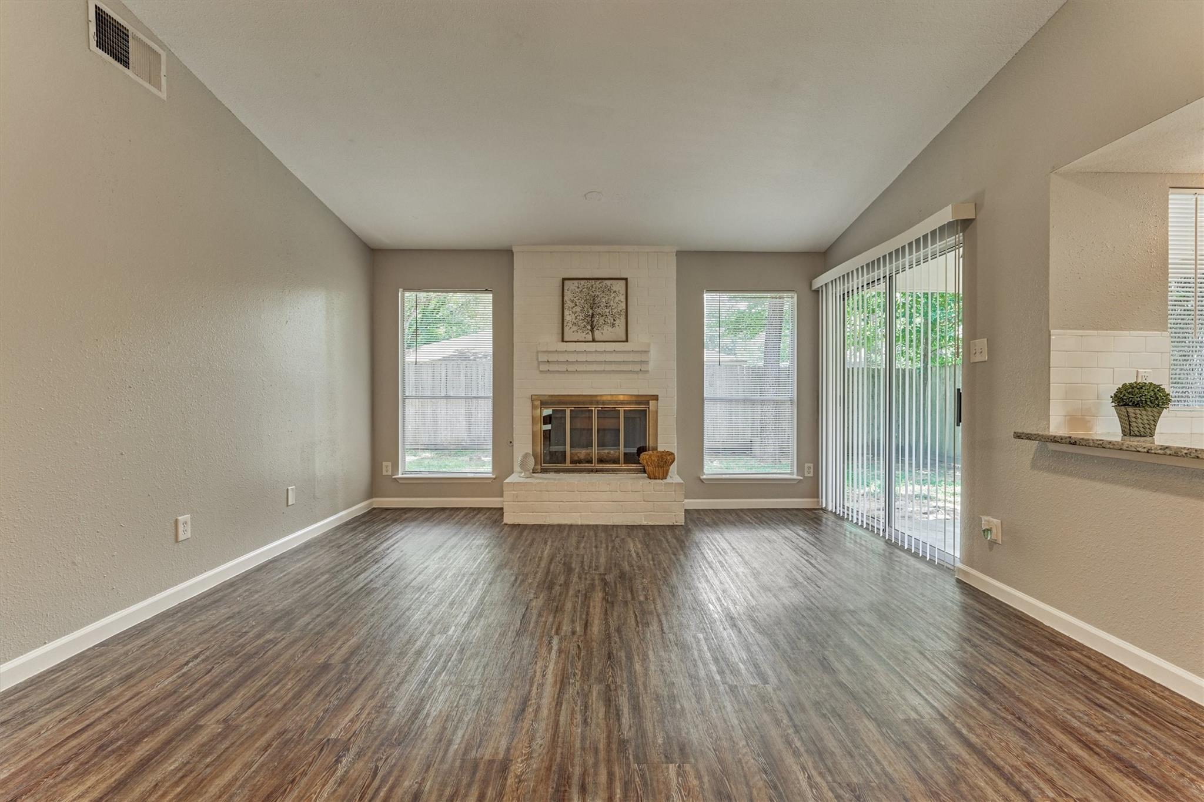
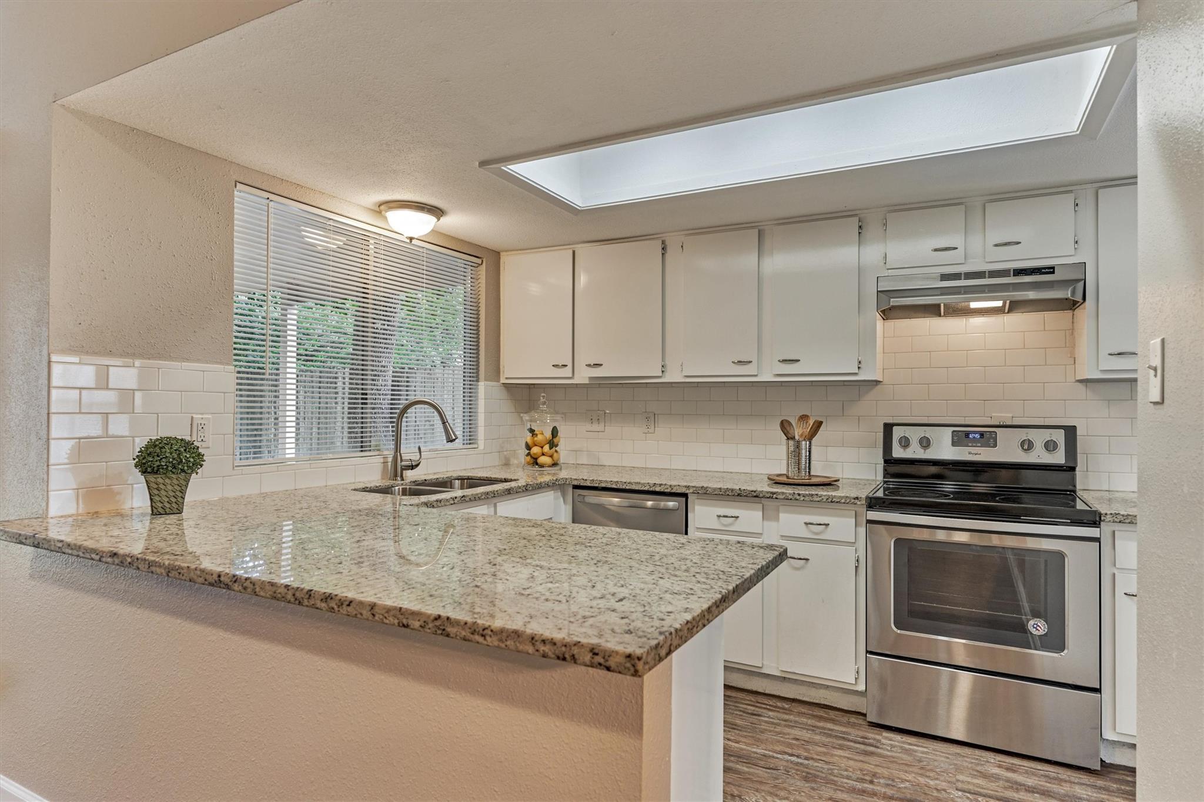
***BRAND NEW ROOF*** JUST INSTALLED 8/23/2026!!! You'll love the charm and character of this ranch style home located in the Village of Panther Creek in The Woodlands. Location is ideal with convenient access to the Cynthia Woods Mitchell Pavilion, Market Street, The Waterway and I-45. New updates include fresh exterior whole house painting, new front door, new garage doors, and front landscaping. Interior updates include a newly decorator tiled shower/tub surround and new tub in the primary bathroom, granite counter tops in both bathrooms and kitchen recently. The interior of the garage has been freshly painted and epoxy flooring installed. Durable vinyl flooring is in the main living areas with carpeting in the bedrooms. This home is move-in ready!

Save
Ask
Tour
Hide
Share
Listing Snapshot
Price 
$300,000
Days On Site 
2 Days
Bedrooms 
3
Inside Area (SqFt) 
1,416 sqft
Total Baths 
2
Full Baths 
2
Partial Baths 
N/A
Lot Size 
0.1492 Acres
Year Built 
1982
MLS® Number 
43080859
Status 
Active
Property Tax 
$4,527
HOA/Condo/Coop Fees 
N/A
Sq Ft Source 
N/A
Friends & Family
Recent Activity
yesterdayListing updated with changes from the MLS®
2 days agoListing first seen on site
General Features
Acres 
0.1492
Attached Garage 
Yes
Direction Faces 
Southwest
Disclosures 
MudSeller's Disclosure
Foundation 
Slab
Garage 
Yes
Garage Spaces 
2
Green Energy Efficient 
Thermostat
Parking 
AttachedOversized
Parking Spaces 
2
Property Sub Type 
Single Family Residence
SqFt Total 
1416
Style 
Traditional
Water Source 
Public
Interior Features
Appliances 
DisposalElectric OvenElectric RangeDishwasher
Cooling 
Electric
Fireplace 
Yes
Fireplace Features 
Gas
Fireplaces 
1
Flooring 
CarpetVinyl
Heating 
Natural Gas
Interior 
High CeilingsGranite CountersSmart Thermostat
Laundry Features 
Electric Dryer HookupWasher Hookup
Window Features 
Window Coverings
Bedroom 
Dimensions - 11 X 10Level - FirstArea - 110
Breakfast 
Dimensions - 8 X 6Level - FirstArea - 48
Dining Room 
Dimensions - 12 X 10Level - FirstArea - 120
Family Room 
Dimensions - 17 X 14Level - FirstArea - 238
Kitchen 
Dimensions - 10 X 8Level - FirstArea - 80
Master Bedroom 
Dimensions - 12 X 12Level - FirstArea - 144
Save
Ask
Tour
Hide
Share
Exterior Features
Construction Details 
BrickWood Siding
Fencing 
Back Yard
Lot Features 
Cul-De-SacGreenbeltNear Golf CourseSubdivided
Roof 
Composition
Windows/Doors 
Window Coverings
Community Features
MLS Area 
15
School District 
11 - Conroe
Financing Terms Available 
CashConventionalFHAVA Loan
Roads 
Concrete
Schools
School District
11 - Conroe
Elementary School
Glen Loch Elementary School
Middle School
Mccullough Junior High School
High School
The Woodlands High School
Listing courtesy of CB&A, Realtors kelly@kellyharpold.com

IDX information is provided exclusively for consumers’ personal, non-commercial use. It may not be used for any purpose other than to identify prospective properties consumers may be interested in purchasing. This data is deemed reliable but is not guaranteed accurate by the MLS.

Data provided by HAR.com © 2026. All information provided should be independently verified.

Neighborhood & Commute
Source: Walkscore
Disclosure: Community information and market data powered by Constellation Data Labs. Information is deemed reliable but not guaranteed.
Save
Ask
Tour
Hide
Share

Reset password

Enter your email address and we will send you a link to change your password.

Get started with your account

to save your favourite homes and more

Sign up with email

Get started with your account

to save your favourite homes and more

By clicking the «SIGN UP» button you agree to the Terms of Use and Privacy Policy
Powered by Estatik