Save
Ask
Tour
Hide
Share
$465,000
2 Days On Site

14234 Highway 90 N
Bedias, TX 77831

For Sale|Farm|Active
2
Beds
2
Total Baths
1
Full Bath
1
Partial Bath
996
SqFt
$467
/SqFt
2015
Built
Subdivision:
99999
County:
Grimes
14234 Highway 90 N14234 Highway 90 N14234 Highway 90 N14234 Highway 90 N
Save
Ask
Tour
Hide
Share

Mortgage Calculator

Monthly Payment (Est.)

Enter an interest rate to see your estimated monthly payment.
Calculator powered by Showcase IDX, a Constellation1 Company. Copyright ©2026 Information is deemed reliable but not guaranteed.

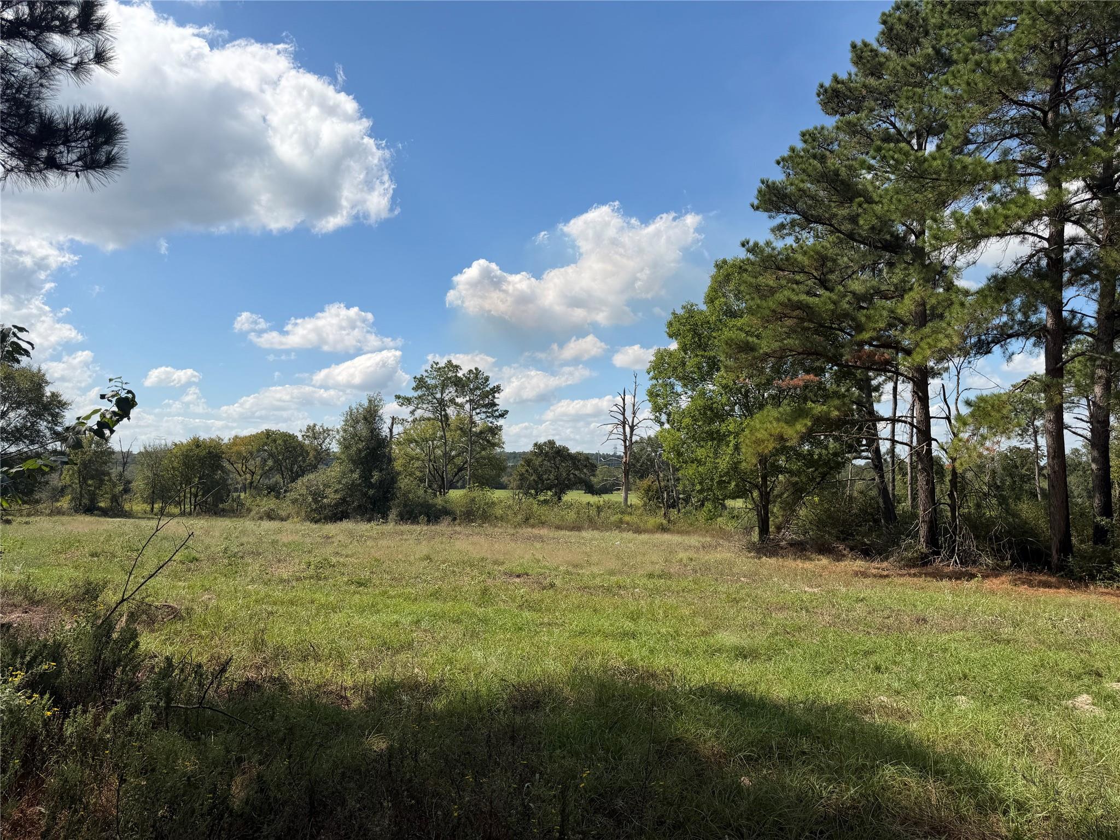
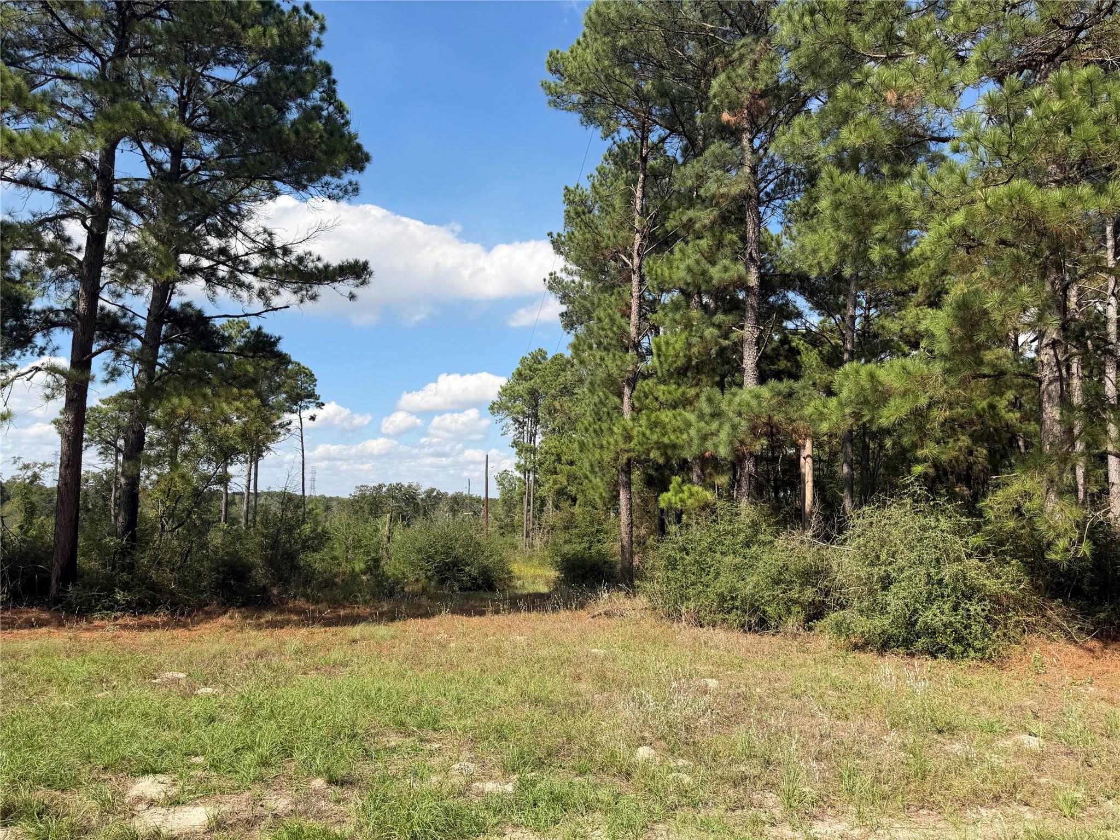
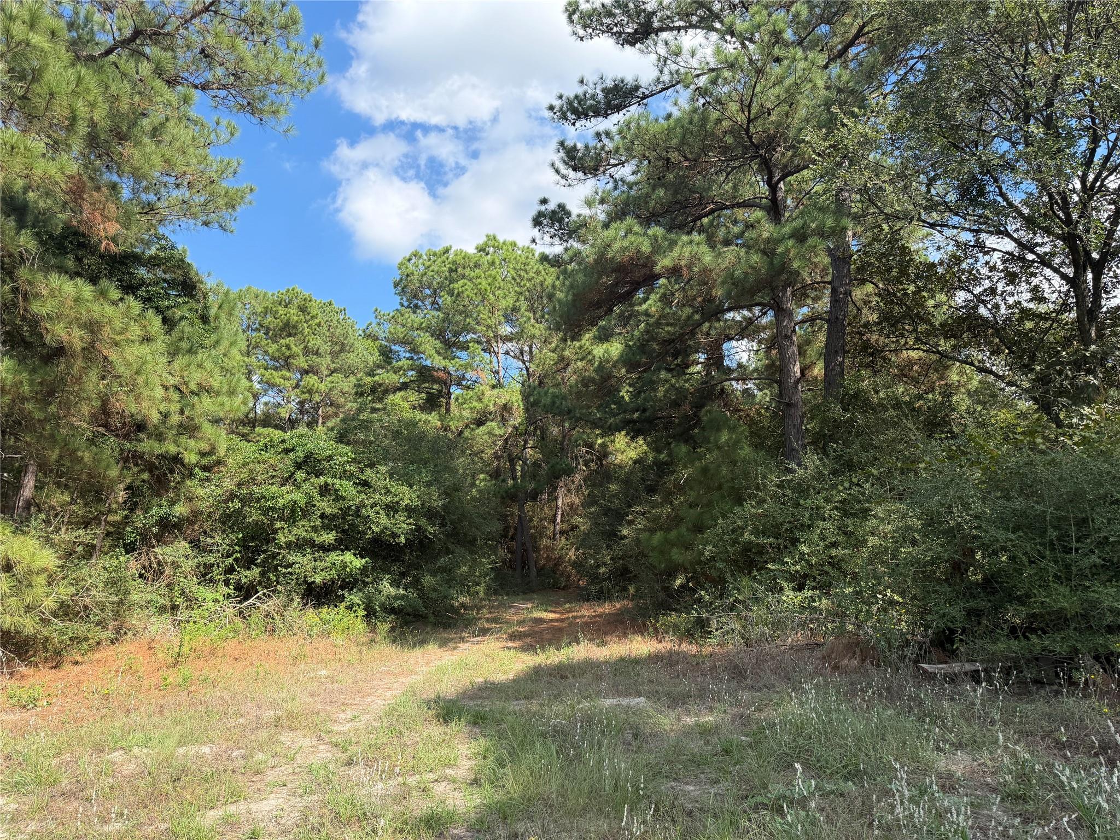
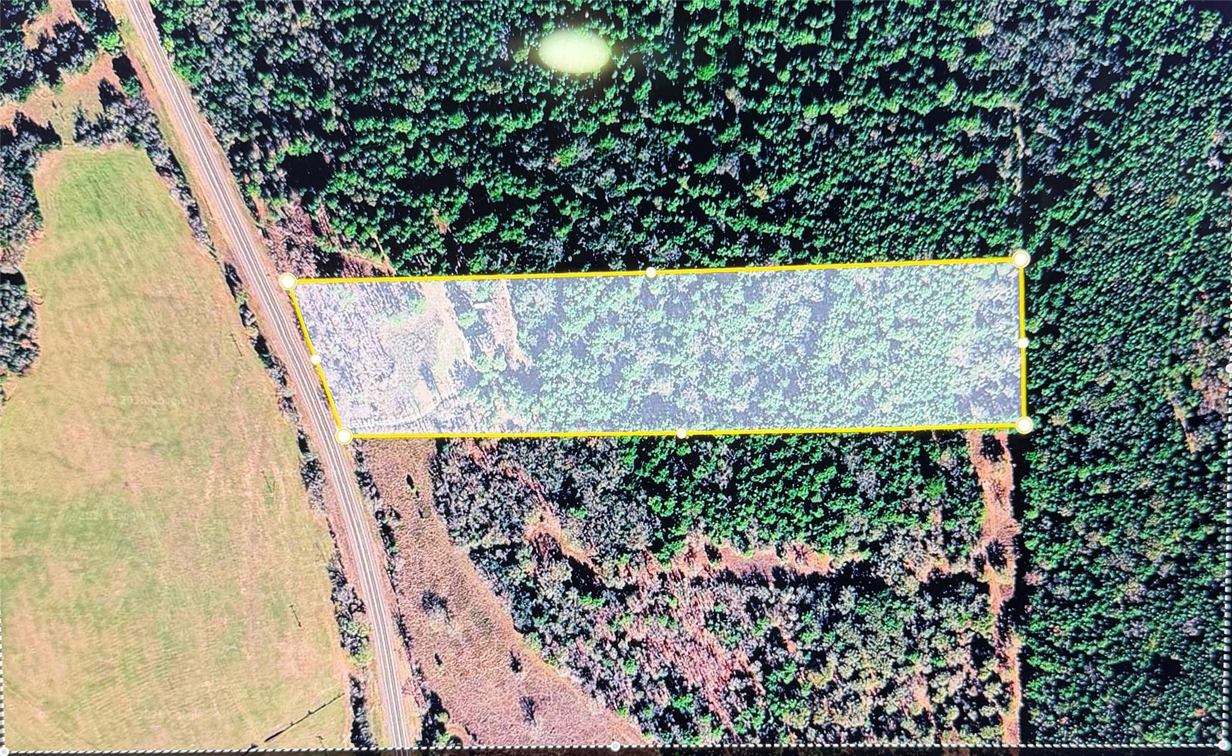
Enjoy the peace and privacy of country living with this 996-square-foot home situated on 12.09 acres along Highway 90 N. Featuring 2 bedrooms and 1.5 bathrooms, this property offers a blend of heavily wooded areas, open spaces, and mature trees, providing plenty of room to explore and enjoy the outdoors. The home features an open living area, a welcoming covered front porch, a whole-home air purification system, and an installed security camera system for added comfort and peace of mind. The property also includes two metal sheds, one equipped with electricity, as well as a shipping container with electricity already ran to it, just needs to be connected, offering additional storage and utility options. As an added bonus, the refrigerator and gun safe will convey. Whether you're looking for a quiet country retreat, room for hobbies and storage, or acreage with endless possibilities, this property offers a wonderful opportunity to make country living your own!

Save
Ask
Tour
Hide
Share
Listing Snapshot
Price 
$465,000
Days On Site 
2 Days
Bedrooms 
2
Inside Area (SqFt) 
996 sqft
Total Baths 
2
Full Baths 
1
Partial Baths 
1
Lot Size 
12.09 Acres
Year Built 
2015
MLS Number 
42696009
Status 
Active
Property Tax 
$8,098
HOA/Condo/Coop Fees 
N/A
Sq Ft Source 
N/A
Friends & Family
Recent Activity
yesterdayListing updated with changes from the MLS
3 days agoListing first seen on site
General Features
Acres 
12.09
Disclosures 
Seller's Disclosure
Foundation 
Pillar/Post/Pier
Parking 
Circular DrivewayGated
Sewer 
Septic Tank
SqFt Total 
996
Style 
Farmhouse
Water Source 
Well
Interior Features
Appliances 
Free-Standing RangeOven
Cooling 
Ceiling Fan(s)Electric
Fireplace 
Yes
Fireplace Features 
Wood Burning
Fireplaces 
1
Flooring 
Laminate
Heating 
Electric
Laundry Features 
Electric Dryer HookupWasher Hookup
Bedroom 
Dimensions - 12x12Level - FirstArea - 144
Kitchen 
Dimensions - 15x14Level - FirstArea - 210
Living Room 
Dimensions - 13x13Level - FirstArea - 169
Utility Room 
Dimensions - 5x3Level - FirstArea - 15
Save
Ask
Tour
Hide
Share
Exterior Features
Exterior 
Storage
Lot Features 
Wooded
Other Structures 
Shed(s)
Community Features
MLS Area 
60
School District 
135 - Anderson-Shiro
Financing Terms Available 
CashConventionalFHAVA Loan
Roads 
Asphalt
Schools
School District
135 - Anderson-Shiro
Elementary School
Anderson-Shiro Elementary School
Middle School
Anderson-Shiro Jr/Sr High School
High School
Anderson-Shiro Jr/Sr High School
Listing courtesy of Navasota Realty jeannie@navasotarealtyinc.com

IDX information is provided exclusively for consumers’ personal, non-commercial use. It may not be used for any purpose other than to identify prospective properties consumers may be interested in purchasing. This data is deemed reliable but is not guaranteed accurate by the MLS.

Data provided by HAR.com © 2026. All information provided should be independently verified.

Neighborhood & Commute
Source: Walkscore
Disclosure: Community information and market data powered by Constellation Data Labs. Information is deemed reliable but not guaranteed.
Save
Ask
Tour
Hide
Share

Reset password

Enter your email address and we will send you a link to change your password.

Get started with your account

to save your favourite homes and more

Sign up with email

Get started with your account

to save your favourite homes and more

By clicking the «SIGN UP» button you agree to the Terms of Use and Privacy Policy
Powered by Estatik