Save
Ask
Tour
Hide
Share
$2,099,999
6 Days On Site

5306 Abington Creek Lane
Sugar Land, TX 77479

For Sale|Single Family Residence|Active
5
Beds
6
Total Baths
5
Full Baths
1
Partial Bath
5,593
SqFt
$375
/SqFt
2015
Built
Subdivision:
Avalon At Riverstone Sec 15-A
County:
Fort Bend
5306 Abington Creek Lane5306 Abington Creek Lane5306 Abington Creek Lane5306 Abington Creek Lane
Save
Ask
Tour
Hide
Share

Mortgage Calculator

Monthly Payment (Est.)

Enter an interest rate to see your estimated monthly payment.
Calculator powered by Showcase IDX, a Constellation1 Company. Copyright ©2026 Information is deemed reliable but not guaranteed.

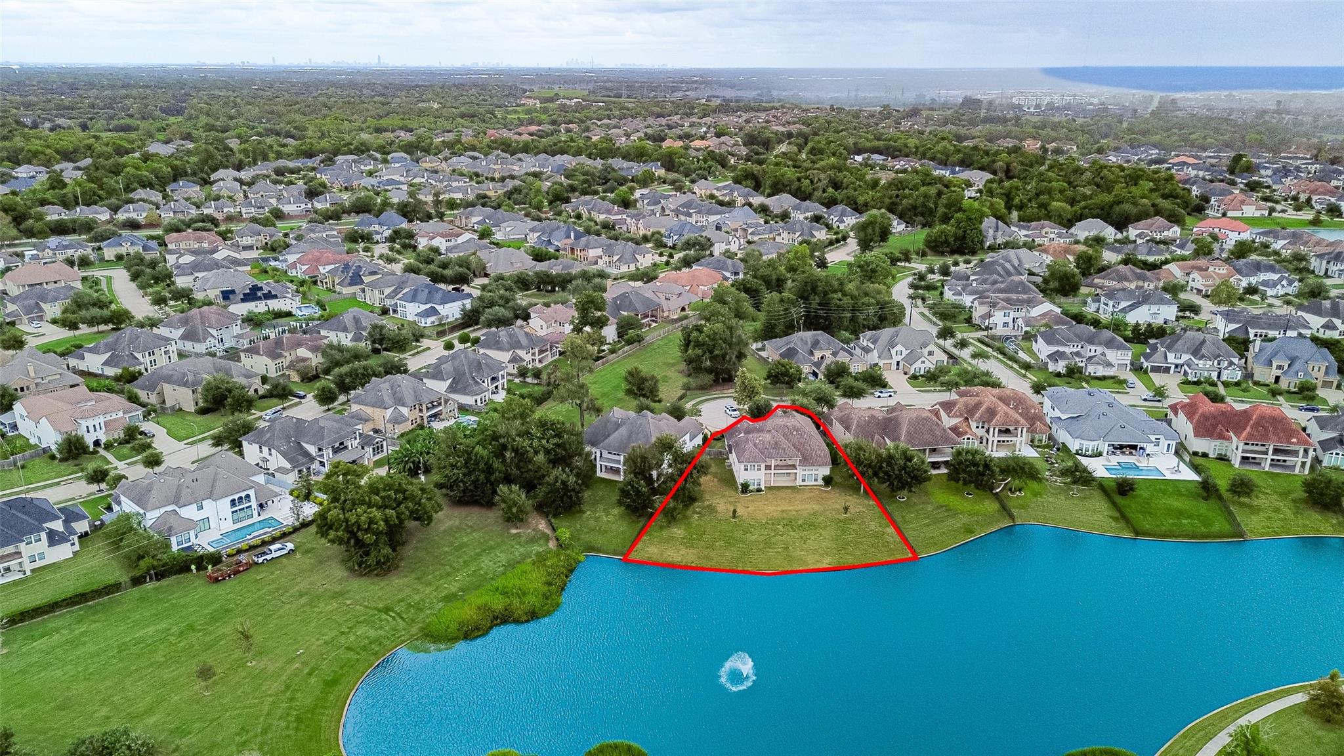
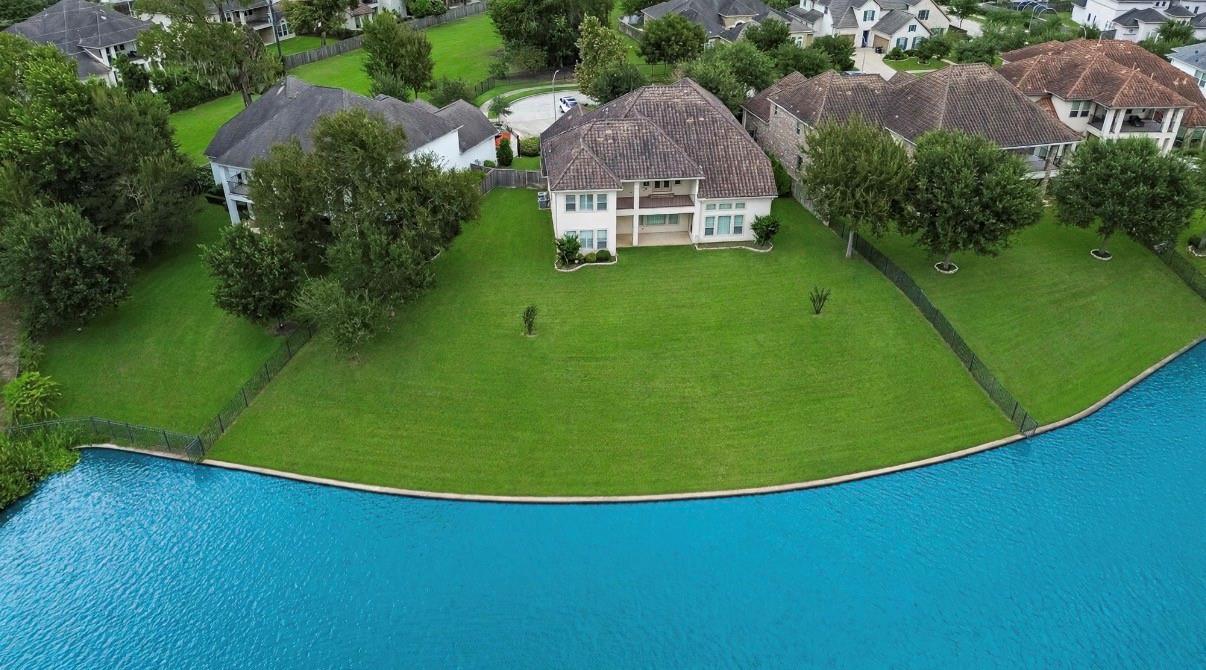
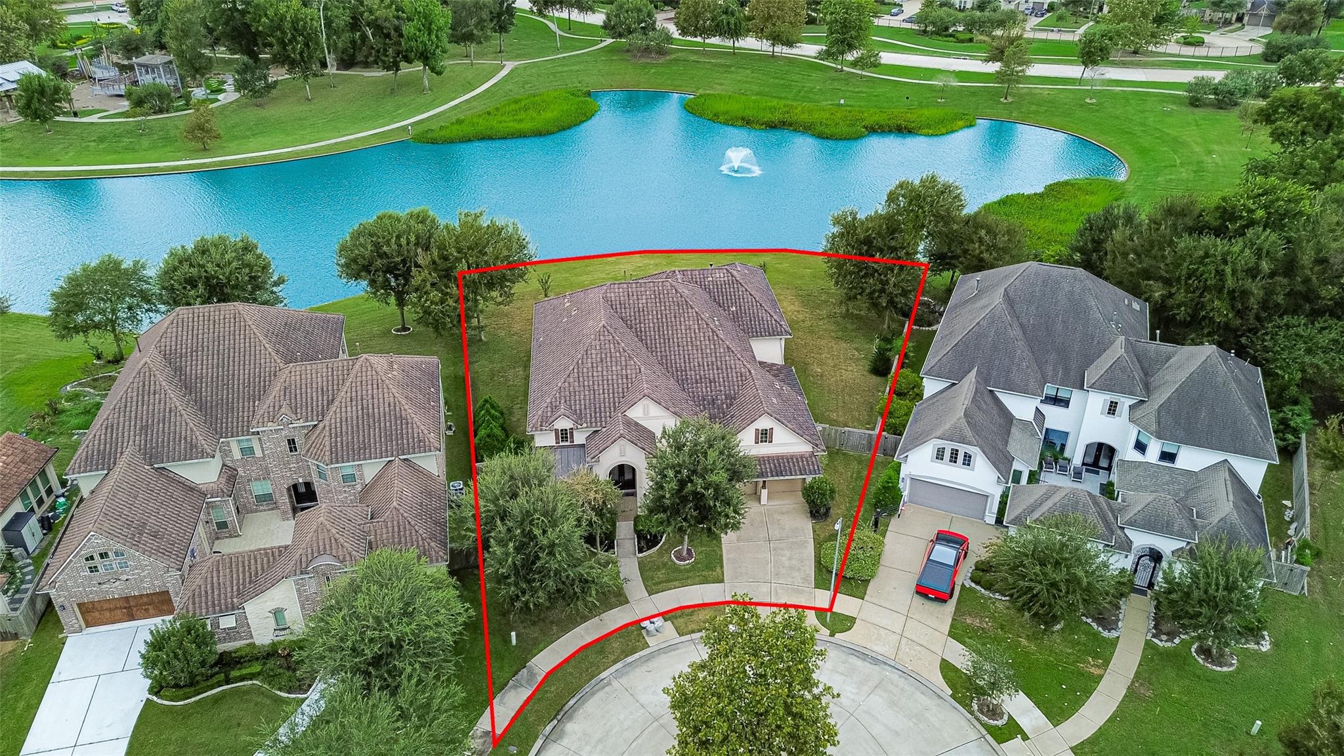
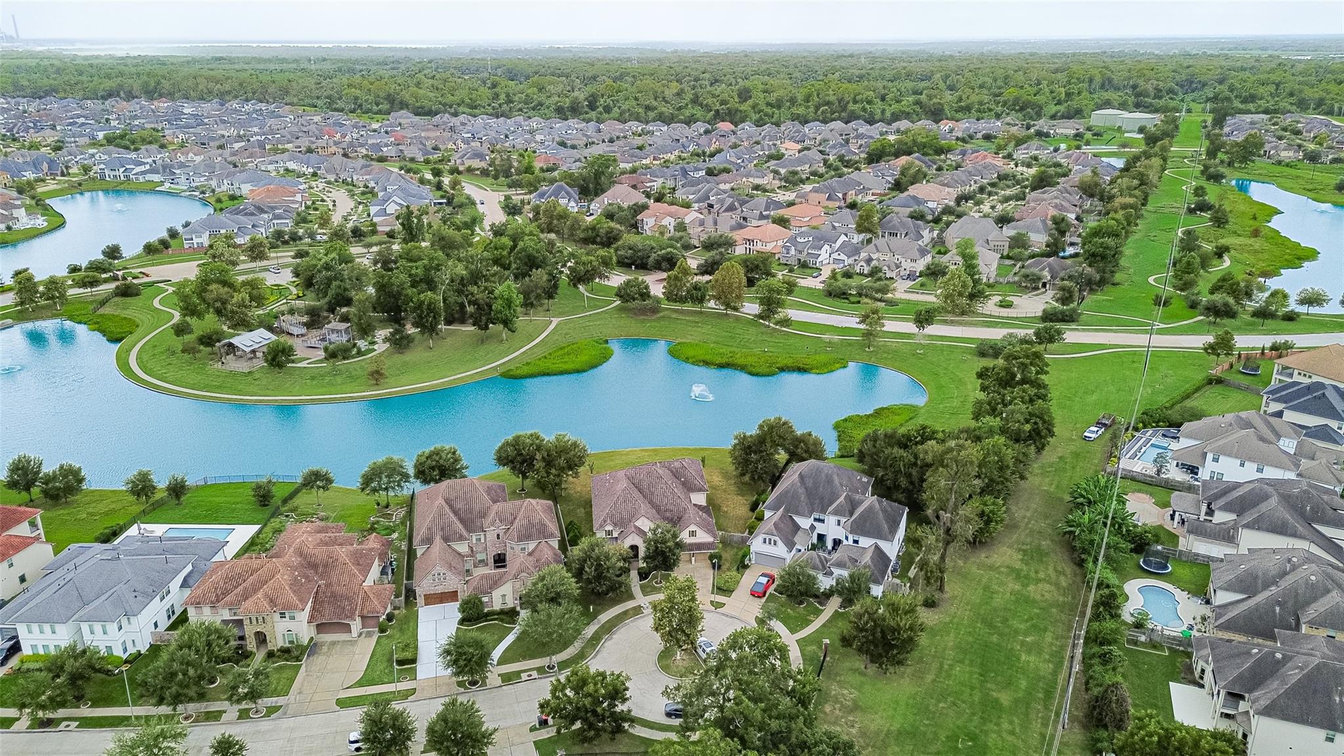
Gorgeous Taylor Morrison Treviso on an oversized lakeview lot in sought-after gated community of Avalon Riverstone! This elegant 2-story offers the best of both worlds with TWO primary suites — one on each floor. Walk through the French front doors into a grand foyer, with the living room on the left and a private study on the right. A dramatic curved staircase — one of two staircases in the home — sweeps up to the second floor. Formal living and dining rooms, a chef's kitchen with pantry and sunny nook, and a main-level primary suite complete the first floor. Upstairs, the second primary suite and a huge game room both open to a patio with stunning lake views. Outdoor living is ready to shine: the covered patio is pre-plumbed with water and gas for an outdoor kitchen, and the backyard is stubbed with plumbing and electrical for a future pool and bath. A rare lakeview opportunity — come see it today!

Save
Ask
Tour
Hide
Share
Listing Snapshot
Price 
$2,099,999
Days On Site 
6 Days
Bedrooms 
5
Inside Area (SqFt) 
5,593 sqft
Total Baths 
6
Full Baths 
5
Partial Baths 
1
Lot Size 
0.5139 Acres
Year Built 
2015
MLS Number 
40802800
Status 
Active
Property Tax 
$30,412
HOA/Condo/Coop Fees 
$165.58 monthly
Sq Ft Source 
N/A
Friends & Family
Recent Activity
23 hours agoListing updated with changes from the MLS
6 days agoStatus changed to Active
6 days agoPrice changed to $2,099,999
7 days agoListing first seen on site
General Features
Acres 
0.5139
Attached Garage 
Yes
Disclosures 
Levee DistrictMudSeller's Disclosure
Foundation 
Slab
Garage 
Yes
Garage Spaces 
2
Parking 
Attached
Parking Spaces 
2
Property Sub Type 
Single Family Residence
SqFt Total 
5593
Style 
Contemporary/Modern
Water Source 
Public
Interior Features
Appliances 
DisposalDouble OvenDishwasher
Cooling 
Electric
Fireplace 
Yes
Fireplace Features 
Gas Log
Fireplaces 
1
Flooring 
TileWood
Heating 
Natural Gas
Interior 
Walk-In Closet(s)Kitchen IslandPantryMaster DownstairsDouble VanitySoaking Tub
Laundry Features 
Gas Dryer HookupWasher Hookup
Spa 
Yes
Bedroom 
Dimensions - 12.8x11.2Level - SecondArea - 143
Breakfast 
Dimensions - 15x12.8Level - FirstArea - 192
Dining Room 
Dimensions - 15.8x15Level - FirstArea - 237
Family Room 
Dimensions - 21x22Level - FirstArea - 462
Game Room 
Dimensions - 20.9x18.4Level - SecondArea - 384
Living Room 
Dimensions - 12.3x16.8Level - FirstArea - 206
Master Bedroom 
Dimensions - 20x15Level - SecondArea - 300
Save
Ask
Tour
Hide
Share
Exterior Features
Construction Details 
Stucco
Frontage 
WaterfrontLakefront
Lot Features 
Cul-De-SacWaterfront
Roof 
Tile
Spa 
Yes
Waterfront 
Yes
Waterfront Features 
Lake FrontWaterfront
Community Features
Accessibility Features 
Therapeutic Whirlpool
Association Amenities 
Fitness CenterParkPlaygroundPoolSport CourtTennis Court(s)
Association Fee 
$1987.0
Association Fee Frequency 
Annually
MLS Area 
29
School District 
19 - Fort Bend
Financing Terms Available 
CashConventional
Schools
School District
19 - Fort Bend
Elementary School
Sullivan Elementary School (Fort Bend)
Middle School
Fort Settlement Middle School
High School
Elkins High School
Listing courtesy of Bauhinia Realty, LLC bauhinia.realty@gmail.com

IDX information is provided exclusively for consumers’ personal, non-commercial use. It may not be used for any purpose other than to identify prospective properties consumers may be interested in purchasing. This data is deemed reliable but is not guaranteed accurate by the MLS.

Data provided by HAR.com © 2026. All information provided should be independently verified.

Neighborhood & Commute
Source: Walkscore
Disclosure: Community information and market data powered by Constellation Data Labs. Information is deemed reliable but not guaranteed.
Save
Ask
Tour
Hide
Share

Reset password

Enter your email address and we will send you a link to change your password.

Get started with your account

to save your favourite homes and more

Sign up with email

Get started with your account

to save your favourite homes and more

By clicking the «SIGN UP» button you agree to the Terms of Use and Privacy Policy
Powered by Estatik