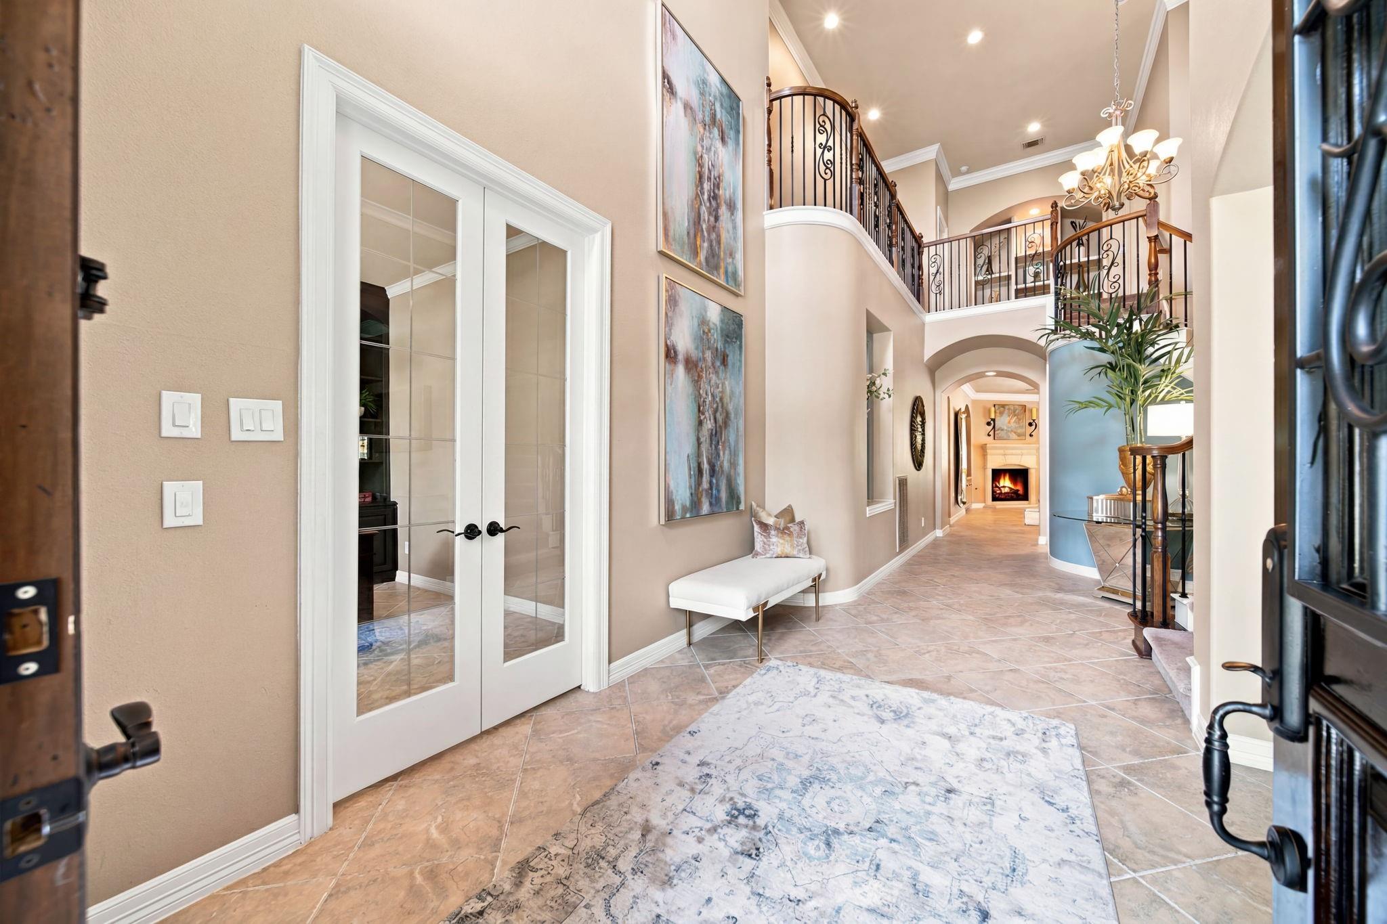
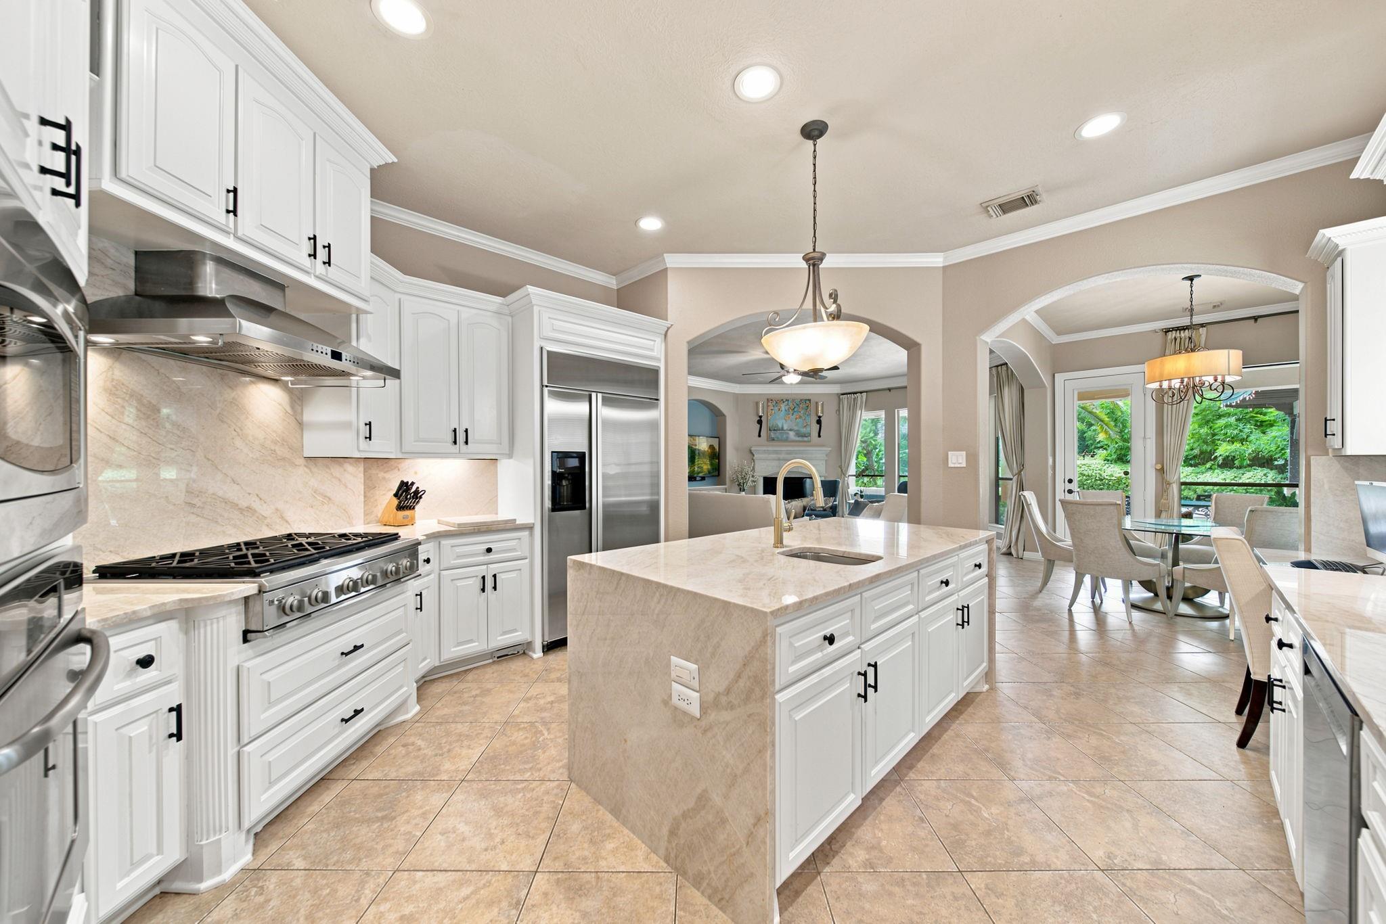
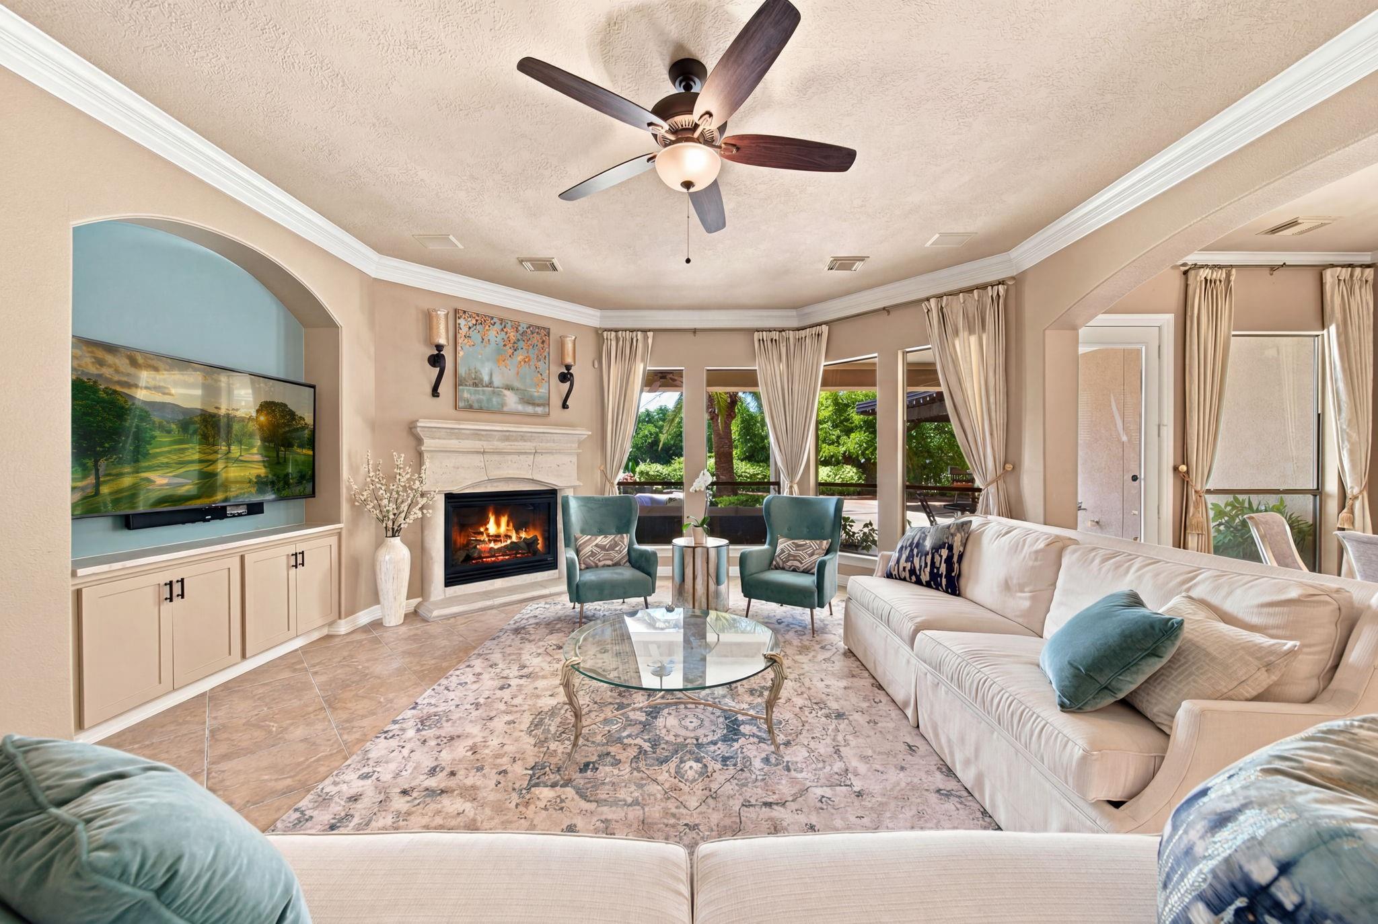
Private, stunning home backing onto the golf course, with resort-style outdoor amenities and wide-open spaces. There is a green belt on one side of the property. A private gated entrance leads to 5-car garages, while the well-designed floor plan offers a first-floor primary suite, a dedicated office, spacious living areas, and an expansive upstairs with bedrooms, a game room, a media room, and a balcony overlooking the pool and golf course. Outside, the sparkling pool features a waterfall, a spa, a Riverflow swim system, a covered patio with a fireplace, and a magnificent flagstone outdoor kitchen with bar seating, a grill, a sink, and a refrigerator, all beneath a pergola. Updates include a 2023 roof, two tankless water heaters (2021), and pool pumps (2022). A truly exceptional home designed for everyday comfort and unforgettable entertainment.
Save
Ask
Tour
Hide
Share
Listing Snapshot
Price
$1,249,900
Days On Site
0 Days
Bedrooms
5
Inside Area (SqFt)
5,303 sqft
Total Baths
5
Full Baths
4
Partial Baths
1
Lot Size
0.4002 Acres
Year Built
2007
MLS® Number
39449591
Status
Active
Property Tax
$25,161
HOA/Condo/Coop Fees
$341.67 monthly
Sq Ft Source
N/A
Friends & Family
React
Comment
Invite
No Comments Yet
Did you know? You can invite friends and family to your search. They can join your search, rate and discuss listings with you.
Recent Activity
16 hours ago
Listing updated with changes from the MLS®
16 hours ago
Listing first seen on site
General Features
Acres
0.4002
Attached Garage
Yes
Direction Faces
North
Disclosures
MudSeller's Disclosure
Foundation
Slab
Garage
Yes
Garage Spaces
5
Green Energy Efficient
ThermostatExposure/Shade
Parking
AttachedOversizedAdditional ParkingGarage Door Opener
Central VacuumCrown MoldingHigh CeilingsWired for SoundBreakfast BarMaster DownstairsDouble VanitySoaking TubSmart Thermostat
Laundry Features
Electric Dryer HookupGas Dryer HookupWasher Hookup
Spa
Yes
Window Features
Window CoveringsLow Emissivity Windows
Bedroom
Dimensions - 15x13Level - SecondArea - 195
Breakfast
Dimensions - 12x9Level - FirstArea - 108
Dining Room
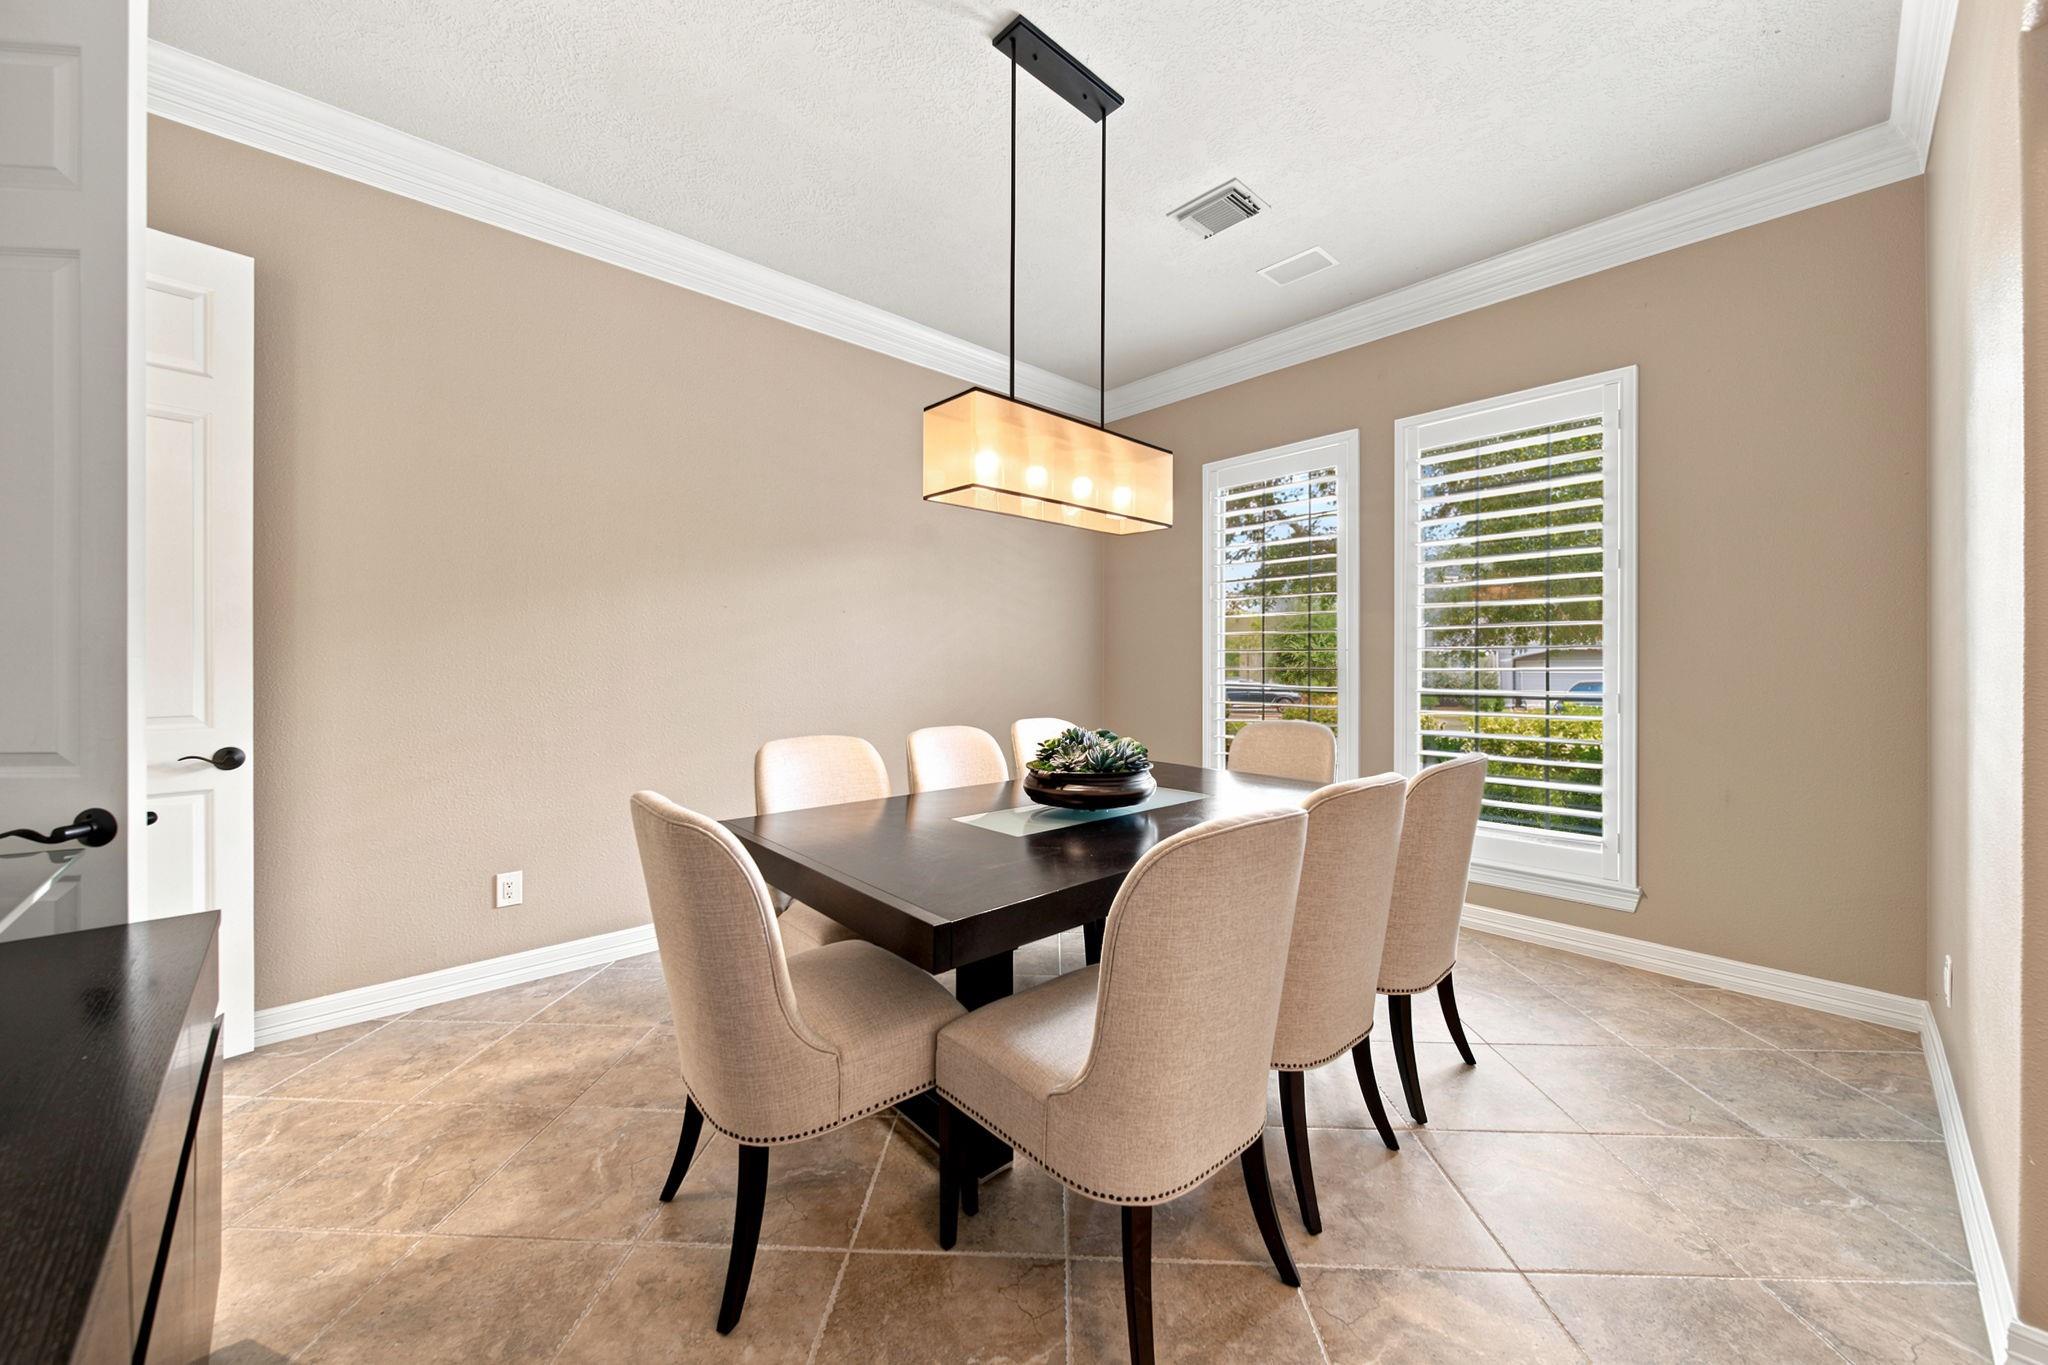
Dimensions - 15x12Level - FirstArea - 180
Family Room
Dimensions - 23x17Level - FirstArea - 391
Game Room
Dimensions - 18x16Level - SecondArea - 288
Kitchen
Dimensions - 17x15Level - FirstArea - 255
Master Bedroom
Dimensions - 25x15Level - FirstArea - 375
Media Room
Dimensions - 26x17Level - SecondArea - 442
Utility Room
Dimensions - 12x6Level - FirstArea - 72
Save
Ask
Tour
Hide
Share
Exterior Features
Construction Details
Stucco
Exterior
BalconyOutdoor Kitchen
Fencing
Back YardFull
Lot Features
Back YardGreenbeltNear Golf CourseOn Golf CourseSubdivided
Patio And Porch
CoveredPorchPatio
Pool Features
GuniteHeatedIn Ground
Private Pool
Yes
Roof
Composition
Spa
Yes
Windows/Doors
Window CoveringsLow Emissivity Windows
Community Features
Association Amenities
Fitness CenterGolf CourseParty RoomPlaygroundPool
Association Fee
$4100.0
Association Fee Frequency
Annually
Community Features
Tennis Court(s)CurbsGolf
MLS Area
36
School District
30 - Katy
Financing Terms Available
CashConventionalFHAVA Loan
Roads
Concrete
Schools
School District
30 - Katy
Elementary School
Griffin Elementary School (Katy)
Middle School
Beckendorff Junior High School
High School
Seven Lakes High School
Listing courtesy of Keller Williams Signature rdr@daleross.com
IDX information is provided exclusively for consumers’ personal, non-commercial use. It may not be used for any purpose other than to identify prospective properties consumers may be interested in purchasing. This data is deemed reliable but is not guaranteed accurate by the MLS.


Did you know? You can invite friends and family to your search. They can join your search, rate and discuss listings with you.